
 See all 7 photos
Property history

This listing has ended. It is no longer available.
Property not available for sale or for rent.
Ask about this home
A HOMEH agent will answer your questions about this home.Ask HOMEH
About this home
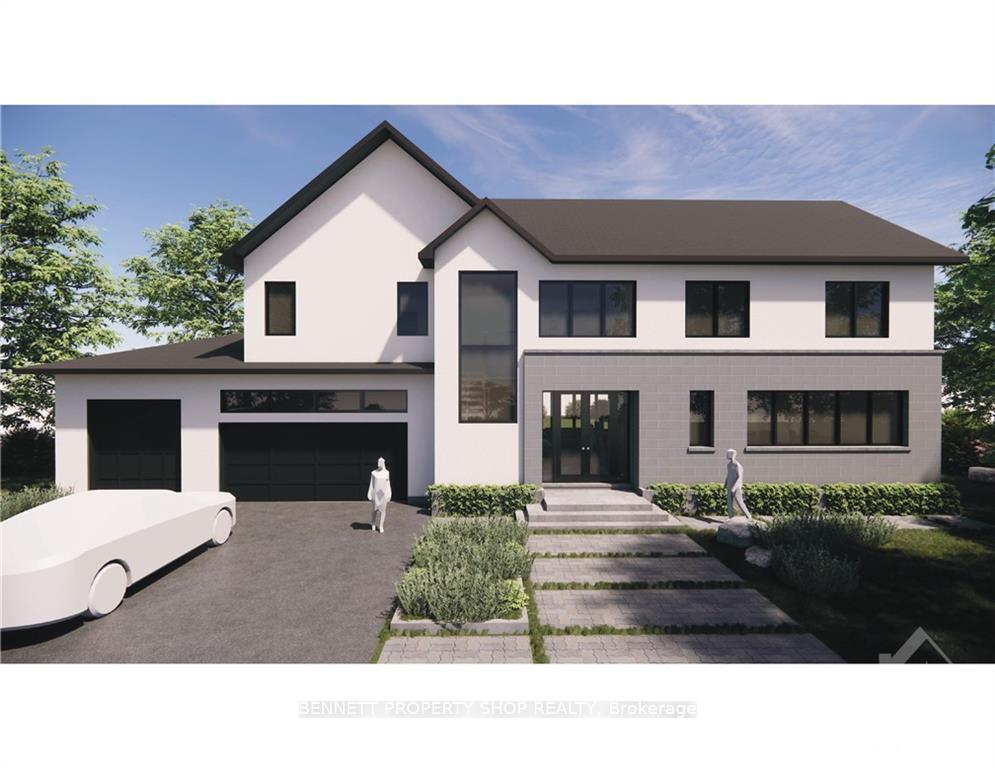
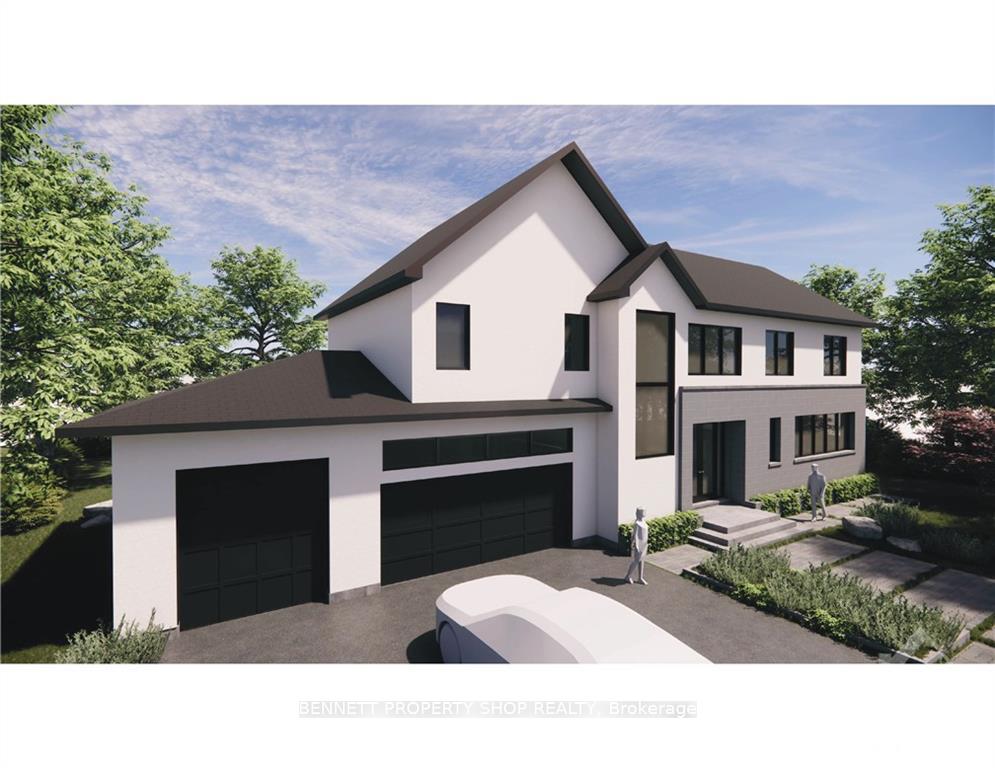
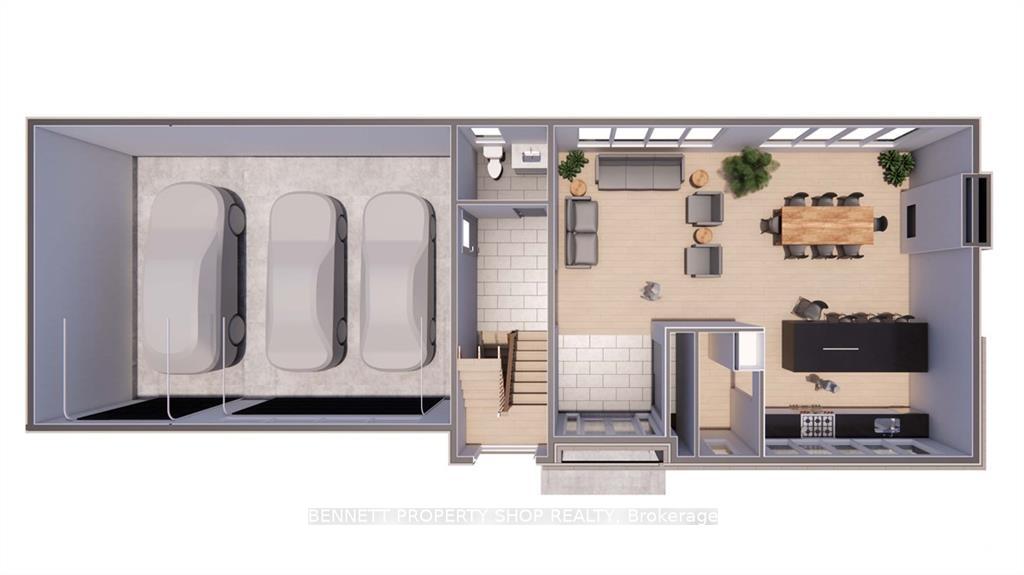
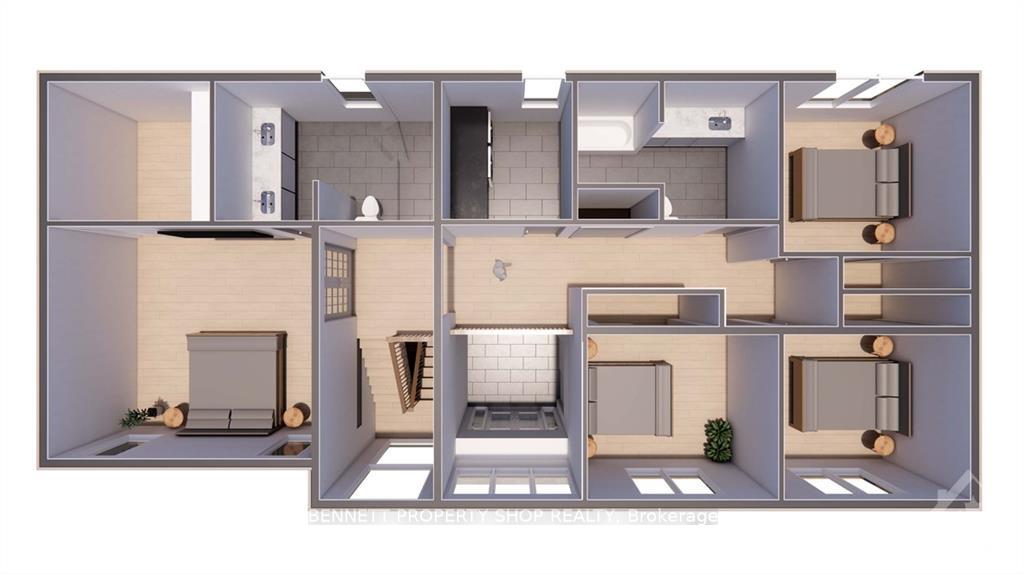
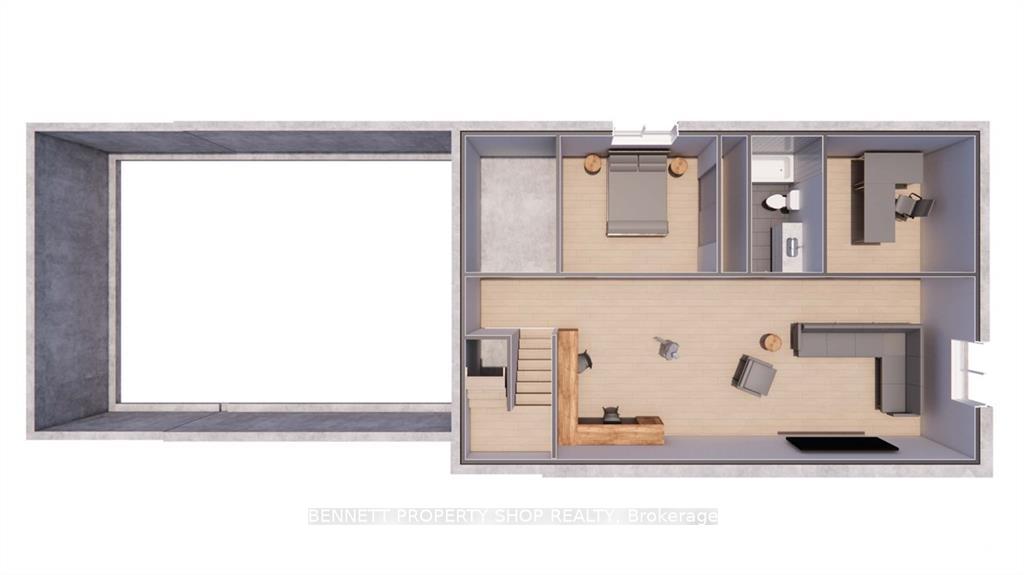
Custom-built OakWood home in the EXCLUSIVE March Crest Estates! UNIQUE Opportunity in the New West End development offers luxurious lifestyle on a stunning 1.9-acre lot, enveloped by LUSH nature yet conveniently located under 15 mins from Kanata Centrum & High-Tech Center. Enjoy a fantastic lifestyle w/access to trails & parks. Proximity to popular Golf Courses, Carp Village & Top-rated schools like West Carleton & All Saints. Your DREAM HOME features open layout w/a spacious kitchen, dining & living areas, 3-car garage, mudroom, top-floor laundry. Primary suite offers a luxurious retreat w/an ensuite & walk-in closet. Fully-finished basement includes family room, designated office, 5th bedrm & full bathrm. Known for its commitment to high-quality, energy-efficient & tailored home design solutions, OakWood ensures your home is nothing short of spectacular. Craft an UNMATCHED lifestyle mins from Kanata. Tarion Warranty included. House to be constructed. 24 business hrs irrevocable.
Facts & features
Ask about this home
A HOMEH agent will answer your questions about this home.
Rooms
95 rooms · 4 bathrooms
- Dining room16′ × 15′6″247 sq.ft.
- Living room16′3″ × 15′6″251 sq.ft.
- Kitchen15′ × 15′225 sq.ft.
- Dining room16′ × 15′6″247 sq.ft.
- Living room16′3″ × 15′6″251 sq.ft.
- Bathroom7′ × 5′10″41 sq.ft.
- Kitchen15′ × 15′225 sq.ft.
- Mud room7′ × 10′4″72 sq.ft.
- Pantry4′7″ × 10′45 sq.ft.
- Dining room16′ × 15′6″247 sq.ft.
- Living room16′3″ × 15′6″251 sq.ft.
- Bathroom7′ × 5′10″41 sq.ft.
- Kitchen15′ × 15′225 sq.ft.
- Mud room7′ × 10′4″72 sq.ft.
- Pantry4′7″ × 10′45 sq.ft.
- Dining room16′ × 15′6″247 sq.ft.
- Living room16′3″ × 15′6″251 sq.ft.
- Bathroom7′ × 5′10″41 sq.ft.
- Kitchen15′ × 15′225 sq.ft.
- Mud room7′ × 10′4″72 sq.ft.
- Pantry4′7″ × 10′45 sq.ft.
- Dining room16′ × 15′6″247 sq.ft.
- Living room16′3″ × 15′6″251 sq.ft.
- Bathroom7′ × 5′10″41 sq.ft.
- Kitchen15′ × 15′225 sq.ft.
- Mud room7′ × 10′4″72 sq.ft.
- Pantry4′7″ × 10′45 sq.ft.
- Pantry4′7″ × 10′45 sq.ft.
- Bathroom7′ × 5′10″41 sq.ft.
- Mud room7′ × 10′4″72 sq.ft.
- Bedroom11′8″ × 10′4″120 sq.ft.
- Bedroom11′4″ × 10′4″117 sq.ft.
- Bedroom11′4″ × 10′4″117 sq.ft.
- Bathroom16′ × 8′6″136 sq.ft.
- Primary bedroom16′2″ × 14′3″230 sq.ft.
- Bathroom13′5″ × 8′6″114 sq.ft.
- Bedroom11′8″ × 10′4″120 sq.ft.
- Bedroom11′4″ × 10′4″117 sq.ft.
- Bedroom11′4″ × 10′4″117 sq.ft.
- Bathroom16′ × 8′6″136 sq.ft.
- Primary bedroom16′2″ × 14′3″230 sq.ft.
- Other9′10″ × 8′6″83 sq.ft.
- Bathroom13′5″ × 8′6″114 sq.ft.
- Laundry6′ × 8′6″51 sq.ft.
- Bedroom11′8″ × 10′4″120 sq.ft.
- Bedroom11′4″ × 10′4″117 sq.ft.
- Bedroom11′4″ × 10′4″117 sq.ft.
- Bathroom16′ × 8′6″136 sq.ft.
- Primary bedroom16′2″ × 14′3″230 sq.ft.
- Other9′10″ × 8′6″83 sq.ft.
- Bathroom13′5″ × 8′6″114 sq.ft.
- Laundry6′ × 8′6″51 sq.ft.
- Bedroom11′8″ × 10′4″120 sq.ft.
- Bedroom11′4″ × 10′4″117 sq.ft.
- Bedroom11′4″ × 10′4″117 sq.ft.
- Bathroom16′ × 8′6″136 sq.ft.
- Primary bedroom16′2″ × 14′3″230 sq.ft.
- Other9′10″ × 8′6″83 sq.ft.
- Bathroom13′5″ × 8′6″114 sq.ft.
- Laundry6′ × 8′6″51 sq.ft.
- Bedroom11′8″ × 10′4″120 sq.ft.
- Bedroom11′4″ × 10′4″117 sq.ft.
- Bedroom11′4″ × 10′4″117 sq.ft.
- Bathroom16′ × 8′6″136 sq.ft.
- Primary bedroom16′2″ × 14′3″230 sq.ft.
- Other9′10″ × 8′6″83 sq.ft.
- Bathroom13′5″ × 8′6″114 sq.ft.
- Laundry6′ × 8′6″51 sq.ft.
- Other9′10″ × 8′6″83 sq.ft.
- Laundry6′ × 8′6″51 sq.ft.
- Family room32′ × 14′447 sq.ft.
- Den11′4″ × 10′6″119 sq.ft.
- Bedroom12′ × 10′6″126 sq.ft.
- Family room32′ × 14′447 sq.ft.
- Den11′4″ × 10′6″119 sq.ft.
- Bathroom5′6″ × 10′6″58 sq.ft.
- Bedroom12′ × 10′6″126 sq.ft.
- Utility room7′ × 10′6″73 sq.ft.
- Family room32′ × 14′447 sq.ft.
- Den11′4″ × 10′6″119 sq.ft.
- Bathroom5′6″ × 10′6″58 sq.ft.
- Bedroom12′ × 10′6″126 sq.ft.
- Utility room7′ × 10′6″73 sq.ft.
- Family room32′ × 14′447 sq.ft.
- Den11′4″ × 10′6″119 sq.ft.
- Bathroom5′6″ × 10′6″58 sq.ft.
- Bedroom12′ × 10′6″126 sq.ft.
- Utility room7′ × 10′6″73 sq.ft.
- Family room32′ × 14′447 sq.ft.
- Den11′4″ × 10′6″119 sq.ft.
- Bathroom5′6″ × 10′6″58 sq.ft.
- Bedroom12′ × 10′6″126 sq.ft.
- Utility room7′ × 10′6″73 sq.ft.
- Bathroom5′6″ × 10′6″58 sq.ft.
- Utility room7′ × 10′6″73 sq.ft.
Around this home
Listing details
Helpful tools
Your HOMEH agent
"I would see it this week."
Ask HOMEH about this home
Price, neighbourhood, monthly cost. Ask anything.
HOMEH Intelligent Agent is an AI, not a licensed representative. Check anything important with your agent.