
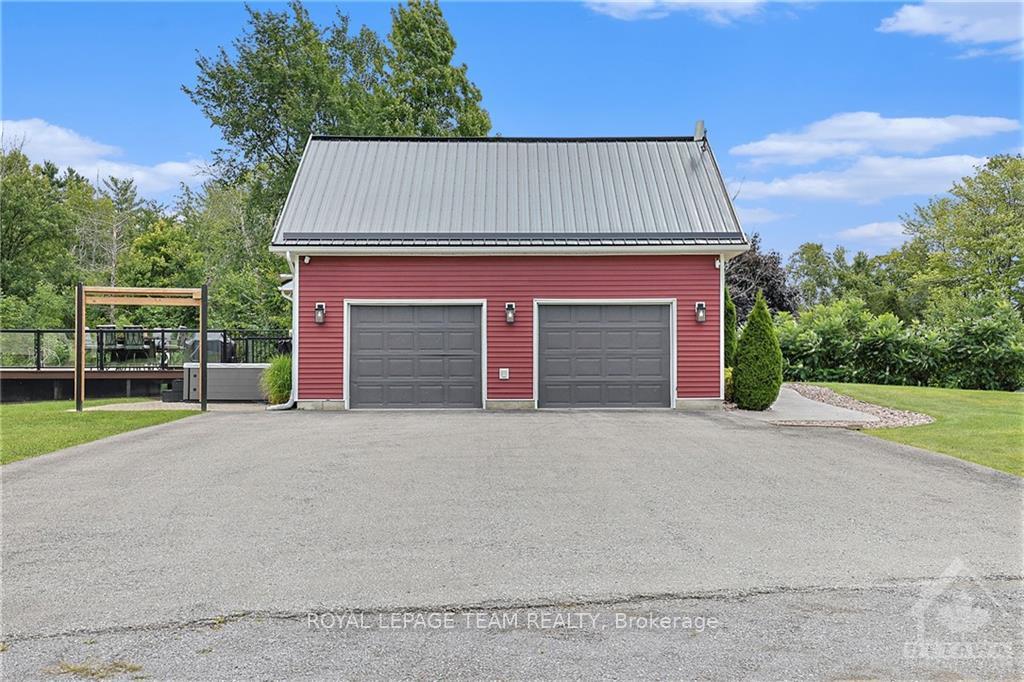
 See all 30 photos
Property history

This listing has ended. It is no longer available.
Property not available for sale or for rent.
Ask about this home
A HOMEH agent will answer your questions about this home.Ask HOMEH
About this home
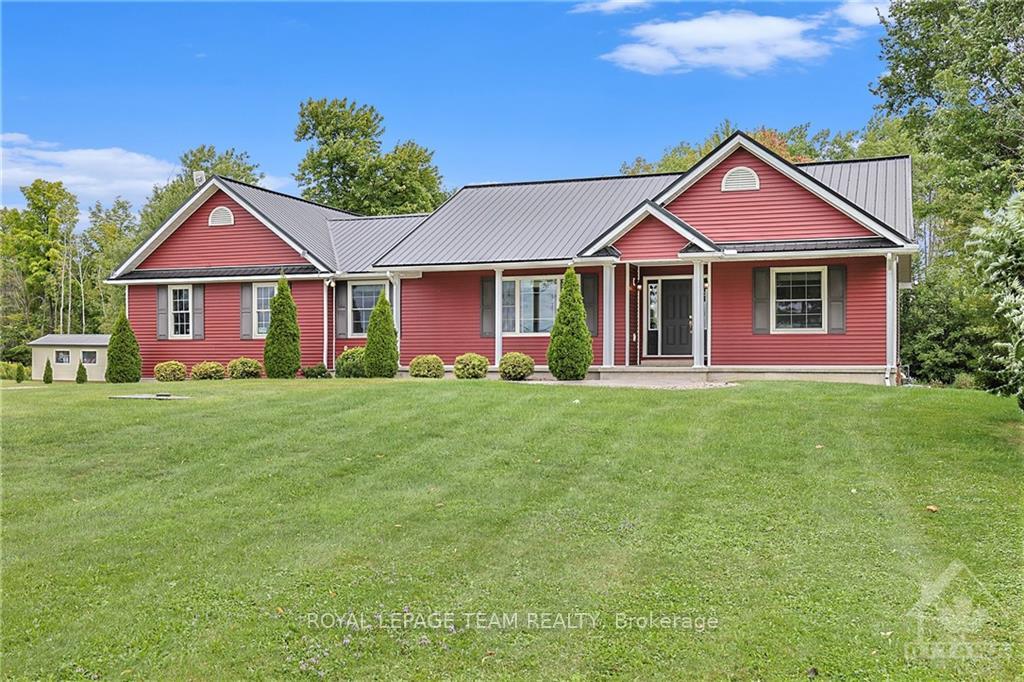
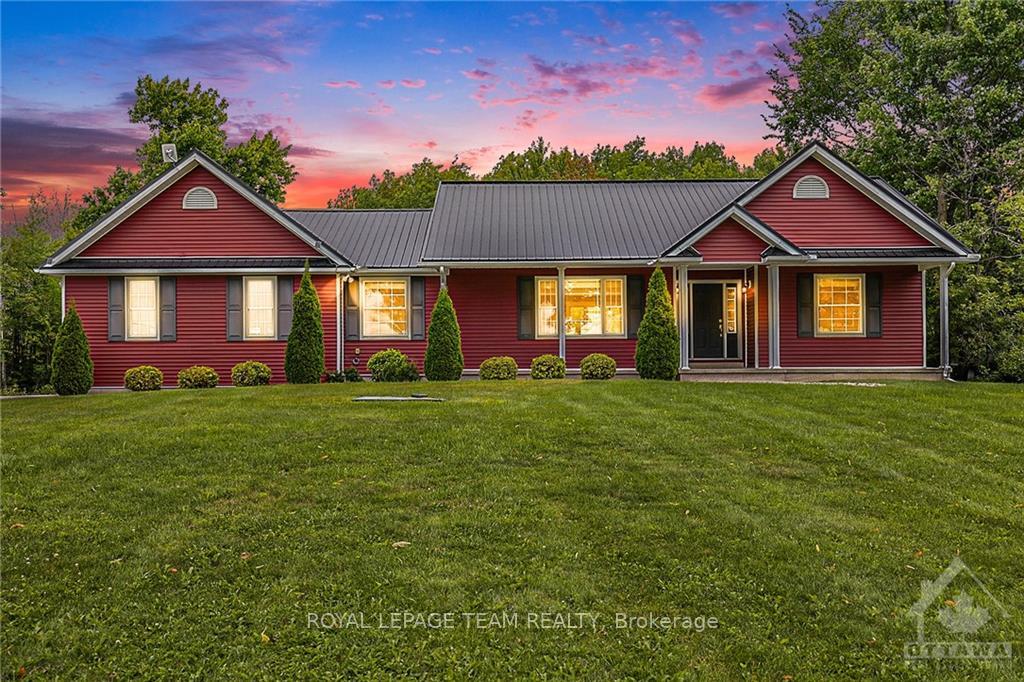
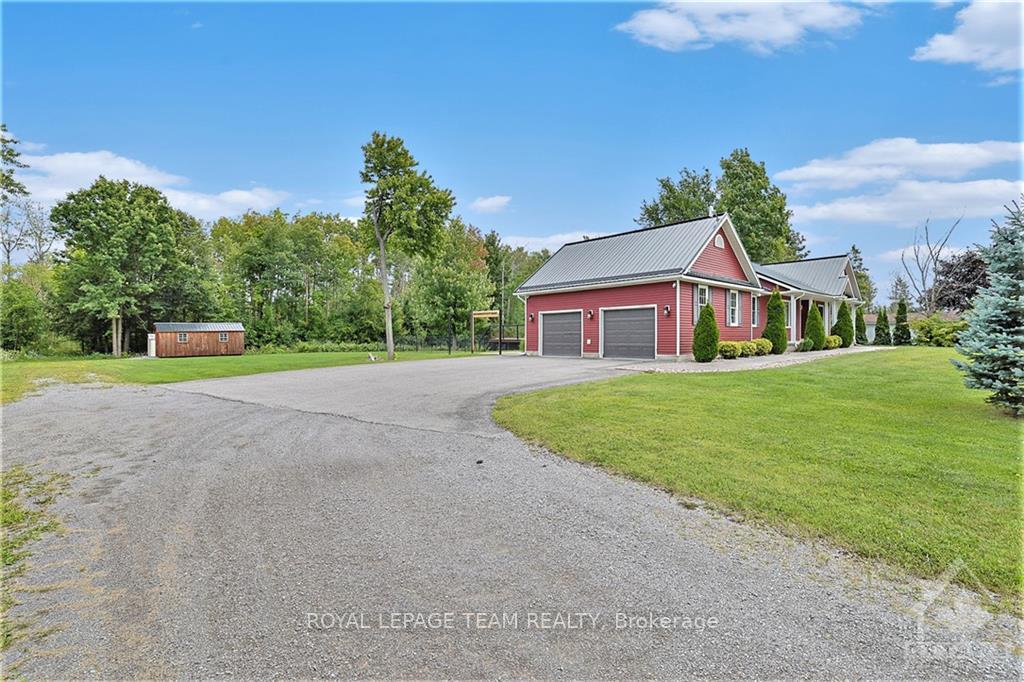
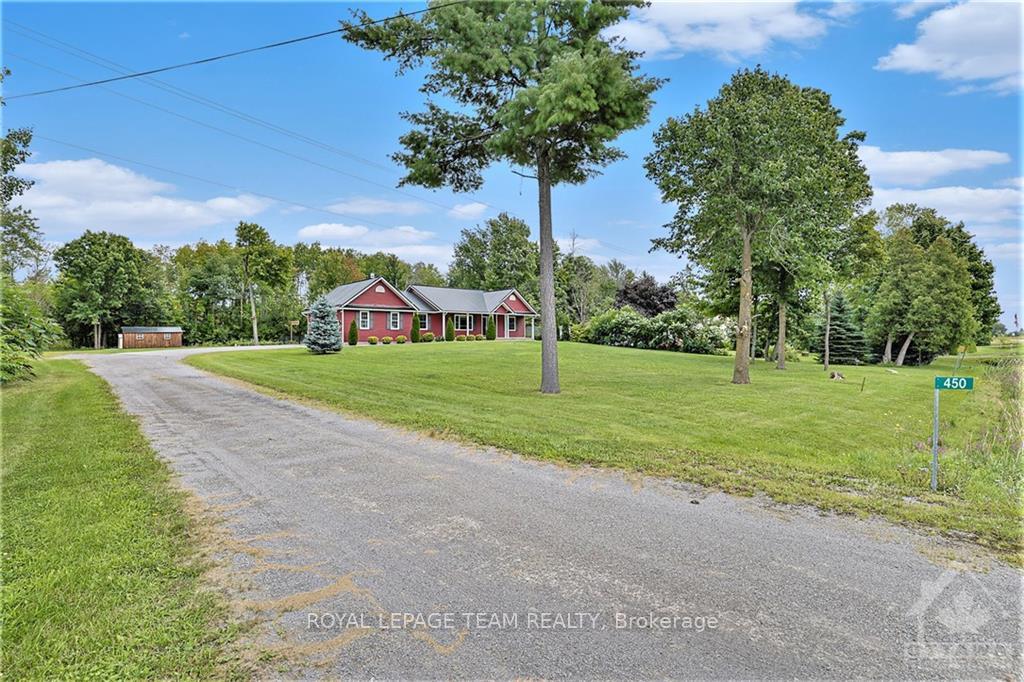
Flooring: Tile, Flooring: Vinyl, Hidden away on a dead-end street on the fringe of Ottawa and only 5 mins to Arnprior, you'll find this beautiful,well maintained home with curb appeal and great views. This move-in ready bungalow has an open plan with great natural light designed for easy living and entertaining with friends and family. Your oasis after a long day, kick off your shoes, relax and unwind in your hot tub or take a swim in your pool. You'll enjoy entertaining in your great outdoor living space on a large T-Rex deck. With easy and close access, you can walk/bike/ATV/snowmobile along the Ottawa Valley Trail. Just a short ride on your bicycle takes you into Arnprior. On the main level of this home you'll find a large kitchen with an island, living room with gas fireplace, 3 bedrooms and 2 bathrooms. Your heated oversized double garage will make working on your projects a pleasure. The lower level was partly completed with electrical, drywall and plumbing for potential rec. room, 2 bedrooms and bathroom., Flooring: Laminate
Facts & features
Ask about this home
A HOMEH agent will answer your questions about this home.
Rooms
84 rooms · 2 bathrooms
- Kitchen11′7″ × 15′10″183 sq.ft.
- Dining room9′8″ × 15′10″153 sq.ft.
- Living room13′5″ × 15′3″204 sq.ft.
- Primary bedroom11′9″ × 15′10″186 sq.ft.
- Bedroom11′ × 9′4″102 sq.ft.
- Bedroom11′10″ × 11′1″131 sq.ft.
- Bathroom7′7″ × 5′3″40 sq.ft.
- Bathroom6′ × 10′9″64 sq.ft.
- Foyer13′3″ × 11′11″157 sq.ft.
- Other5′ × 4′9″24 sq.ft.
- Other5′2″ × 5′9″30 sq.ft.
- Laundry11′9″ × 6′2″72 sq.ft.
- Laundry11′9″ × 6′2″72 sq.ft.
- Laundry11′9″ × 6′2″72 sq.ft.
- Laundry11′9″ × 6′2″72 sq.ft.
- Laundry11′9″ × 6′2″72 sq.ft.
- Laundry11′9″ × 6′2″72 sq.ft.
- Laundry11′9″ × 6′2″72 sq.ft.
Around this home
Listing details
Helpful tools
Your HOMEH agent
"I would see it this week."
Ask HOMEH about this home
Price, neighbourhood, monthly cost. Ask anything.
HOMEH Intelligent Agent is an AI, not a licensed representative. Check anything important with your agent.