
 See all 50 photos
Property history

This listing has ended. It is no longer available.
Property not available for sale or for rent.
Book a viewing
Ask HOMEH
About this home
450 Lockmaster Crescent, Ottawa
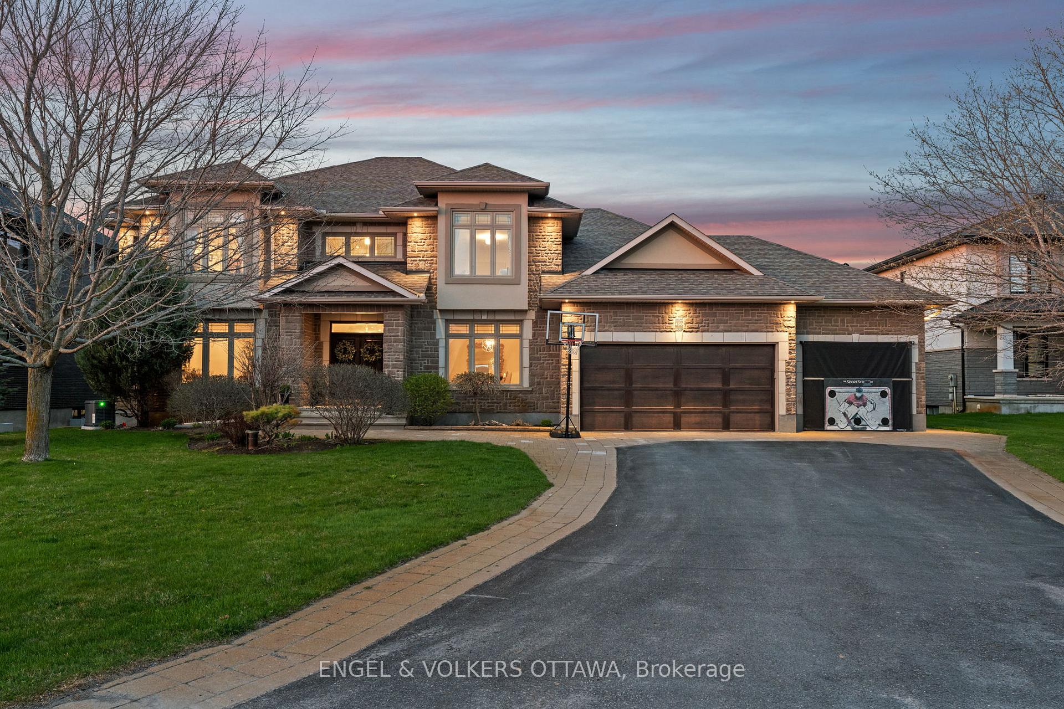
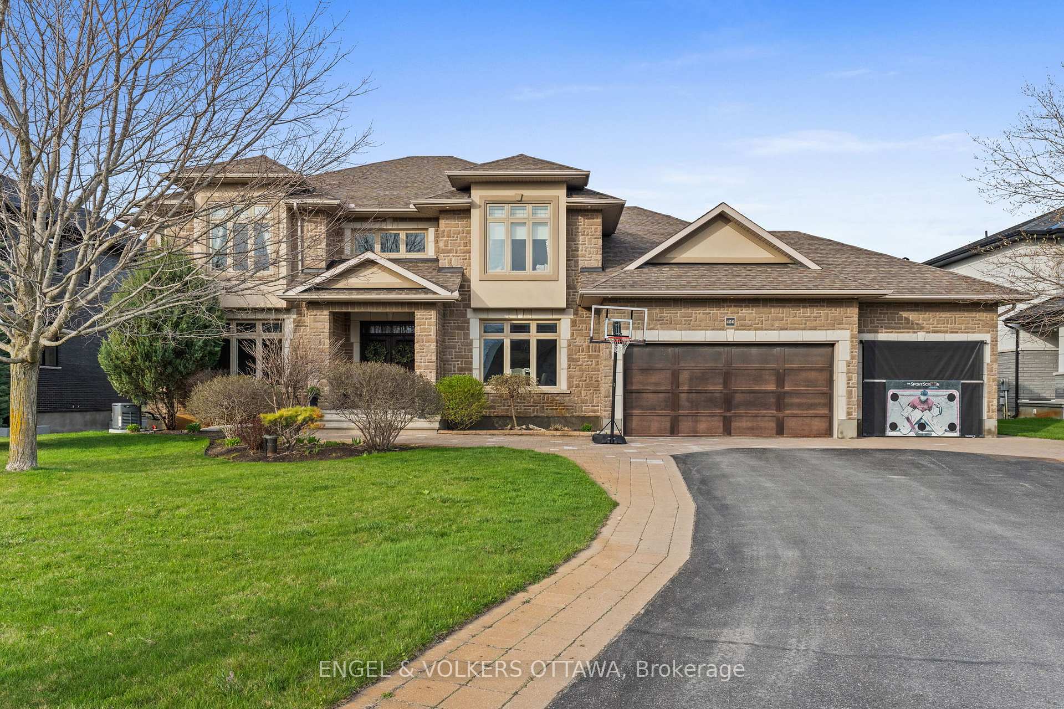
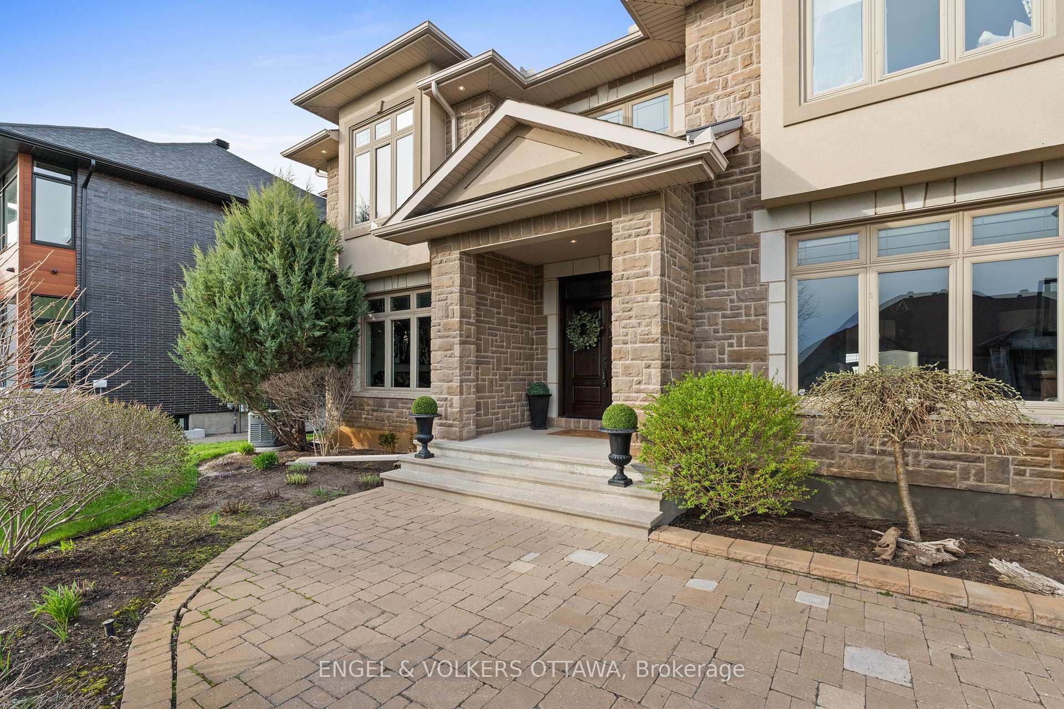
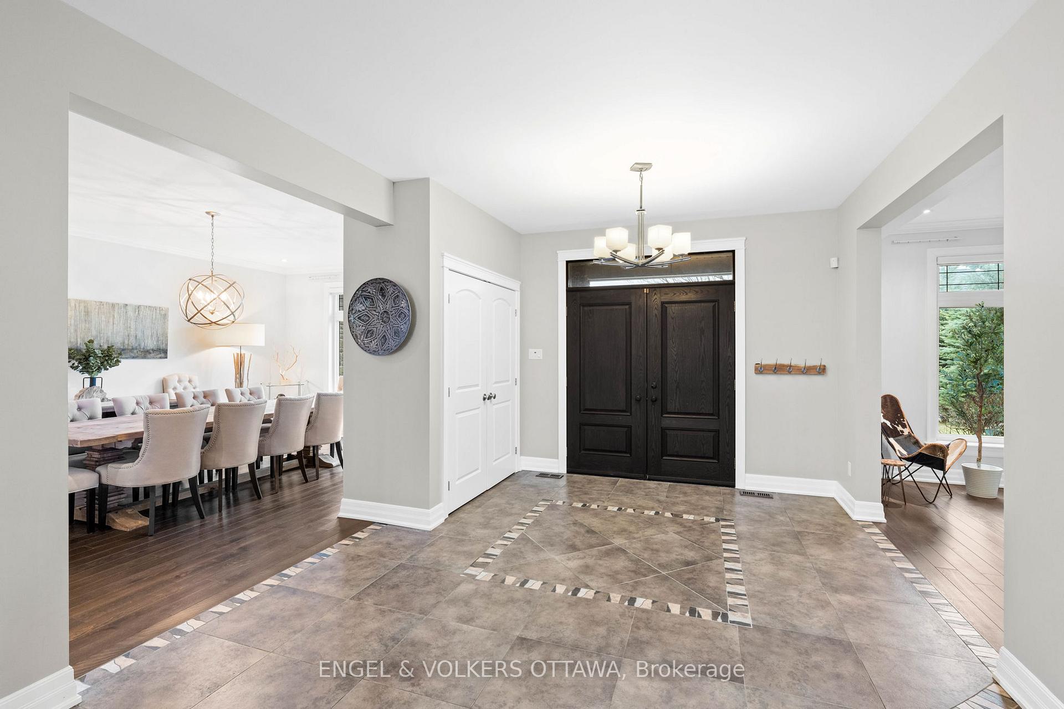
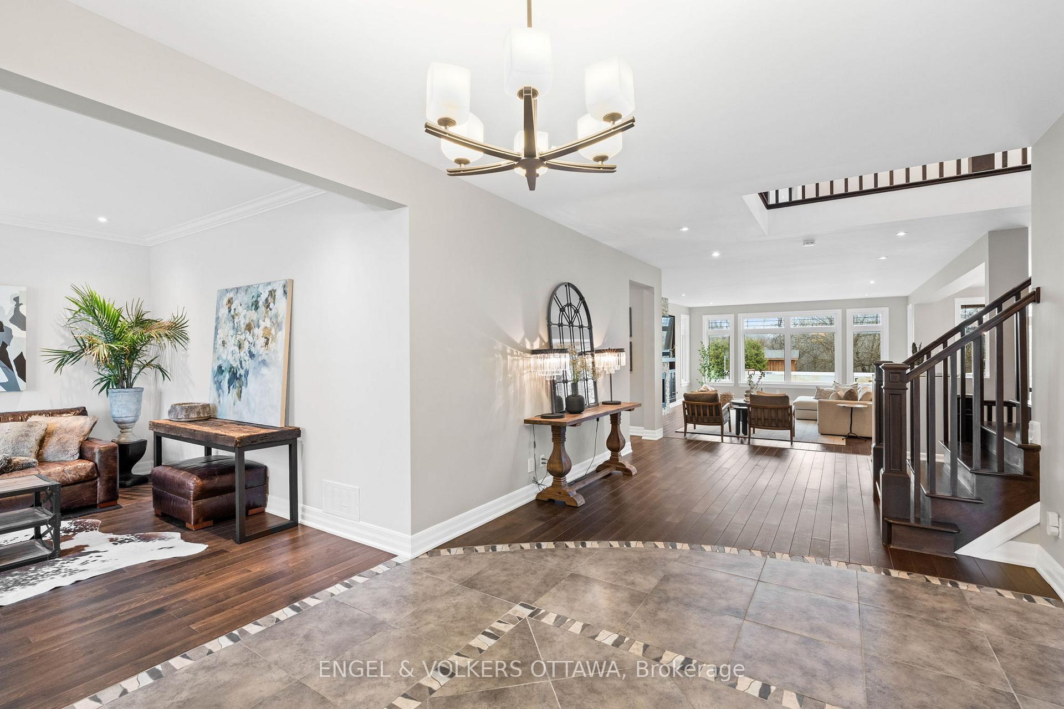
Welcome to this stunning custom-built residence offering the perfect blend of luxury, space, and functionality. Boasting 6 spacious bedrooms and 6 beautifully appointed bathrooms, this exceptional home is designed for modern family living and effortless entertaining. Step inside to discover an expansive gourmet kitchen featuring a massive center island, premium stainless steel appliances, and ample cabinetry, ideal for the home chef and perfect for gatherings. The open-concept layout flows seamlessly into the dining and living areas, flooded with natural light and sophisticated finishes throughout.The fully finished basement expands the living space with versatility, ideal for a home theatre, gym, or playroom. For extended family or guests, the private, main floor in-law suite offers complete independence with its own full kitchen, bathroom, and private living quarters. Step outside into your personal oasis, a beautifully landscaped backyard designed for enjoyment. Dive into the in-ground pool, unwind on the patio, or entertain with ease in this breathtaking outdoor retreat. This home truly has it all - space, style, and thoughtful design. Don't miss your opportunity to own this one-of-a-kind property that checks every box.
Facts & features
Book a viewing
Rooms
21 rooms · 5 bathrooms
- Den11′8″ × 10′9″125 sq.ft.
- Dining room18′6″ × 13′6″249 sq.ft.
- Family room25′ × 18′449 sq.ft.
- Kitchen24′ × 16′383 sq.ft.
- Living room13′8″ × 11′8″159 sq.ft.
- Dining room22′ × 12′263 sq.ft.
- Other41′ × 20′6″839 sq.ft.
- Bathroom5′1″ × 4′8″24 sq.ft.
- Primary bedroom23′8″ × 18′425 sq.ft.
- Bedroom18′8″ × 15′11″297 sq.ft.
- Bedroom18′ × 15′270 sq.ft.
- Bedroom19′ × 13′6″256 sq.ft.
- Laundry12′5″ × 11′136 sq.ft.
- Bathroom14′ × 13′5″187 sq.ft.
- Bathroom12′ × 6′6″78 sq.ft.
- Bathroom12′ × 8′95 sq.ft.
- Media room20′ × 18′359 sq.ft.
- Recreation47′ × 30′1409 sq.ft.
- Play12′8″ × 12′5″157 sq.ft.
- Bathroom6′ × 5′30 sq.ft.
- Workshop30′ × 24′719 sq.ft.
Around this home
Listing details
Helpful tools
Your HOMEH agent
"I would see it this week."
Ask HOMEH about this home
Price, neighbourhood, monthly cost. Ask anything.
HOMEH Intelligent Agent is an AI, not a licensed representative. Check anything important with your agent.