

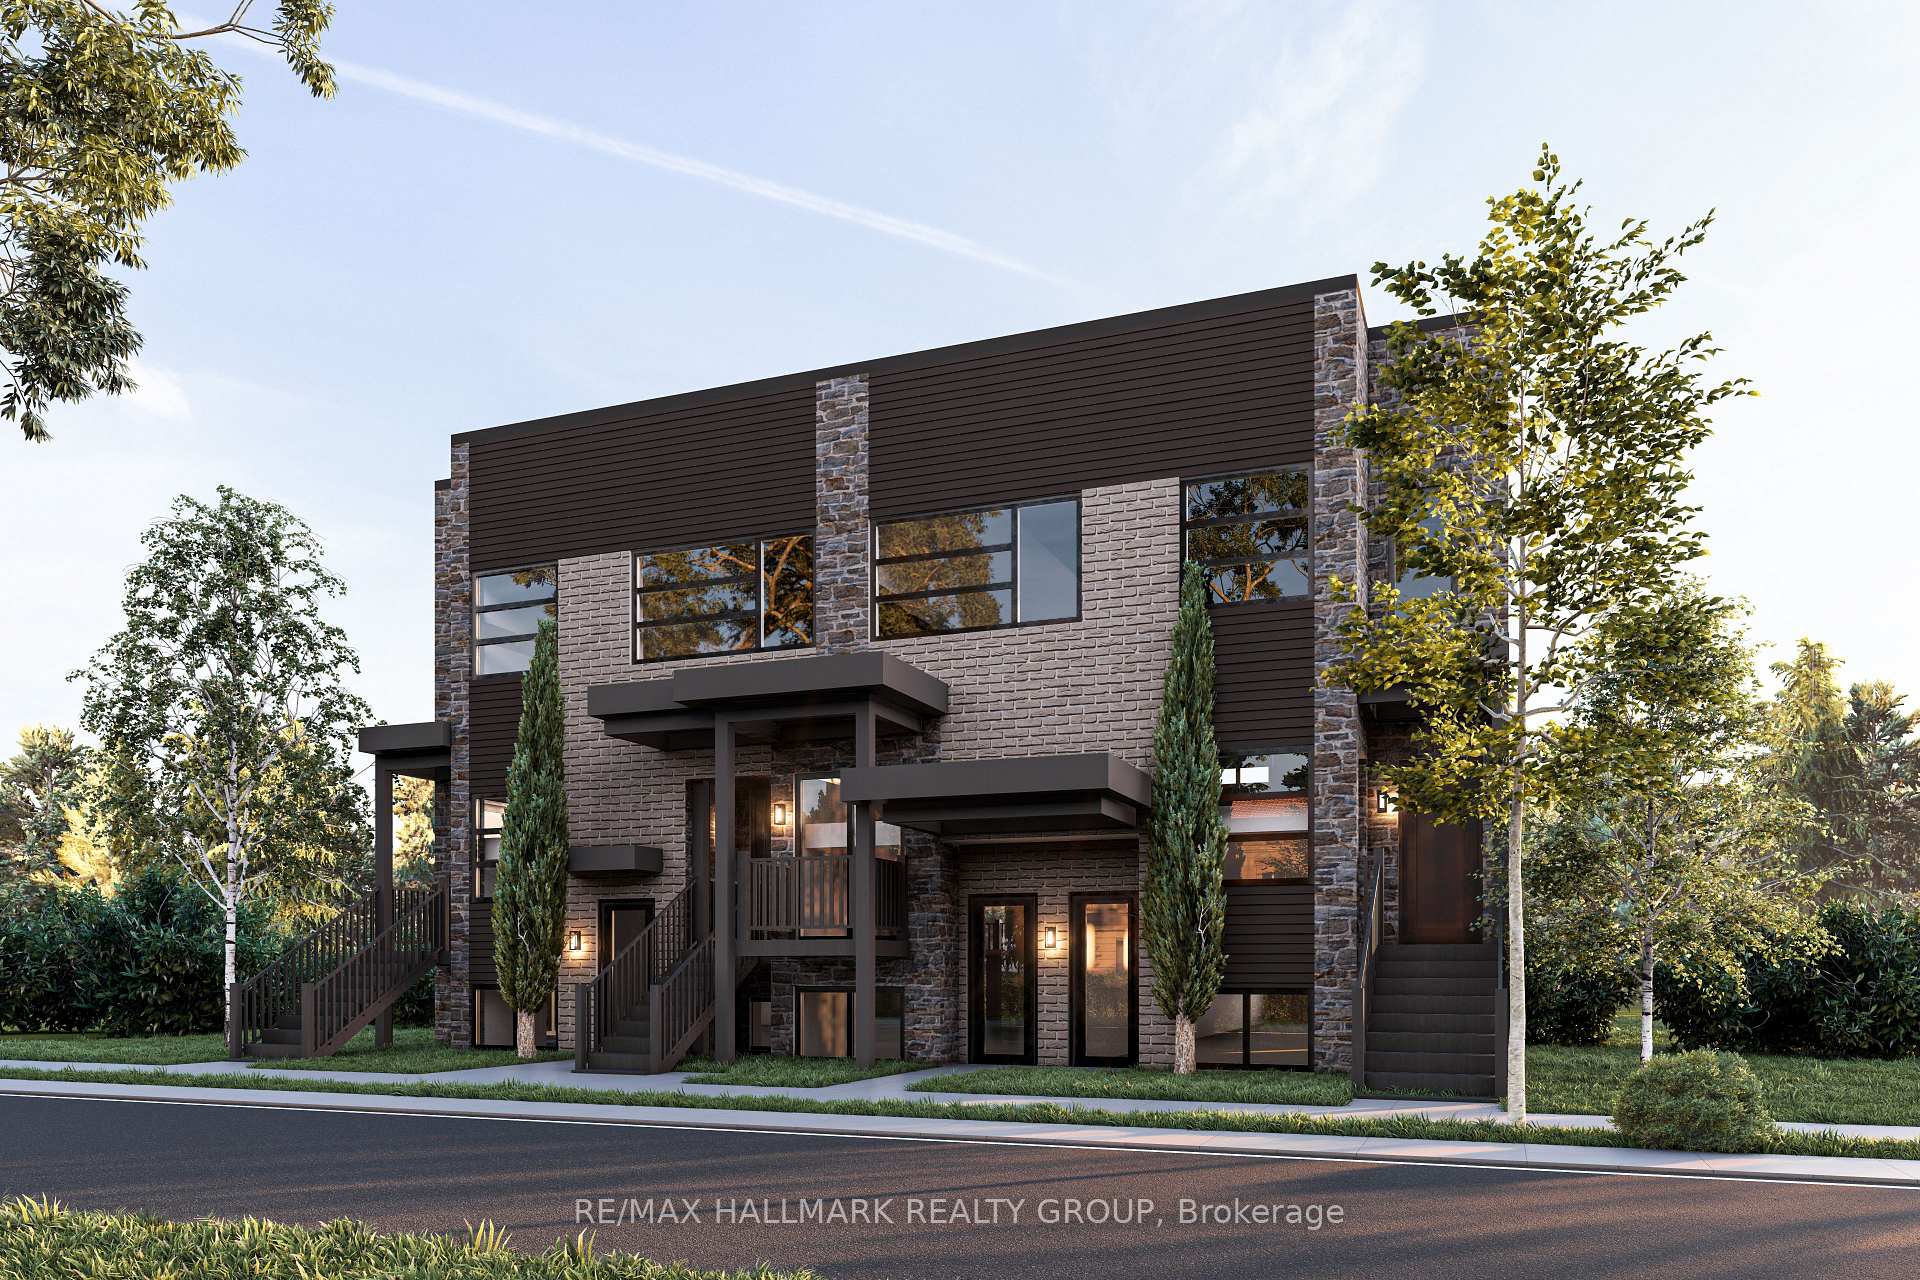
452 Blake Boulevard
Multiplex Expired
1/8452 Blake Boulevard
Multiplex Expired
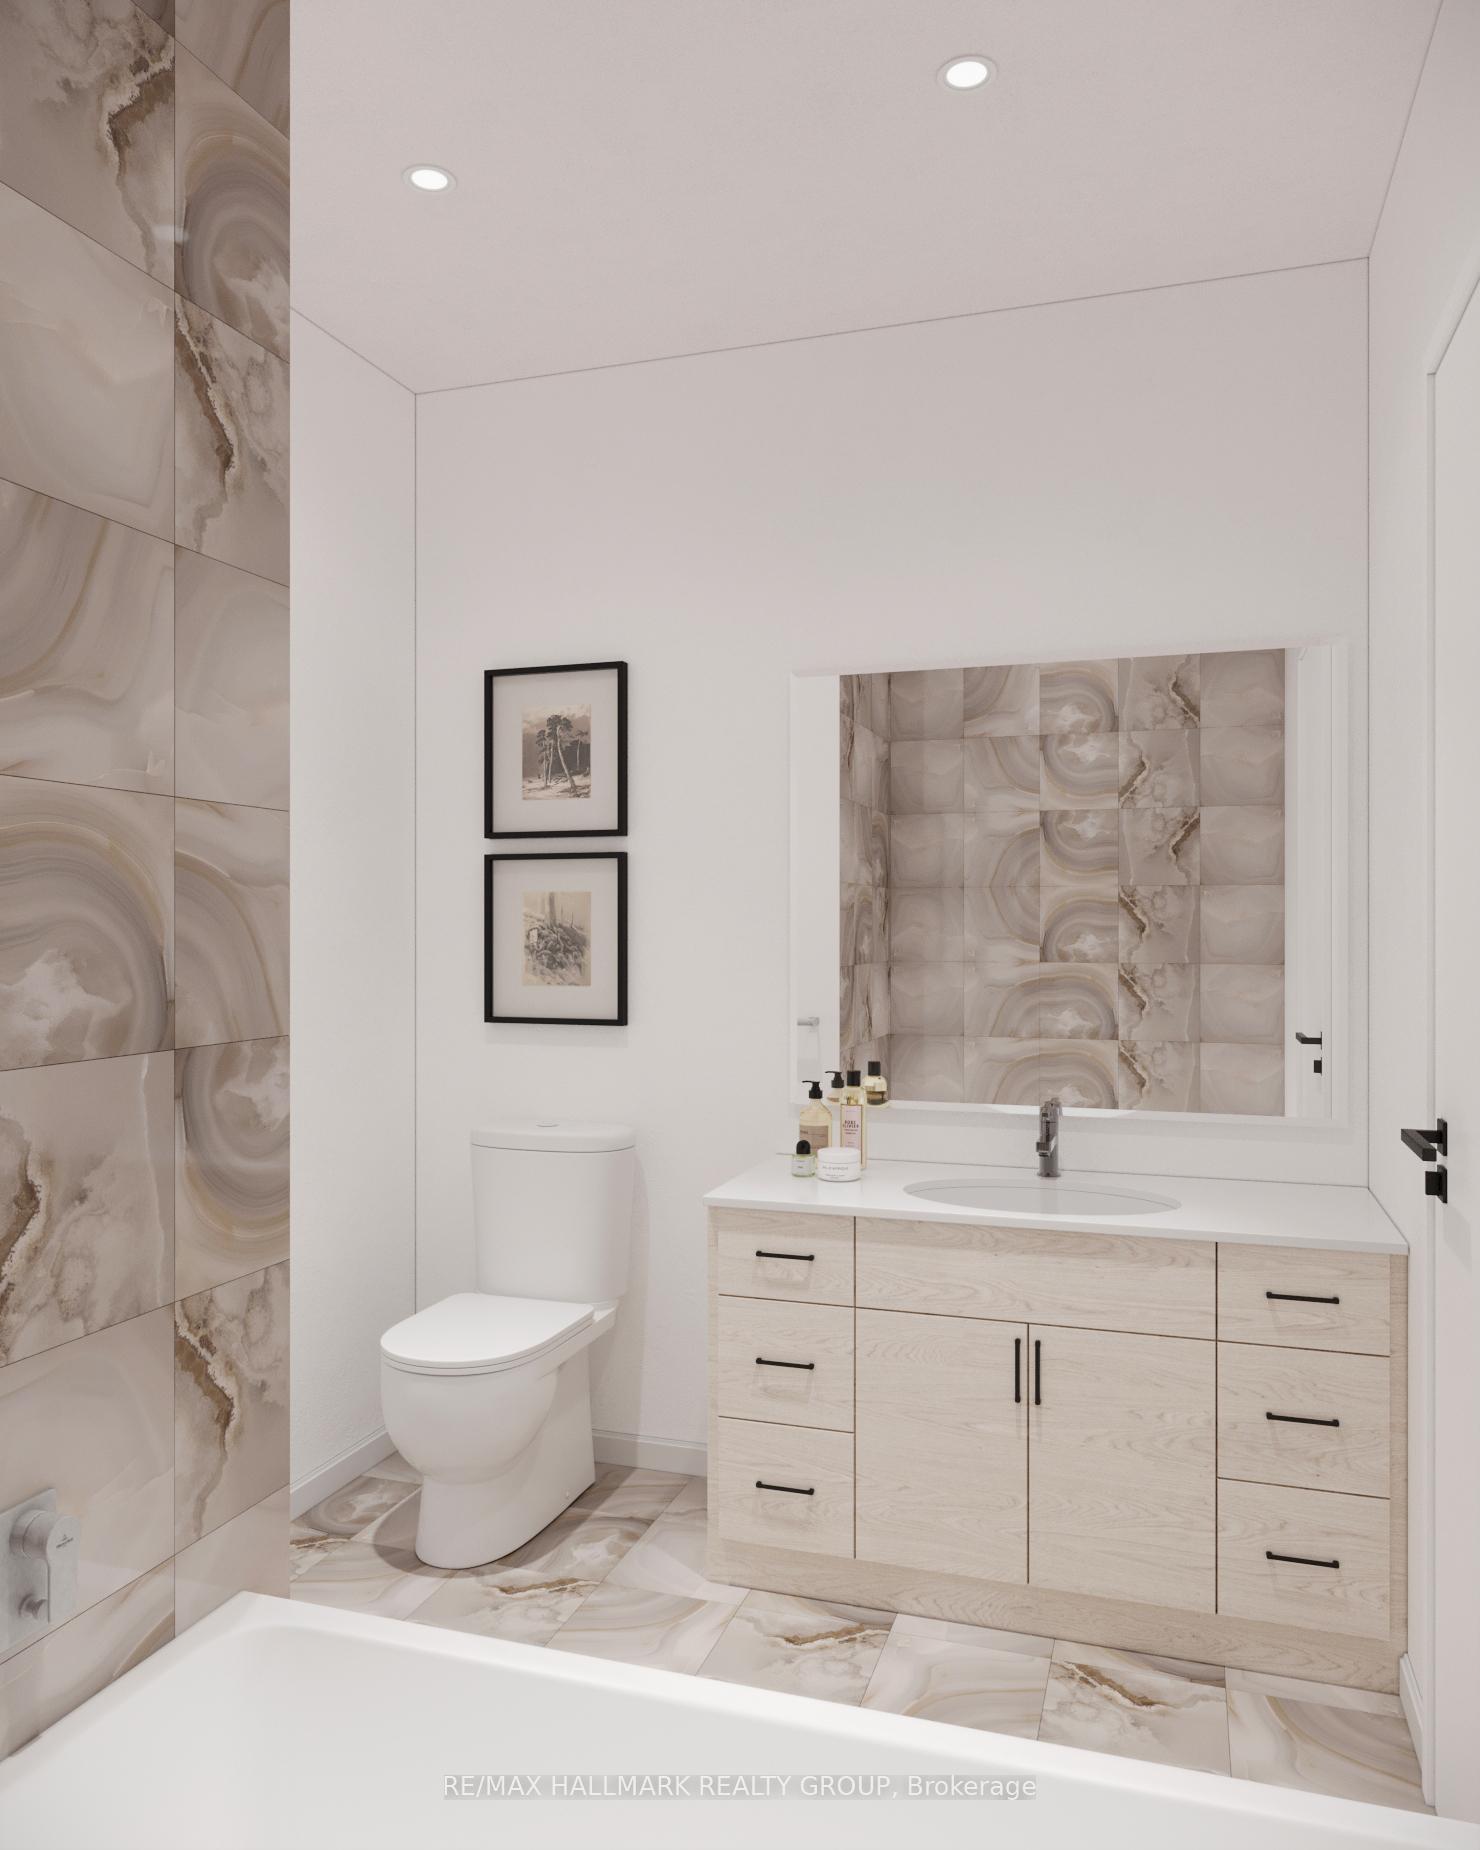 See all 8 photos
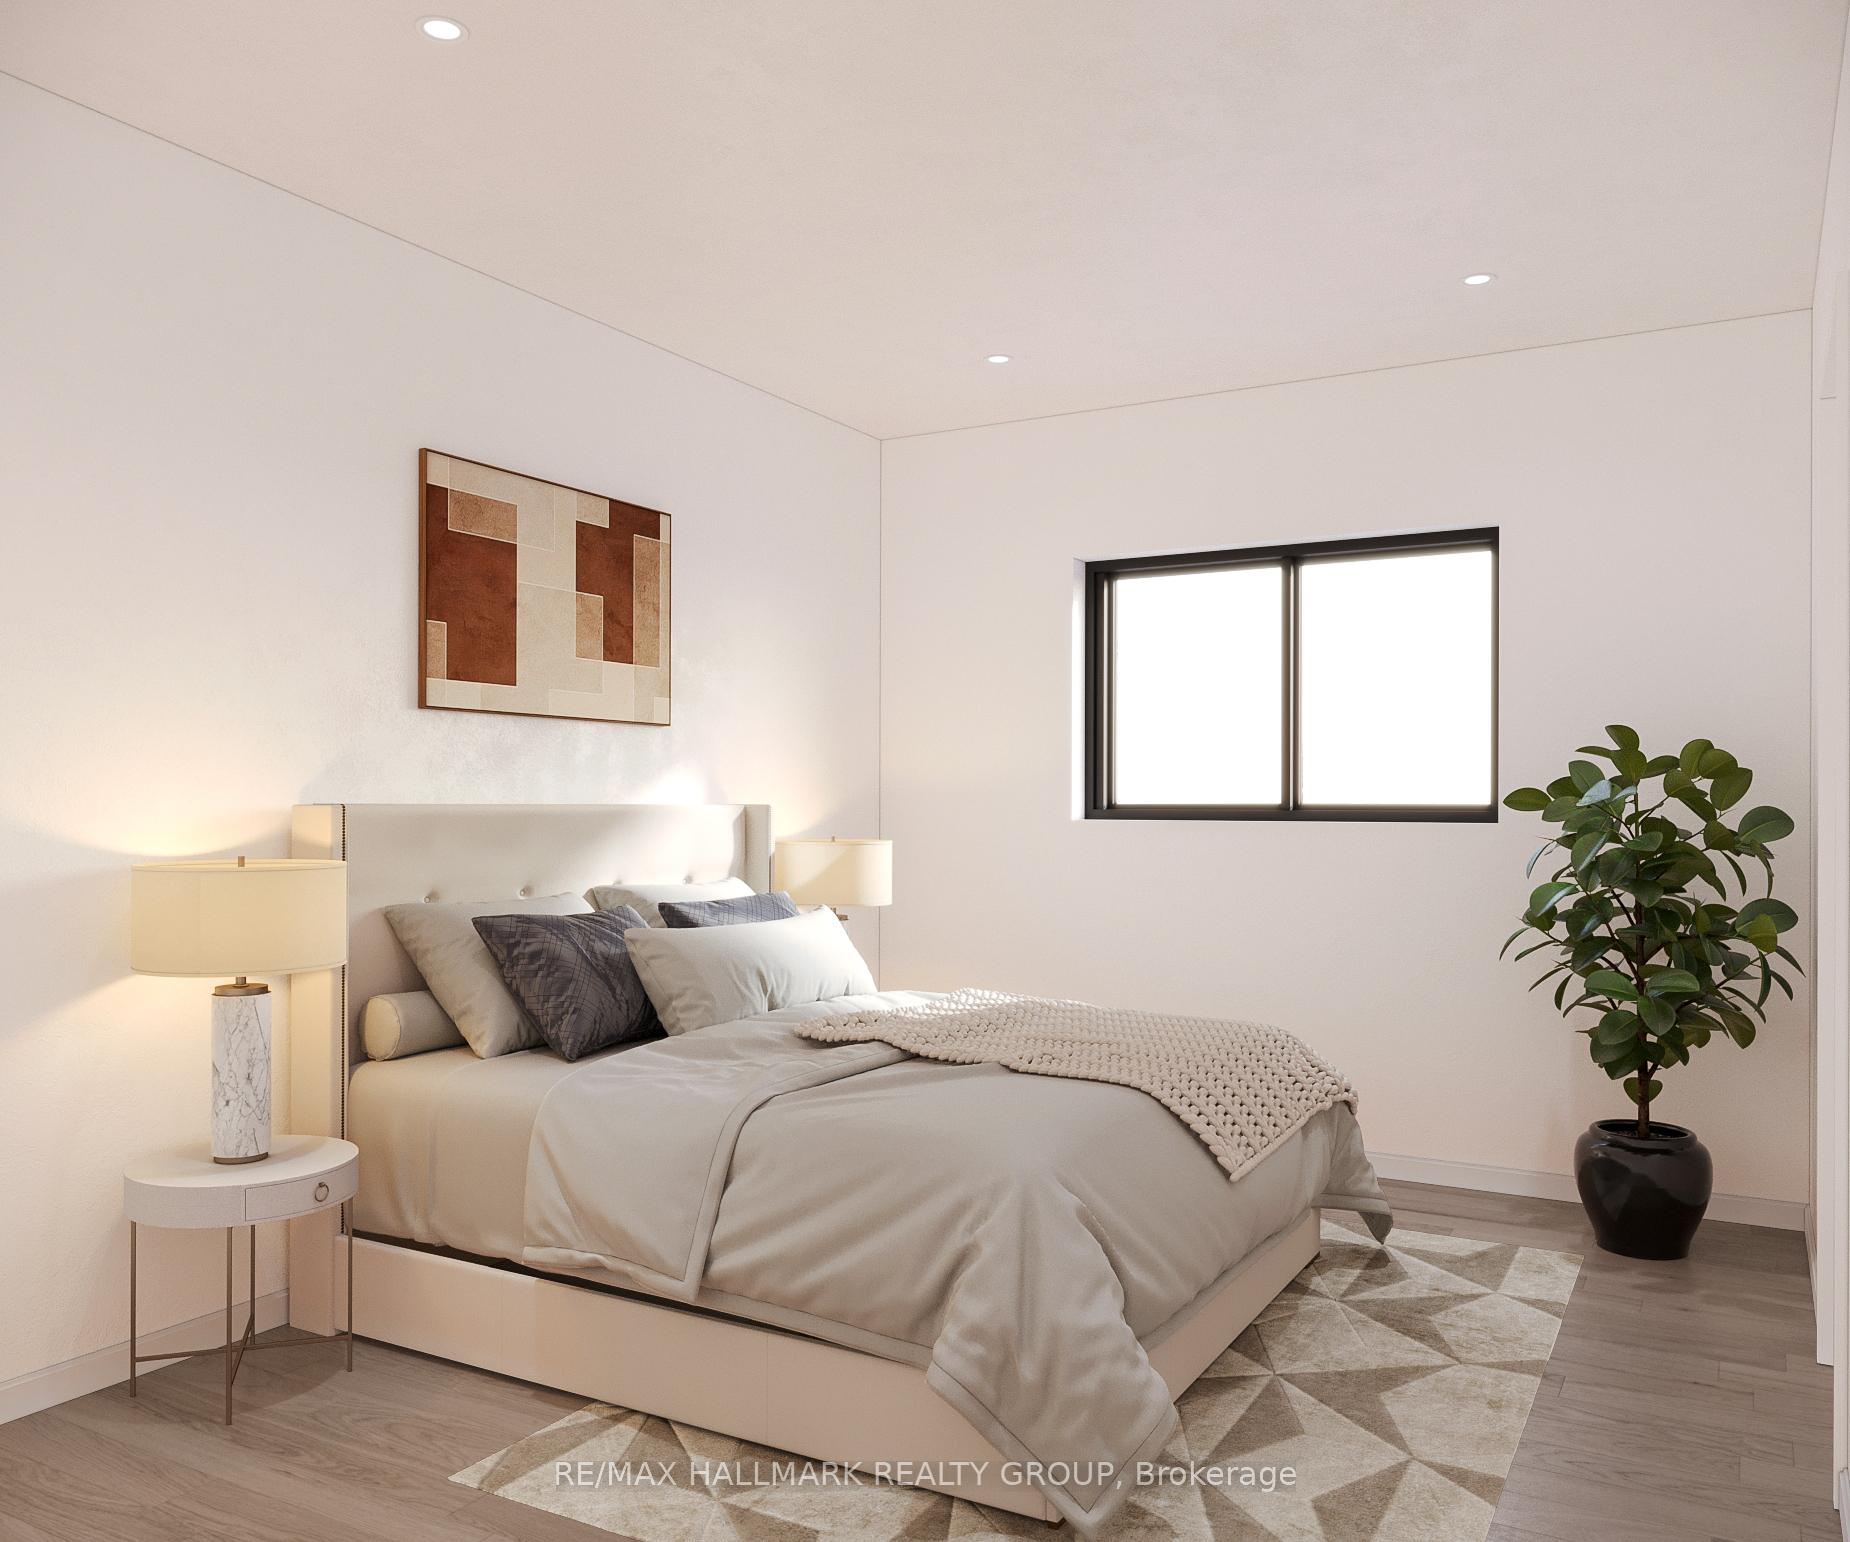
2 Bedrooms
1 Bathroom
0 Parking
<700 sq.ft
Main Floor
— Unit
Property history
- $2,100ExpiredList: 2025-05-02|End: 2025-07-22|81 daysX12120125
Facts and features
- BasementWalk-out
- Lot size65 × 100 ft
- Lease term12 months
- FurnishedUnfurnished
The homeMultiplex, 3-storey, New
- Type: Multiplex
- Style: 3-storey
- Age: New
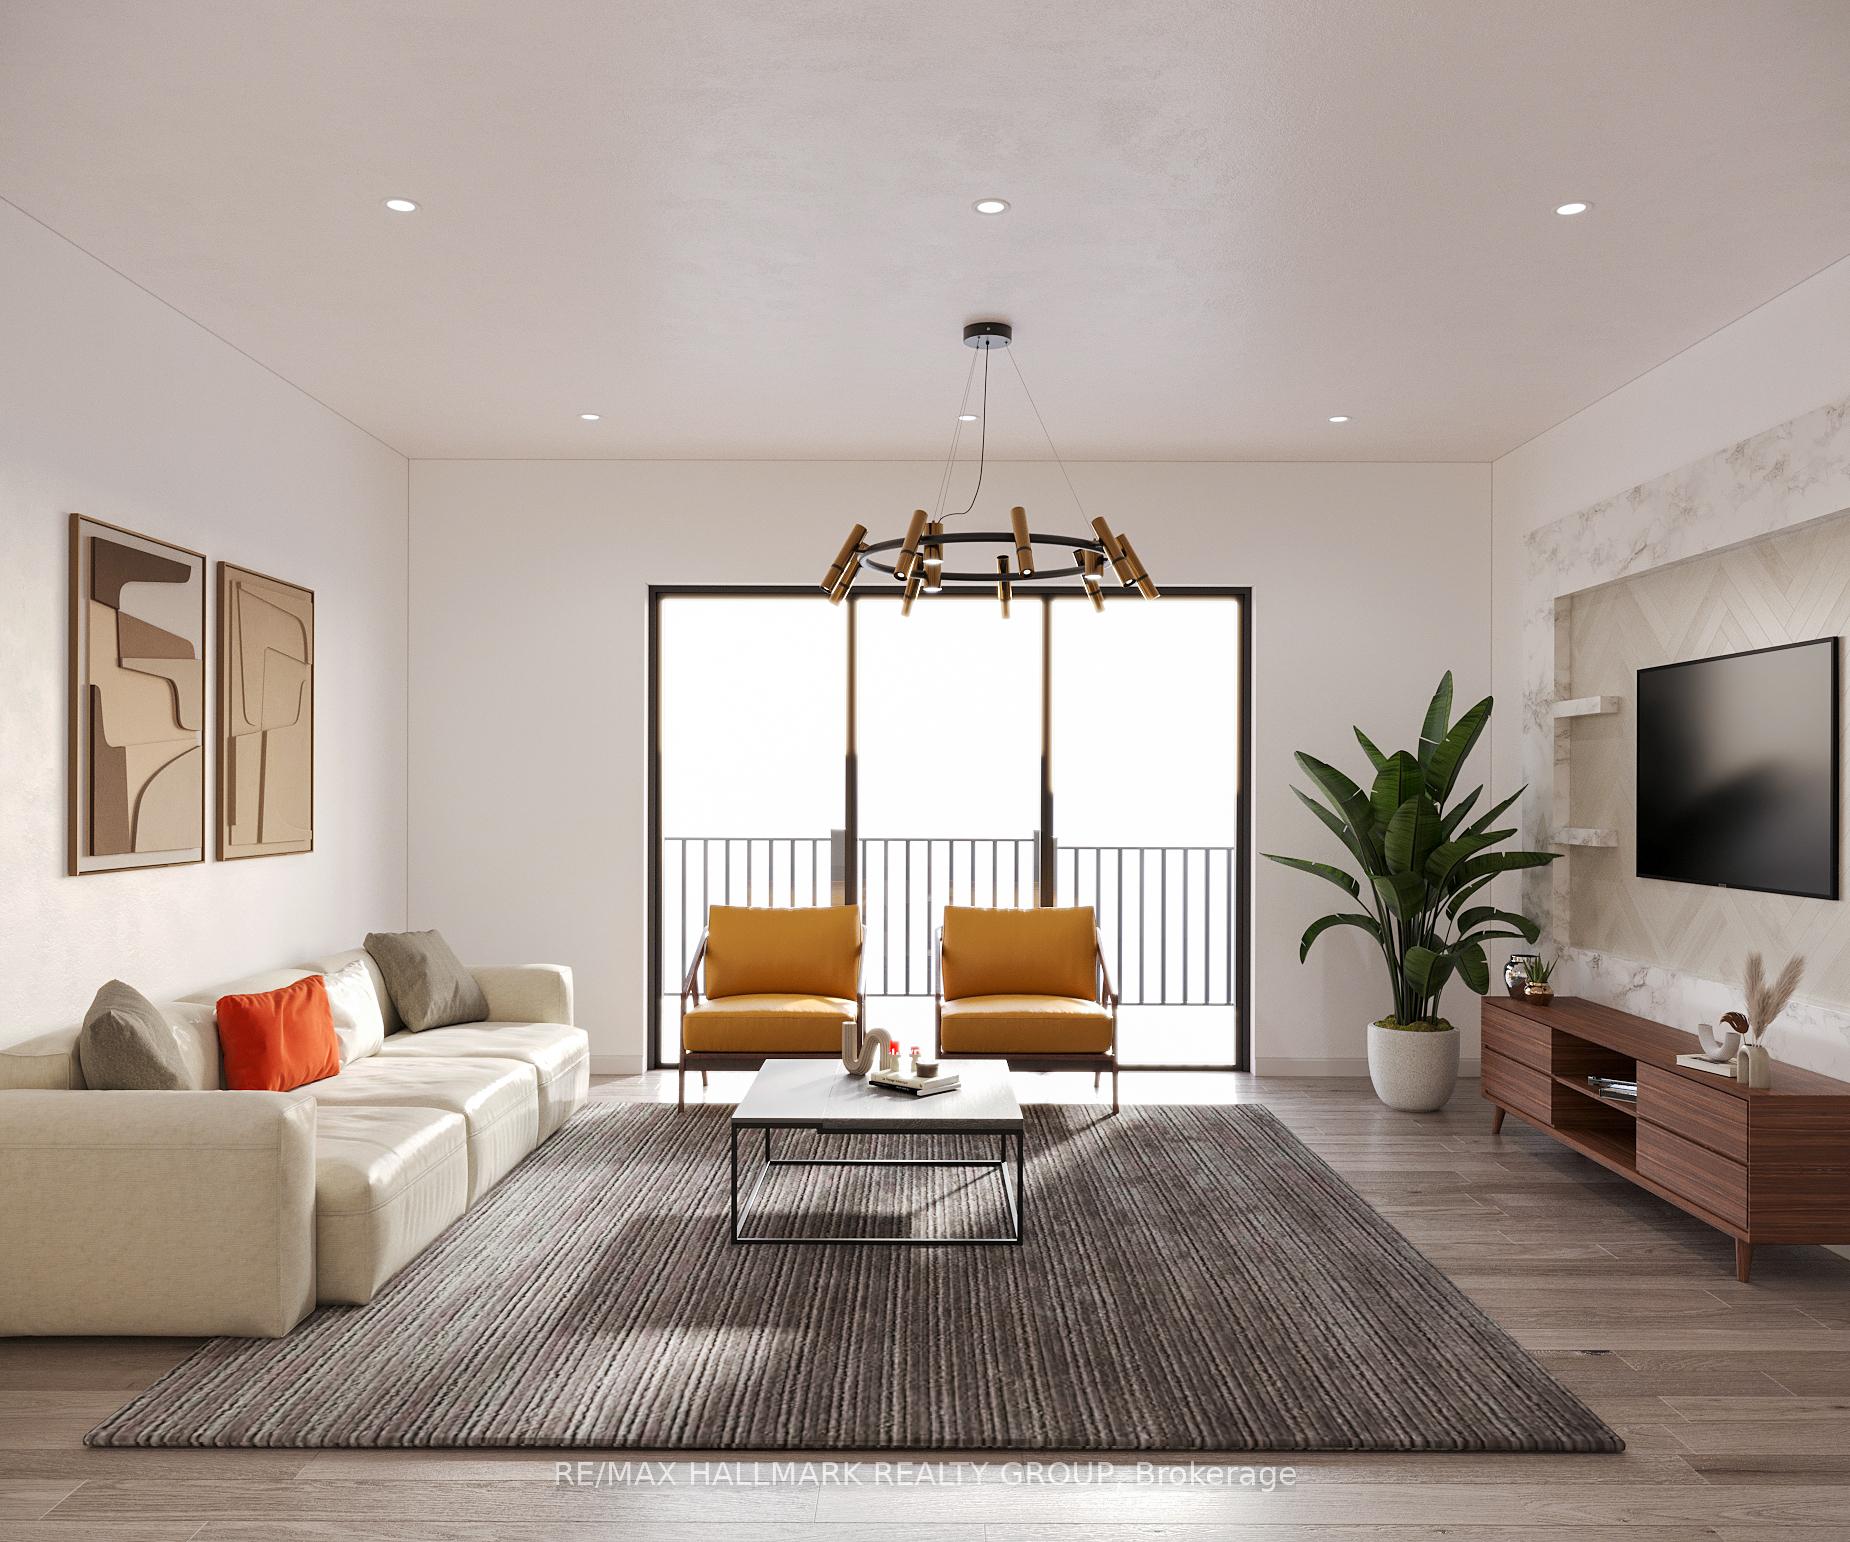
- Living space: Under 700 sq ft
- Basement: Walk-out
InsideInside, Air exchanger, Rooms above ground 5
- Laundry: Inside
- Features: Air exchanger
- Rooms above ground: 5
- Bedrooms: 2
- Bathrooms: 1
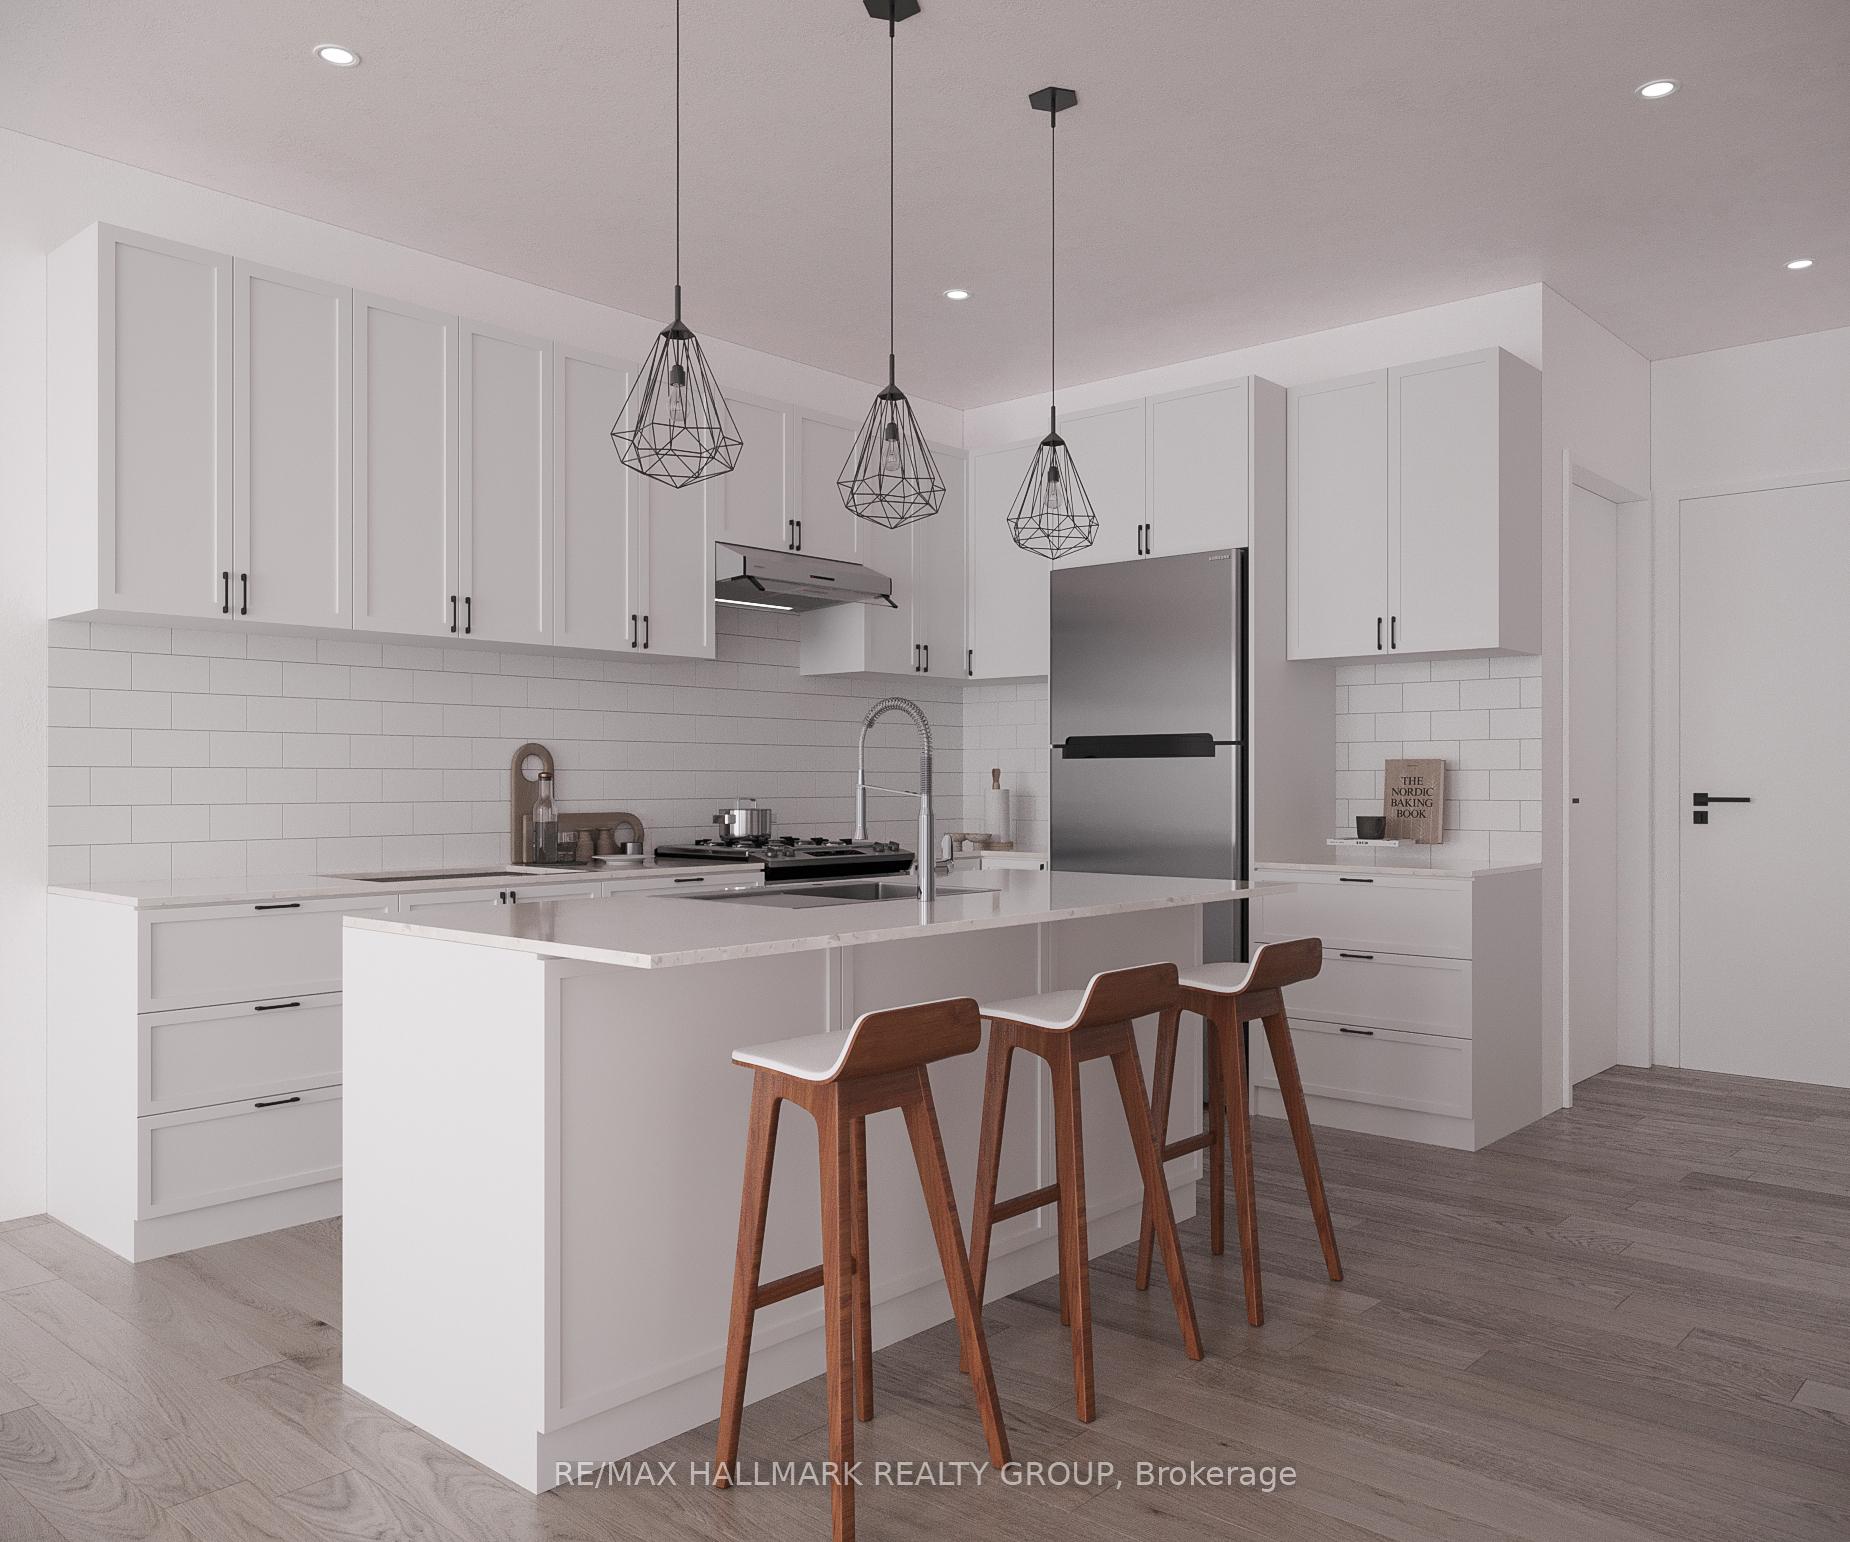
- Kitchens: 1
Outside and lotBrick, vinyl siding, Flat, Concrete
Outside
- Exterior: Brick, vinyl siding
- Roof: Flat
- Foundation: Concrete
- Size: 65 × 100 ft
Heating, water and powerBaseboard, electric, Wall unit(s), Municipal water
- Heating: Baseboard, electric
- Cooling: Wall unit(s)
- Water: Municipal water
- Sewer: Municipal sewer
Rent and termsRent $2,100 a month, Main, Unfurnished
- Rent: $2,100 a month
- Space for rent: Main
- Furnished: Unfurnished
- Lease: 12 months
- Rent includes: Snow removal, water, exterior maintenance
- Credit check: Required
- Rental application: Required
Listing detailsX12120125, Expired, May 2, 2025
- MLS® number: X12120125
- Status: Expired
- Listed on: May 2, 2025
- Days on market: 81
- Updated: Jul 22, 2025
- Possession: 2025-05-02 / Flexible
- Occupied by: Vacant
- Listing brokerage: RE/MAX HALLMARK REALTY GROUP
About this home
452 Blake Boulevard, Ottawa (Vanier), ON K1K 1B1
Air Exchanger
New construction! Modern and spacious units in the heart of Vanier, just minutes from downtown Ottawa. Enjoy bright interiors, high end quality kitchens, and in unit laundry for your convenience. Close to transit, parks, grocery stores, and all essentials- ideal urban living! 5 appliances per unit, all stainless steel.- No on site parking (street only)- Bike and garbage storage in the backyard. - Wifi and water/HWT not included
Read more
Ask about this home
A HOMEH agent will answer your questions about this home.
Ask a question
Around this home
Eglise/Montreal Rd.
Errands
Parks
Schools
Daily convenience, out of 100, from the distances below
ParkSt-Laurent Park · 11 within 1 km4 min walk270 m
GroceryAll Africa Market4 min walk218 m
SchoolRobert E. Wilson Public School4 min walk240 m
PharmacyMcArthur Pharmacy4 min walk258 m
Cafés & foodDairy Queen · 15 within 1 km4 min walk218 m
Gym & rec centreSt Laurent Complex5 min walk293 m
LibraryOttawa Public Library - St-Laurent Branch4 min walk272 m
WalkDriveStraight-line distance, open map data
Grocery0.2 km
Park0.3 km
Coffee0.2 km
Dining0.2 km
Gym0.3 km
Schools nearby
School rating, out of 10.
Robert E. Wilson Public Schoolelementary · Public · 0.2 km
4.0/10Low
Queen Elizabeth Public Schoolelementary · Public · 0.6 km
3.9/10Low
Ottawa Technical Secondary Schoolsecondary · Public · 0.6 km
0.3/10Low
Contact agent
Helpful calculators
Rent vs buy
Affordability
Mortgage
Down payment
Stress test
CMHC insurance
Your HOMEH agent

KimHOMEH agent · Ottawa
"I would see it this week."
Ask Kim