
4527 Kelly Farm Drive
Ottawa (Blossom Park/Kemp Park/Findlay Creek)4527 Kelly Farm Drive
Ottawa (Blossom Park/Kemp Park/Findlay Creek)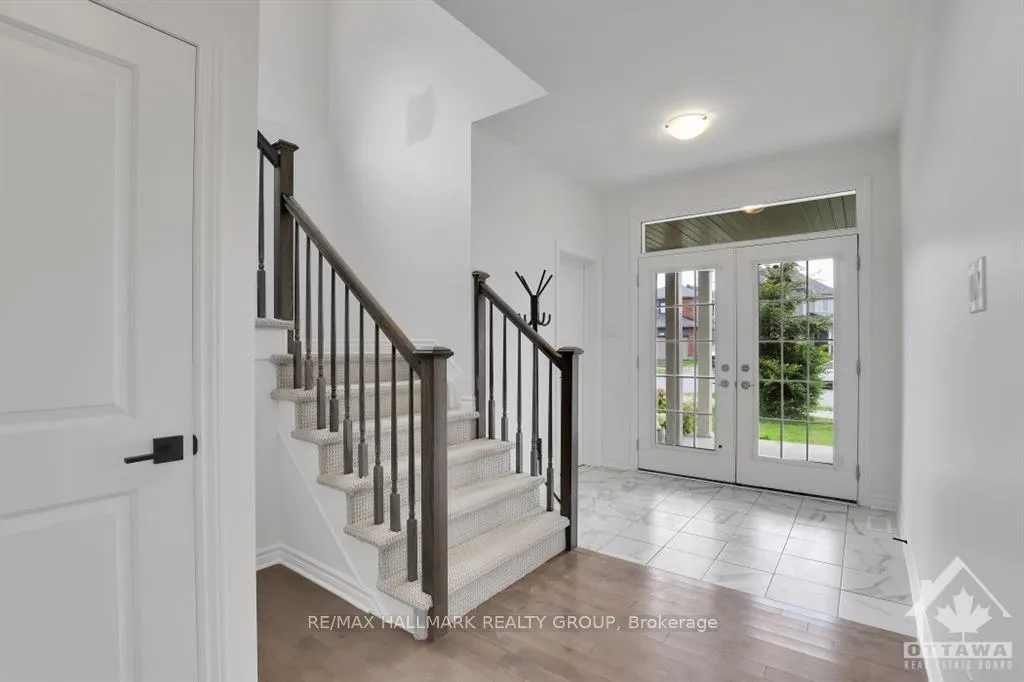
 See all 16 photos
Property history

This listing has ended. It is no longer available.
Property not available for sale or for rent.
Ask about this home
A HOMEH agent will answer your questions about this home.Ask HOMEH
About this home
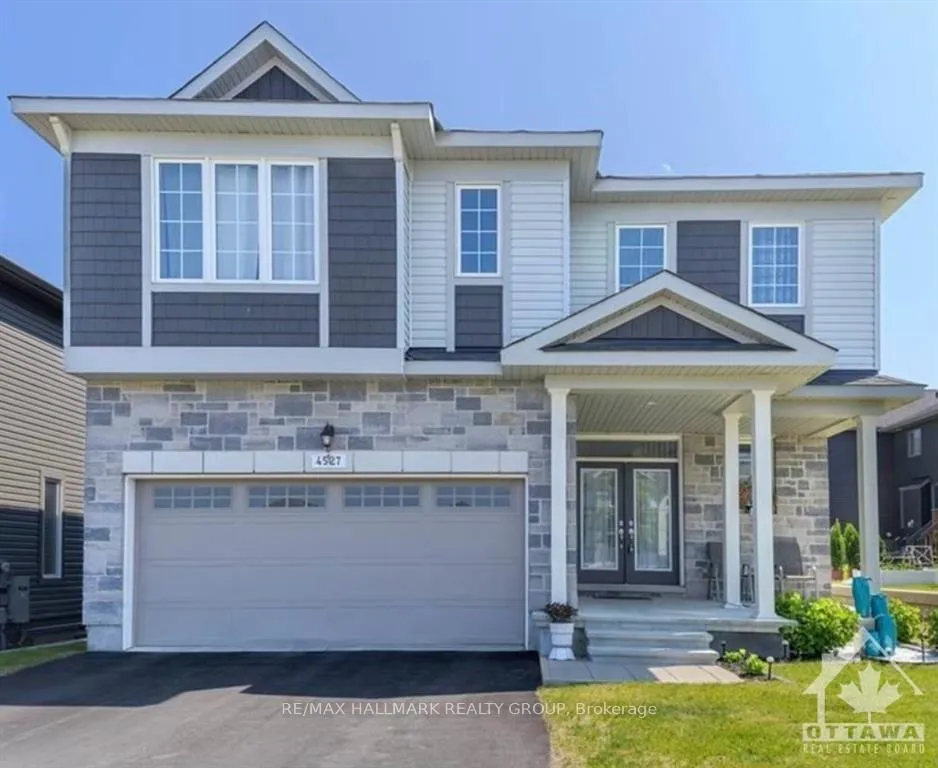
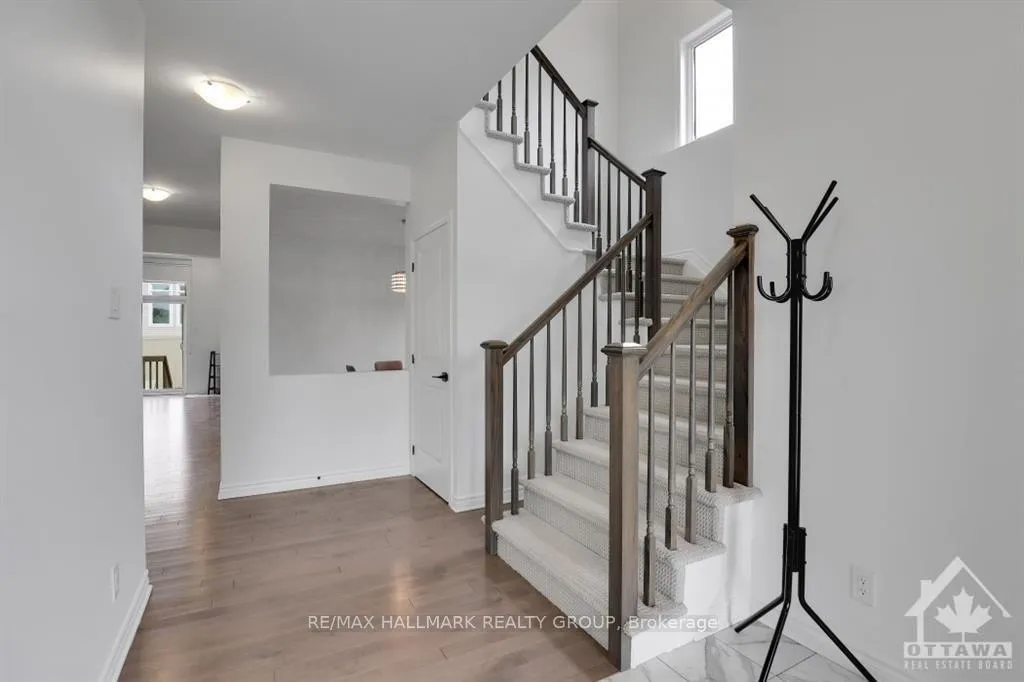
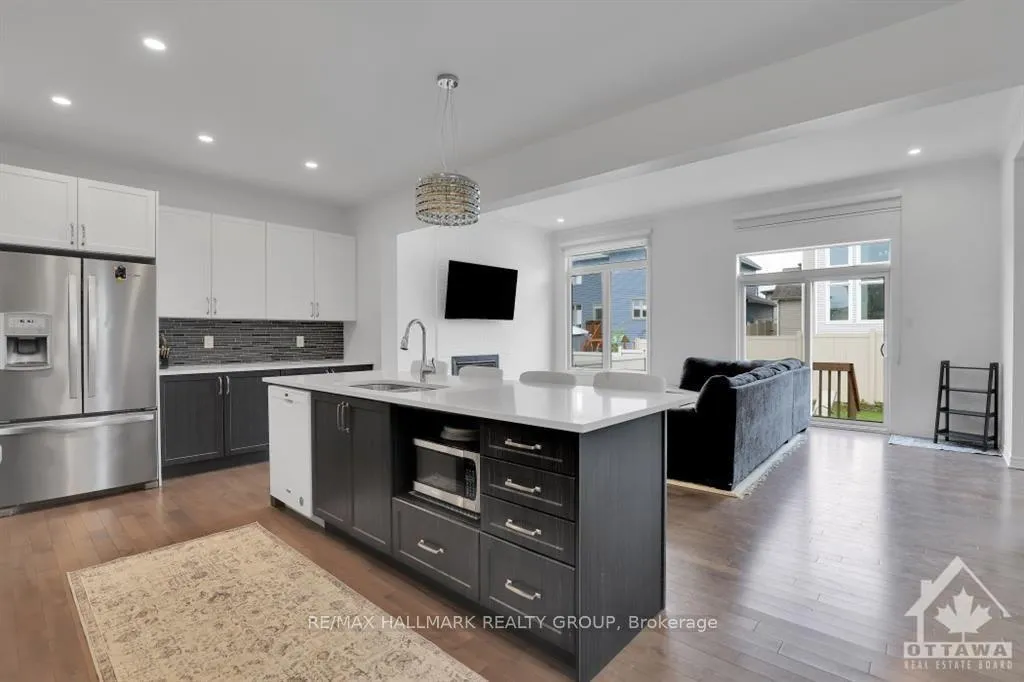
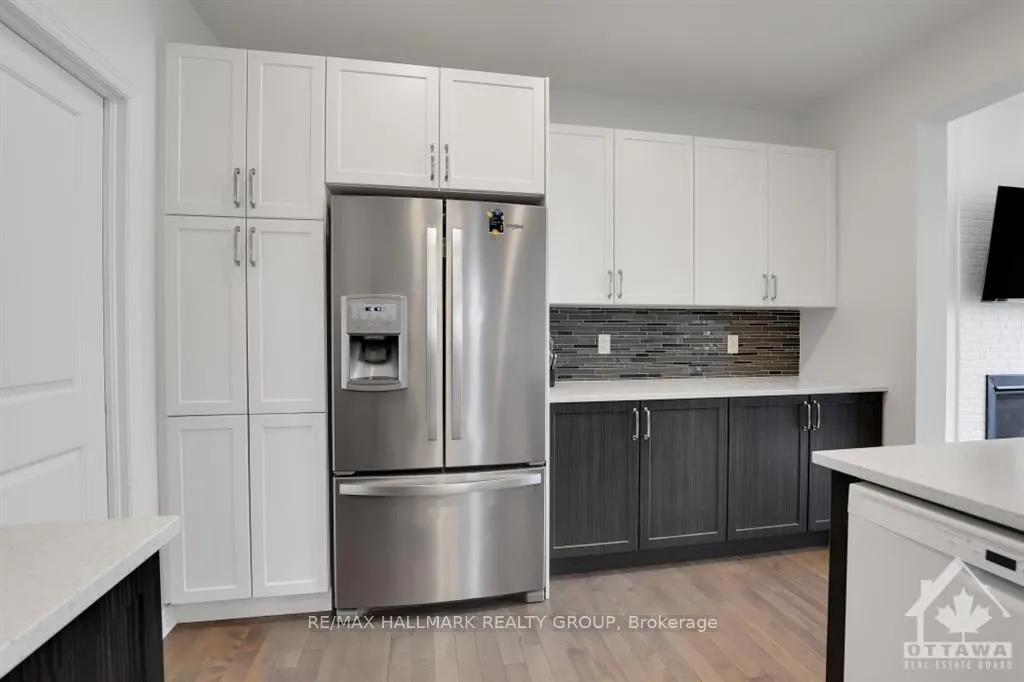
Flooring: Tile, Flooring: Hardwood, EQ HOMES STUNNER with 2 ENSUITES (perfect for guests or in-laws) this NEARLY NEW 'Palmero" model offers OVER 2500 SQ FT of living space, exquisite finishes throughout (quartz counter tops, hardwood, smooth ceilings, designer window treatments & lighting fixtures) & OVERSIZED windows that flood the home in natural light. Picture perfect curb appeal, large front porch leading into a bright foyer w/walk-in coat closet. Main floor boasts 10 ft. ceilings, hardwood floors, an open-concept floor plan that encourages entertaining. Designer gourmet kitchen w/ large island overlooks the great rm w/ FP & access to the fully fenced backyard. Main floor office/ flex space. Spacious mudrm w/ built-in bench leads to double car garage. 4 generous bedrms (all with walk-in closets), 3.5 spa-like bathrms & basement is drywalled and has a rough-in for full bathroom (infrastructure done to complete in-law/ rental suite). Nestled in Findlay Creek...STEPS TO schools, parks & MINS TO shopping & LRT station., Flooring: Carpet Wall To Wall
Facts & features
Ask about this home
A HOMEH agent will answer your questions about this home.
Rooms
100 rooms · 4 bathrooms
- Foyer—
- Office13′ × 12′156 sq.ft.
- Great room19′6″ × 13′253 sq.ft.
- Kitchen19′6″ × 12′233 sq.ft.
- Dining room12′ × 12′143 sq.ft.
- Bathroom—
- Mud room—
- Laundry—
- Foyer—
- Office13′ × 12′156 sq.ft.
- Great room19′6″ × 13′253 sq.ft.
- Kitchen19′6″ × 12′233 sq.ft.
- Dining room12′ × 12′143 sq.ft.
- Bathroom—
- Mud room—
- Laundry—
- Foyer—
- Office13′ × 12′156 sq.ft.
- Great room19′6″ × 13′253 sq.ft.
- Kitchen19′6″ × 12′233 sq.ft.
- Dining room12′ × 12′143 sq.ft.
- Bathroom—
- Mud room—
- Laundry—
- Foyer—
- Office13′ × 12′156 sq.ft.
- Great room19′6″ × 13′253 sq.ft.
- Kitchen19′6″ × 12′233 sq.ft.
- Dining room12′ × 12′143 sq.ft.
- Bathroom—
- Mud room—
- Laundry—
- Foyer—
- Office13′ × 12′156 sq.ft.
- Great room19′6″ × 13′253 sq.ft.
- Kitchen19′6″ × 12′233 sq.ft.
- Dining room12′ × 12′143 sq.ft.
- Bathroom—
- Mud room—
- Laundry—
- Foyer—
- Office13′ × 12′156 sq.ft.
- Great room19′6″ × 13′253 sq.ft.
- Kitchen19′6″ × 12′233 sq.ft.
- Dining room12′ × 12′143 sq.ft.
- Primary bedroom16′ × 12′2″194 sq.ft.
- Bathroom—
- Other—
- Bedroom12′1″ × 11′11″144 sq.ft.
- Bathroom—
- Other—
- Bedroom11′6″ × 10′9″123 sq.ft.
- Other—
- Bedroom10′9″ × 10′107 sq.ft.
- Other—
- Bathroom—
- Primary bedroom16′ × 12′2″194 sq.ft.
- Bathroom—
- Other—
- Bedroom12′1″ × 11′11″144 sq.ft.
- Bathroom—
- Other—
- Bedroom11′6″ × 10′9″123 sq.ft.
- Other—
- Bedroom10′9″ × 10′107 sq.ft.
- Other—
- Bathroom—
- Primary bedroom16′ × 12′2″194 sq.ft.
- Bathroom—
- Other—
- Bedroom12′1″ × 11′11″144 sq.ft.
- Bathroom—
- Other—
- Bedroom11′6″ × 10′9″123 sq.ft.
- Other—
- Bedroom10′9″ × 10′107 sq.ft.
- Other—
- Bathroom—
- Primary bedroom16′ × 12′2″194 sq.ft.
- Bathroom—
- Other—
- Bedroom12′1″ × 11′11″144 sq.ft.
- Bathroom—
- Other—
- Bedroom11′6″ × 10′9″123 sq.ft.
- Other—
- Bedroom10′9″ × 10′107 sq.ft.
- Other—
- Bathroom—
- Primary bedroom16′ × 12′2″194 sq.ft.
- Bathroom—
- Other—
- Bedroom12′1″ × 11′11″144 sq.ft.
- Bathroom—
- Other—
- Bedroom11′6″ × 10′9″123 sq.ft.
- Other—
- Bedroom10′9″ × 10′107 sq.ft.
- Other—
- Bathroom—
Around this home
Listing details
Helpful tools
Your HOMEH agent
"I would see it this week."
Ask HOMEH about this home
Price, neighbourhood, monthly cost. Ask anything.
HOMEH Intelligent Agent is an AI, not a licensed representative. Check anything important with your agent.