
 See all 34 photos
Property history

This listing has ended. It is no longer available.
Property not available for sale or for rent.
Ask about this home
A HOMEH agent will answer your questions about this home.Ask HOMEH
About this home
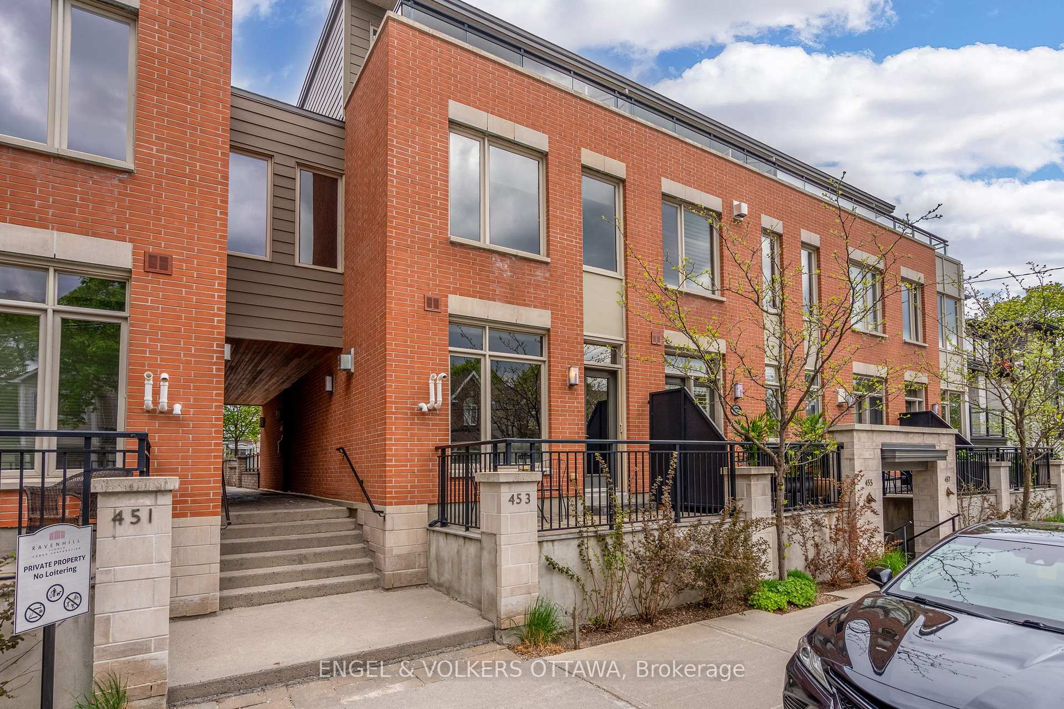
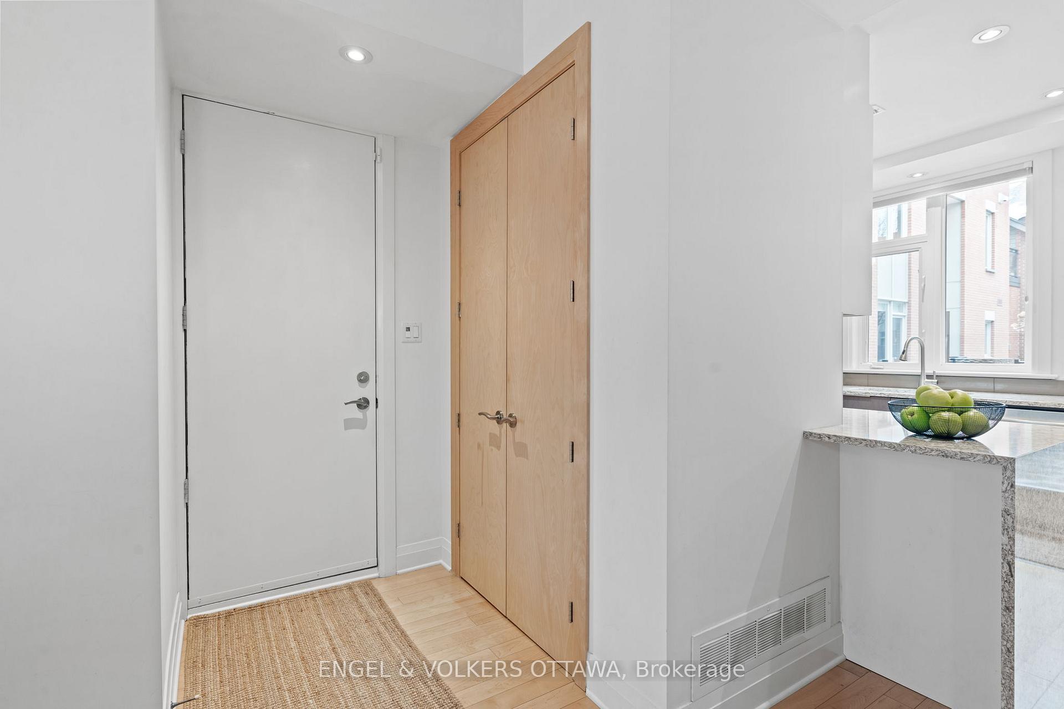
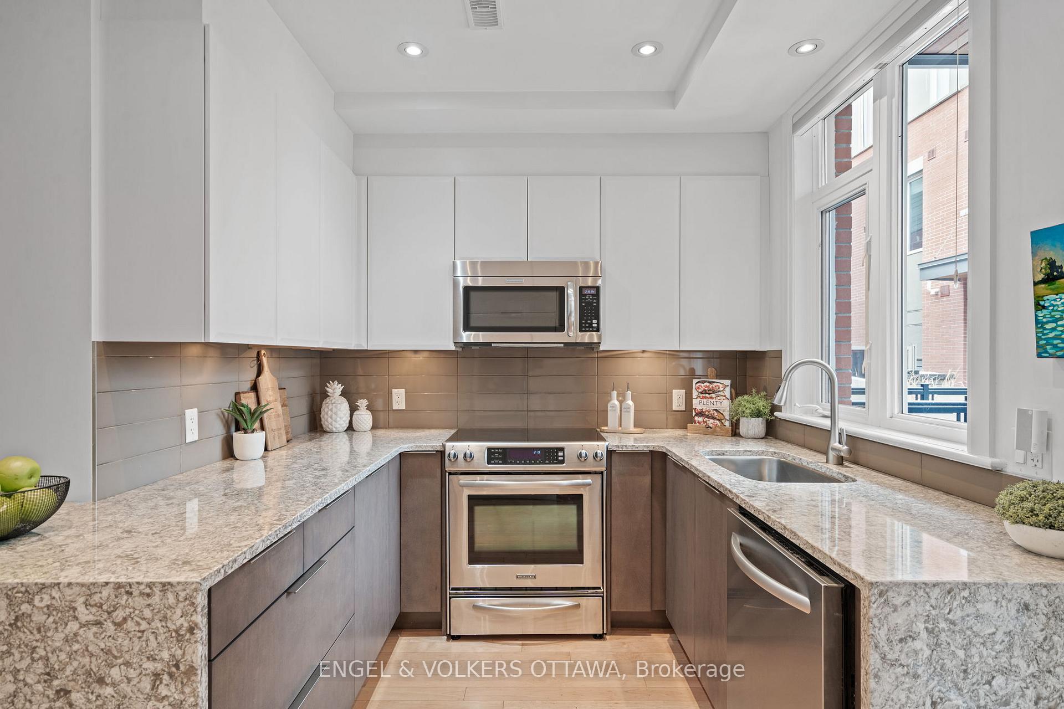
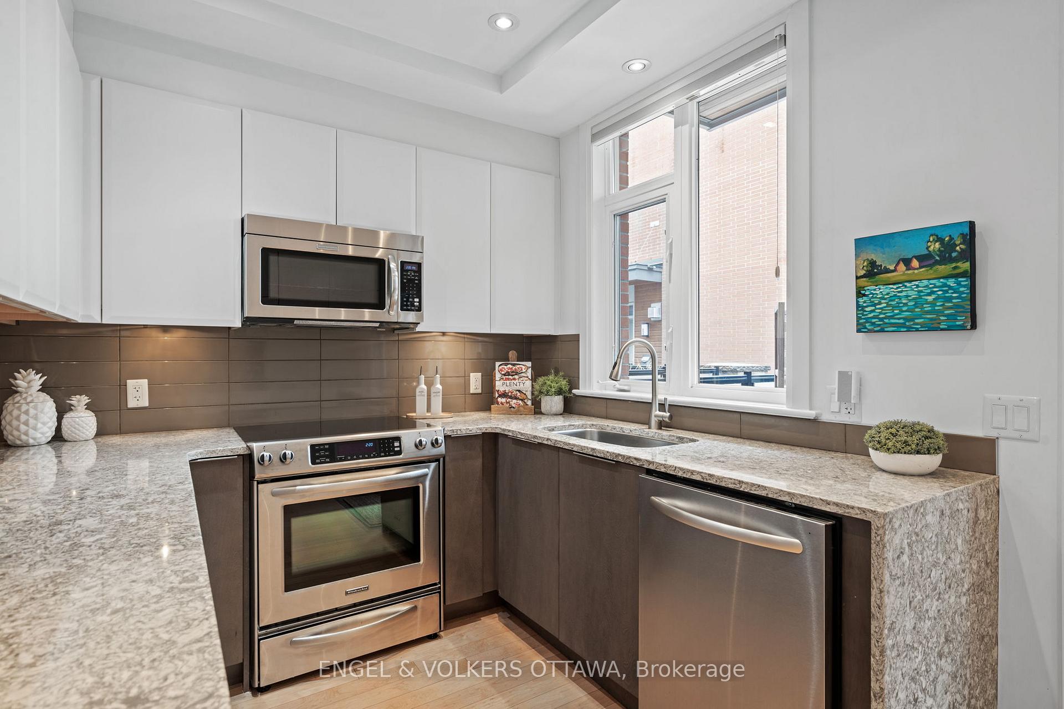
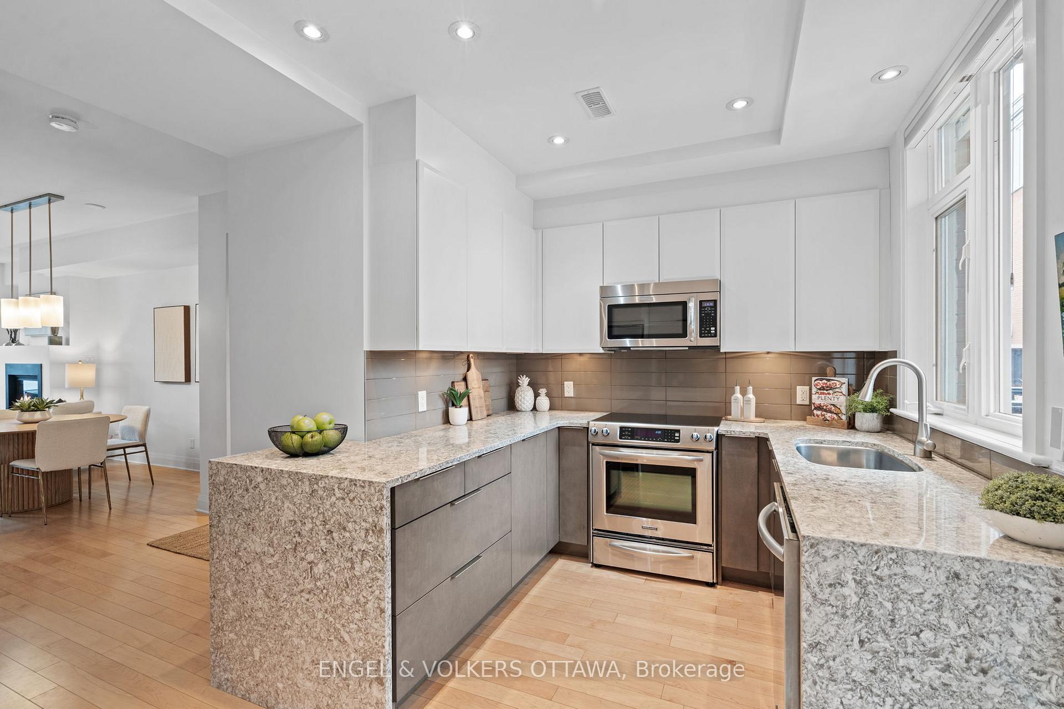
This elegant 3-storey townhome in the heart of Westboro offers over 1,700 sq. ft (MPAC) of sun-filled modern living. 453 Edison Ave, is tucked into the quiet enclave of Ravenhill Commons, a Barry Hobin award-winning property in 2014. It features a refined design, functional layout, and two private balconies - one off the living room and another off the primary bedroom. The sleek, open-concept main level boasts a sophisticated living and dining space anchored by a gas fireplace, large windows, and beautiful hardwood floors throughout. The kitchen is outfitted with quartz countertops, stainless steel appliances, soft-close cabinetry, and ample storage. Upstairs, a sun-filled family room with custom-built-ins and hardwood floors provides a cozy space to relax or entertain, while the conveniently located laundry room adds convenience. This level also features a spacious bedroom and a 4-piece bathroom directly beside it, with modern tilework and a quartz vanity. The third level is dedicated to the primary suite. The spacious bedroom opens onto a sun-soaked terrace. A walk-in closet offers ample storage, while the spa-like ensuite features a double vanity, a glass walk-in shower, and timeless finishes for a truly elevated daily routine. The lower level features a large mudroom den, an additional 2-pc bathroom, and two separate storage areas directly off the garage. Situated in one of Ottawa's most vibrant and sought-after neighbourhoods, this home is a walk away from designer boutiques, eclectic bistros, hip coffee shops, and local art galleries. Outdoor enthusiasts will appreciate the proximity to cycling trails, the Ottawa River, Westboro Beach, Hampton Park, and Westboro Kiwanis Park. Photo 13 was virtually staged.
Facts & features
Ask about this home
A HOMEH agent will answer your questions about this home.
Rooms
16 rooms · 3 bathrooms
- Kitchen9′6″ × 13′5″128 sq.ft.
- Dining room16′3″ × 13′6″220 sq.ft.
- Living room10′8″ × 13′6″145 sq.ft.
- Other6′8″ × 13′8″91 sq.ft.
- Bedroom9′9″ × 13′1″128 sq.ft.
- Bathroom5′8″ × 10′6″60 sq.ft.
- Laundry6′6″ × 8′8″56 sq.ft.
- Family room26′5″ × 16′10″445 sq.ft.
- Bathroom6′8″ × 13′6″90 sq.ft.
- Primary bedroom20′5″ × 9′4″190 sq.ft.
- Other13′8″ × 8′7″117 sq.ft.
- Other5′7″ × 6′6″36 sq.ft.
- Utility room4′9″ × 5′10″28 sq.ft.
- Other7′3″ × 6′4″46 sq.ft.
- Bathroom2′9″ × 5′10″16 sq.ft.
- Den17′5″ × 10′5″182 sq.ft.
Around this home
Listing details
Helpful tools
Your HOMEH agent
"I would see it this week."
Ask HOMEH about this home
Price, neighbourhood, monthly cost. Ask anything.
HOMEH Intelligent Agent is an AI, not a licensed representative. Check anything important with your agent.