
 See all 20 photos
Property history

This home has sold. It is no longer available.
Property not available for sale or for rent.
Book a viewing
Ask HOMEH
About this home
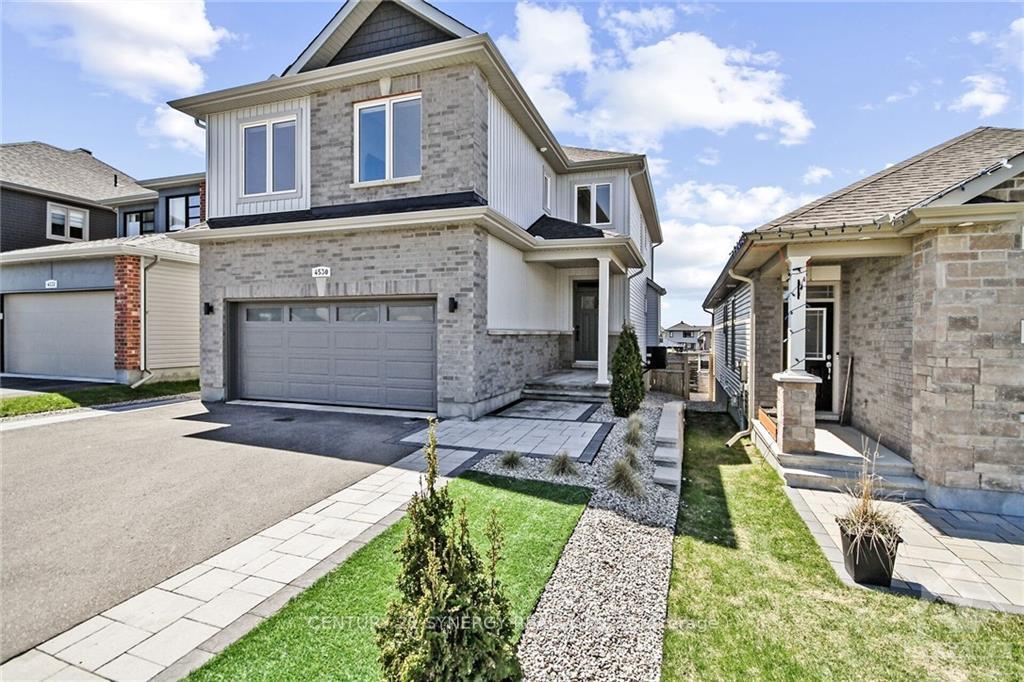
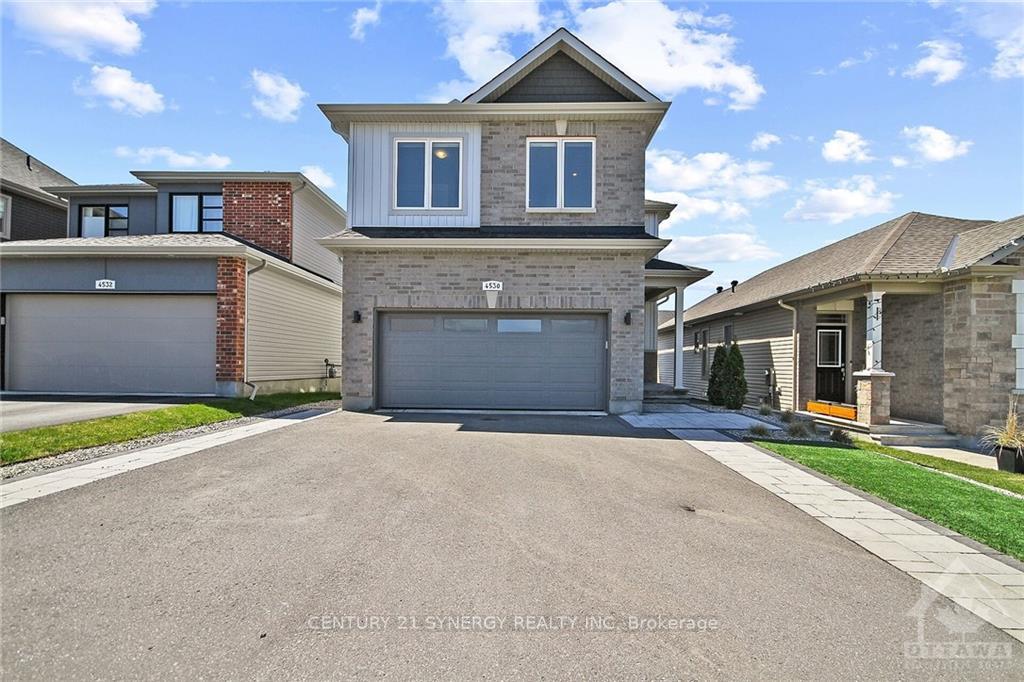
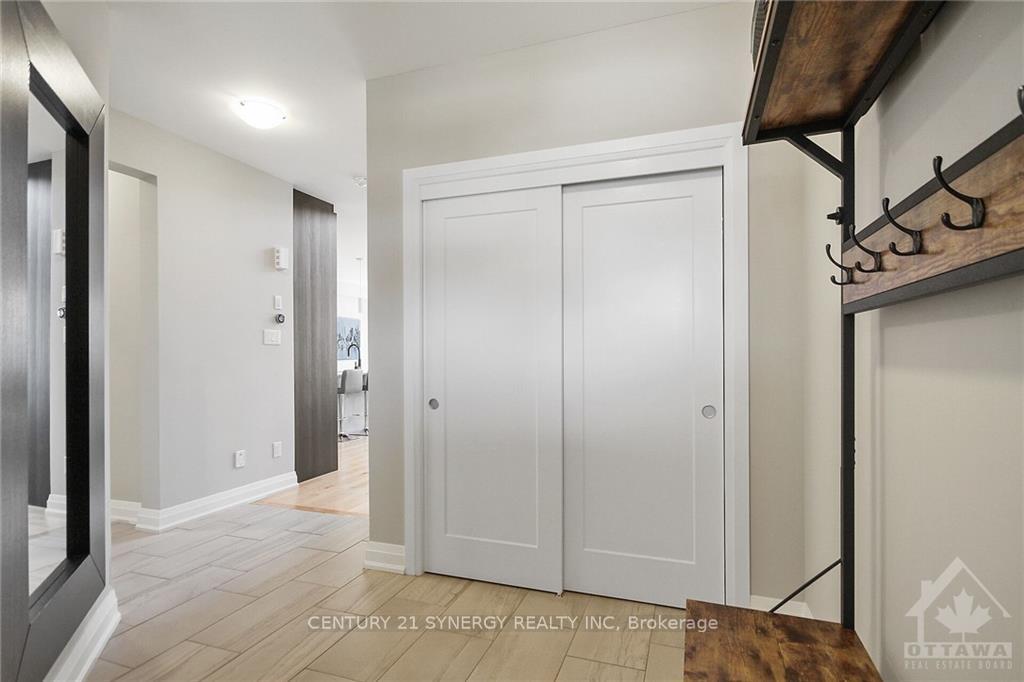
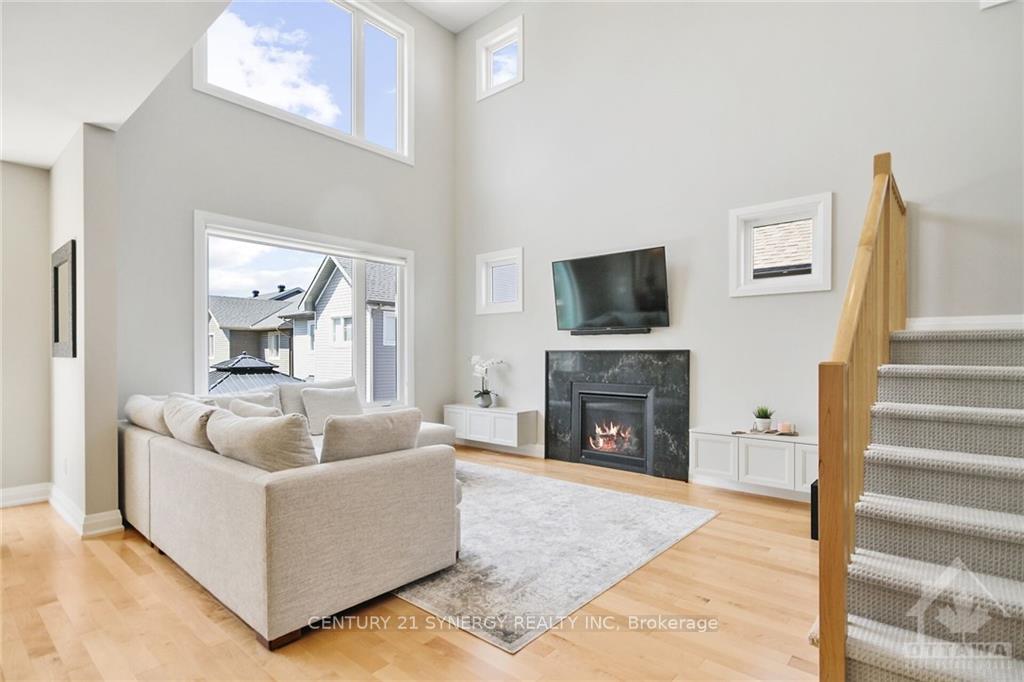
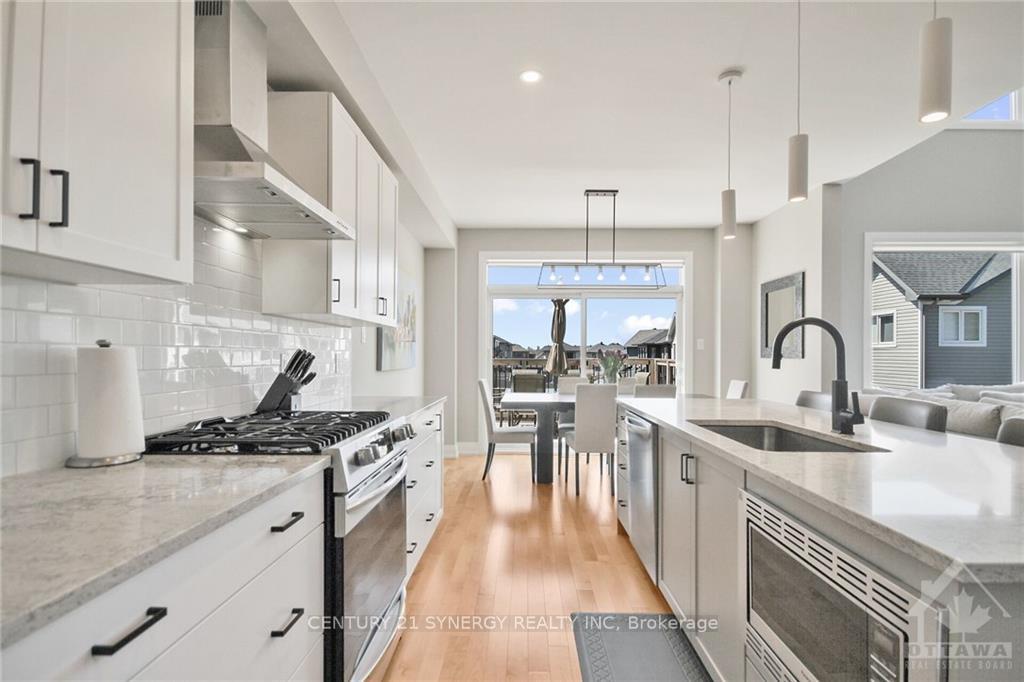
Welcome home to 4530 Kelly Farm Drive. This pristine 5 bedroom 4 bathroom home is sure to please even the most discerning Buyer. From the moment you step past the large foyer and enter the open concept kitchen and living room you will feel right at home. Kitchen features upgraded Millwork with pullout drawers, walk through Butlers pantry, gas range and SS appliances. The Second floor boasts 4 large bedrooms plus bonus loft area perfect for the kids or an open workspace. The Master bedroom features plenty of natural light as well as an ensuite bath which leads into your custom walk in closet. The lower level large rec room is sure to be a hit with kids or perfect for movie nights. It also features a large 5th bedroom, full bathroom, and an additional work/flex space. With an abundance of storage in the semi-finished mechanical room, plus heated garage, no detail has been overlooked. The maintenance free, landscaped back yard with furniture and Gazebo makes for an entertainers paradise.
Facts & features
Book a viewing
Rooms
100 rooms · 10 bathrooms
- Bathroom4′11″ × 8′2″40 sq.ft.
- Kitchen12′5″ × 15′186 sq.ft.
- Dining room12′6″ × 8′8″108 sq.ft.
- Great room12′7″ × 15′6″195 sq.ft.
- Pantry4′11″ × 4′11″24 sq.ft.
- Mud room3′3″ × 3′3″11 sq.ft.
- Foyer—
- Foyer—
- Bathroom—
- Kitchen12′5″ × 15′186 sq.ft.
- Dining room12′6″ × 8′8″108 sq.ft.
- Great room12′7″ × 15′6″195 sq.ft.
- Pantry—
- Mud room—
- Foyer—
- Bathroom—
- Kitchen12′5″ × 15′186 sq.ft.
- Dining room12′6″ × 8′8″108 sq.ft.
- Great room12′7″ × 15′6″195 sq.ft.
- Pantry—
- Mud room—
- Foyer—
- Bathroom—
- Kitchen12′5″ × 15′186 sq.ft.
- Dining room12′6″ × 8′8″108 sq.ft.
- Great room12′7″ × 15′6″195 sq.ft.
- Pantry—
- Mud room—
- Foyer—
- Bathroom—
- Kitchen12′5″ × 15′186 sq.ft.
- Dining room12′6″ × 8′8″108 sq.ft.
- Great room12′7″ × 15′6″195 sq.ft.
- Pantry—
- Mud room—
- Primary bedroom12′7″ × 14′176 sq.ft.
- Bathroom7′10″ × 4′11″39 sq.ft.
- Bedroom11′6″ × 10′115 sq.ft.
- Bathroom7′10″ × 4′11″39 sq.ft.
- Other—
- Bedroom9′8″ × 10′96 sq.ft.
- Bedroom9′5″ × 11′103 sq.ft.
- Loft9′5″ × 11′103 sq.ft.
- Laundry—
- Primary bedroom12′7″ × 14′176 sq.ft.
- Bathroom—
- Other—
- Bedroom11′6″ × 10′115 sq.ft.
- Bedroom9′8″ × 10′96 sq.ft.
- Bathroom—
- Bedroom9′5″ × 11′103 sq.ft.
- Loft9′5″ × 11′103 sq.ft.
- Laundry—
- Primary bedroom12′7″ × 14′176 sq.ft.
- Bathroom—
- Other—
- Bedroom11′6″ × 10′115 sq.ft.
- Bedroom9′8″ × 10′96 sq.ft.
- Bathroom—
- Bedroom9′5″ × 11′103 sq.ft.
- Loft9′5″ × 11′103 sq.ft.
- Laundry—
- Primary bedroom12′7″ × 14′176 sq.ft.
- Bathroom—
- Other—
- Bedroom11′6″ × 10′115 sq.ft.
- Bedroom9′8″ × 10′96 sq.ft.
- Bathroom—
- Bedroom9′5″ × 11′103 sq.ft.
- Loft9′5″ × 11′103 sq.ft.
- Laundry—
- Primary bedroom12′7″ × 14′176 sq.ft.
- Bathroom—
- Other—
- Bedroom11′6″ × 10′115 sq.ft.
- Bedroom9′8″ × 10′96 sq.ft.
- Bathroom—
- Bedroom9′5″ × 11′103 sq.ft.
- Loft9′5″ × 11′103 sq.ft.
- Laundry—
- Bedroom11′7″ × 11′5″132 sq.ft.
- Recreation16′ × 11′176 sq.ft.
- Bathroom—
- Other—
- Bedroom11′7″ × 11′5″132 sq.ft.
- Recreation16′ × 11′176 sq.ft.
- Bathroom—
- Other—
- Bedroom11′7″ × 11′5″132 sq.ft.
- Recreation16′ × 11′176 sq.ft.
- Bathroom—
- Other—
- Bedroom11′7″ × 11′5″132 sq.ft.
- Recreation16′ × 11′176 sq.ft.
- Bathroom—
- Other—
- Bedroom11′7″ × 11′5″132 sq.ft.
- Recreation16′ × 11′176 sq.ft.
- Bathroom—
- Other—
Around this home
Listing details
Helpful tools
Your HOMEH agent
"I would see it this week."
Ask HOMEH about this home
Price, neighbourhood, monthly cost. Ask anything.
HOMEH Intelligent Agent is an AI, not a licensed representative. Check anything important with your agent.