
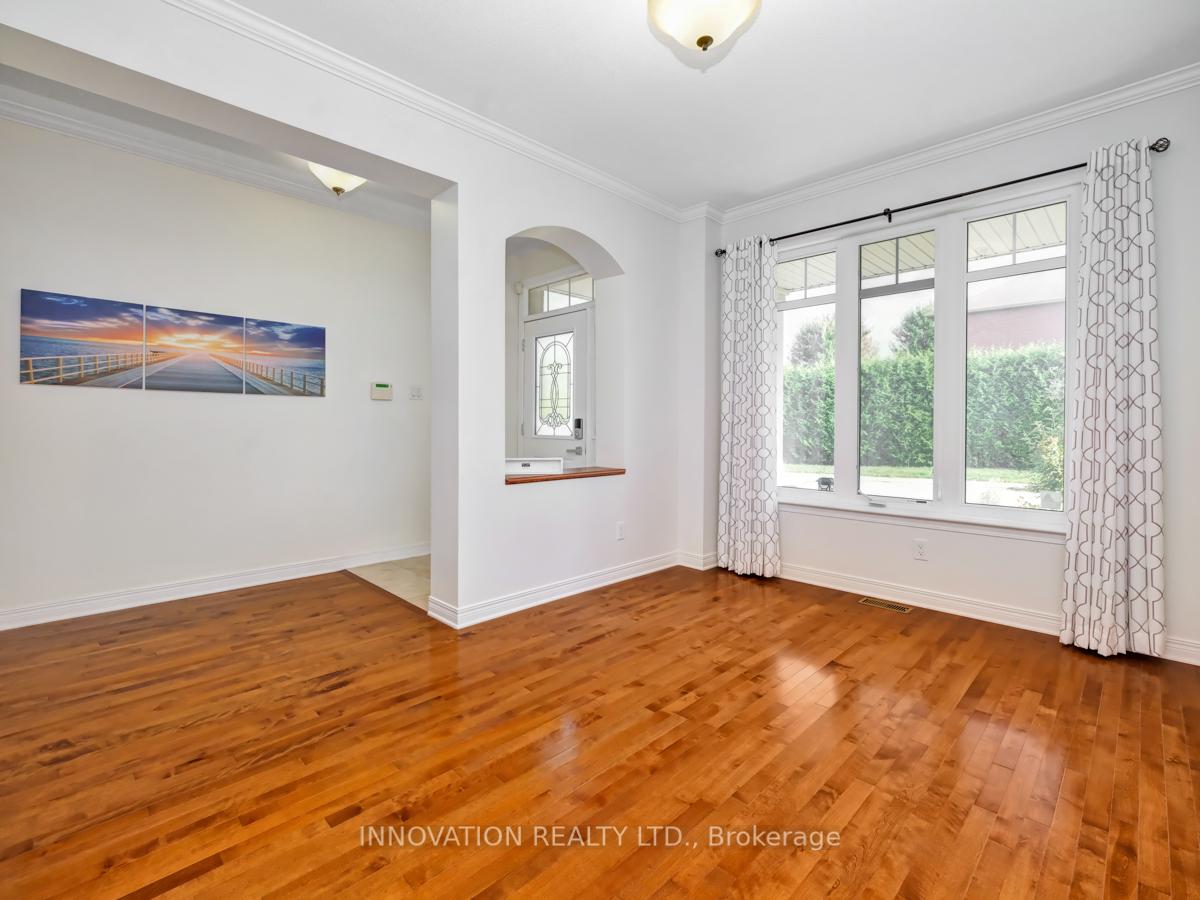
 See all 40 photos
Property history

This listing has ended. It is no longer available.
Property not available for sale or for rent.
Ask about this home
A HOMEH agent will answer your questions about this home.Ask HOMEH
About this home
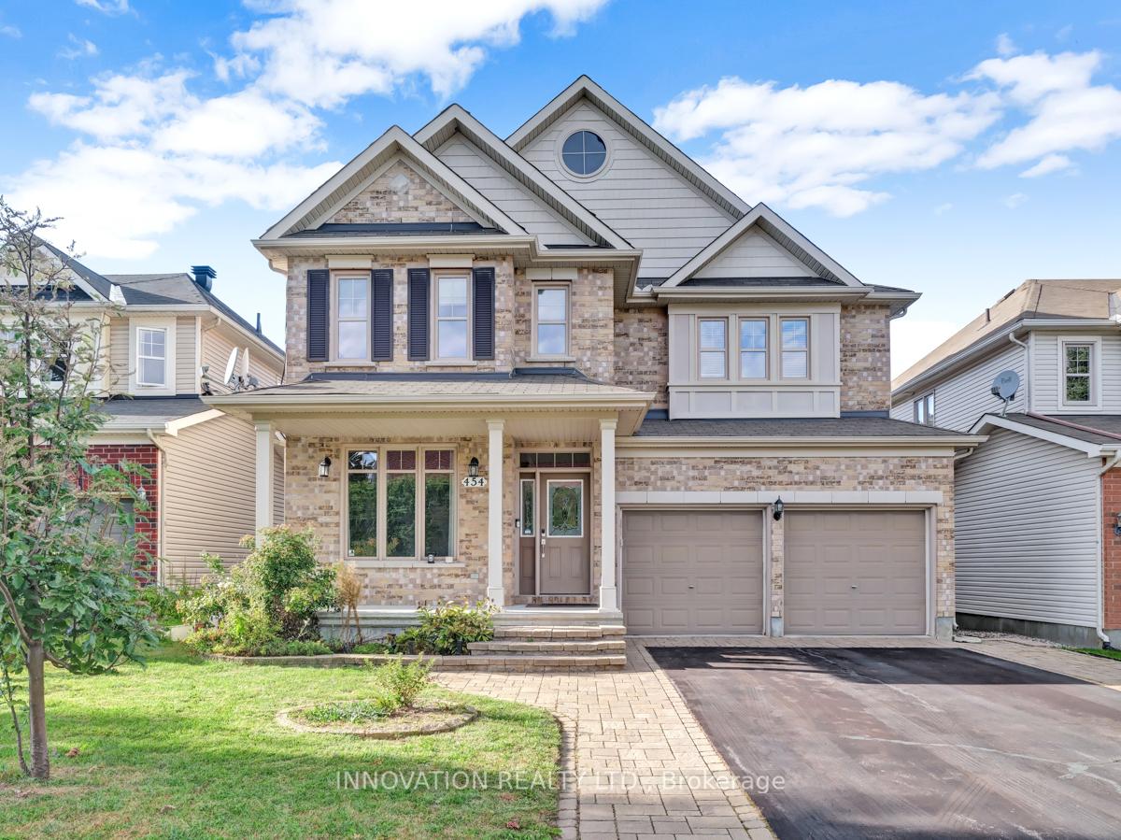
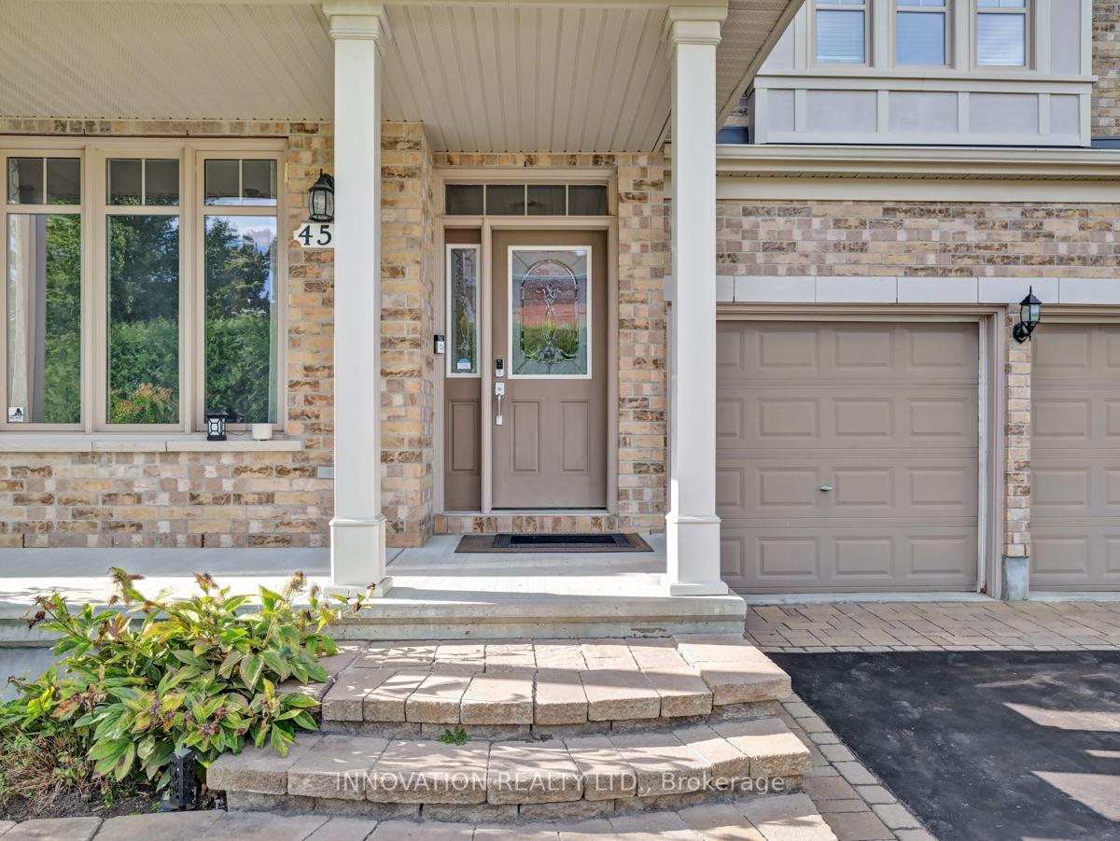
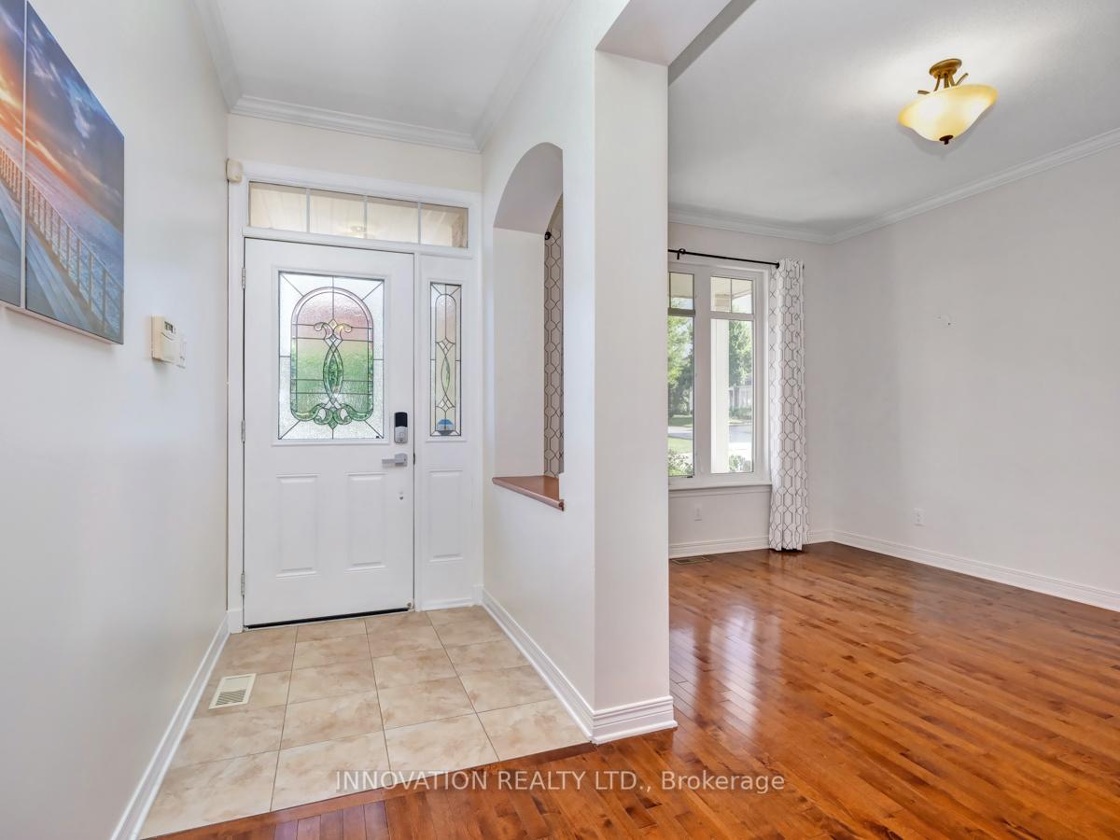
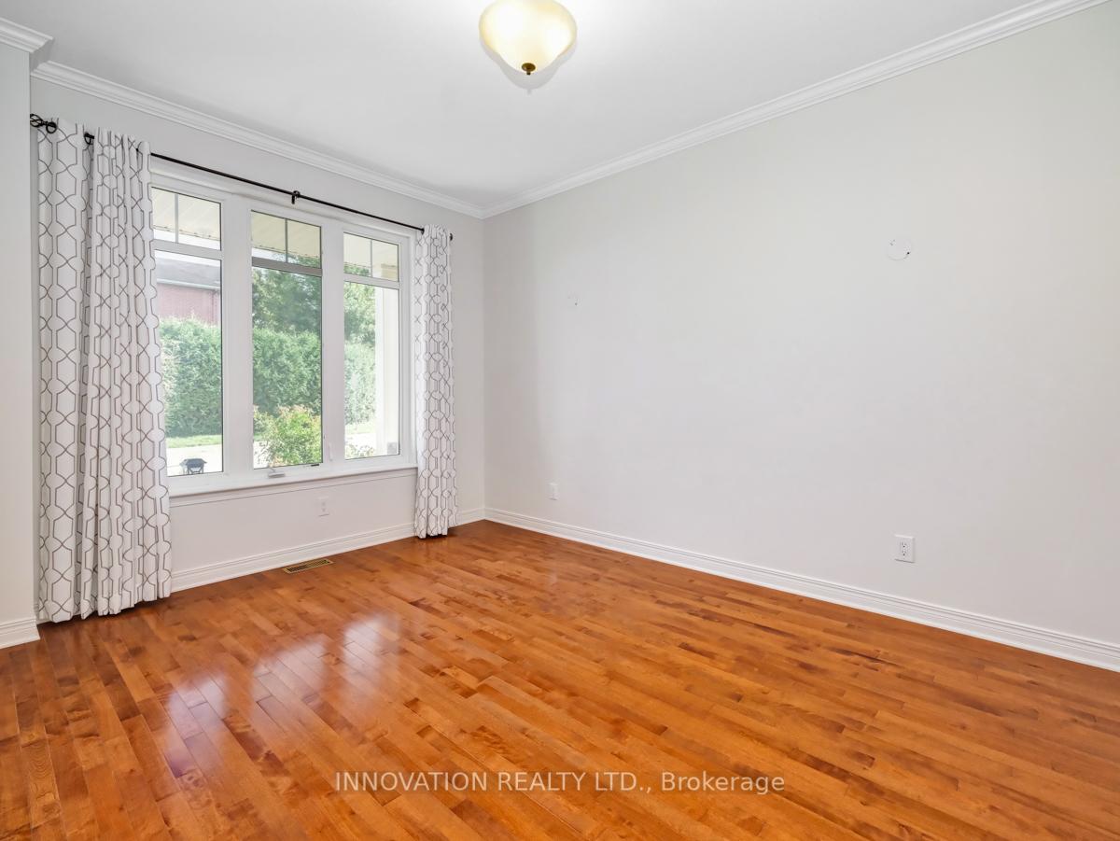
Exceptionally maintained spacious 4 Bedroom home by Richcraft; the Jefferson with extended floor plan, in beautiful Kanata Lakes. Main floor welcomed by a bright & inviting foyer, with upgraded hardwood floors & spacious living, dining rooms. Highly upgraded kitchen with S/S appliances and quartz counter-tops, eating area looking onto a bright family room with gas fireplace, patio door leads to a private backyard with a gorgeous deck. Circular hardwood stairs lead to the upper floor. Upstairs features a bright and spacious primary bedroom with double sided fireplace & walk in closet, a luxury 5-piece ensuite with double sink & jacuzzi, 3 large size secondary bedrooms. Huge recreation room in the basement. Move in condition. South-facing lets the sunlight flood in! Close to Kanata's high tech sector, DND Headquarters, Richcraft recreation centre, Golf courses, shopping centres and schools, quick access to HWY 417, easy to show
Facts & features
Ask about this home
A HOMEH agent will answer your questions about this home.
Rooms
12 rooms · 3 bathrooms
- Living room10′11″ × 13′11″152 sq.ft.
- Dining room10′11″ × 12′10″140 sq.ft.
- Kitchen10′11″ × 14′10″162 sq.ft.
- Dining room7′7″ × 16′3″123 sq.ft.
- Family room14′4″ × 20′3″290 sq.ft.
- Primary bedroom18′4″ × 19′3″352 sq.ft.
- Bathroom13′11″ × 12′167 sq.ft.
- Bedroom14′10″ × 12′10″190 sq.ft.
- Bedroom10′10″ × 11′11″129 sq.ft.
- Bedroom15′4″ × 17′3″264 sq.ft.
- Bathroom5′11″ × 12′4″73 sq.ft.
- Recreation27′1″ × 14′1″381 sq.ft.
Around this home
Listing details
Helpful tools
Your HOMEH agent
"I would see it this week."
Ask HOMEH about this home
Price, neighbourhood, monthly cost. Ask anything.
HOMEH Intelligent Agent is an AI, not a licensed representative. Check anything important with your agent.