
 See all 20 photos
Property history

This home has sold. It is no longer available.
Property not available for sale or for rent.
Book a viewing
Ask HOMEH
About this home
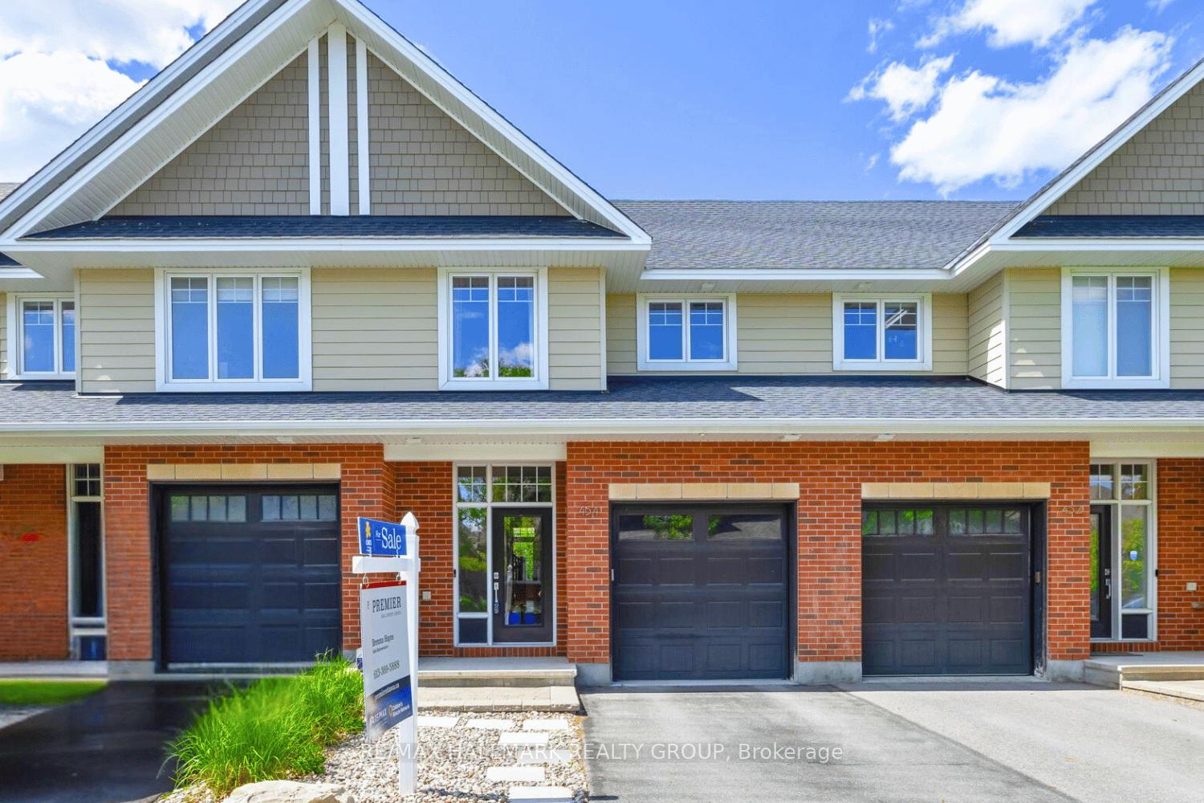
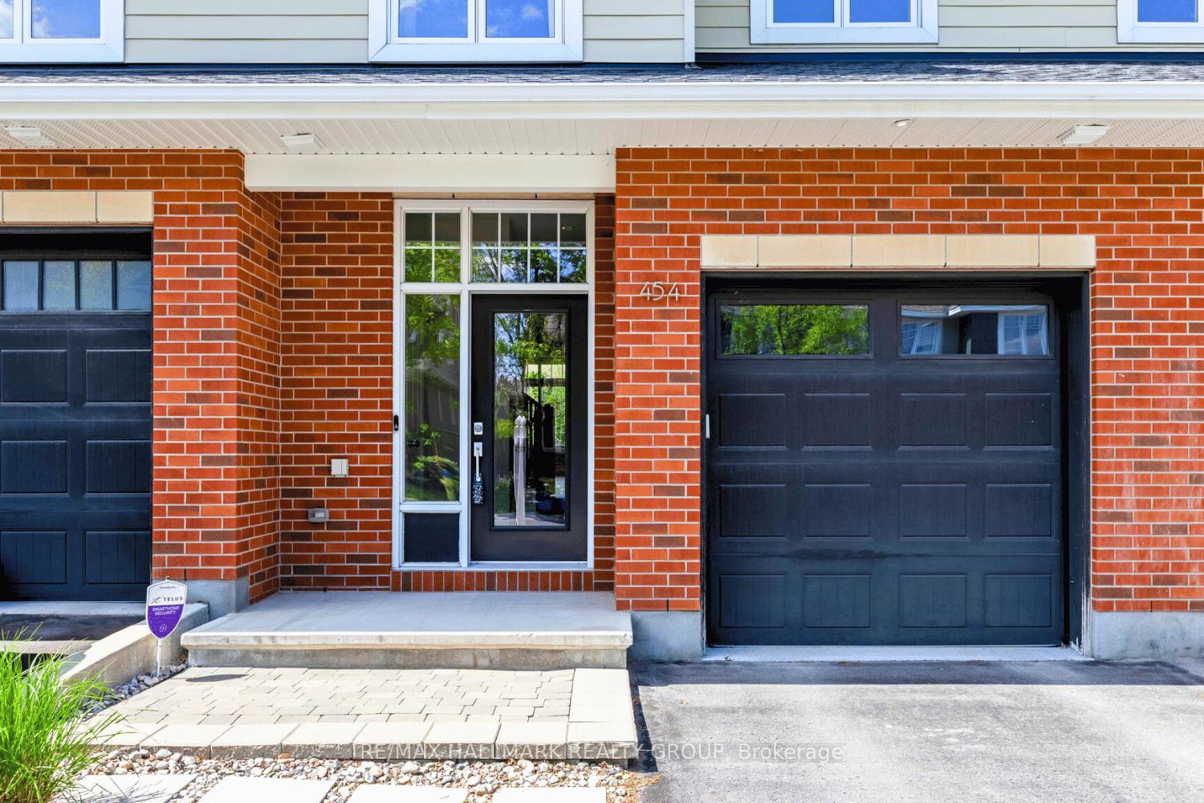
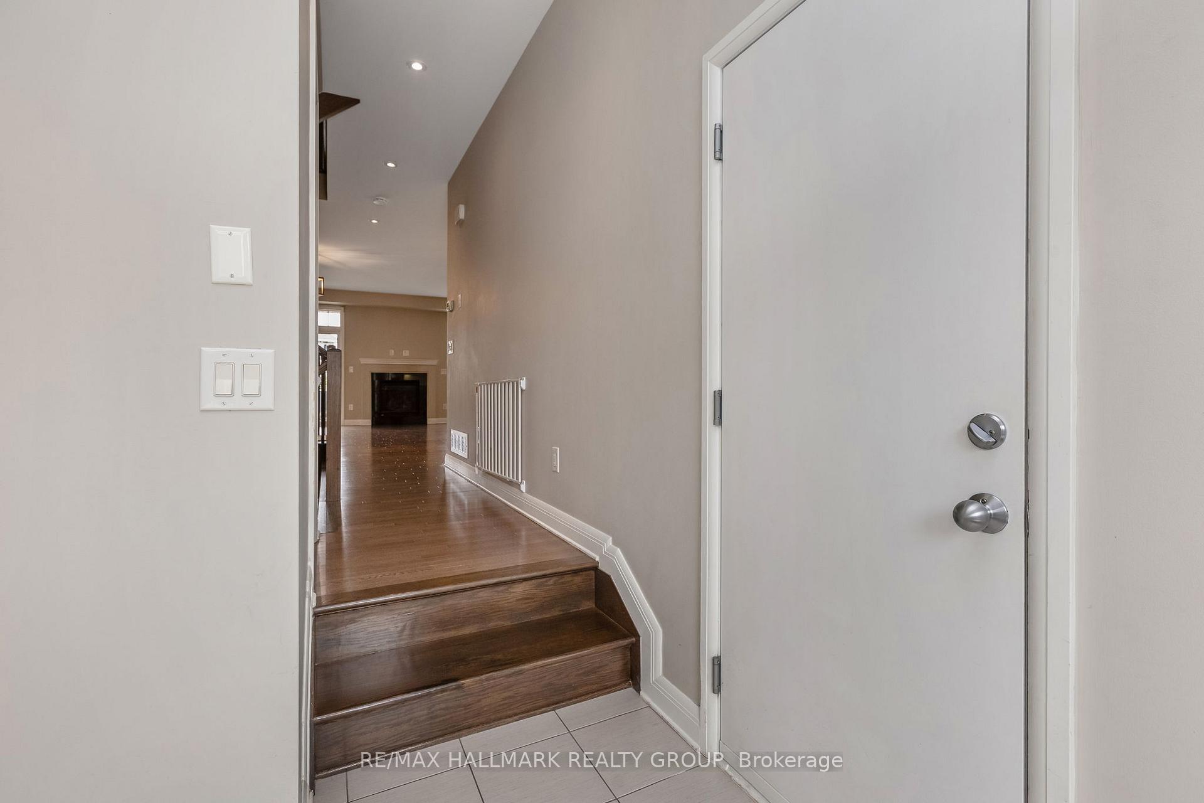
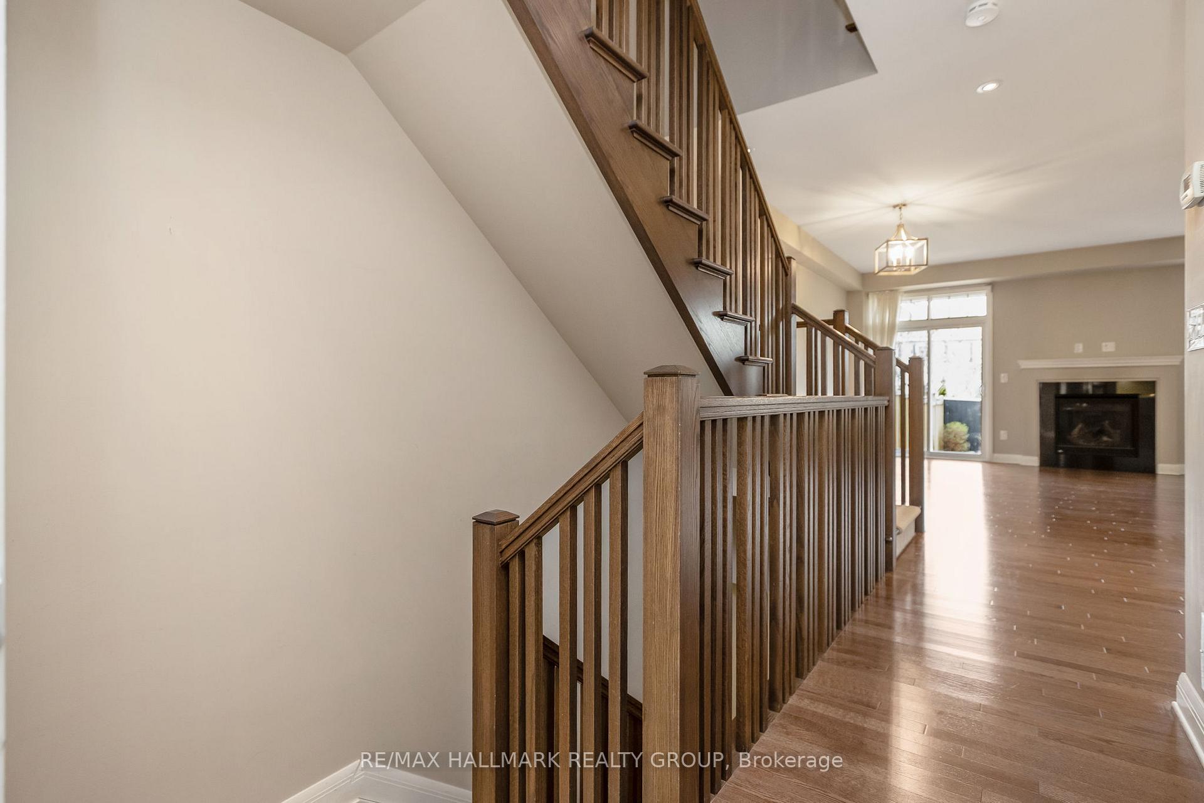
Welcome to your new home in the highly sought-after Stonebridge community - where comfort, style, and pride of ownership come together. Step inside to find a bright main floor featuring nine-foot ceilings, hardwood floors, and recessed lighting that create a warm and inviting space. The open-concept layout flows effortlessly, making it ideal for both relaxing and entertaining. The heart of the home is a stylish kitchen with sleek quartz countertops, under-cabinet lighting, and ample storage. A large breakfast island adds both functionality and a perfect spot for casual dining or chatting with guests. The adjacent living room is filled with natural light from oversized windows and centered around a cozy gas fireplace. A spacious dining area completes the main level, offering room for family meals or small gatherings. Upstairs, the primary bedroom is a peaceful retreat with a luxurious ensuite bathroom and a walk-in closet. Two additional bedrooms and a full bathroom provide space and comfort for family members or guests. The fully finished basement expands your living area with a large, versatile family room - perfect for movie nights, playtime, or quiet evenings in. Step outside to a private, fenced backyard with a beautifully landscaped setting and a raised deck ideal for BBQs, outdoor dining, or simply soaking up the sun. This move-in ready home is a perfect blend of modern elegance and everyday comfort, all set within a vibrant and family-friendly neighbourhood close to parks, schools, and amenities. Plus, its just steps away from Golf Club. *Some images have been virtually staged to help showcase the property's potential and layout.
Facts & features
Book a viewing
Rooms
12 rooms · 3 bathrooms
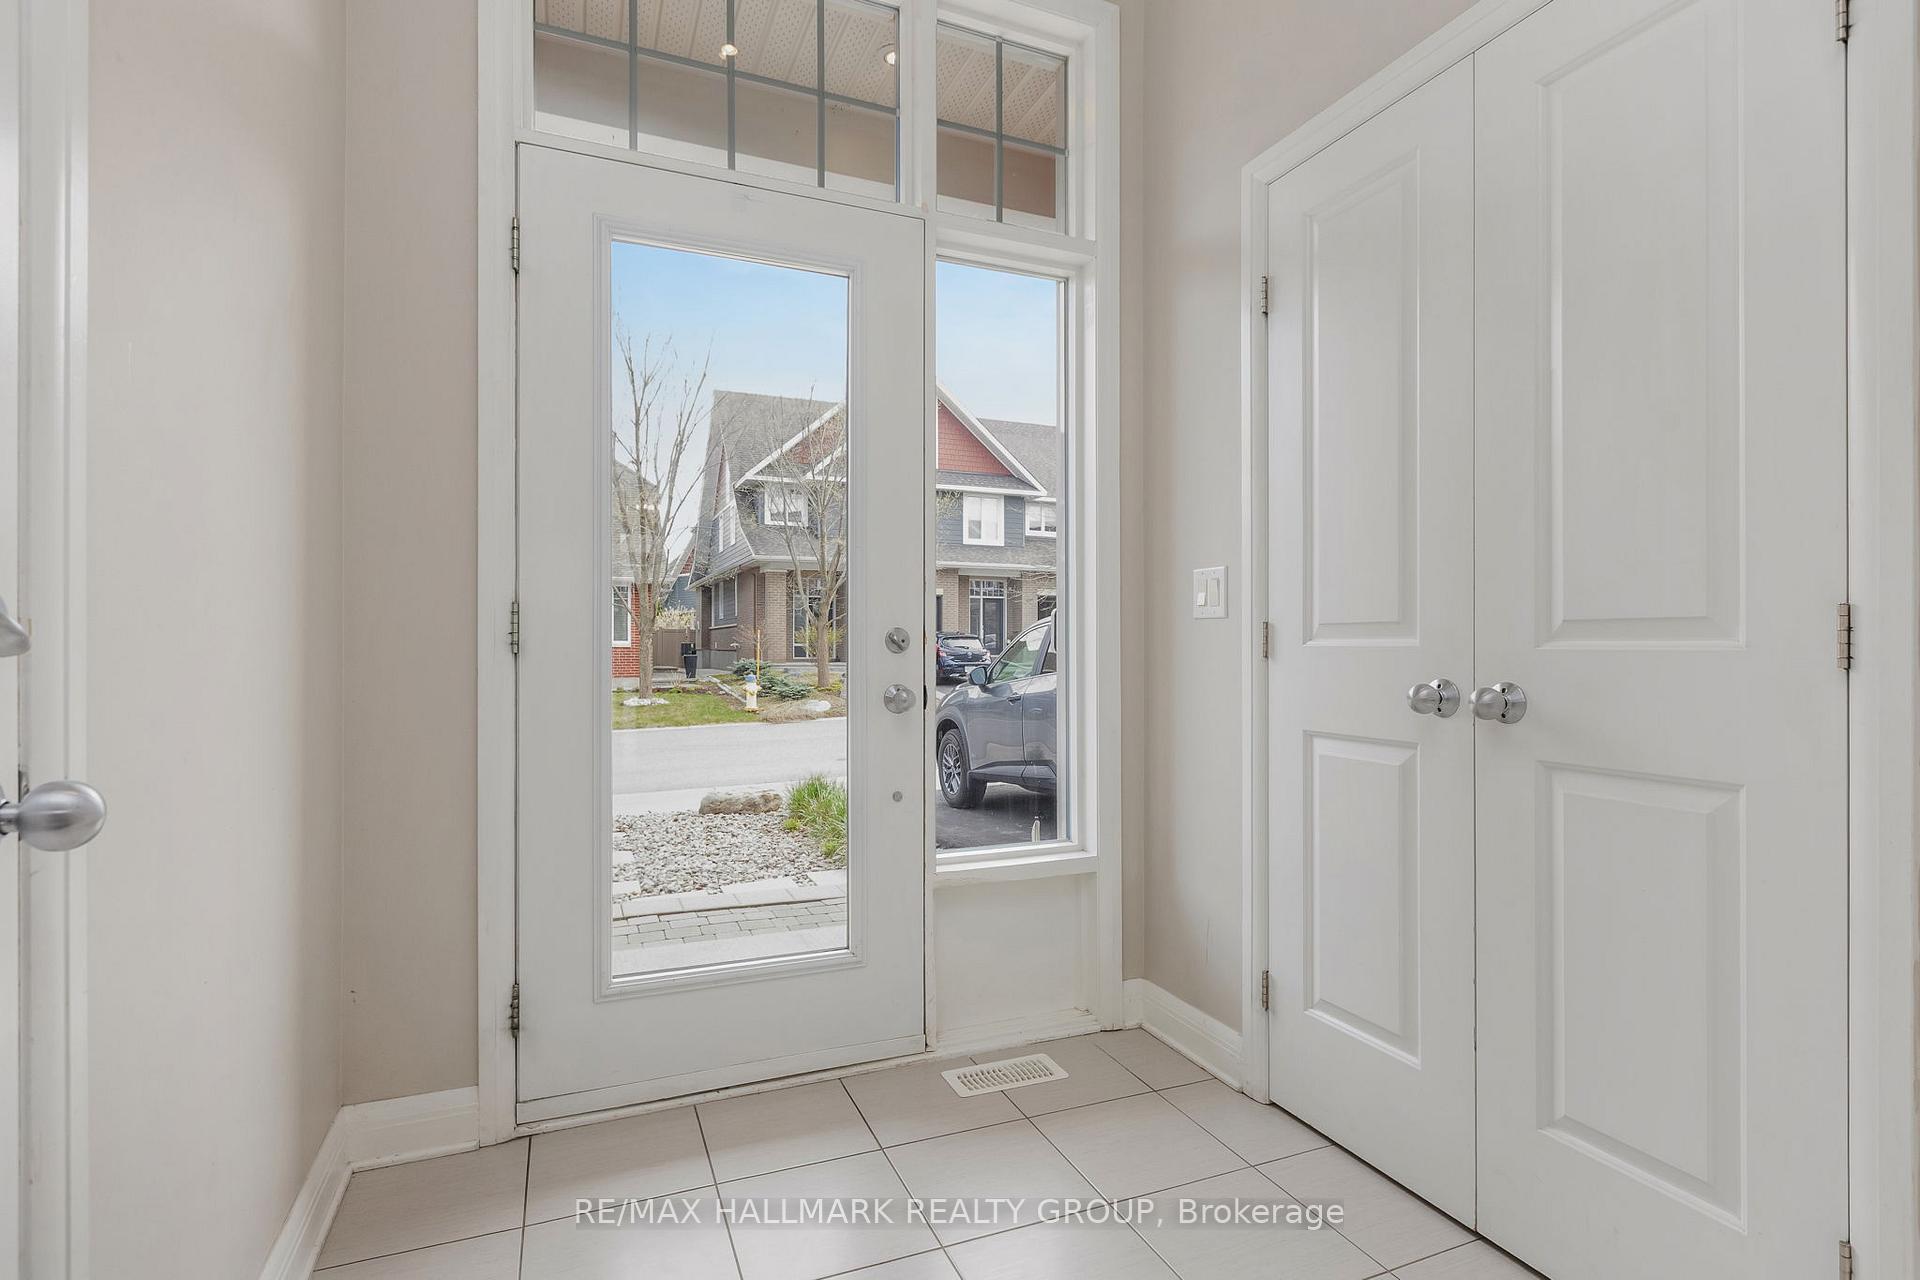
- Foyer6′3″ × 7′10″49 sq.ft.
- Powder room4′3″ × 5′3″22 sq.ft.
- Kitchen18′8″ × 11′10″221 sq.ft.
- Living room18′8″ × 14′9″276 sq.ft.
- Primary bedroom13′1″ × 14′5″189 sq.ft.
- Bathroom5′7″ × 14′5″81 sq.ft.
- Bedroom 29′2″ × 12′2″112 sq.ft.
- Bathroom9′2″ × 4′11″45 sq.ft.
- Bedroom 39′2″ × 13′1″121 sq.ft.
- Laundry4′ × 5′2″20 sq.ft.
- Utility room11′2″ × 5′11″66 sq.ft.
- Recreation18′8″ × 14′5″270 sq.ft.
Around this home
Schools nearby
School rating, out of 10.
Listing details
Helpful tools
Your HOMEH agent
"I would see it this week."
Ask HOMEH about this home
Price, neighbourhood, monthly cost. Ask anything.
HOMEH Intelligent Agent is an AI, not a licensed representative. Check anything important with your agent.