
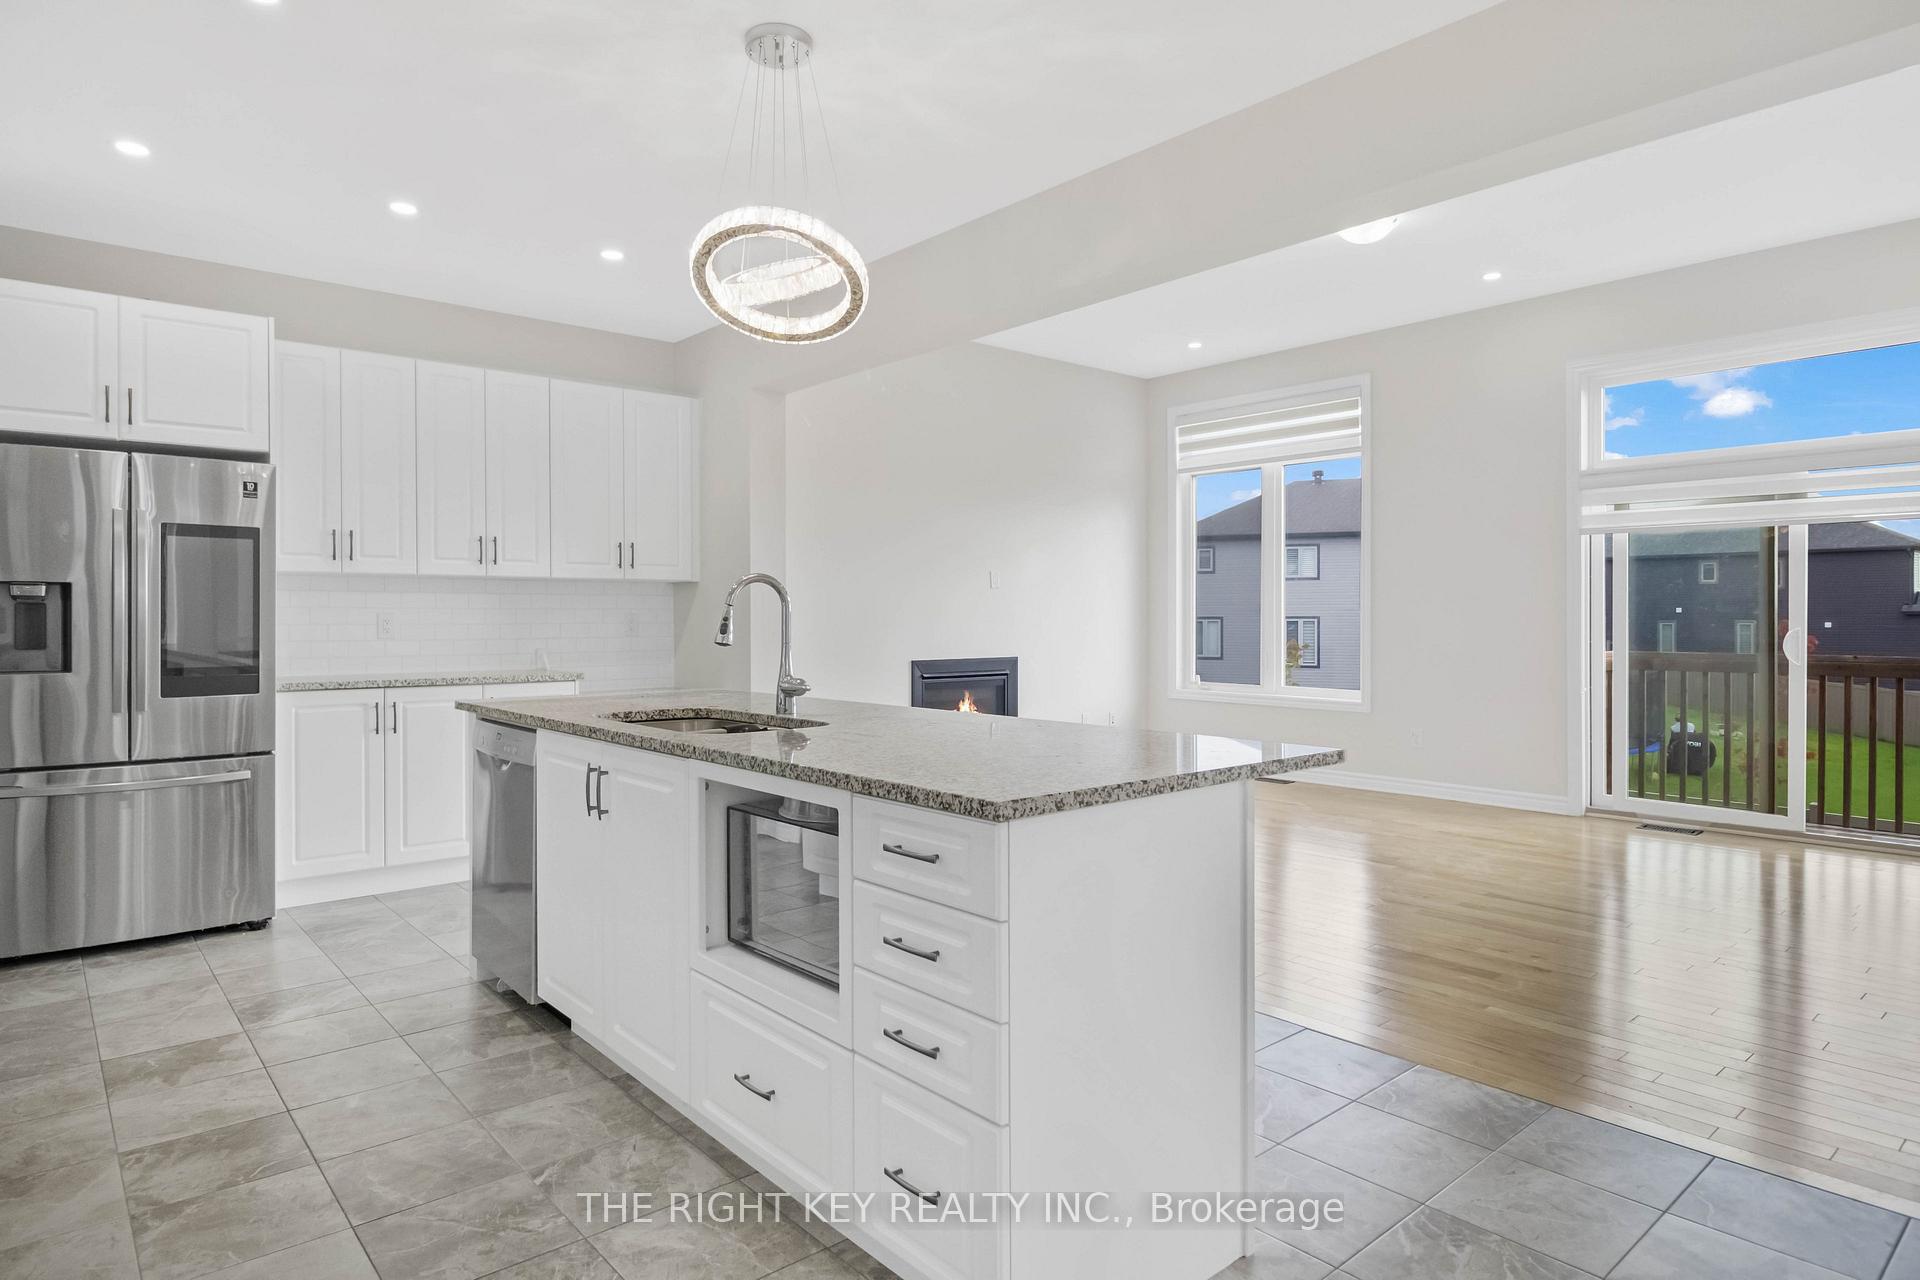
 See all 29 photos
Property history

This listing has ended. It is no longer available.
Property not available for sale or for rent.
Ask about this home
A HOMEH agent will answer your questions about this home.Ask HOMEH
About this home
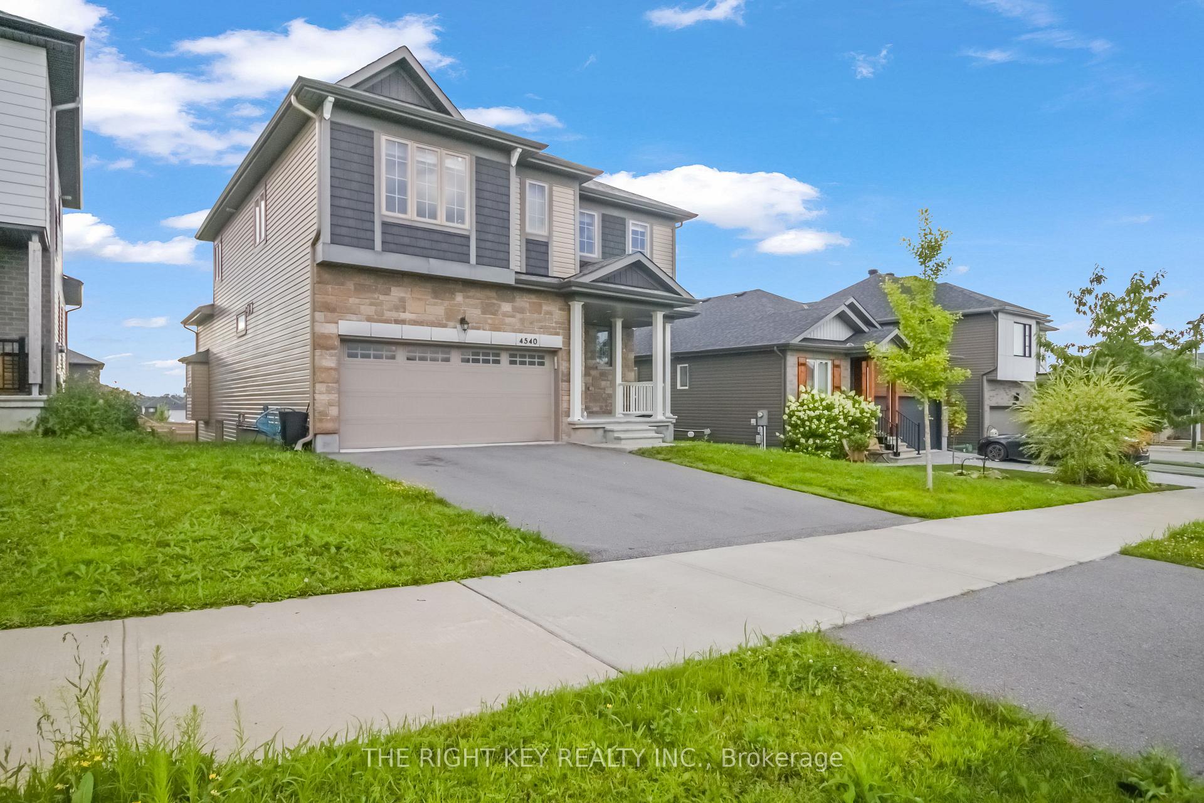
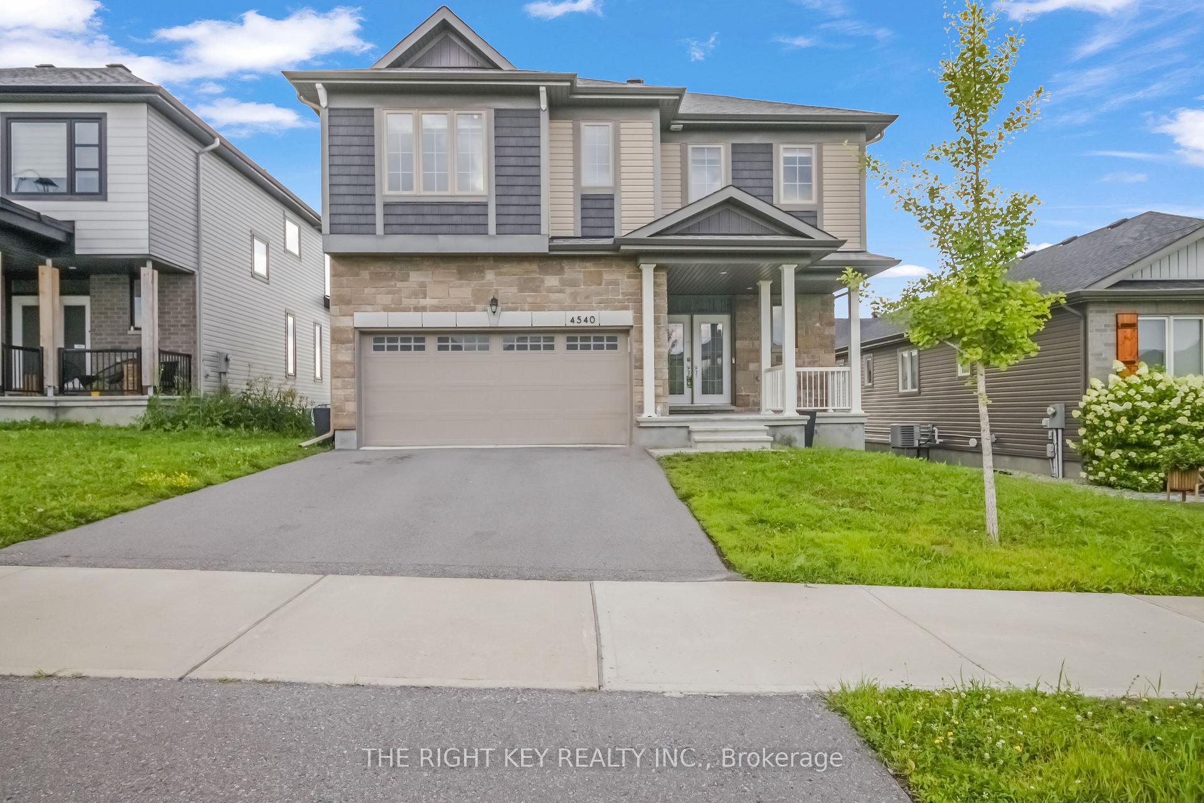
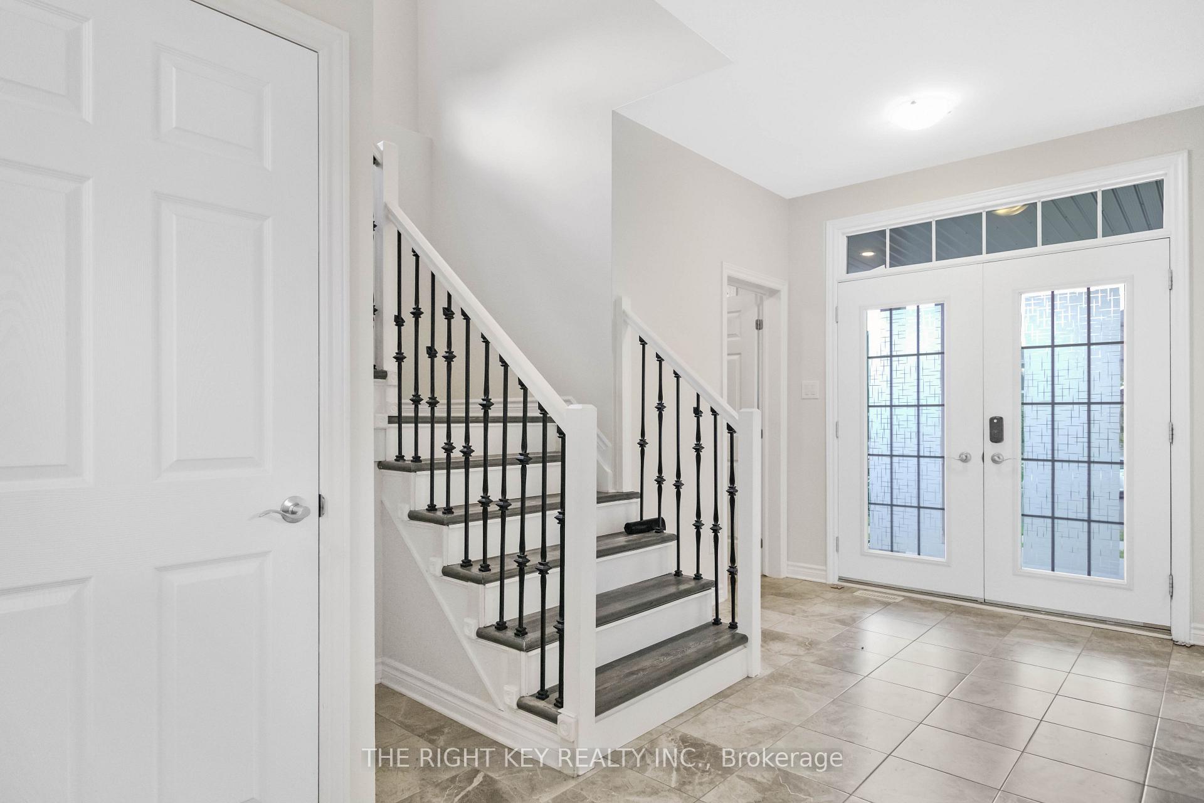
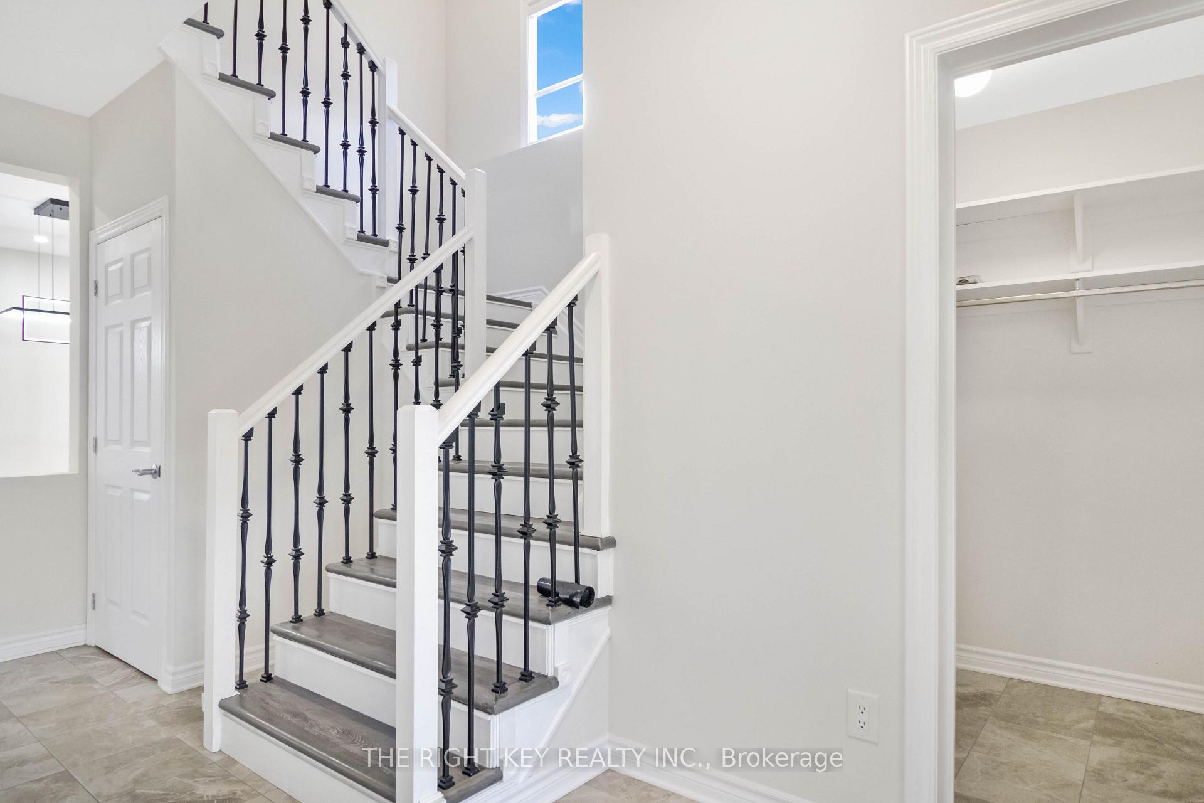
Welcome to 4540 Kelly Farm Drive - A perfect combination of luxury with rental income, where space, style and thoughtful design come together! Step into this impressive 4-bedroom, 4.5 washrooms detached home with legal basement apartment approved in the highly sought-after Findlay Creek community, offering an exceptional layout designed for modern family living. From the moment you enter, you'll appreciate the spacious interiors, elegant finishes and abundance of natural light throughout. The main level showcases a bright, open-concept layout with a welcoming foyer, generous living, dining and a beautifully appointed kitchen that seamlessly overlooks the family room - creating the perfect setting for everyday living and entertaining. Upgraded finishes, hardwood flooring and tasteful ceramic tile add an elevated touch. Upstairs, discover four generously sized bedrooms, thoughtfully designed to provide comfort and privacy. Two bedrooms feature their own ensuite bathrooms and walk-in closets, offering a touch of luxury rarely found in a family home. The conveniently located second-floor laundry adds effortless functionality to your daily routine. The walk-out basement with legal apartment permit provides an incredible opportunity for additional living, recreation or entertainment space and a potential rental income. A spacious double-car garage with lots of cabinets for storage and ample driveway parking complete the package. This home is ideally located close to schools, parks, shopping, transit, restaurants and major roadways, while offering the comfort and convenience of one of Ottawa's most desirable south-end communities. Beautifully appointed, exceptionally spacious and thoughtfully designed - 4540 Kelly Farm Drive is a home you won't want to miss!
Facts & features
Ask about this home
A HOMEH agent will answer your questions about this home.
Rooms
10 rooms · 5 bathrooms
- Sitting12′4″ × 13′1″162 sq.ft.
- Dining room12′4″ × 12′5″153 sq.ft.
- Kitchen19′5″ × 12′5″241 sq.ft.
- Living room21′5″ × 13′1″281 sq.ft.
- Bedroom10′10″ × 9′11″108 sq.ft.
- Primary bedroom21′7″ × 12′1″261 sq.ft.
- Bedroom 210′10″ × 11′7″126 sq.ft.
- Bedroom 311′5″ × 12′6″142 sq.ft.
- Recreation30′8″ × 26′5″810 sq.ft.
- Recreation30′8″ × 26′5″810 sq.ft.
Around this home
Listing details
Helpful tools
Your HOMEH agent
"I would see it this week."
Ask HOMEH about this home
Price, neighbourhood, monthly cost. Ask anything.
HOMEH Intelligent Agent is an AI, not a licensed representative. Check anything important with your agent.