
 See all 29 photos
Property history

This home has been leased. It is no longer available.
Property not available for sale or for rent.
Ask about this home
A HOMEH agent will answer your questions about this home.Ask HOMEH
About this home
Unit A, 457 Dawson Avenue, Ottawa
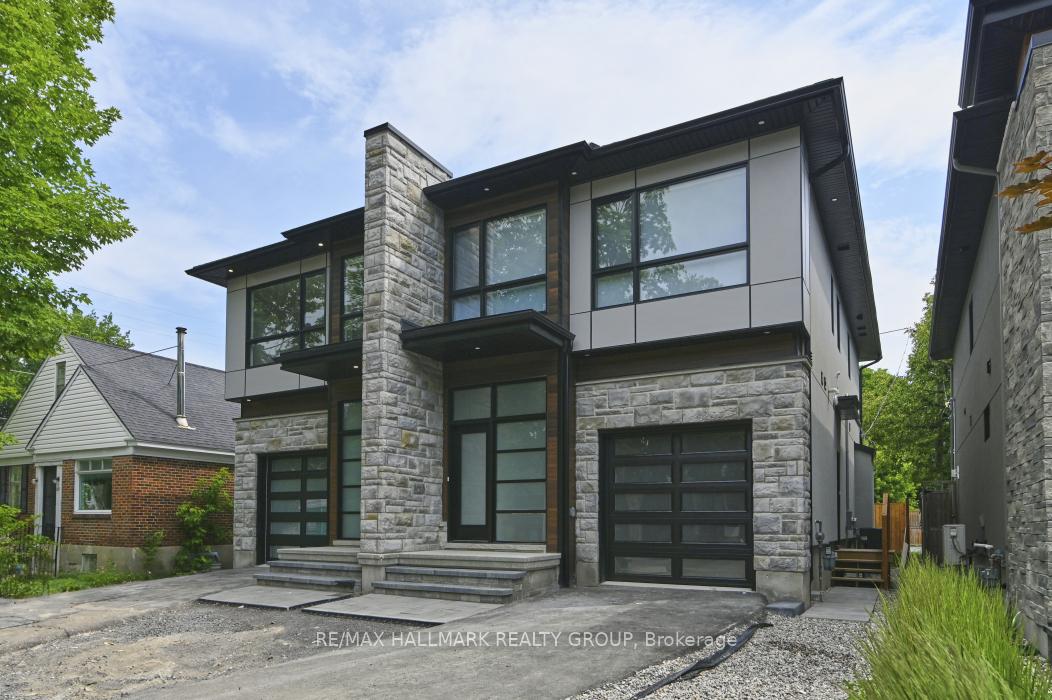
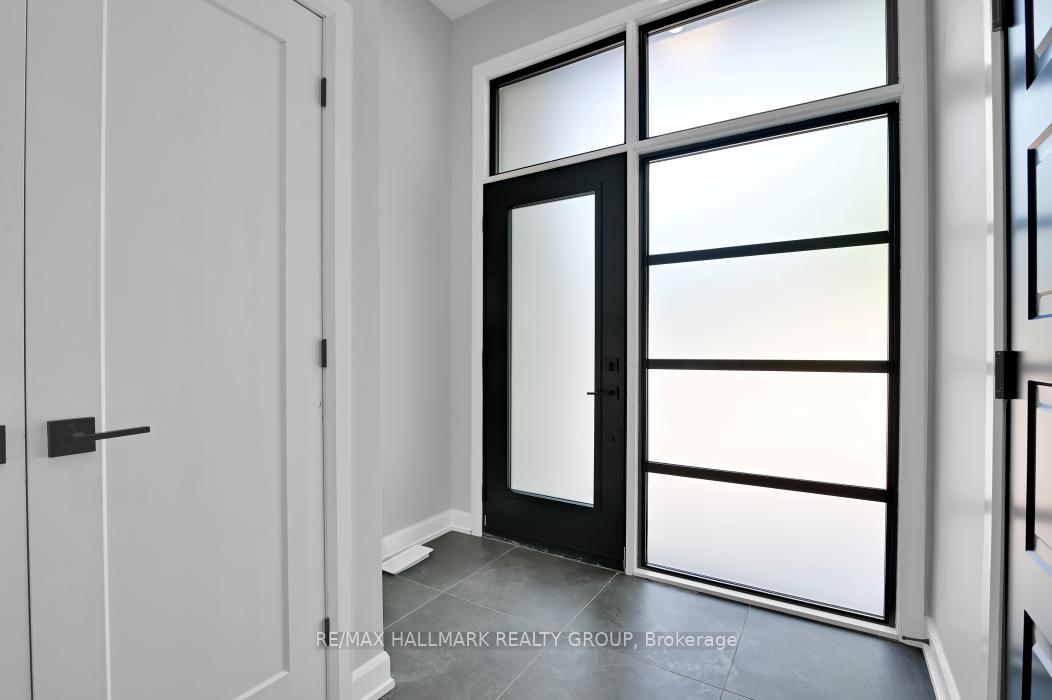
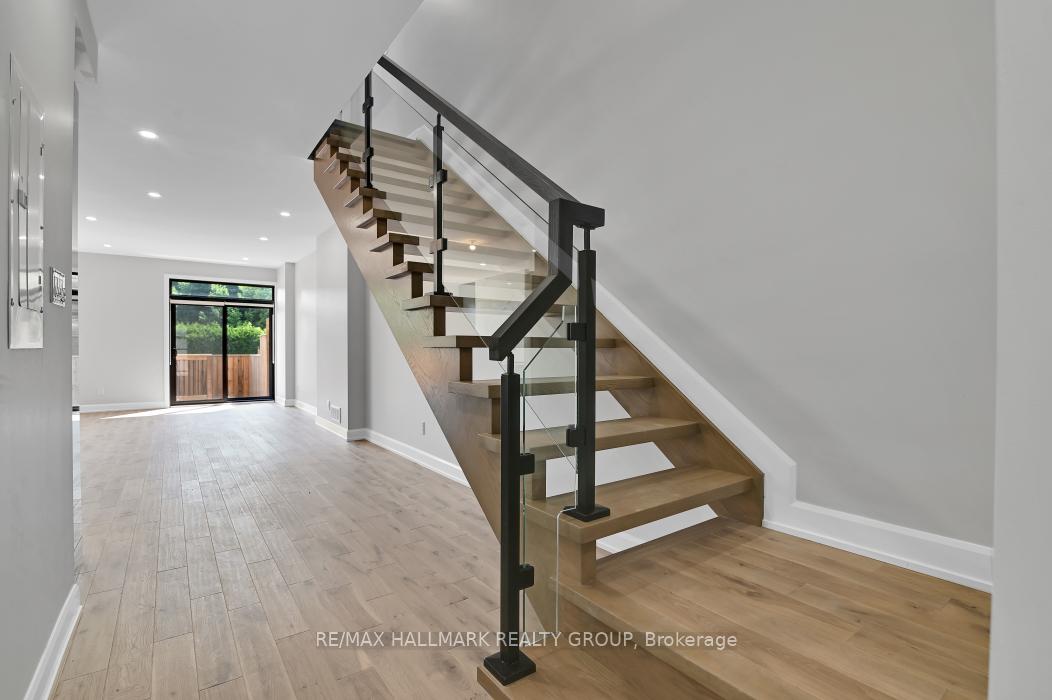
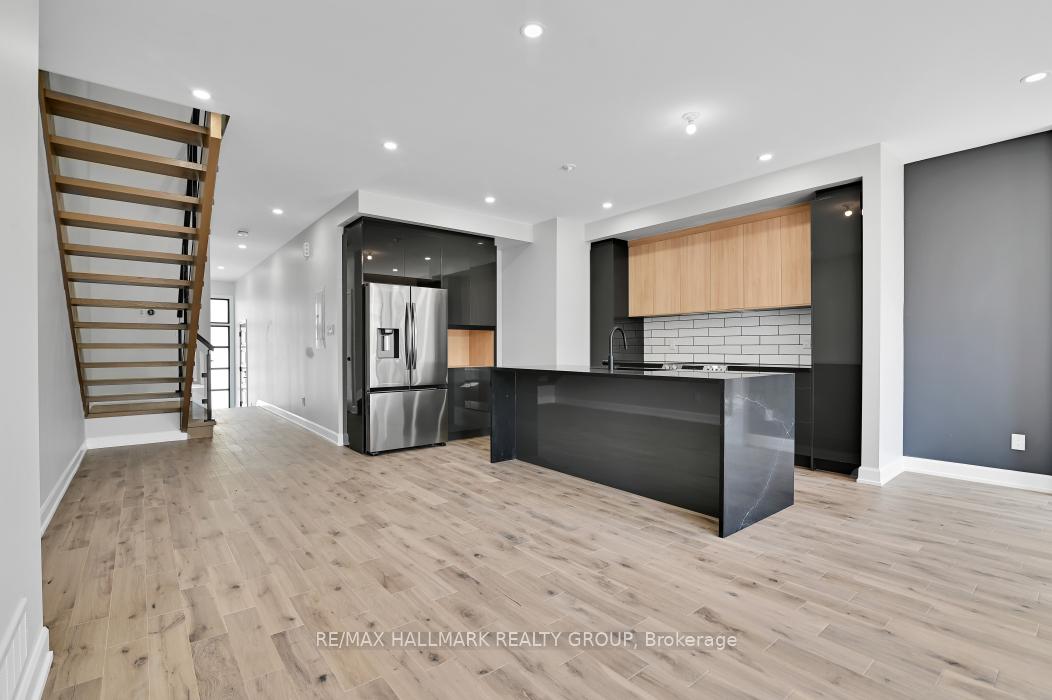
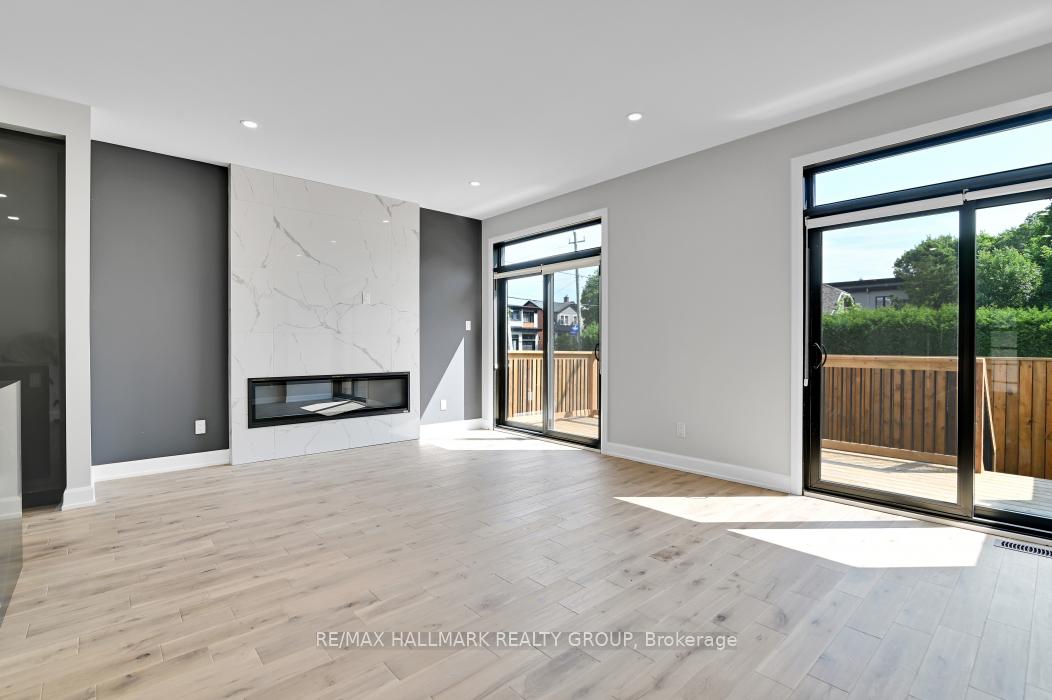
DREAM WESTBORO RENTAL. Nestled on a quiet street, in the coveted, vibrant neighborhood of Westboro- STEPS TO shops, cafes, restaurants, pubs, parks and green space & MINS TO the Ottawa River, NCC pathways and downtown. This 3 BEDROOM PLUS LOFT offers picture-perfect curb appeal, a modern open floor plan, oversized windows that flood the entire home in natural light and exquisite finishes throughout...high-end flooring and appliances, quartz counter tops, stunning open staircase, 9 ft. ceilings, pot-lighting and great site lines throughout. Private parking for 2 cars including a garage with inside entry. The foyer is large and bright with a floor to ceiling window. Site lines right through to the back. Leads into a stunning open-concept space that is perfect for entertaining. Spectacular kitchen with custom cabinetry, quartz waterfall countertop, breakfast bar around the island overlooking the great room and dining area. The great room is highlighted by a stunning floor to ceiling linear fireplace. Access to large deck overlooking your private, fully fenced backyard. Gorgeous open staircase leads up to the loft/ flex space. Gorgeous primary bedroom with large walk-in closet and spa-like 5pce en-suite bathroom. 3 bedrooms in total- all have large windows and closets. Convenient 2nd floor laundry. Unparalleled lifestyle, surrounded by both a lively neighborhood and by an abundance of green space, parks, Westboro Beach and the NCC Ottawa River pathway. Imagine, walking to do all your daily errands or riding your bike, along the Ottawa River to downtown Ottawa. Don't miss out- call today for a private viewing.
Facts & features
Ask about this home
A HOMEH agent will answer your questions about this home.
Rooms
9 rooms · 3 bathrooms
- Foyer—
- Great room19′2″ × 13′4″255 sq.ft.
- Kitchen10′ × 8′6″85 sq.ft.
- Dining room11′10″ × 10′4″122 sq.ft.
- Loft12′ × 10′6″126 sq.ft.
- Laundry—
- Primary bedroom13′6″ × 12′161 sq.ft.
- Bedroom 212′ × 10′119 sq.ft.
- Bedroom 314′4″ × 8′10″126 sq.ft.
Around this home
Listing details
Helpful tools
Your HOMEH agent
"I would see it this week."
Ask HOMEH about this home
Price, neighbourhood, monthly cost. Ask anything.
HOMEH Intelligent Agent is an AI, not a licensed representative. Check anything important with your agent.