

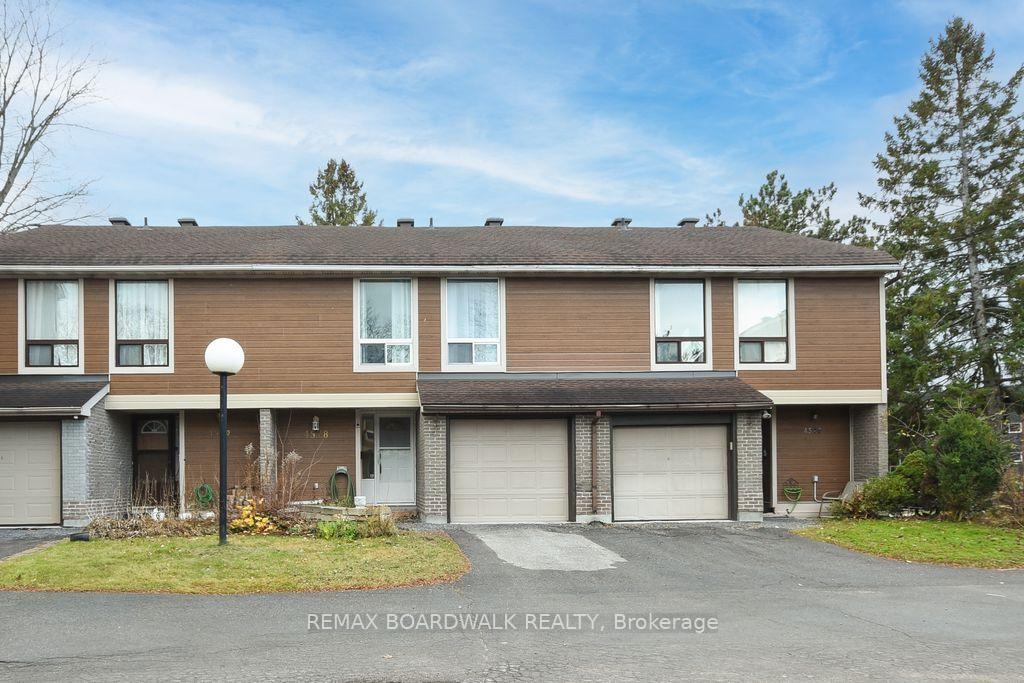
4578 Carrington Place
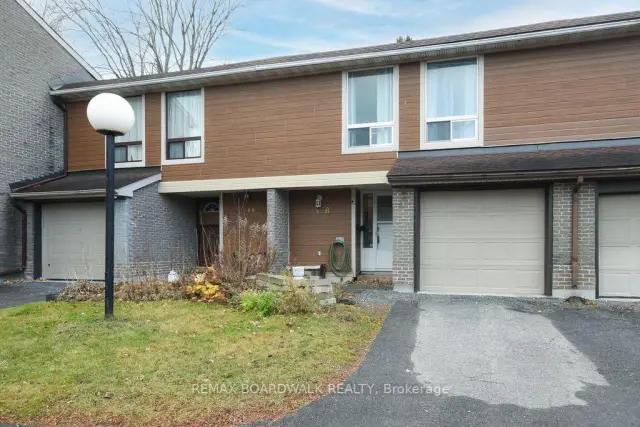
4578 Carrington Place
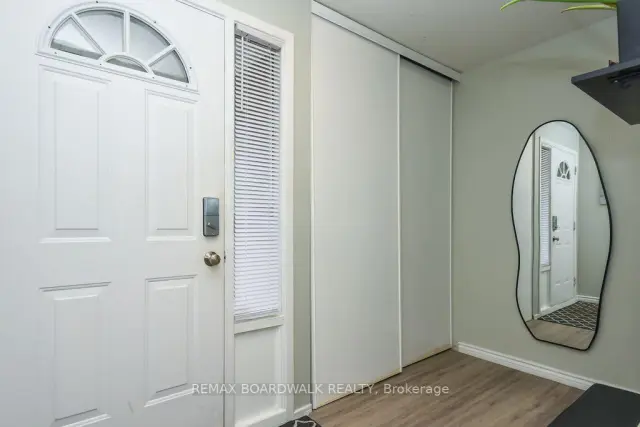 See all 41 photos
Facts and features
- BasementFull
- Age of home51–99 years
- ExposureSouth
- LaundryIn-suite
- Central air
The homeCondo Townhouse, 2-storey, Age 51–99 years
- TypeCondo Townhouse
- Style2-storey
- Age51–99 years
- Living space1,400–1,599 sq ft
- BasementFull
- ExposureSouth
InsideIn-suite laundry, lower level, Auto garage door remote, Rooms above ground 14
- LaundryIn-suite laundry, lower level
- FeaturesAuto garage door remote
- Rooms above ground14
- Bedrooms4
- Bathrooms4
- Kitchens1
- Family roomYes
OutsideBrick, vinyl siding, Asphalt shingle, Poured concrete
- ExteriorBrick, vinyl siding
- RoofAsphalt shingle
- FoundationPoured concrete
- BalconyNone
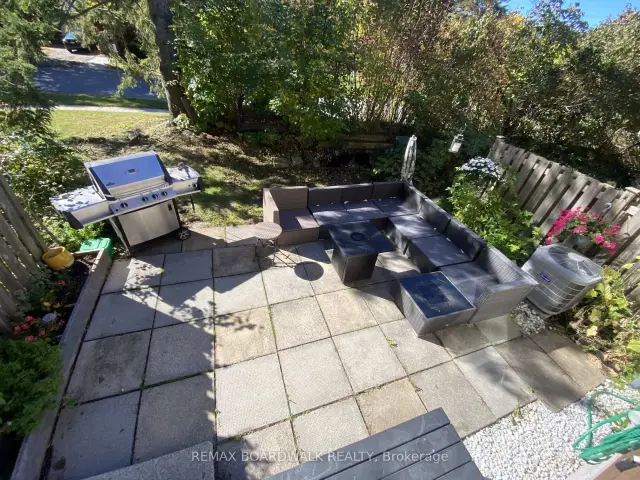
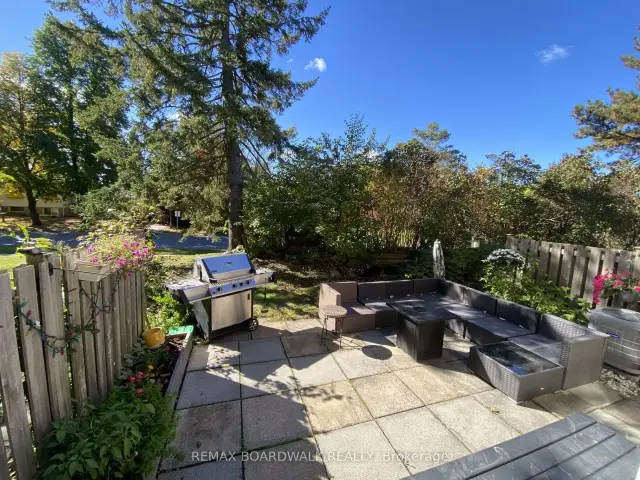
- FeaturesPatio
Parking and locker2 Parking (1 garage + 1 drive), Attached, Exclusive
- Spaces2 Parking (1 garage + 1 drive)
- GarageAttached
- Parking typeExclusive
- LockerNone
Building4578 Carrington Place, Condo corporation 64, Pets Allowed
- Name4578 Carrington Place
- Condo corporation64
- PetsAllowed
Heating, water and powerForced air, other, Central air
- HeatingForced air, other
- CoolingCentral air
Costs and taxesTaxes $3,054 a year, Condo fee $565 a month, Water included, building insurance included
- Taxes, 2026$3,054 a year
- Condo fee$565 a month
- Fee includesWater included, building insurance included
- HSTHST included in the price
- Rental itemsHot water tank
- Under contractHot water tank-gas
Included in the saleRefrigerator, stove, dishwasher, washer, dryer, hood fan, central air, garage door opener and remote, blinds, all light fixtures attached, wiring only for electric car charger., Electric car starter equipment (wiring only remains), all curtains and curtain rods, refrigerator in basement, baby gates will be removed
- IncludedRefrigerator, stove, dishwasher, washer, dryer, hood fan, central air, garage door opener and remote, blinds, all light fixtures attached, wiring only for electric car charger.
- Not includedElectric car starter equipment (wiring only remains), all curtains and curtain rods, refrigerator in basement, baby gates will be removed
NearbyCul de sac/dead end
- Close toCul de sac/dead end
Listing detailsX14174204, For Sale, Nov 12, 2026
- MLS® numberX14174204
- StatusFor Sale
- Listed onNov 12, 2026
- Days on market8
- UpdatedNov 16, 2026
- PossessionFlexible
- Occupied byOwner
- Listing brokerageREMAX BOARDWALK REALTY
About this home
4578 Carrington Place, Ottawa (Pineview), ON K1B 4P7
Location plus... a wonderful place to call home! Nestled in a cul de sac. Cozy back yard with patio, southern exposure and privacy. Repainted throughout in the last 3 years, kitchen totally remodeled in 2022 with stainless steel appliances included, furnace and air conditioning unit replaced in 2024 with an 11 years warranty and service package (plan expires in 2035), attic reinsulated in 2025, most inside doors replaced including hinges and handles, basement drywall and insulation replaced in 2022, air ducts cleaned in 2022, EV charger wiring/port installed in the garage in 2026 (excluded from the agreement of purchase and sale) (wiring will remain), foundation repairs done by the condo corporation in the last 2 years, driveway, front steps and walkways will be completely redone by the condo corporation in spring/summer of 2027 (funds in reserve already), windows replaced in 2022. Lots of natural lighting, very large windows. Generous size rooms throughout. 4 bedrooms above ground and 4 bathrooms. Close to all amenities(shopping/restaurants/etc). Minutes to the 417 access. Bus service a corner away. O Train minutes away. Very well managed condo corporation. As per form 244: 24 hours irrevocable on all submitted offers. February closing date is preferred but can be flexible. Realtors, please read realtor remarks, thank you.
Book a viewing
Know more about 4578 Carrington Place
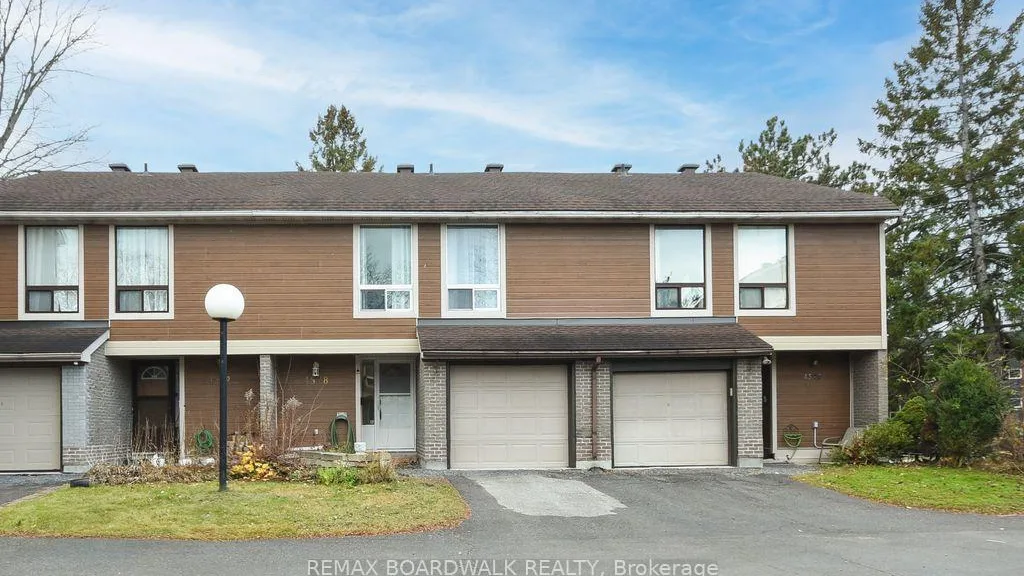
Condo building · 4578 Carrington Place
4578 Carrington Place is a condo. Right now 1 for sale is on the market here.
No similar units for sale in 4578 Carrington Place right now.
Around this home
Daily convenience, out of 100, from the distances below
Schools nearby
School rating, out of 10.
Helpful calculators
Your HOMEH agent

"Priced 1% over the Hestimate. I would see it this week."