

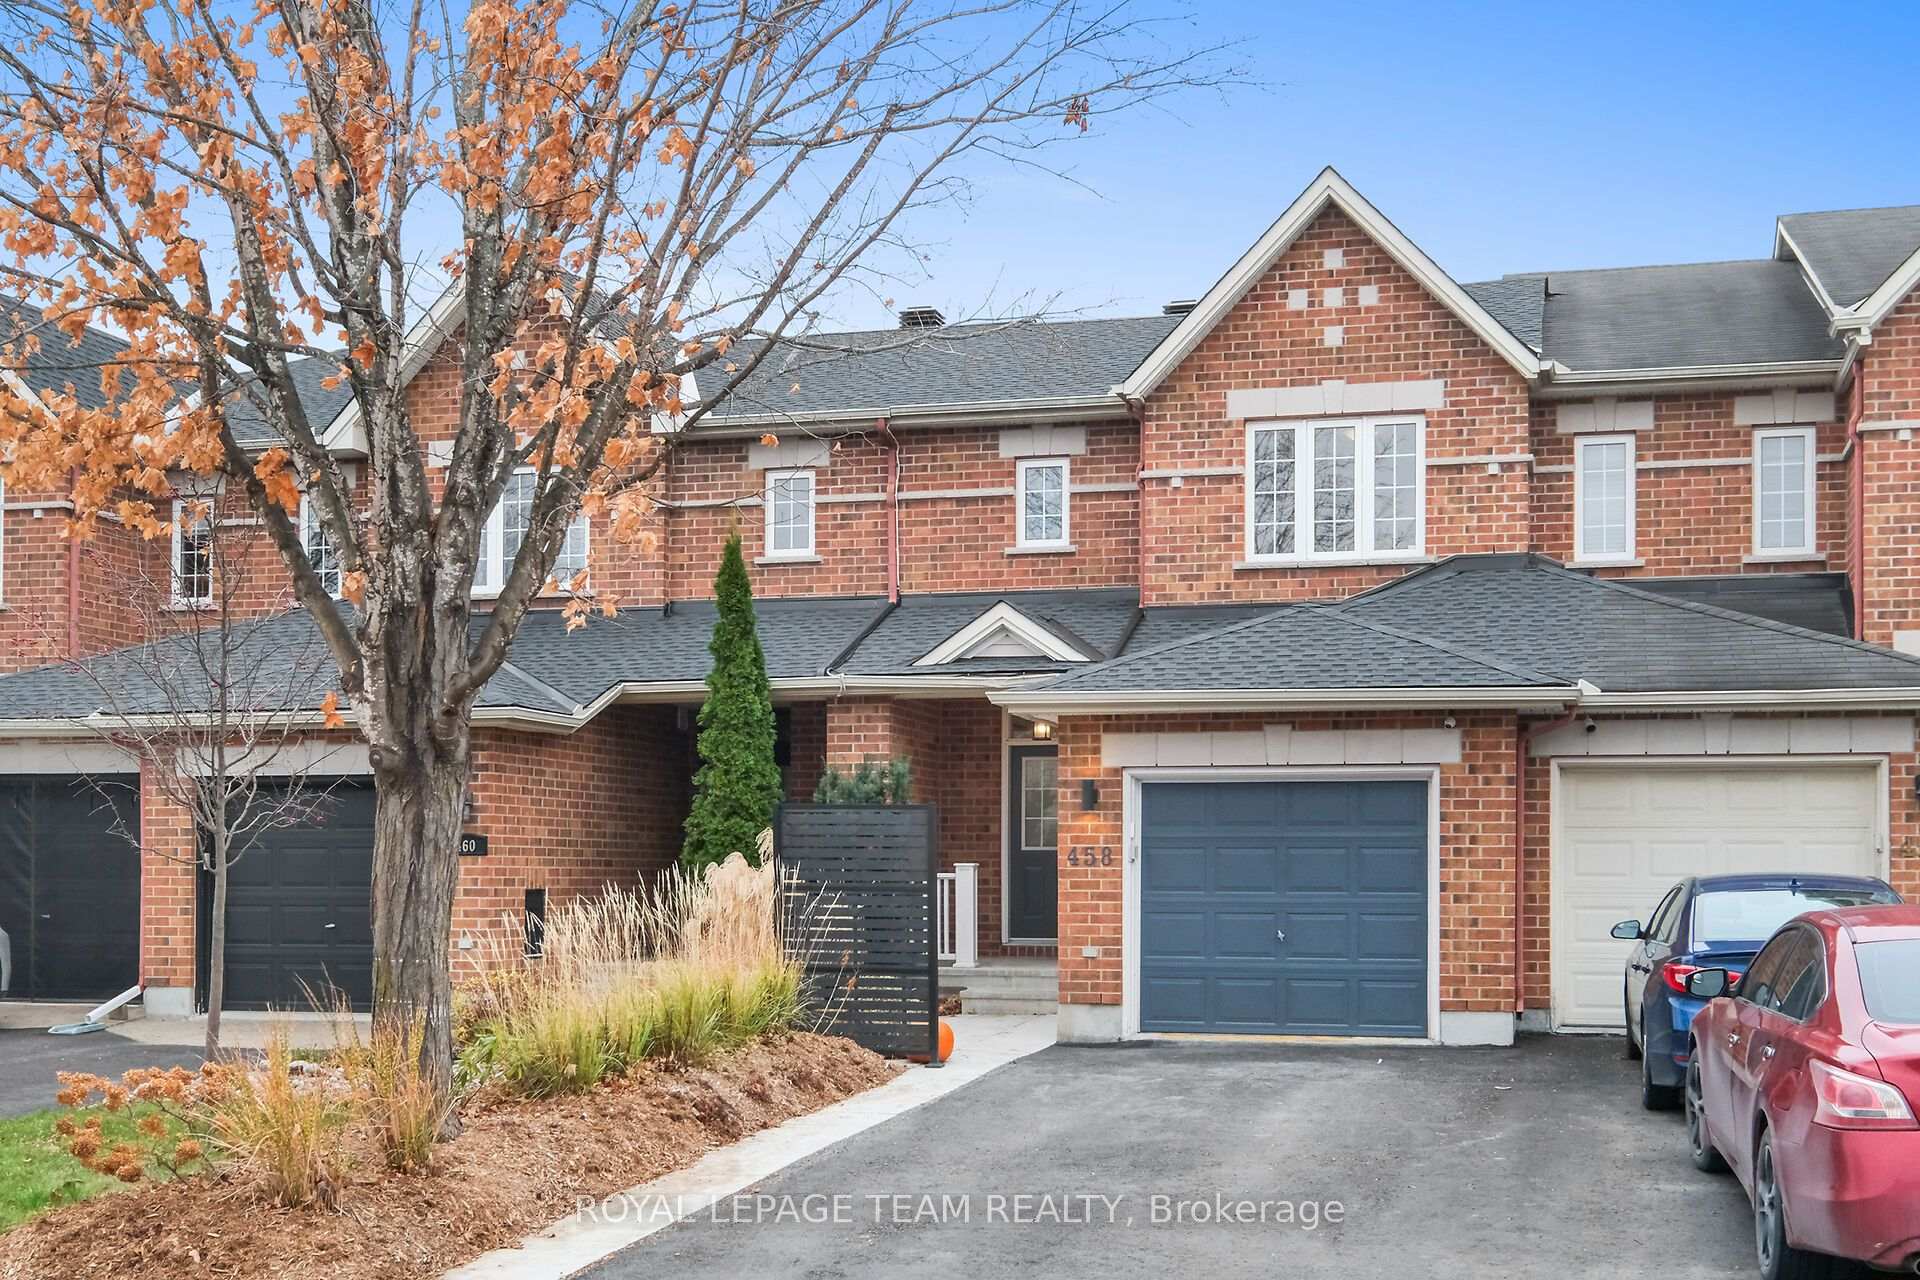
458 Grey Seal Circle
458 Grey Seal Circle
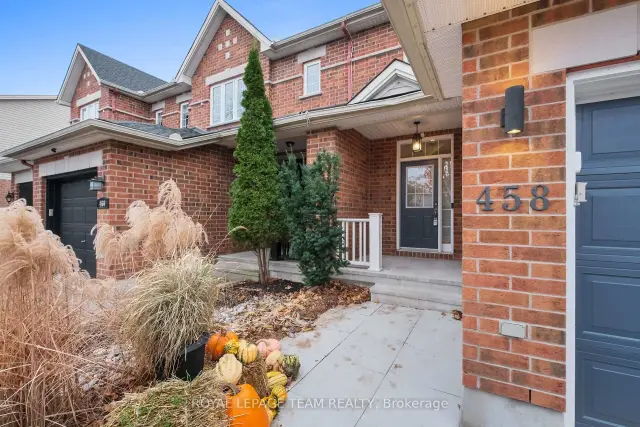
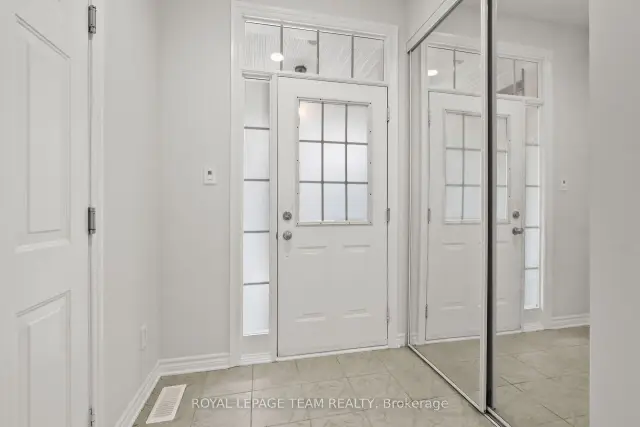
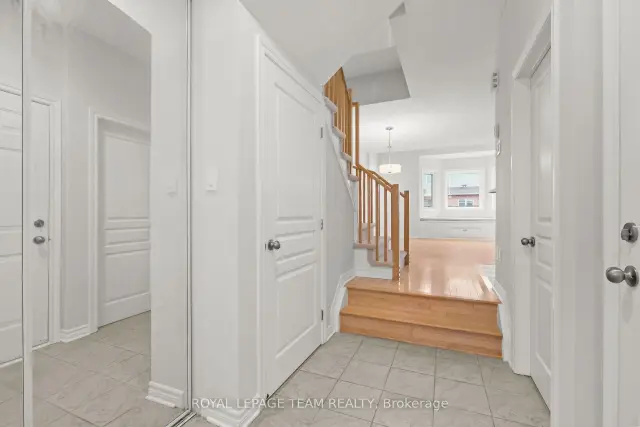
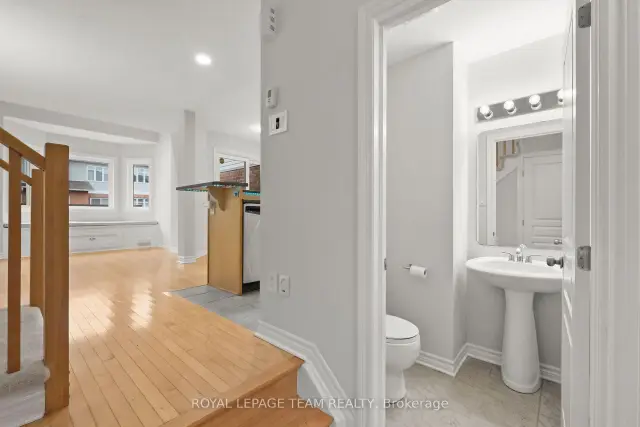 See all 34 photos
Facts and features
- BasementFinished
- Age of home16–30 years
- Price per sq ft~$408
- Water, sewerMunicipal
- Hardwood floors
- Central air
The homeFreehold Townhouse, 2-storey, Age 16–30 years
- TypeFreehold Townhouse
- Style2-storey
- Age16–30 years
- Living space1,100–1,500 sq ft
- BasementFull, finished
InsideHardwood, Tile, Lower level, Auto garage door remote, water heater owned
- FlooringHardwood, Tile
- LaundryLower level
- FeaturesAuto garage door remote, water heater owned
- Rooms above ground5
- Bedrooms2
- Bathrooms3
- Kitchens1
Outside and lotBrick, vinyl siding, Asphalt shingle, Poured concrete
- ExteriorBrick, vinyl siding
- RoofAsphalt shingle
- FoundationPoured concrete
- FeaturesPatio
- Other structuresGazebo
- Size20.01 × 101.71 ft
- ZoningResidential R3VV
Parking1 Garage, Attached, Inside entry
- Spaces1 Garage
- GarageAttached
- DrivewayInside entry
Heating, water and powerForced air, gas, Central air, Municipal water
- HeatingForced air, gas
- CoolingCentral air
- WaterMunicipal water
- SewerMunicipal sewer
Costs and taxesTaxes $3,350 a year, HST included in the price
- Taxes, 2025$3,350 a year
- HSTHST included in the price
Included in the saleRefrigerator, gas stove, dishwasher, hood fan, microwave, washer, dryer, all light fixtures, garage door opener, gazebo, Garage heater
- IncludedRefrigerator, gas stove, dishwasher, hood fan, microwave, washer, dryer, all light fixtures, garage door opener, gazebo
- Not includedGarage heater
NearbyFenced yard
- Close toFenced yard
Listing detailsX14190740, For Sale, Nov 18, 2026
- MLS® numberX14190740
- StatusFor Sale
- Listed onNov 18, 2026
- Days on market2
- UpdatedNov 18, 2026
- PossessionImmediate
- Occupied byVacant
- Listing brokerageROYAL LEPAGE TEAM REALTY
About this home
458 Grey Seal Circle, Ottawa (Riverside South/Gloucester Glen), ON K1V 2H7
A wonderful opportunity to own a 2 bedroom, 3 bathroom townhome situated in a family-oriented neighbourhood, conveniently located near schools, parks, shopping and a variety of everyday amenities! Freshly painted throughout, this home has a functional layout. The main level features hardwood and ceramic flooring, a bright living and dining area and a cozy kitchen complete with stainless steel appliances, pot lights and a separate eating area with patio doors leading to the backyard. Upstairs, enjoy newer carpeting throughout, including the stairs and two bedrooms. The spacious primary bedroom includes a large walk-in closet and has convenient cheater access to the main 4-piece bathroom. The fully finished basement adds valuable living space, featuring a recreation room, 3-piece bathroom, laundry area and additional storage. Step outside to a fully fenced backyard complete with a patio and gazebo. An attached single-car garage and driveway provide parking for up to three vehicles. Recent updates include a new roof, new furnace, and a new owned hot water tank (2026). Available for immediate occupancy, this home is an excellent choice for first-time homebuyers, downsizers and investors.
Book a viewing
Around this home
Daily convenience, out of 100, from the distances below
Schools nearby
School rating, out of 10.
Helpful calculators

Your HOMEH agent
"I would see it this week."