
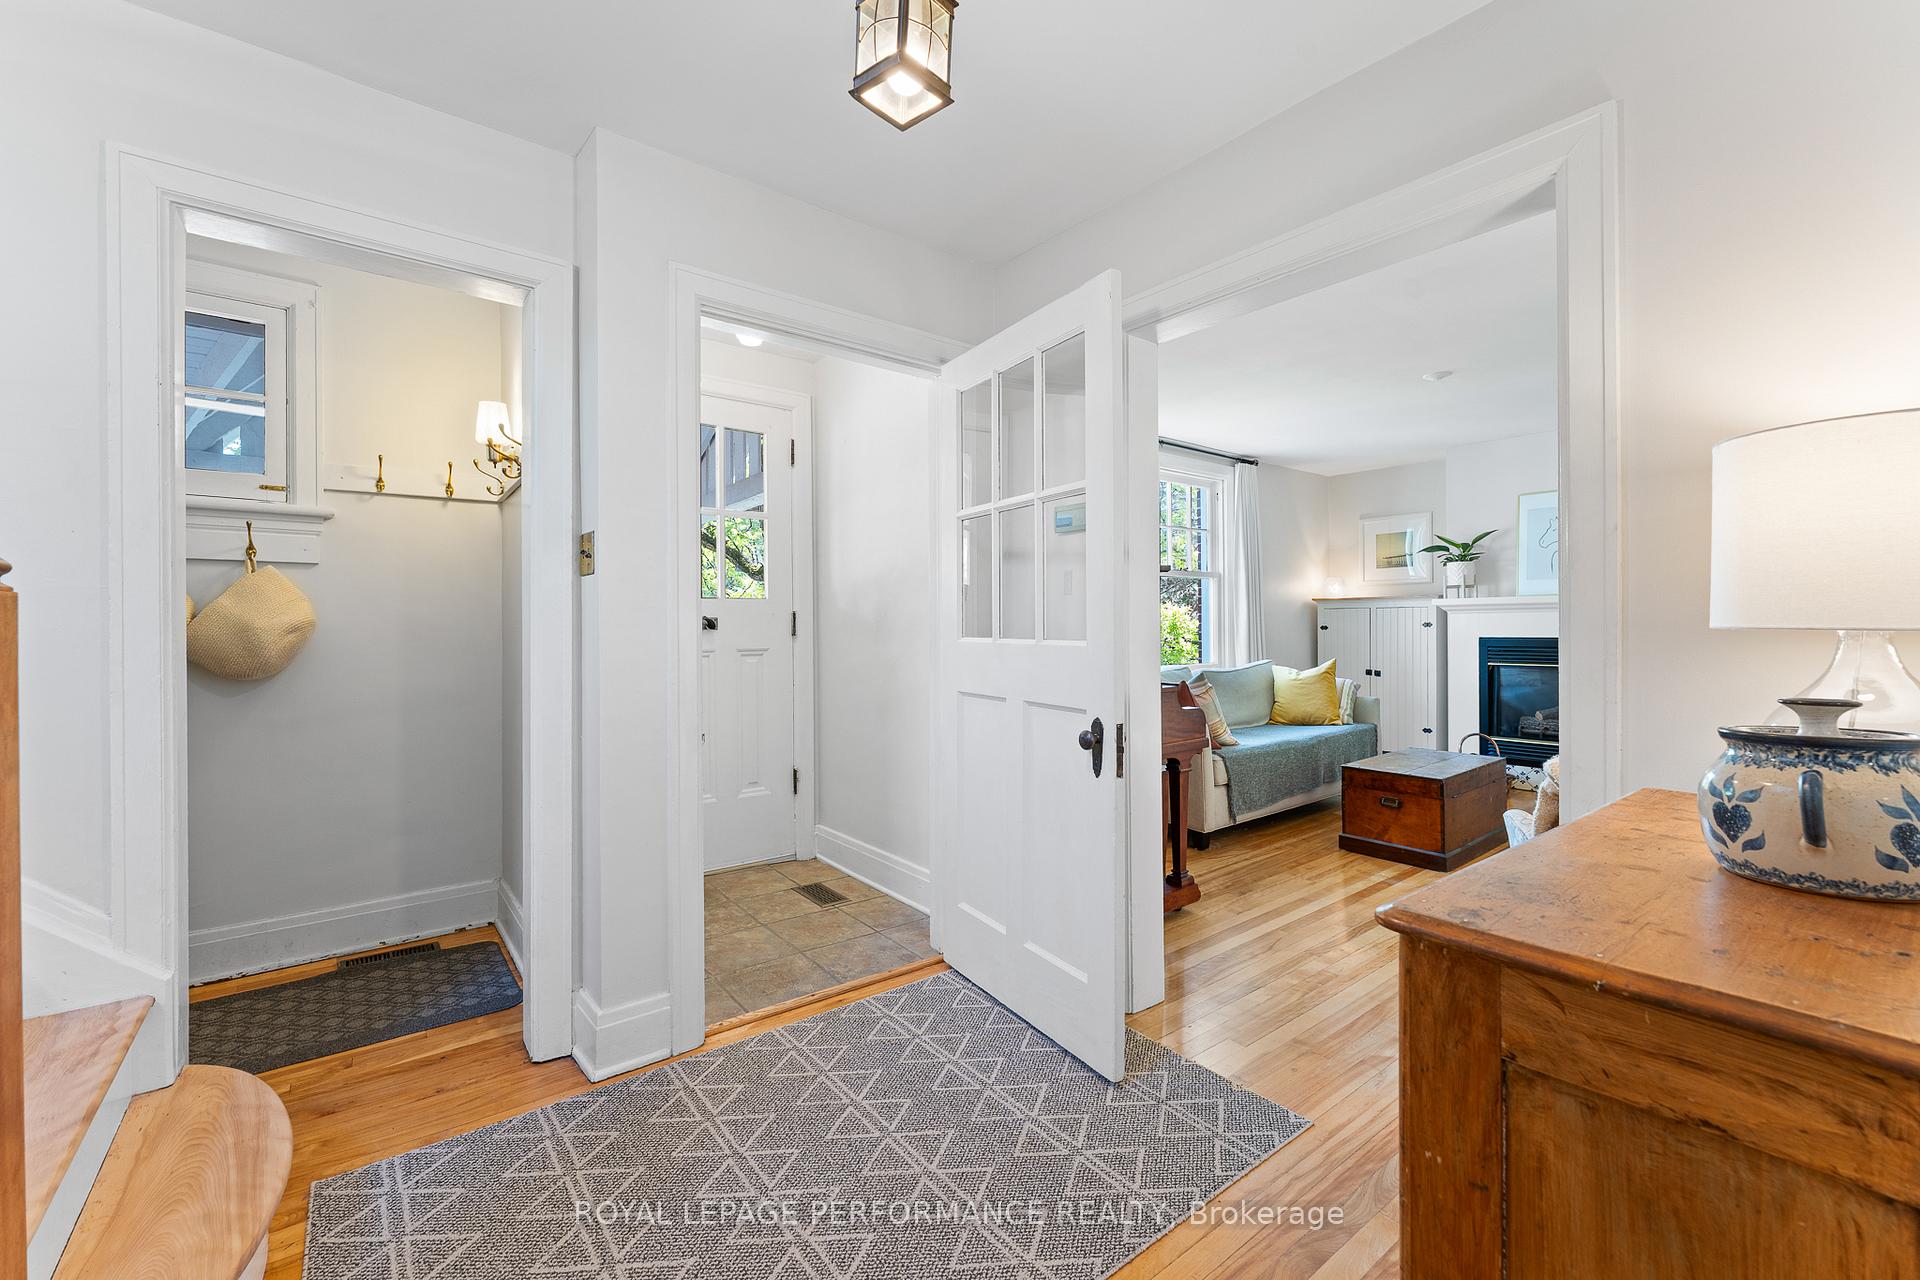
 See all 92 photos
Property history

This listing has ended. It is no longer available.
Property not available for sale or for rent.
Ask about this home
A HOMEH agent will answer your questions about this home.Ask HOMEH
About this home
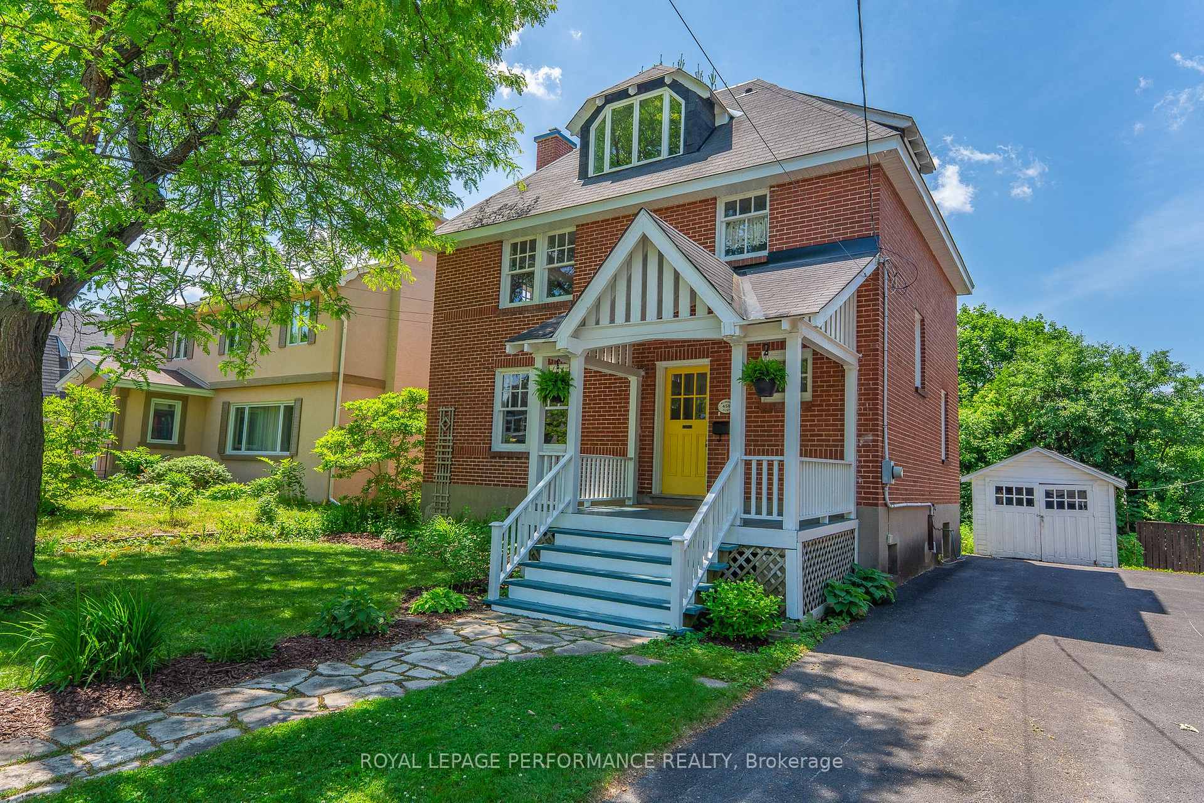
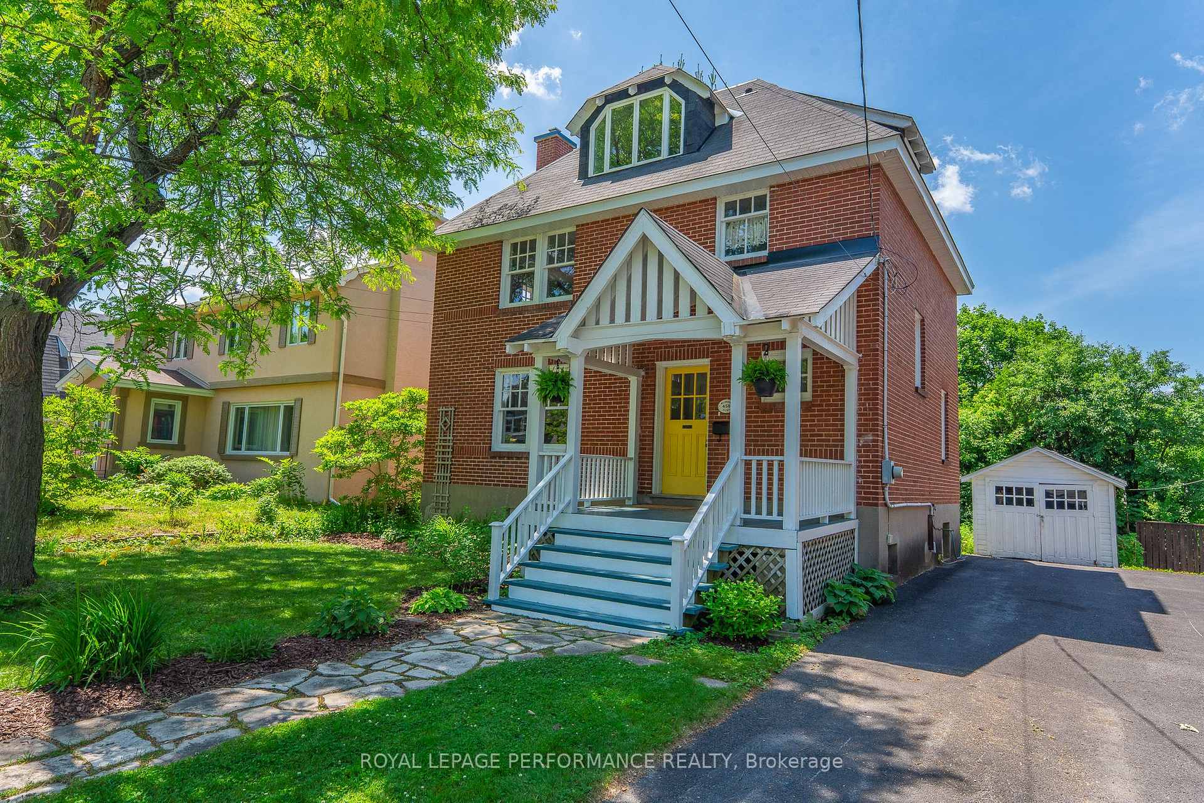
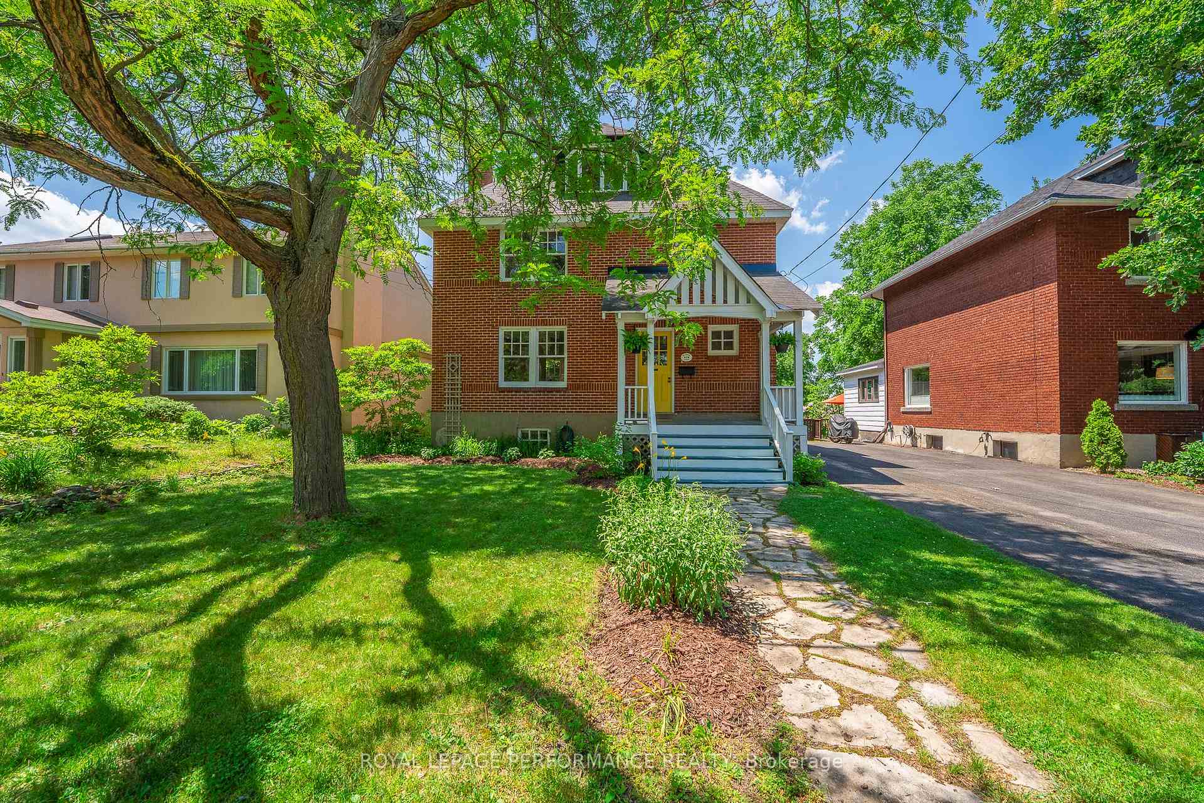
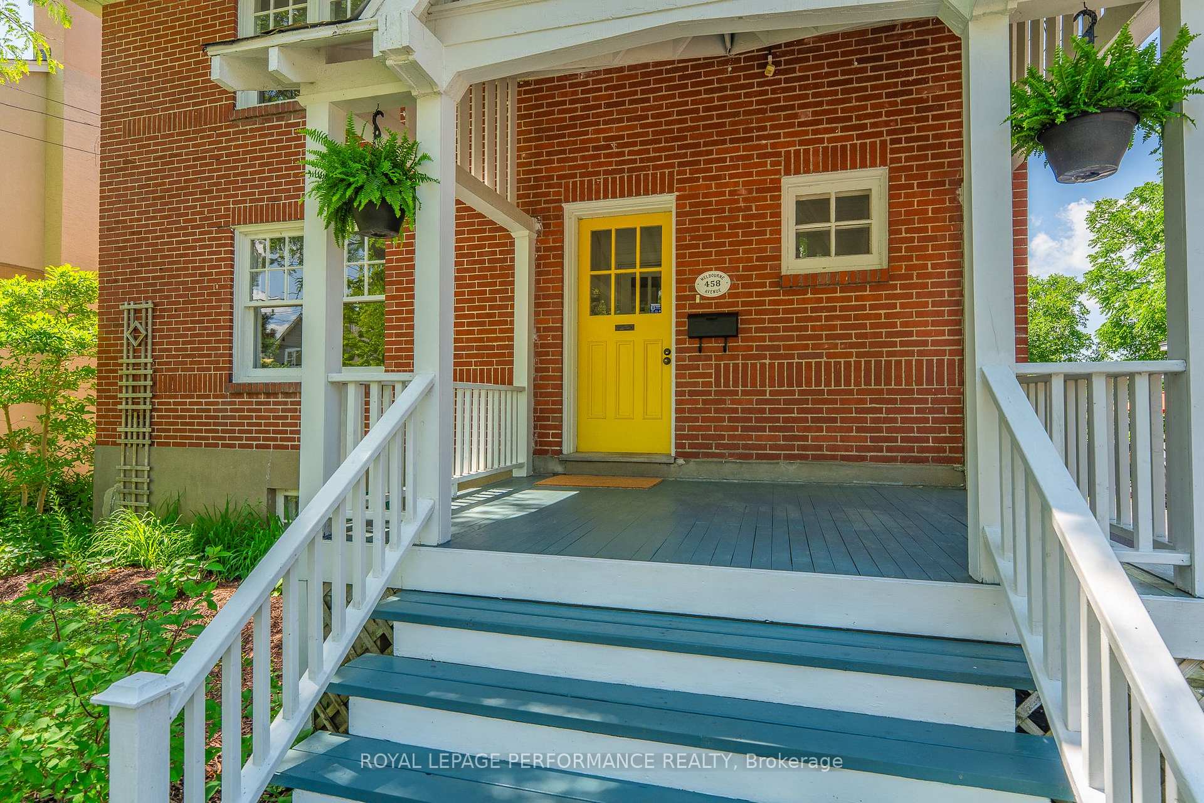
This charming 3-storey red brick home sits on a quiet, tree-lined street just a 5-minute stroll to the shops, cafés, and restaurants of Westboro Village. Set in one of Ottawa's most desirable neighbourhoods, it offers the ultimate urban lifestyle with top-rated schools, Dovercourt Recreation Centre, vibrant farmers market, and convenient transit all within easy reach. Curb appeal shines from the moment you arrive. A flagstone walkway leads to a welcoming covered front porch - an ideal spot to unwind. Inside, beautifully refinished hardwood floors flow throughout all levels. The entry foyer offers a rare walk-in closet, perfect for coats, bags, and everyday essentials. A warm and inviting living room centres around a gas fireplace and opens into a bright, spacious dining room that comfortably accommodates family and guests. The eat-in kitchen, featuring heated tile floors, is both functional and generous in size, offering direct access to the backyard. Upstairs are three inviting bedrooms, including a generous and sunny primary. The 4-piece bath charms with heated tile floors, clawfoot tub, and classic wainscotting. The third-floor loft space is a hidden gem--sun-soaked and versatile, featuring two dormer alcoves with treetop views, two closets, and even a sink--making it ideal as a fourth bedroom, home office, studio, or family retreat. Downstairs, the unfinished basement provides useful storage space, laundry, and a 2-piece bath. Step outside to a serene backyard retreat, where a second covered porch leads to a spacious lounging deck that's ideal for outdoor dining, morning coffee, or quiet evenings under the stars. From here, take in views of the deep, 140-foot lot, where a steep, tree-filled slope creates a lush and private natural backdrop. A classic Westboro home with timeless appeal, space, and an unbeatable location - this is one not to miss.
Facts & features
Ask about this home
A HOMEH agent will answer your questions about this home.
Rooms
10 rooms · 2 bathrooms
- Foyer7′10″ × 7′6″58 sq.ft.
- Living room16′ × 12′191 sq.ft.
- Dining room12′11″ × 11′142 sq.ft.
- Kitchen14′ × 11′154 sq.ft.
- Primary bedroom16′ × 12′191 sq.ft.
- Bedroom 213′ × 11′143 sq.ft.
- Bedroom 311′6″ × 11′1″127 sq.ft.
- Bathroom7′9″ × 5′7″43 sq.ft.
- Bedroom 420′6″ × 11′8″238 sq.ft.
- Utility room27′4″ × 23′5″639 sq.ft.
Around this home
Listing details
Helpful tools
Your HOMEH agent
"I would see it this week."
Ask HOMEH about this home
Price, neighbourhood, monthly cost. Ask anything.
HOMEH Intelligent Agent is an AI, not a licensed representative. Check anything important with your agent.