

Unit 34, 46 A Medhurst Drive
Unit 34, 46 A Medhurst Drive
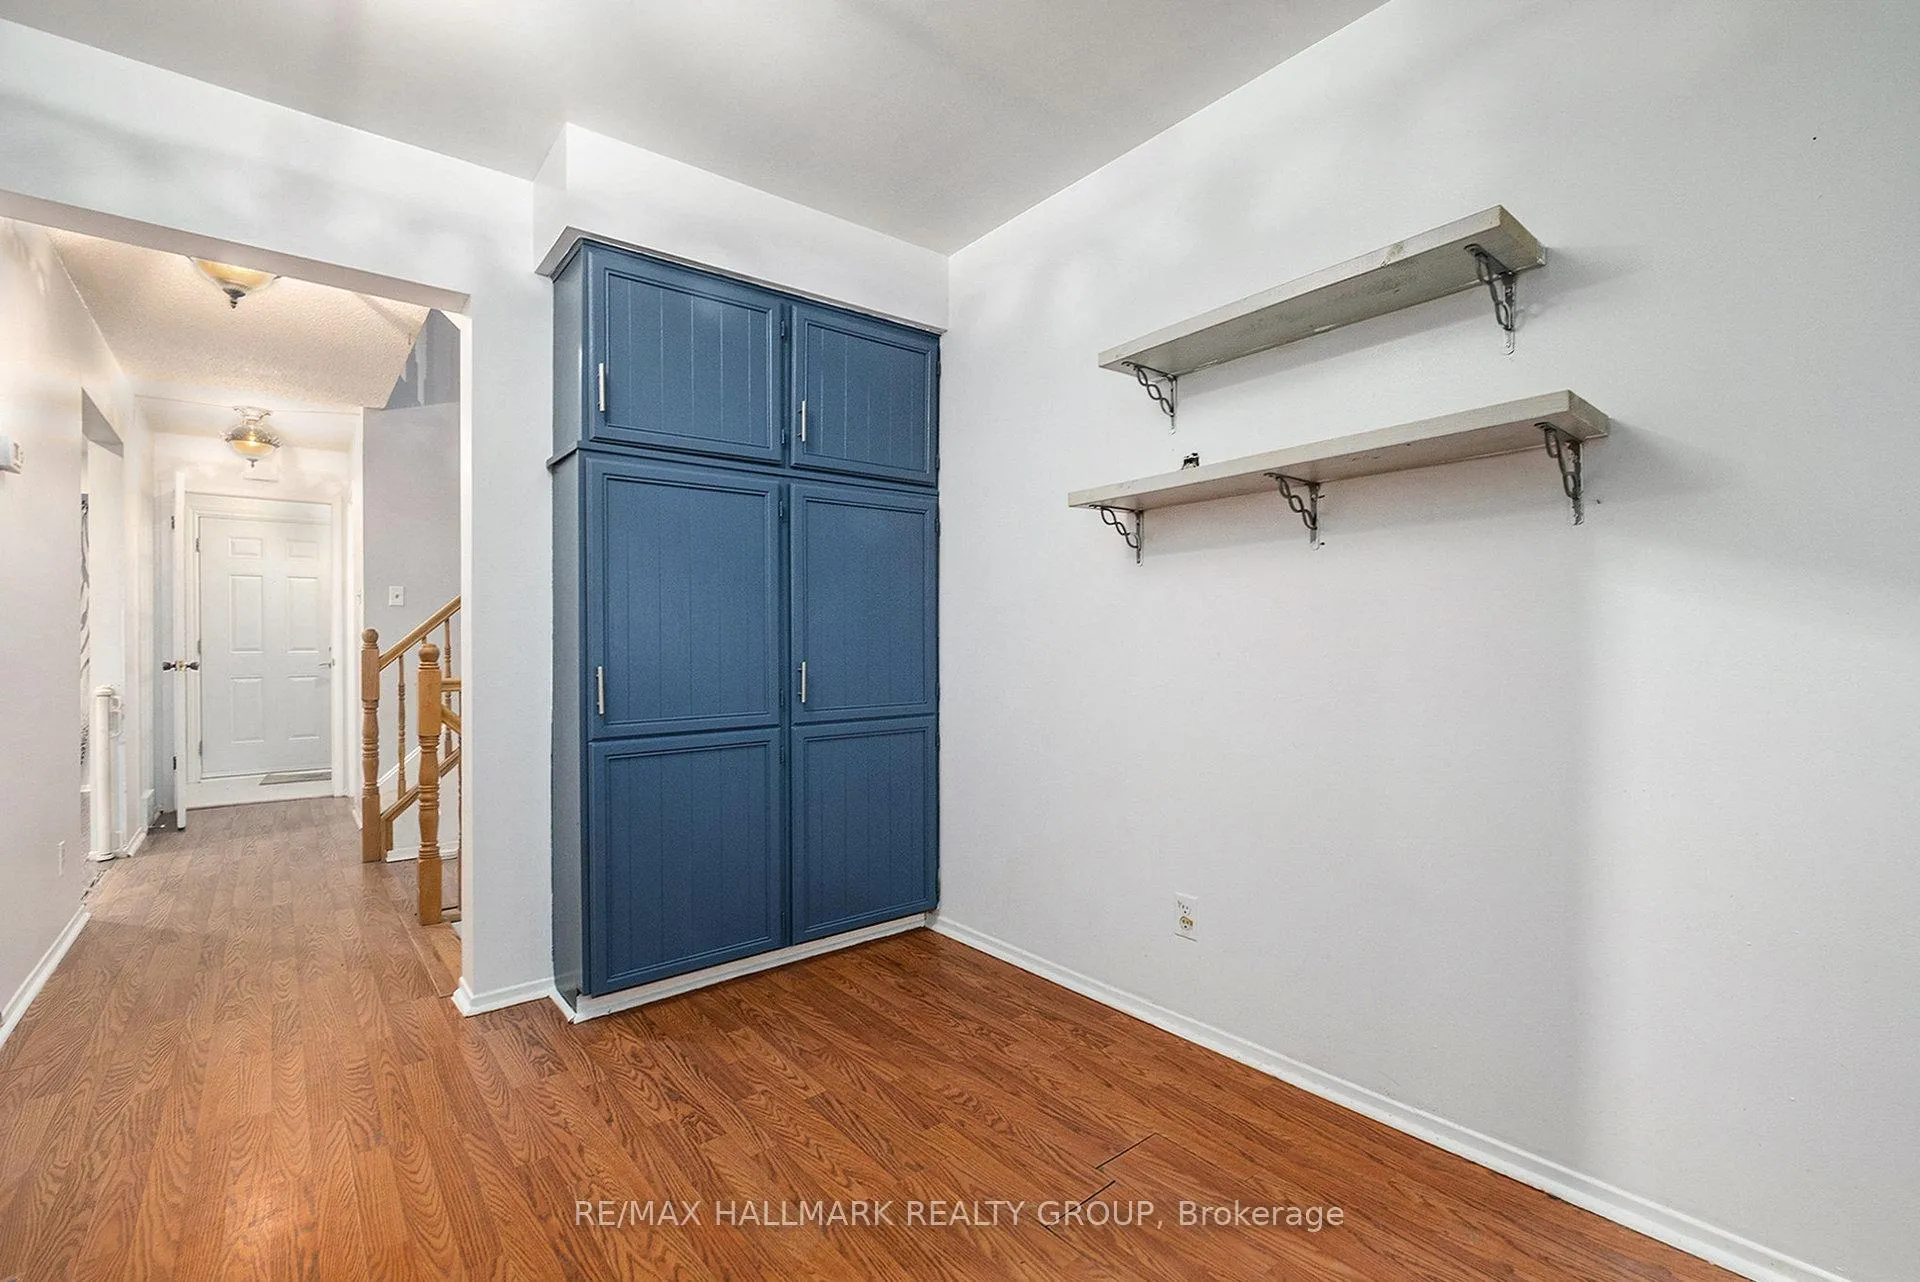 See all 22 photos
Property history
Facts and features
- BasementPart finished
- ExposureSouth
- LaundryIn-suite
- LockerNone
- Fireplace
- Central air
The homeCondo Townhouse, 2-storey, 1,400–1,599 sq ft
- Type: Condo Townhouse
- Style: 2-storey
- Living space: 1,400–1,599 sq ft
- Basement: Partially finished
- Exposure: South
InsideFireplace Yes, In-suite laundry, Storage, other
- Fireplace: Yes
- Laundry: In-suite laundry
- Features: Storage, other
- Rooms above ground: 8
- Bedrooms: 3
- Bathrooms: 5
- Kitchens: 1
OutsideOther, Balcony None
- Exterior: Other
- Balcony: None
Parking and locker1 Parking, Exclusive, Locker None
- Spaces: 1 Parking
- Parking type: Exclusive
- Locker: None
Building46 A Medhurst Drive, Condo corporation 343, Pets Allowed
- Name: 46 A Medhurst Drive
- Condo corporation: 343
- Pets: Allowed
Heating, water and powerForced air, wood, Central air
- Heating: Forced air, wood
- Cooling: Central air
Costs and taxesTaxes $2,921 a year, Condo fee $550 a month, Building insurance included
- Taxes, 2025: $2,921 a year
- Condo fee: $550 a month
- Fee includes: Building insurance included
- HST: No HST
- Rental items: Hwt
Included in the saleFridge stove dishwaher washer dryer
- Included: Fridge stove dishwaher washer dryer
Listing detailsX12498148, Sold, Oct 31, 2025
- MLS® number: X12498148
- Status: Sold
- Listed on: Oct 31, 2025
- Days on market: 76
- Updated: Jan 15, 2026
- Possession: 2025-12-01 / Immediate
- Occupied by: Vacant
- Listing brokerage: RE/MAX HALLMARK REALTY GROUP
About this home
Unit 34, 46 A Medhurst Drive, Ottawa (Tanglewood), ON K2G 4V2
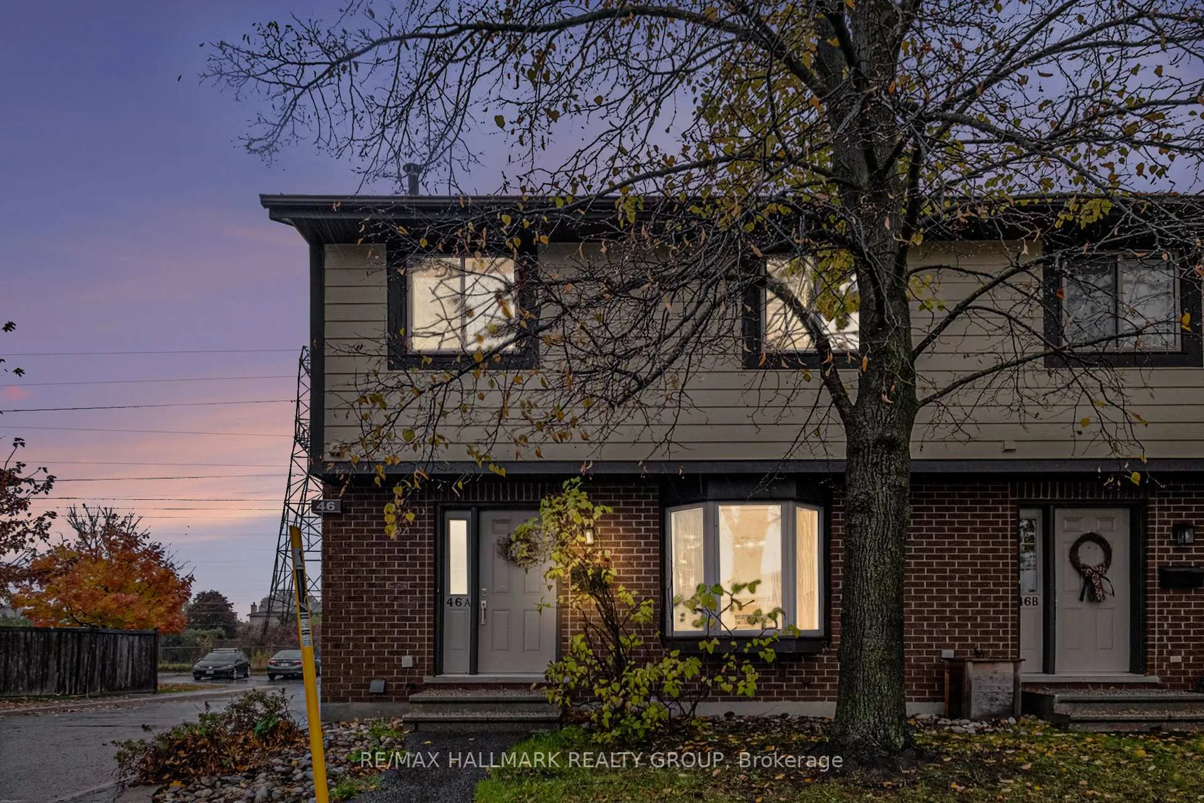
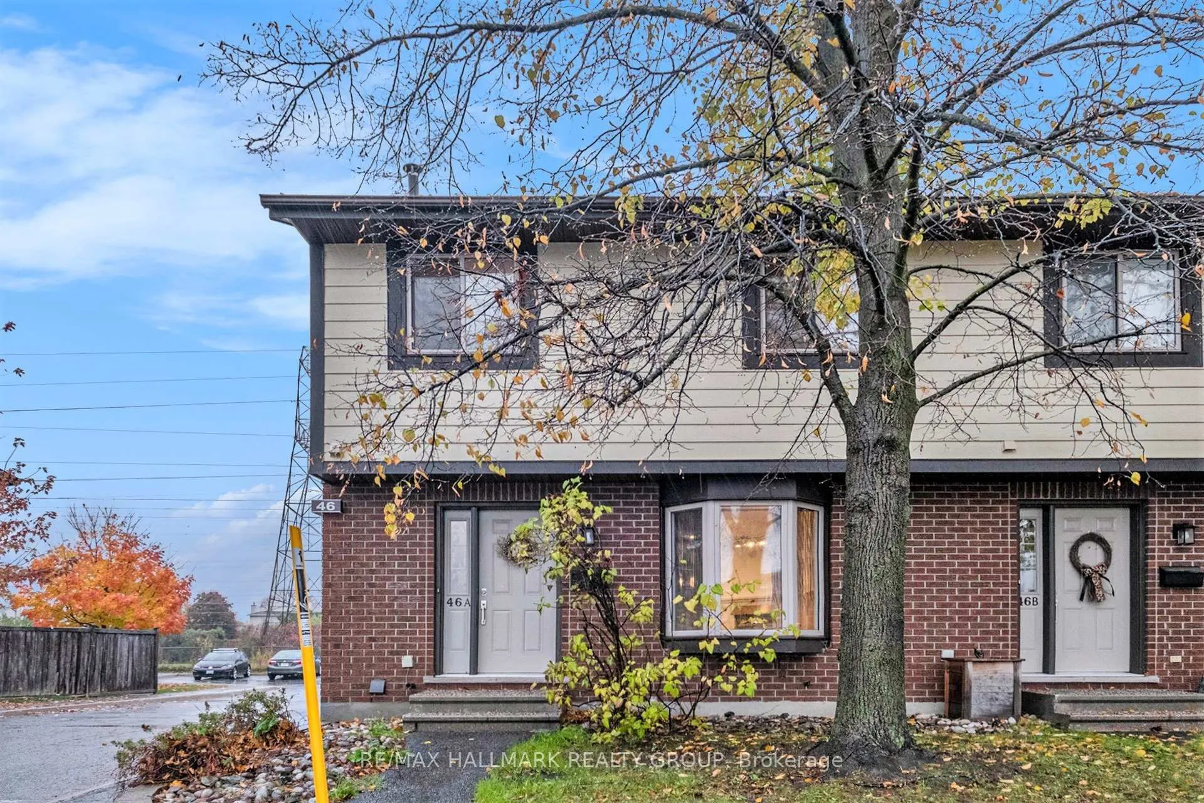
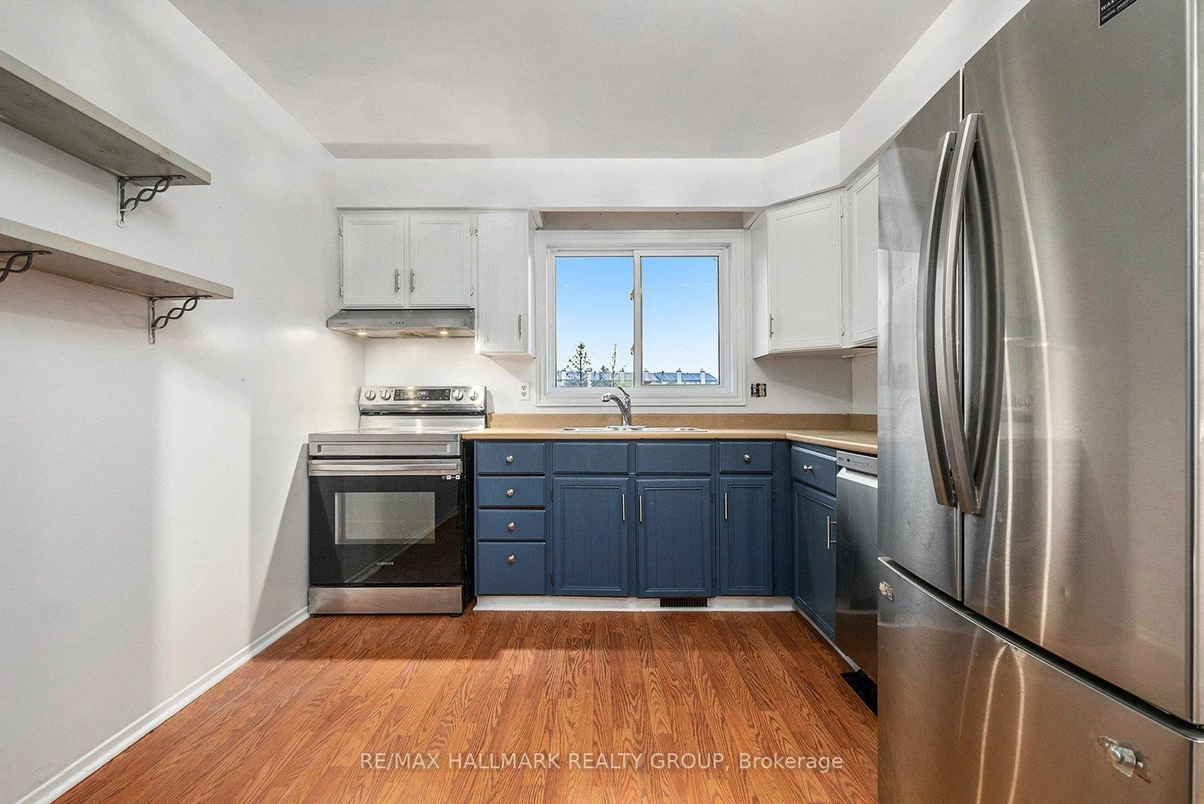
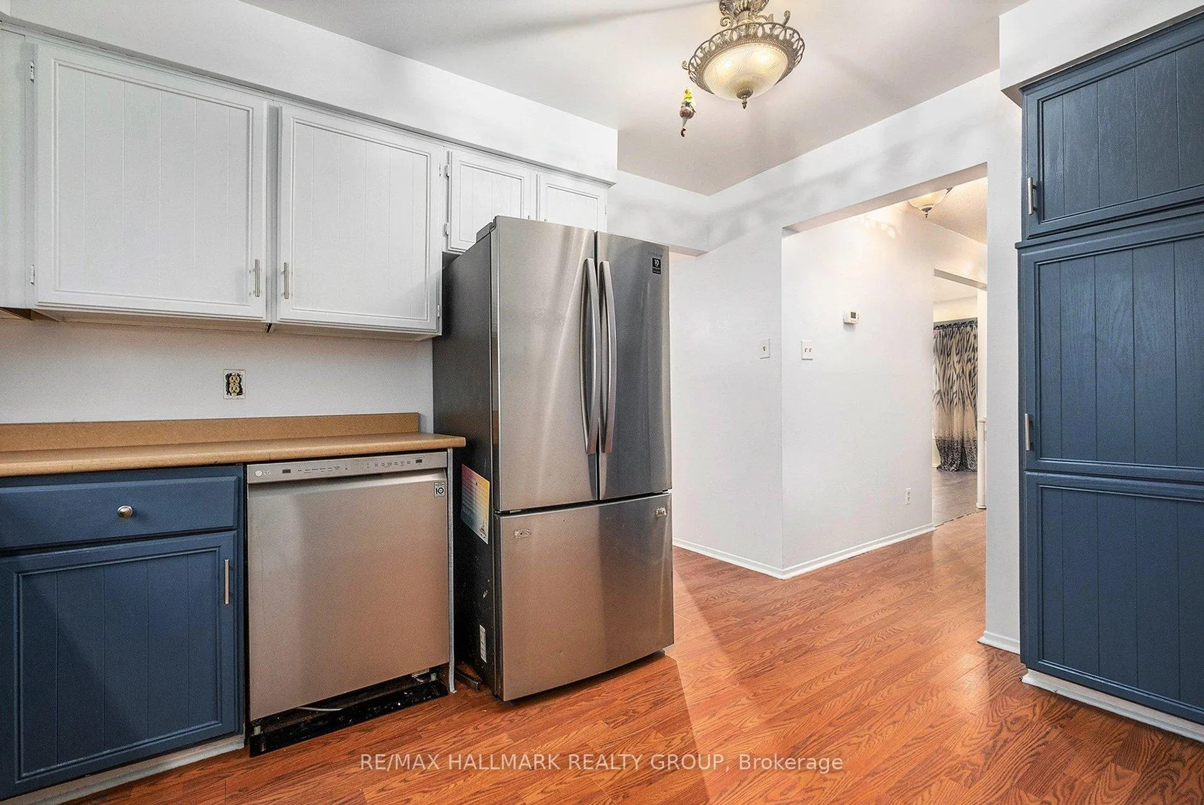
Step inside this inviting end unit home where comfort and convenience come together. The open-concept main level is filled with natural light and features a cozy fireplace that sets the tone for relaxing evenings. The kitchen and dining area flow beautifully, creating the perfect space for family meals and entertaining friends. Upstairs, you'll find three comfortable bedrooms, including a large primary suite with its own private 2-piece ensuite. The finished lower level offers a recroom, along with laundry and plenty of storage. Step outside to your private fenced yard with sunny southern exposure-ideal for summer barbecues or quiet morning coffee. Parking is conveniently located just steps from your door. Close to parks, schools, shopping, and transit-this is a wonderful place to call home.
Ask about this home
A HOMEH agent will answer your questions about this home.
Know more about 46 A Medhurst Drive
Condo building · 46 A Medhurst Drive
46 A Medhurst Drive is a condo. No units are on the market here right now.
No similar units for sale in 46 A Medhurst Drive right now.
Around this home
Daily convenience, out of 100, from the distances below
Schools nearby
School rating, out of 10.
Helpful calculators
Your HOMEH agent

"I would see it this week."