
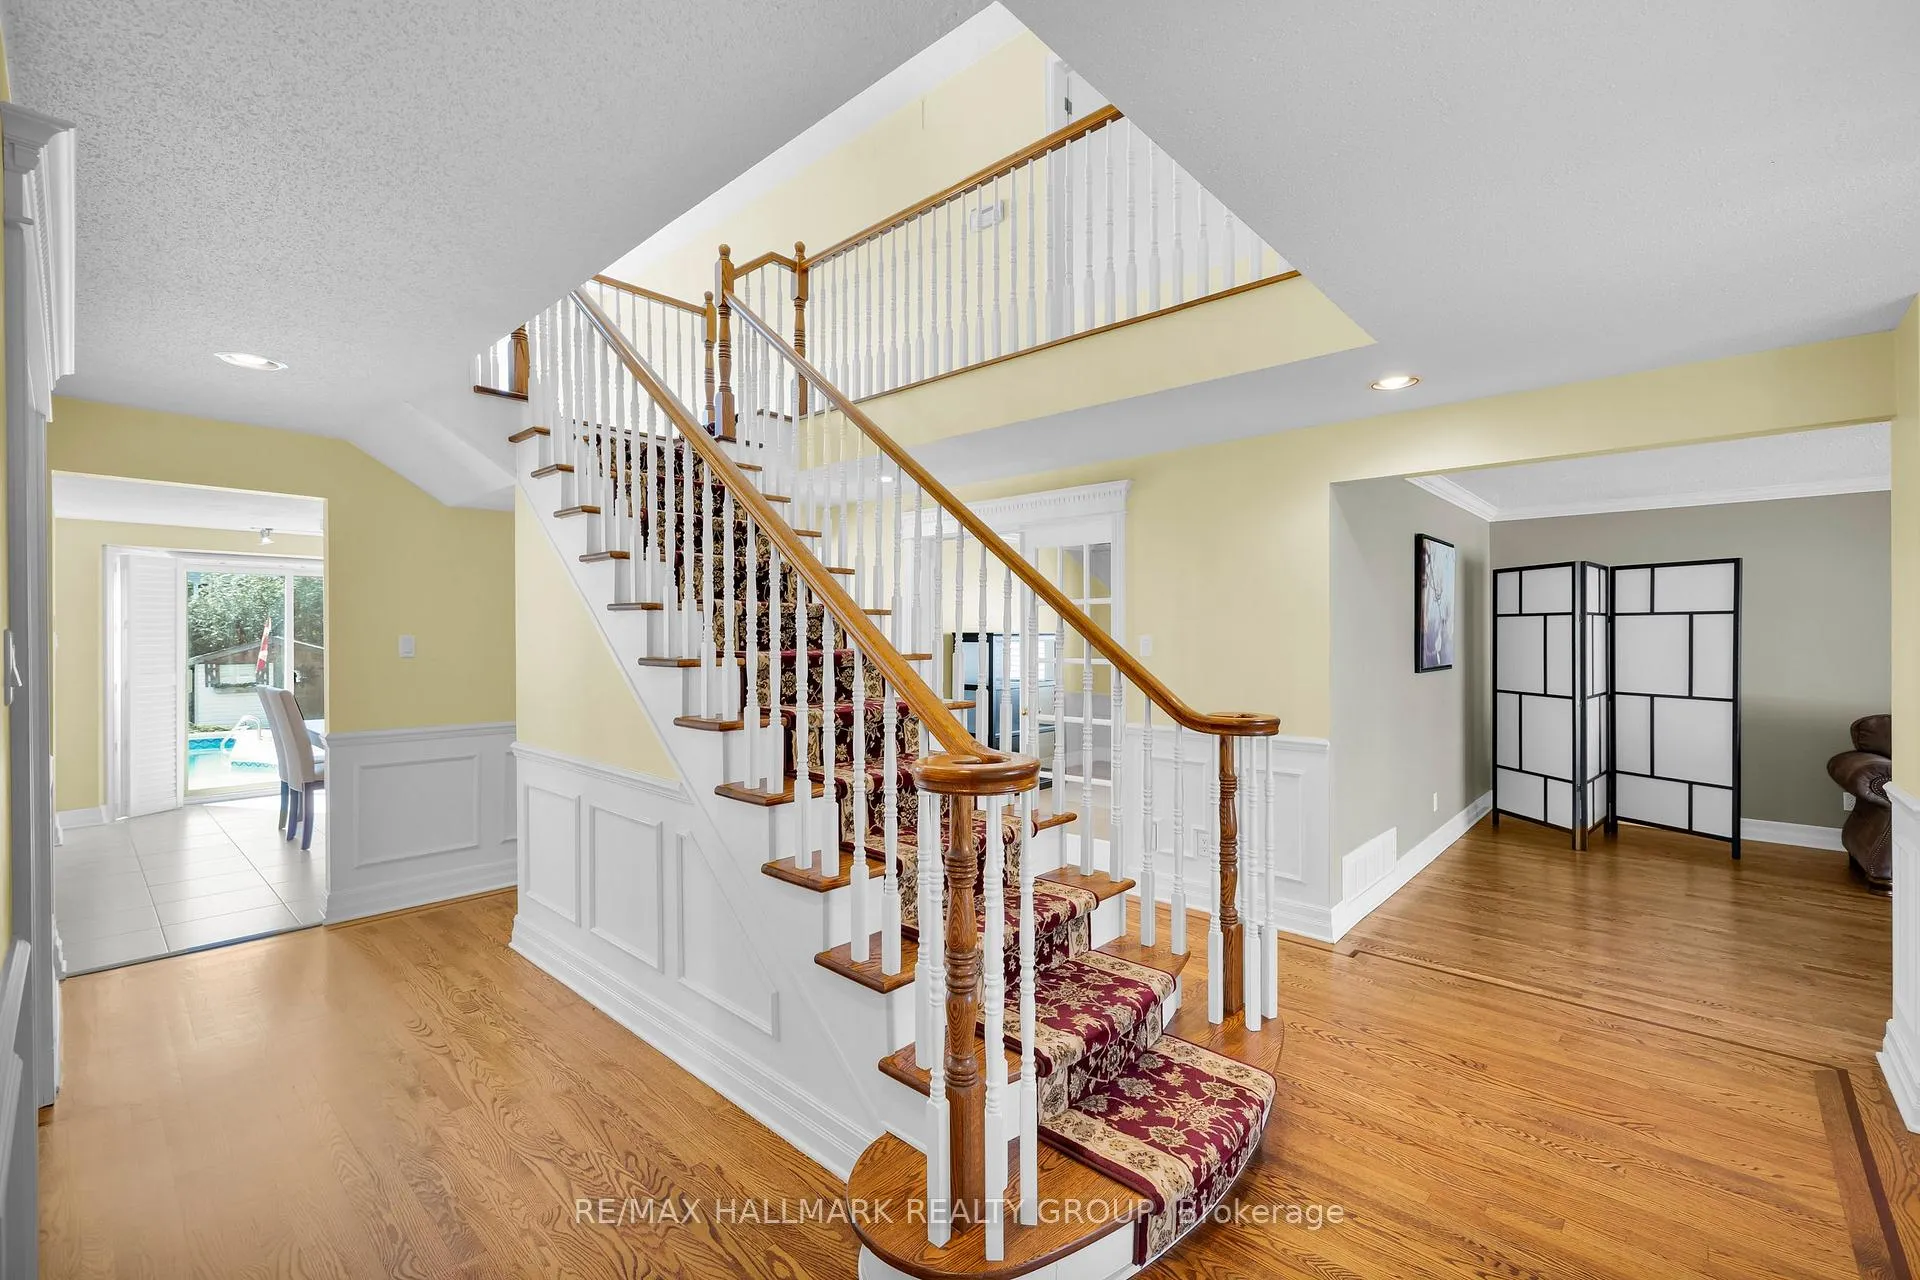
 See all 48 photos
Property history

This home has sold. It is no longer available.
Property not available for sale or for rent.
Ask about this home
A HOMEH agent will answer your questions about this home.Ask HOMEH
About this home
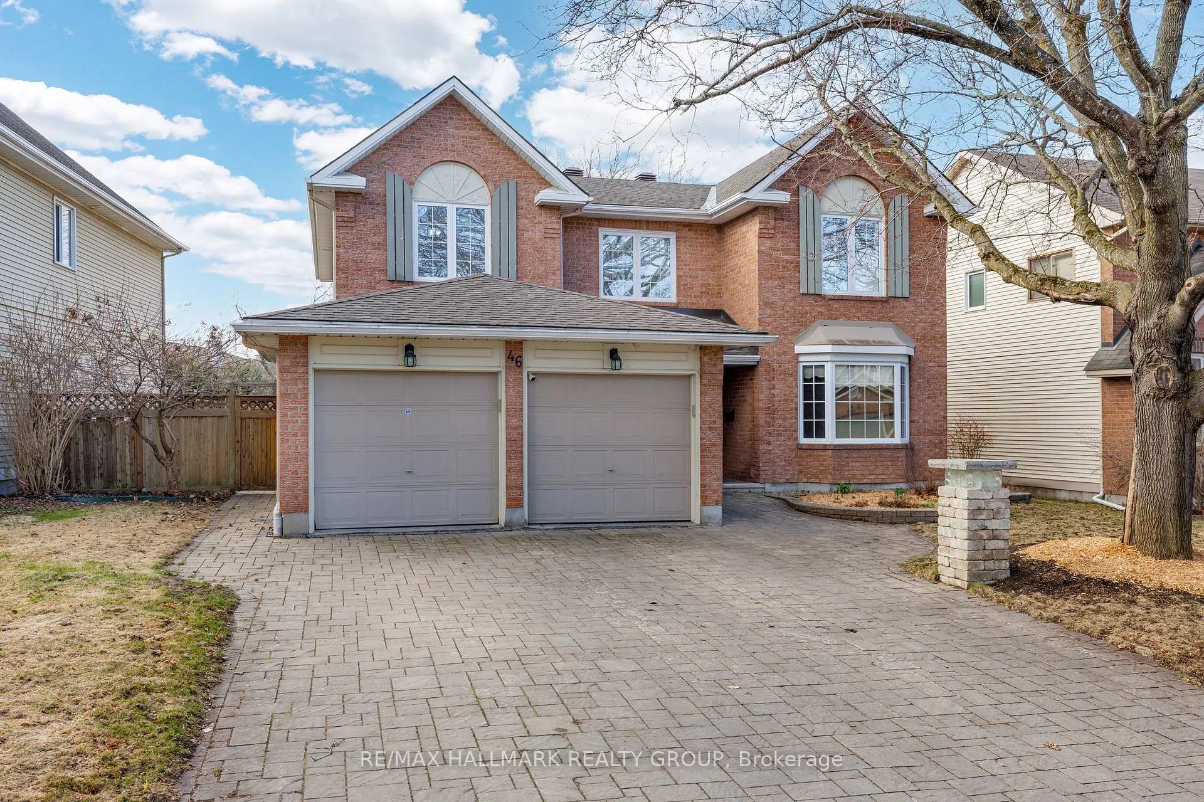
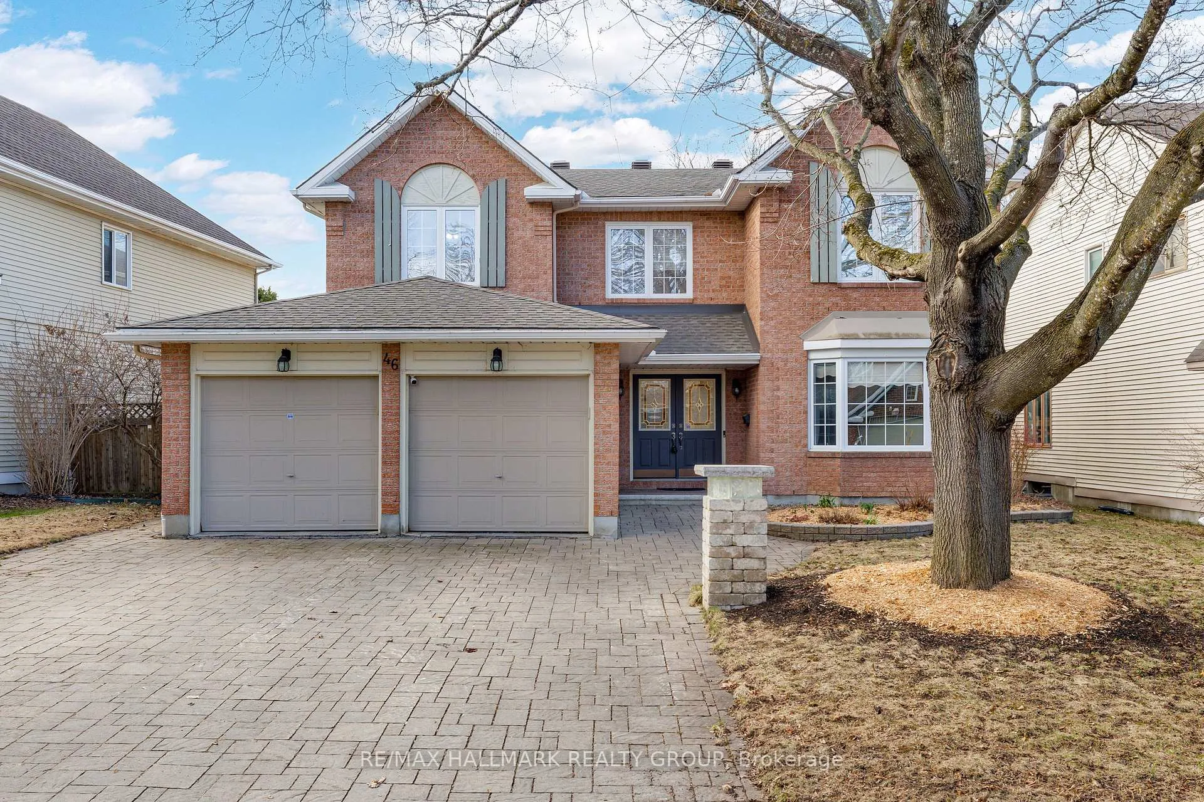
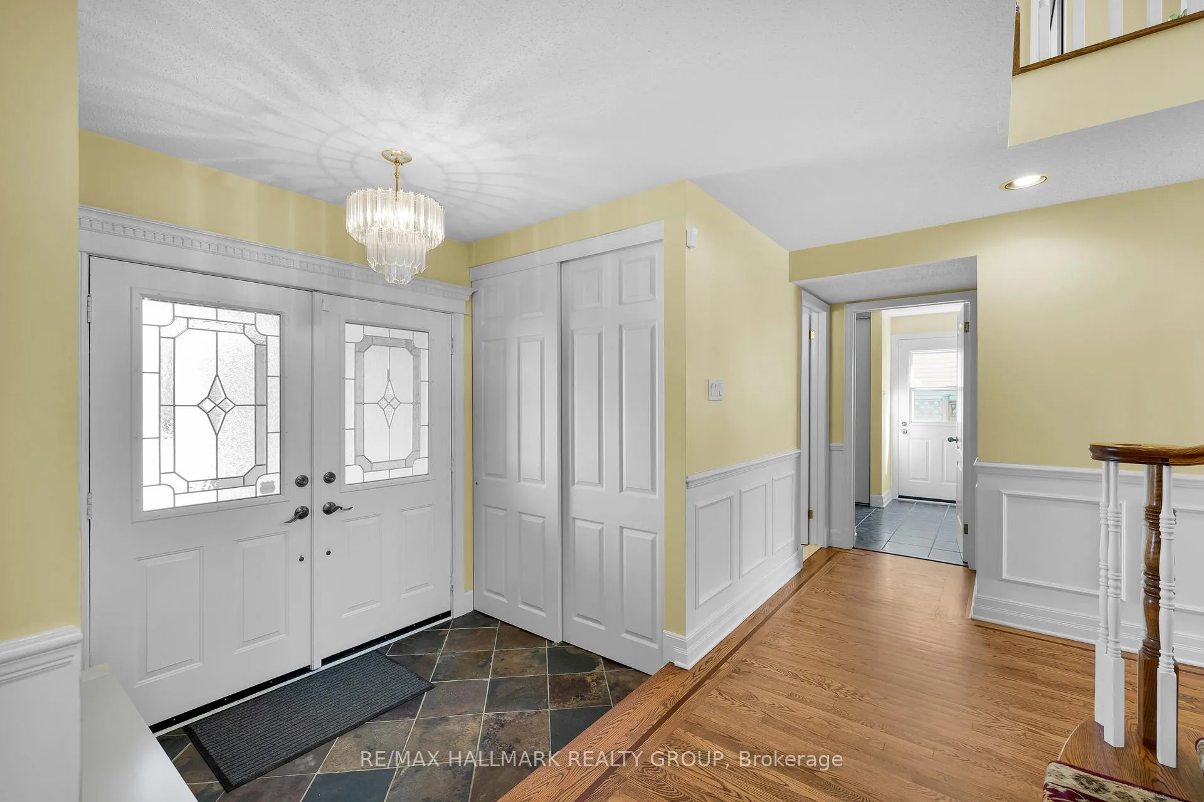
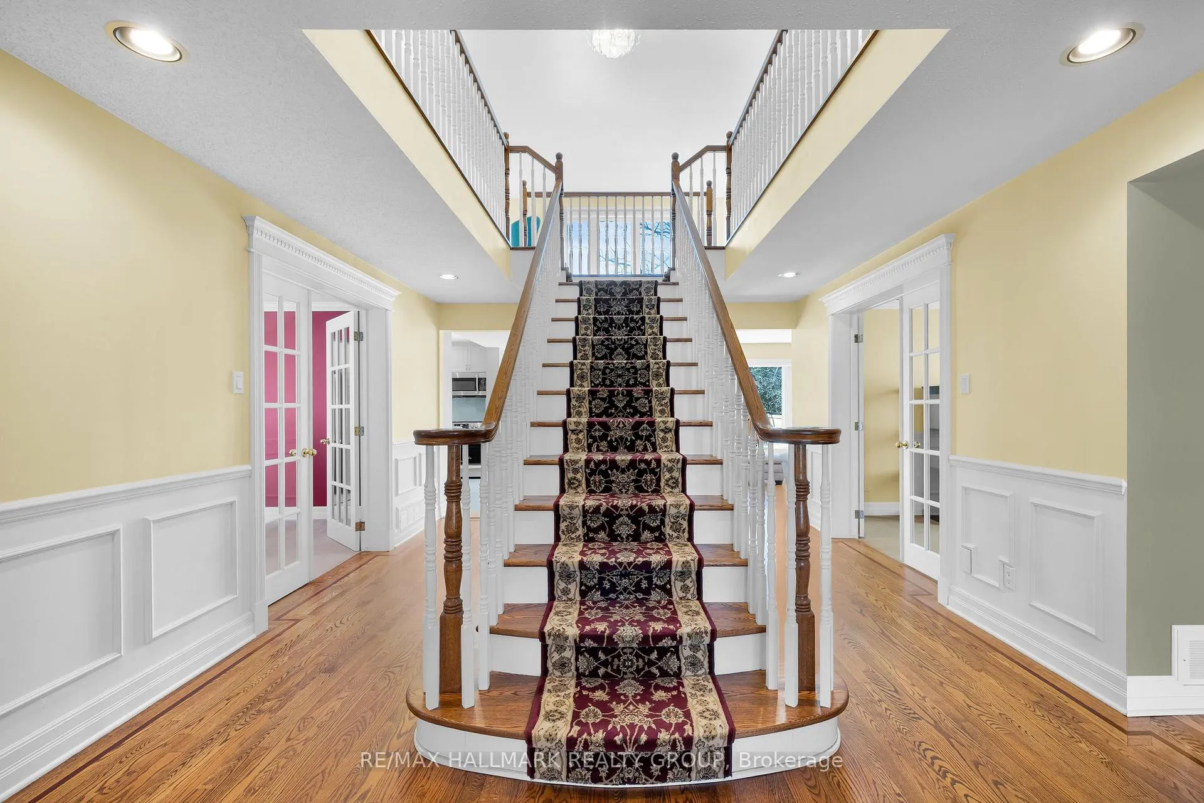
Move-in ready meticulously maintained 5-bedroom, 4-bathroom home with a double-car garage in the highly desirable Barrhaven area, close to parks, schools, and all amenities. This spacious home showcases gleaming hardwood floors (hall, stairs, living and family rooms), elegant crown moulding, in the main living areas and beautiful wainscoting. The formal living and dining rooms provide an ideal setting for family gatherings & entertaining highlighted by a charming wood-burning fireplace. The upgraded kitchen features granite countertops, a large island, stainless steel appliances, ceramic floorings, and ample counter space. Open concept design connects the kitchen, eating area, and family room, creating a bright, inviting space filled with natural light. Patio doors from the eating area lead directly to the fully fenced backyard with mature gardens for privacy, an interlock patio, swimming pool, and storage shed - ideal for entertaining. An additional main-floor room with a stunning copper ceiling offers flexibility as a bedroom, home office, or den. The main level is completed with a freshly painted powder room, laundry nook, and covenient side entrance. A stunning Scarlett O'Hara hardwood staircase leads to the second level, where a large loft overlooks the backyard. The large private primary suite features a walk-in closet and luxurious 5-piece ensuite, while three additional bedrooms are located on the opposite side of the home along with a full bathroom. The fully finished basement includes a large recreation room, bathroom with potential for a shower, and storage/workshop area. An interlock driveway and front walkway complete this beautiful family home. Truly move-in ready and perfect for family living and entertaining.
Facts & features
Ask about this home
A HOMEH agent will answer your questions about this home.
Rooms
18 rooms · 4 bathrooms
- Living room17′2″ × 12′205 sq.ft.
- Dining room13′6″ × 11′8″157 sq.ft.
- Kitchen11′8″ × 11′8″136 sq.ft.
- Family room16′ × 11′8″186 sq.ft.
- Den11′8″ × 11′5″133 sq.ft.
- Laundry—
- Powder room—
- Primary bedroom22′9″ × 12′272 sq.ft.
- Bedroom 213′7″ × 12′163 sq.ft.
- Bedroom 313′4″ × 12′160 sq.ft.
- Bedroom 410′7″ × 9′1″96 sq.ft.
- Bathroom—
- Bathroom—
- Recreation28′ × 16′447 sq.ft.
- Other14′4″ × 11′157 sq.ft.
- Bathroom—
- Other—
- Other—
Around this home
Schools nearby
School rating, out of 10.
Listing details
Helpful tools
Your HOMEH agent
"I would see it this week."
Ask HOMEH about this home
Price, neighbourhood, monthly cost. Ask anything.
HOMEH Intelligent Agent is an AI, not a licensed representative. Check anything important with your agent.