
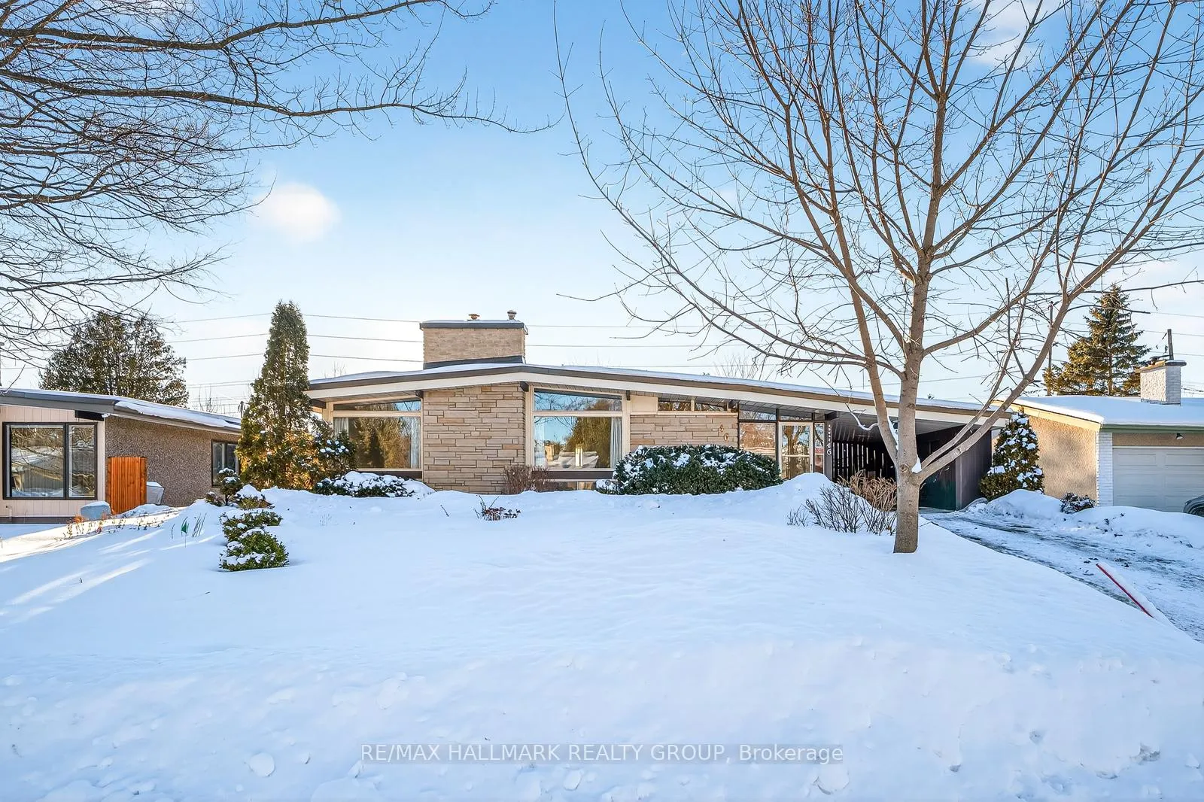
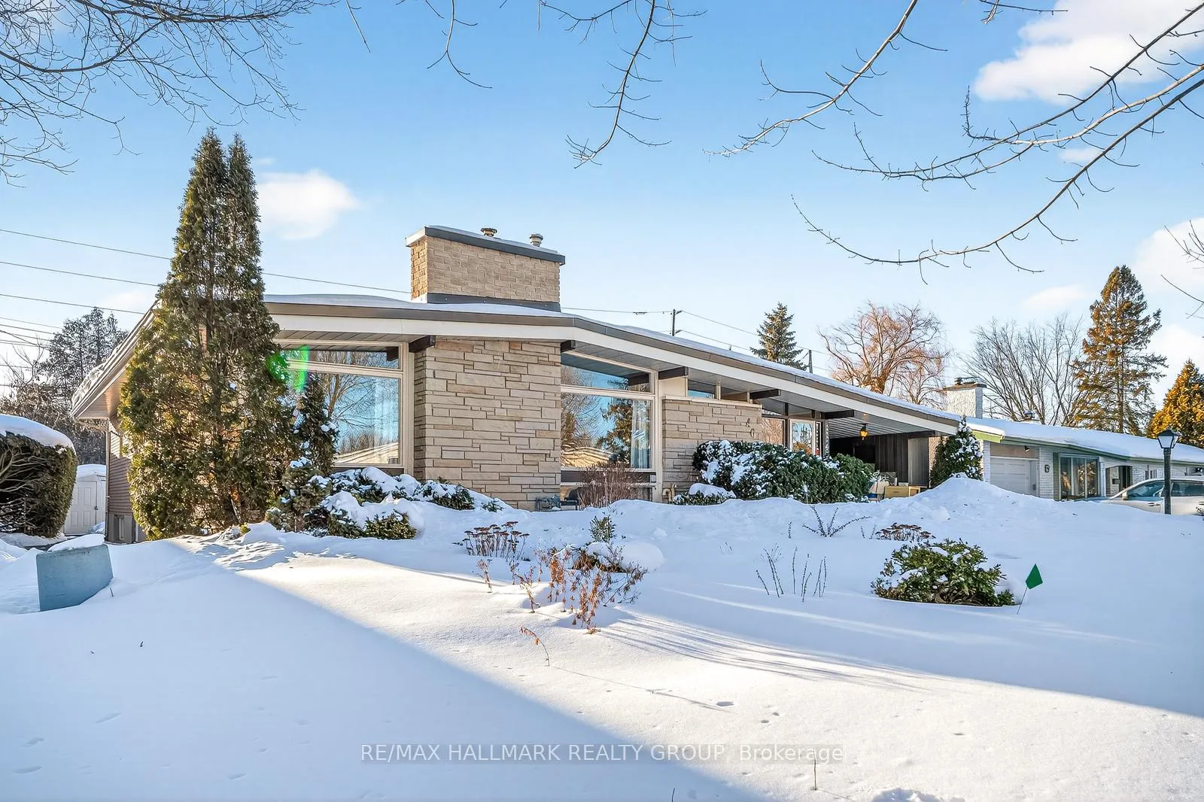
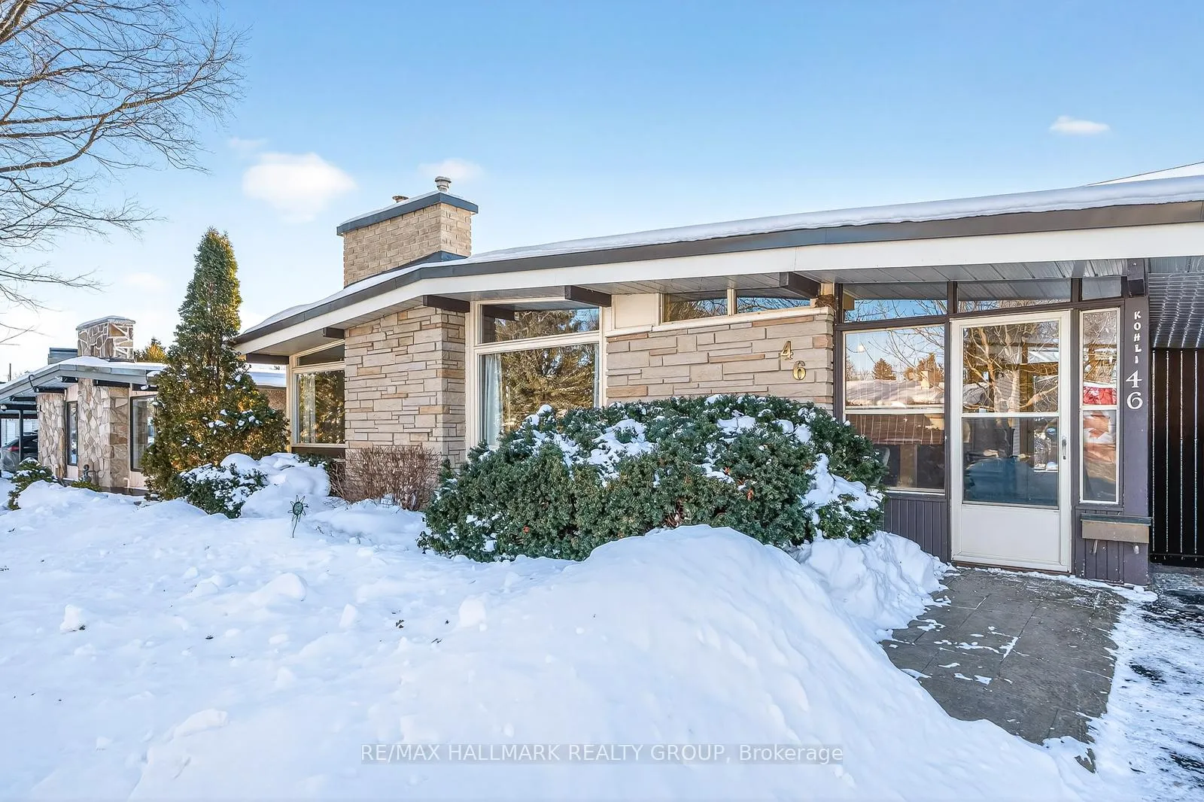
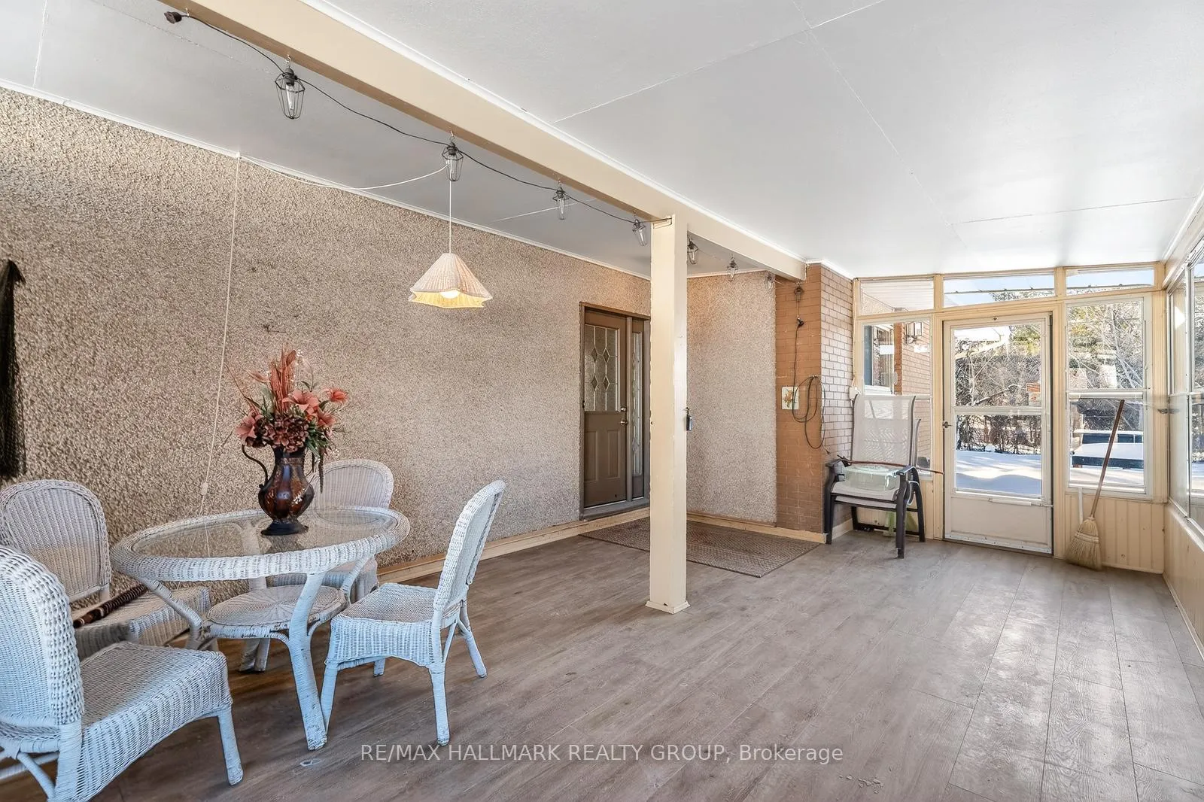
 See all 34 photos
Property history

This home has been leased. It is no longer available.
Property not available for sale or for rent.
Ask about this home
A HOMEH agent will answer your questions about this home.Ask HOMEH
About this home
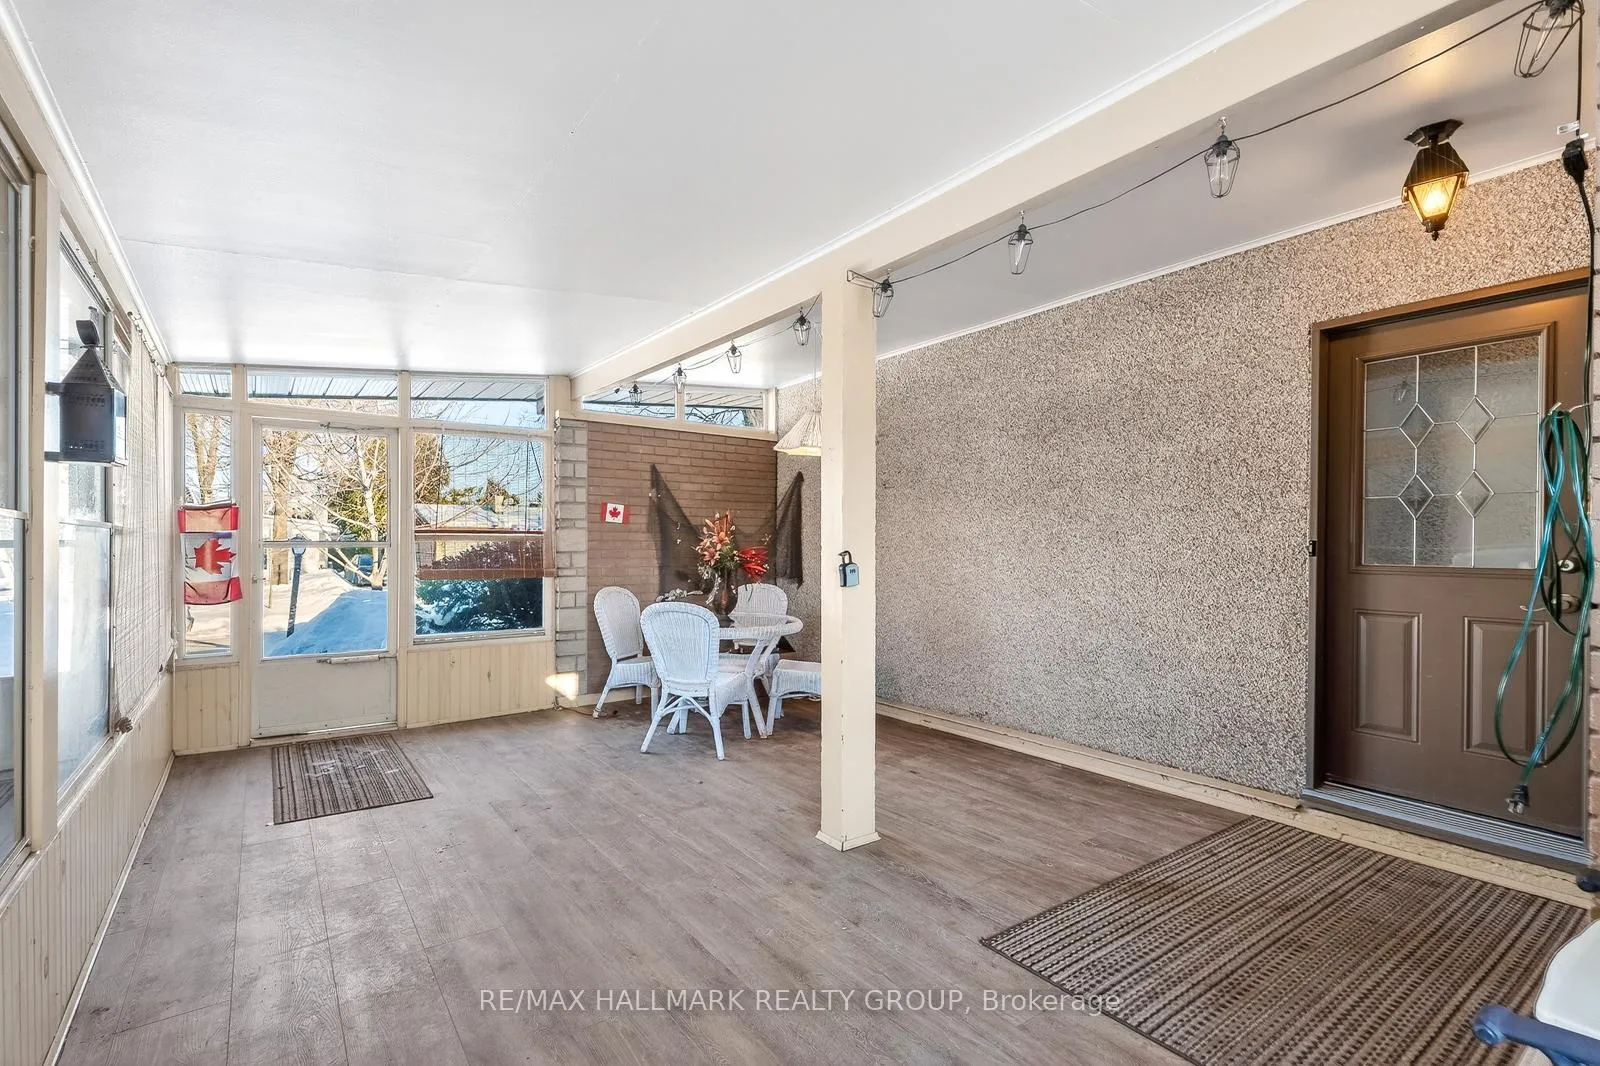
Welcome home to 46 Cleadon Drive! A rare rental opportunity in the heart of Crystal Beach, one of Ottawa's most sought-after waterfront adjacent communities! Nestled on a quiet, family-friendly street with no rear neighbours, this charming home sits on a generous, private lot surrounded by mature trees and lush greenery offering a peaceful retreat just minutes from the city's best amenities. Step inside to a bright and inviting main level featuring beautiful hardwood floors, a cozy living room with a gas fireplace, and a functional layout designed for comfortable everyday life. The kitchen and dining area flow seamlessly, while three generously sized bedrooms provide plenty of space for families or professionals alike. The beautiful Primary Bedroom is complete with its own convenient ensuite and plenty of closet space! The finished lower level adds incredible versatility, boasting a spacious fourth bedroom with a private 3-piece ensuite; perfect for guests, a home office, or anyone wanting more privacy. Not to mention, a recreation room and family room are perfect for those movie nights in! Enjoy the outdoors in your fully fenced and hedged backyard oasis, complete with a large deck and a screened-in porch. The perfect spot to relax, unwind, and entertain throughout the seasons! Location truly sets this home apart. Live just moments from the Ottawa River, scenic walking and biking paths, and an abundance of parks including Andrew Haydon Park, Dick Bell Park, and Lakeview Park. Enjoy easy access to the Nepean Sailing Club, Corkstown Pool & Tennis Club, and nearby green spaces like Maki Park with its outdoor rink. Commuters will appreciate the close proximity to DND, public transit, the future LRT, and quick access to the Queensway. This is your chance to enjoy space, privacy, and an unbeatable neighbourhood in a beautifully maintained home. Come fall in love today!
Facts & features
Ask about this home
A HOMEH agent will answer your questions about this home.
Rooms
10 rooms · 3 bathrooms
- Foyer5′11″ × 3′11″23 sq.ft.
- Living room13′1″ × 17′9″233 sq.ft.
- Kitchen15′9″ × 9′10″155 sq.ft.
- Dining room11′10″ × 8′10″105 sq.ft.
- Primary bedroom13′1″ × 10′2″133 sq.ft.
- Bedroom12′2″ × 7′7″92 sq.ft.
- Bedroom10′2″ × 9′10″100 sq.ft.
- Bedroom12′10″ × 10′10″139 sq.ft.
- Recreation21′8″ × 11′6″249 sq.ft.
- Family room14′1″ × 13′1″185 sq.ft.
Around this home
Listing details
Helpful tools
Your HOMEH agent
"I would see it this week."
Ask HOMEH about this home
Price, neighbourhood, monthly cost. Ask anything.
HOMEH Intelligent Agent is an AI, not a licensed representative. Check anything important with your agent.