
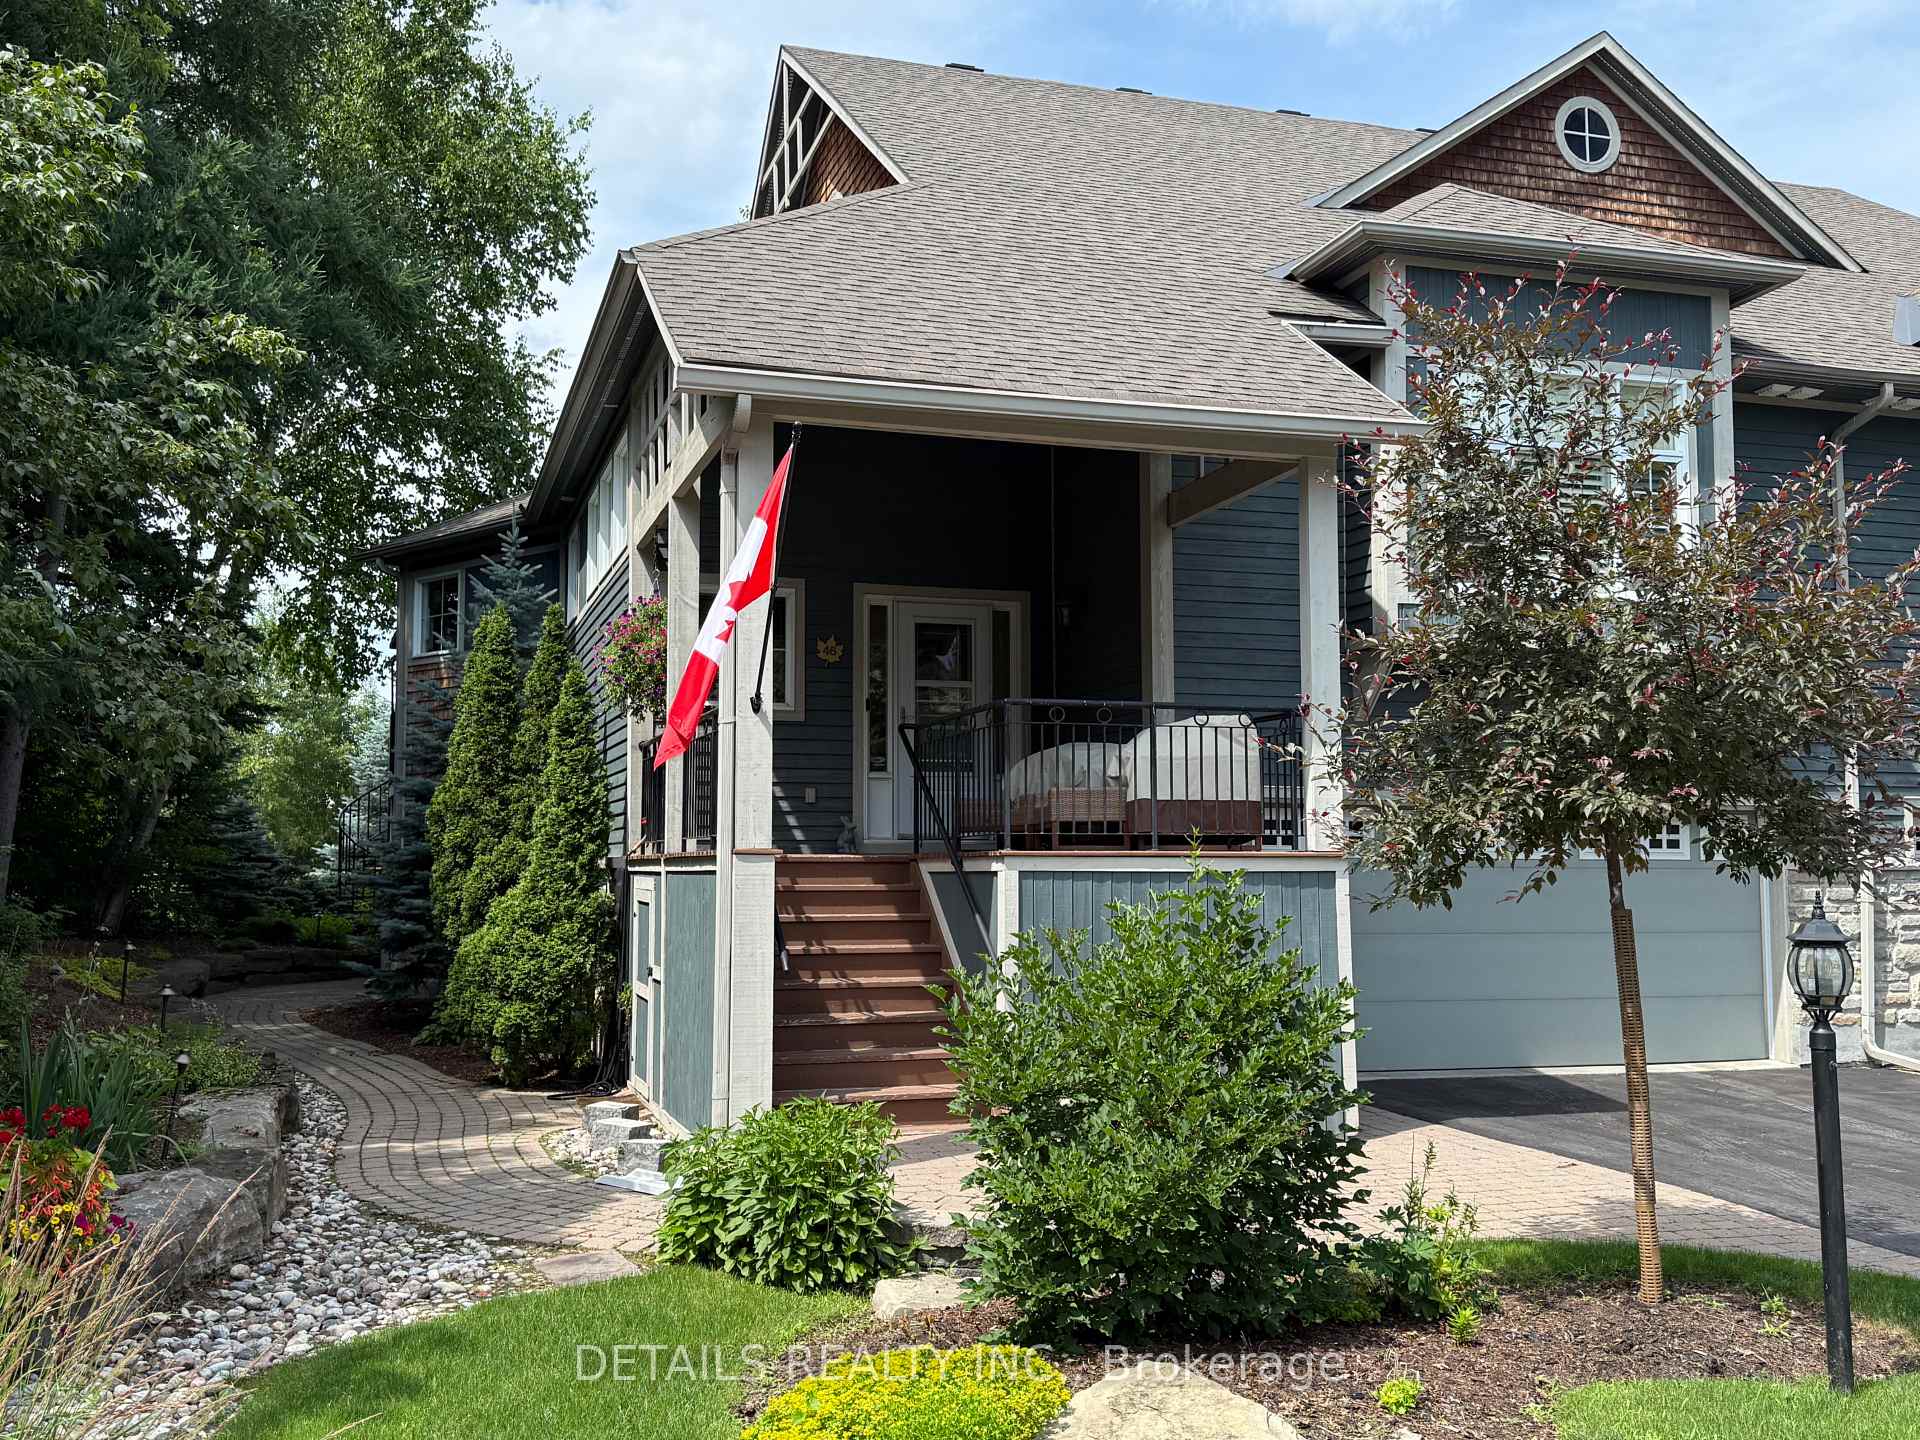
46 Marsh Sparrow Private
Ottawa (Kanata - Morgan's Grant/South March)46 Marsh Sparrow Private
Ottawa (Kanata - Morgan's Grant/South March)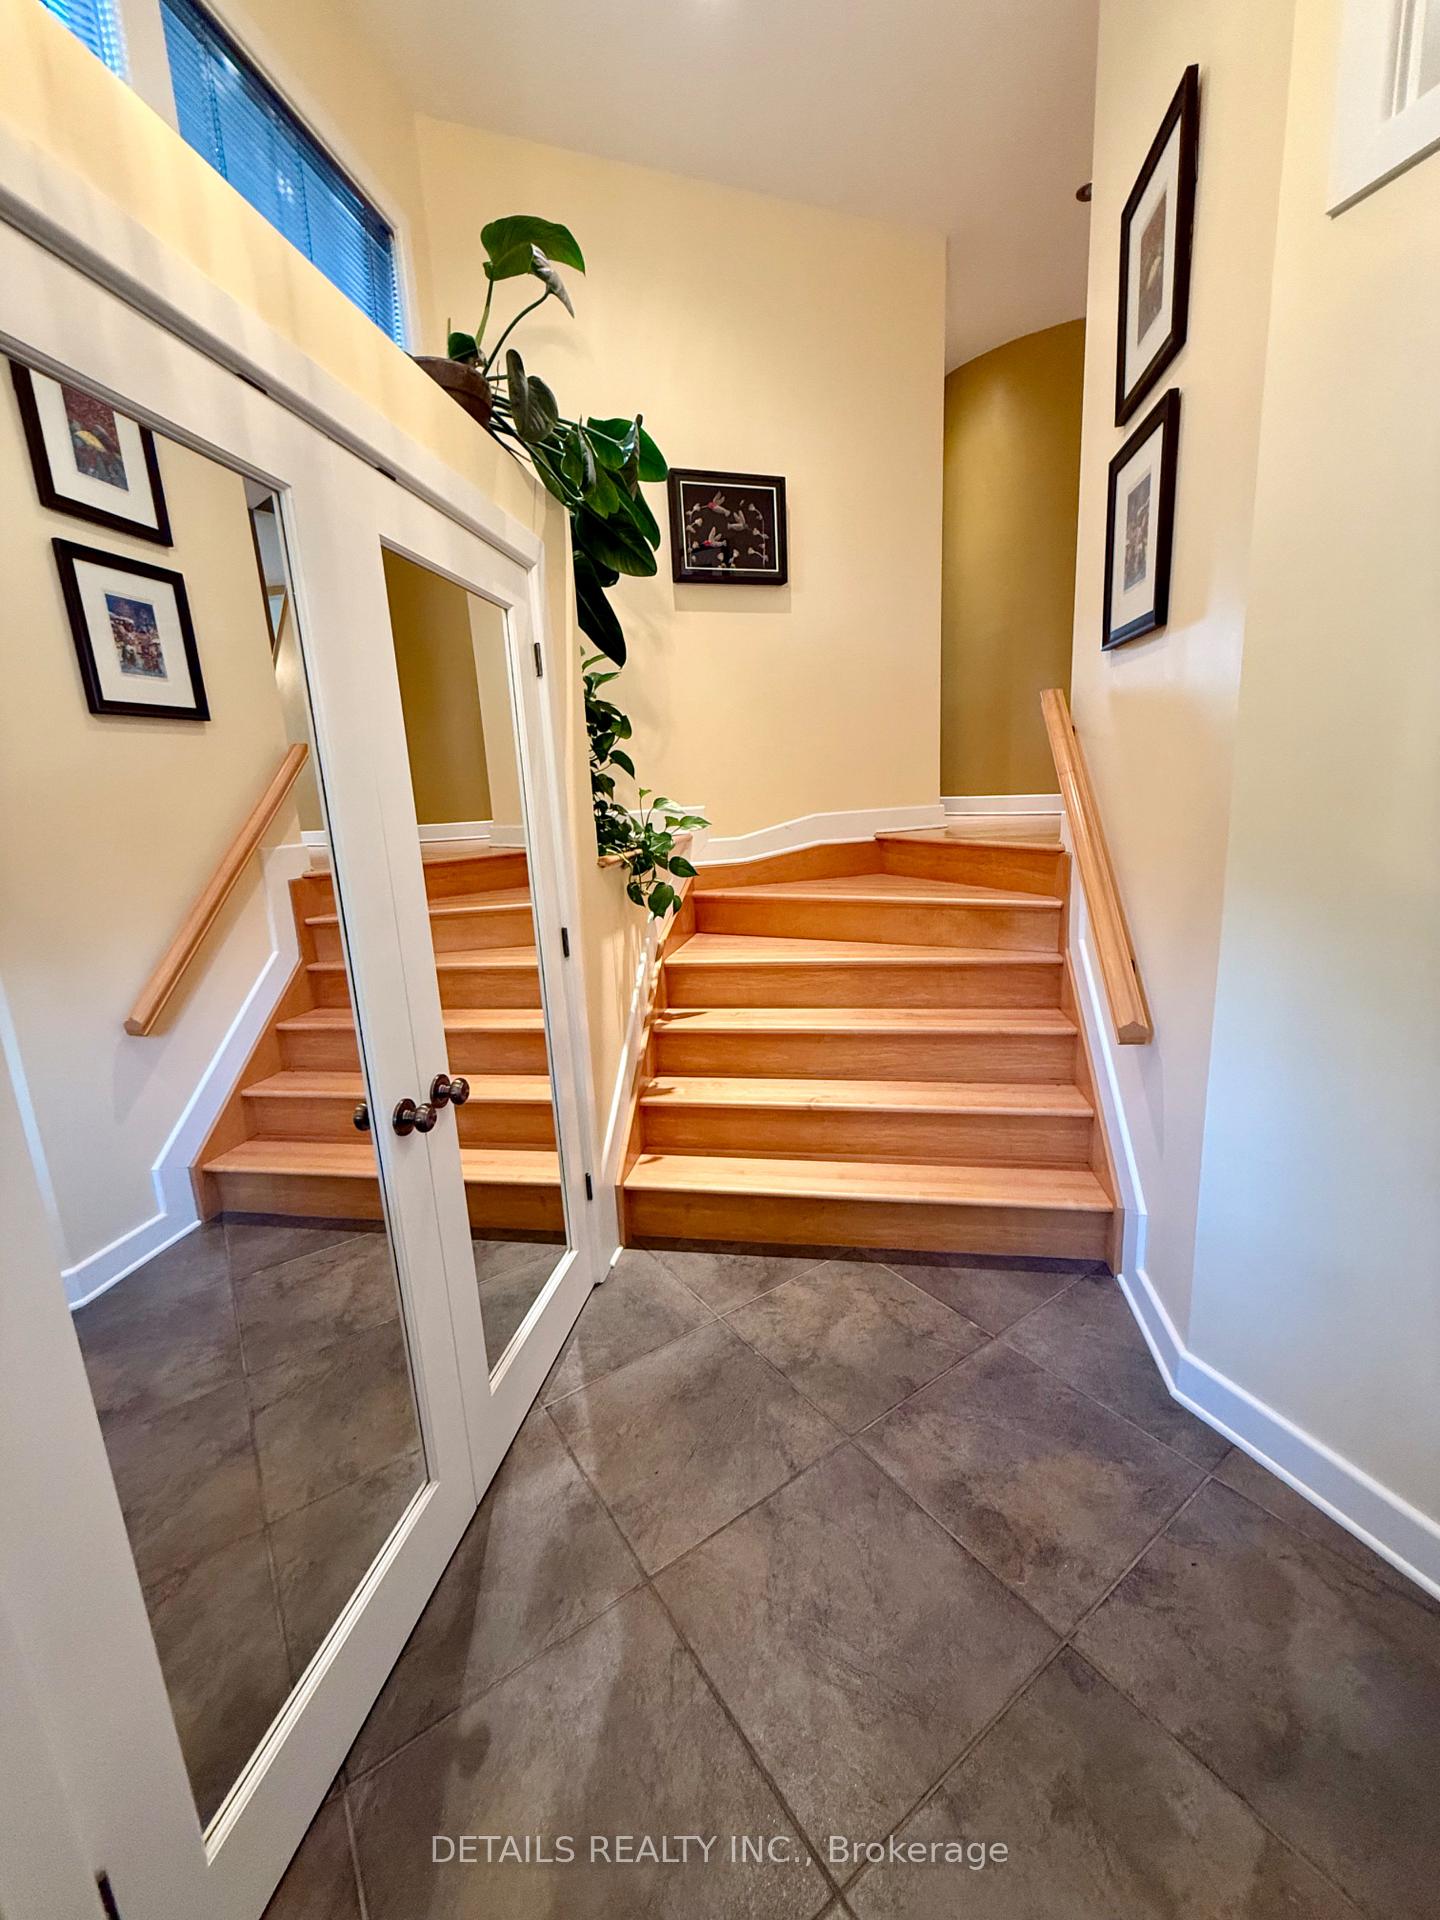
 See all 29 photos
Property history

This listing has ended. It is no longer available.
Property not available for sale or for rent.
About this home
46 Marsh Sparrow Private, Ottawa
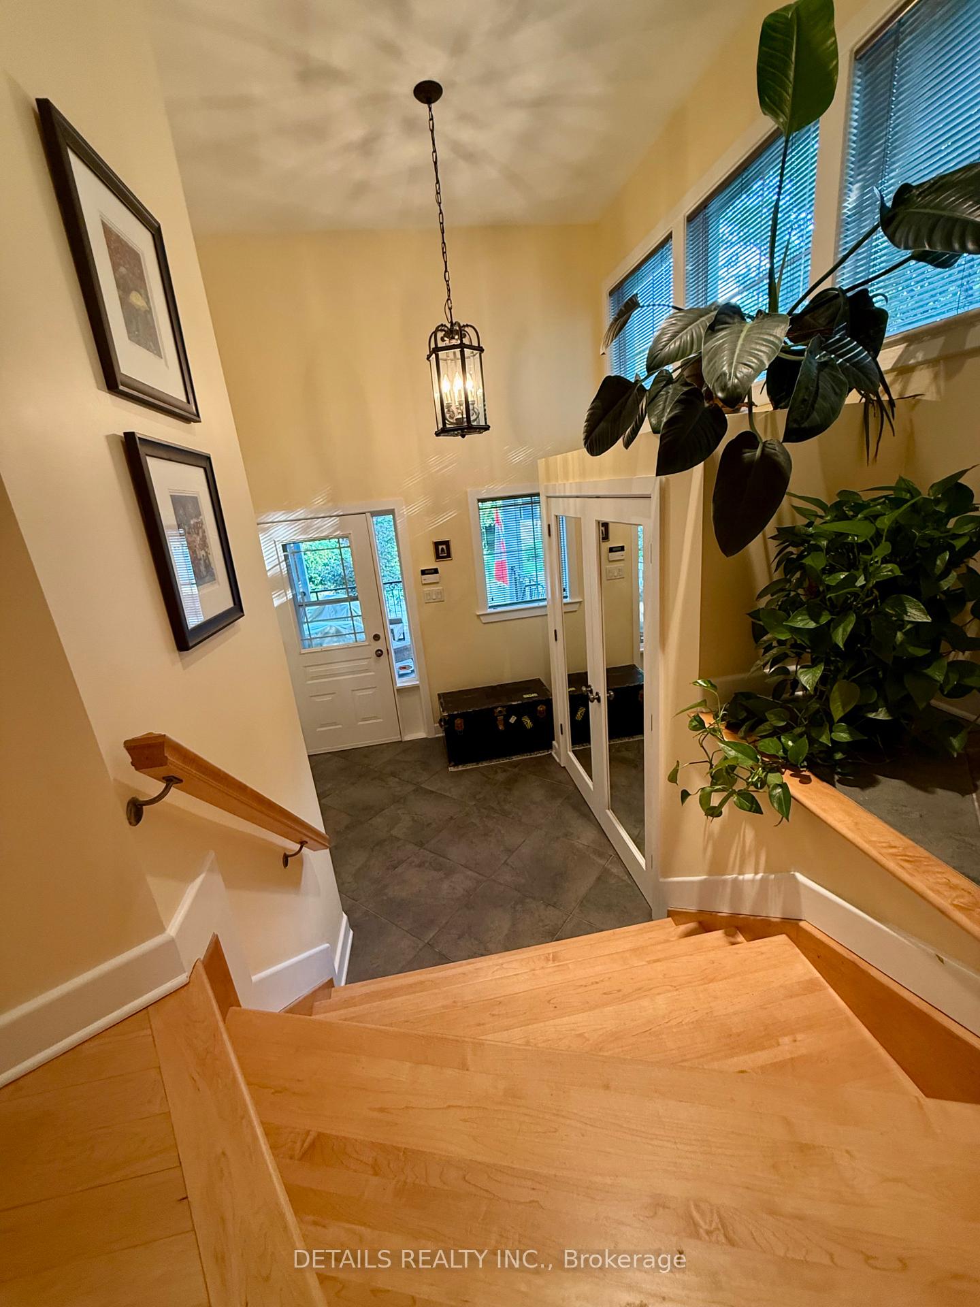
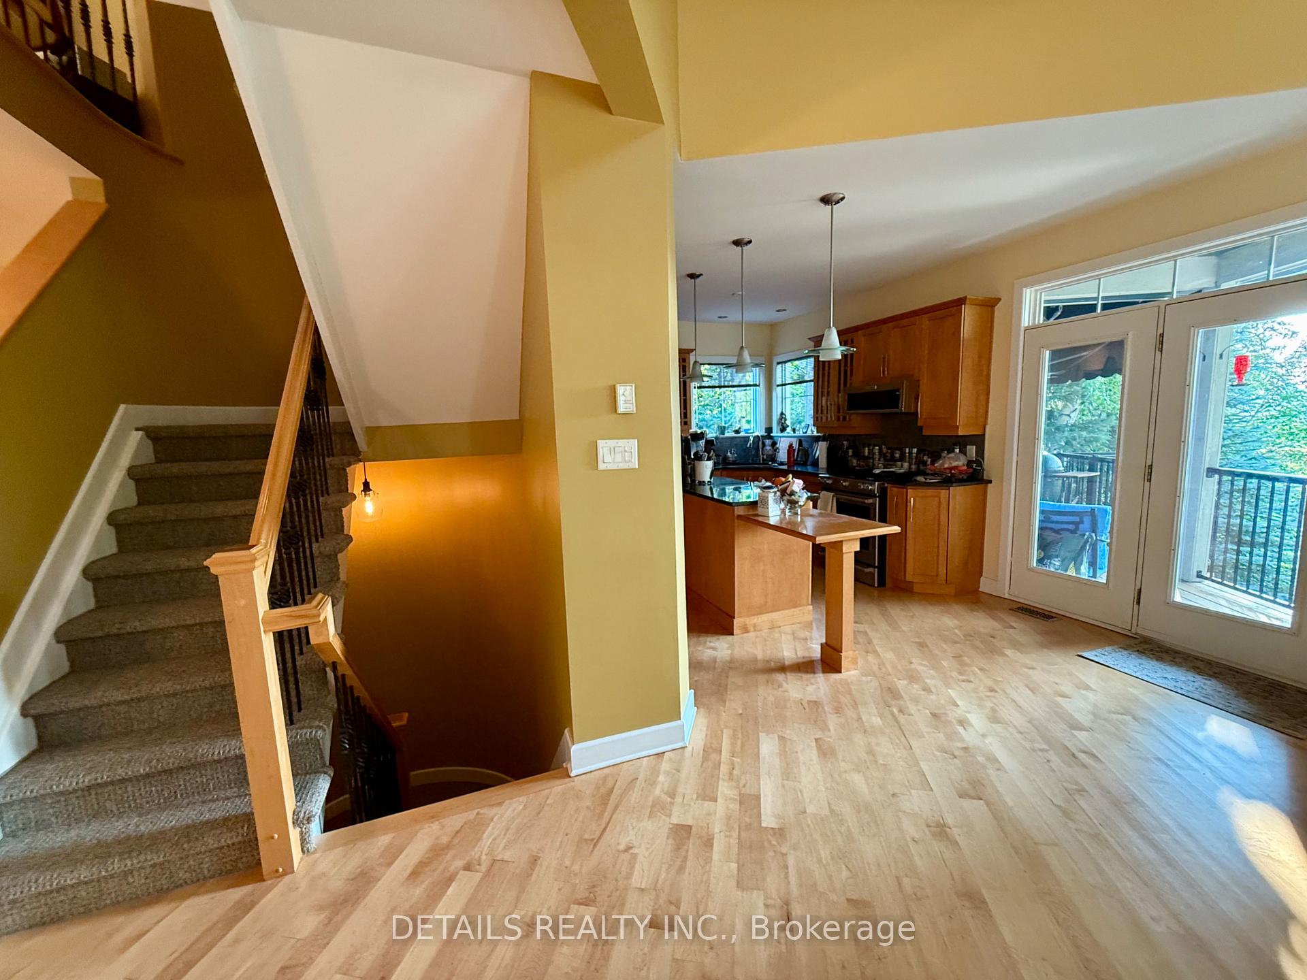
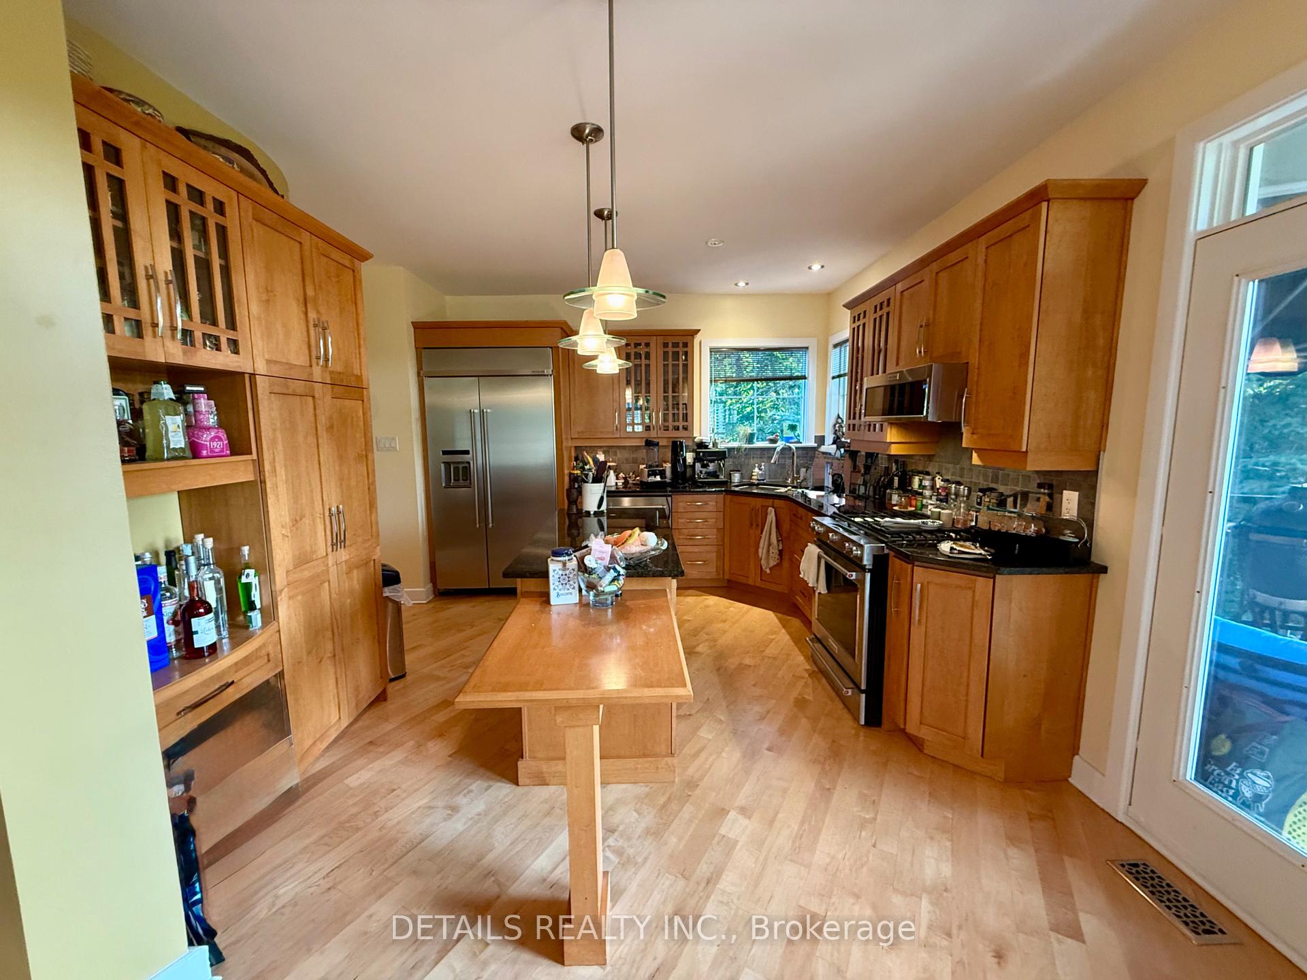
This three storey semi-detached home in the prestigious Marshes Village is a must see. Backing on the 16th tee of The Marshes Golf Course, surrounded by trees and landscaped. Enjoy entertaining in the open concept kitchen, living room with vaulted ceilings and dining room. (2021) Stainless Steal Appliances, large gas stove, x-large fridge, dishwasher, and a microwave oven. Hardwood floors refinished in 2022, professionally painted in 2021. custom black-out blind in the master Bedroom. 2 gas fireplaces. 4 bathrooms. The in-law suite is on the ground level with its own kitchen, living room and bedroom on the ground floor with patio walkout. Perfect for multigenerational living or rental. Features include a Murphy bed on the loft level. Updated flooring on the ground level, ( Berber) carpets on the stairs (2021) as well as the loft walk in closets off the bedrooms on the ground floor main floor and loft level. The loft overlooks the living room. California Shutters. Upper deck resurfaced (2023) Spiral staircase off the outdoor deck. Interlock walkway around the house. Interlock steps in front and back have been lifted and relaid. Irrigation system upgraded in 2021. Outdoor lights upgrade 2024. custom awning upper back deck. Close to Hi-tech, Shopping, Restaurants,and transit. Close/warm community vibe in the Prestigious Marshes Village. A private, quiet, safe neighbourhood, treed and flowered in the common areas filled with birds and wildlife.
Facts & features
Ask about this home
A HOMEH agent will answer your questions about this home.
Rooms
16 rooms · 4 bathrooms
- Bathroom9′ × 5′45 sq.ft.
- Laundry8′6″ × 6′3″53 sq.ft.
- Great room14′ × 18′8″261 sq.ft.
- Bedroom13′5″ × 11′6″154 sq.ft.
- Other16′1″ × 10′2″164 sq.ft.
- Bathroom9′1″ × 5′3″47 sq.ft.
- Other4′3″ × 8′2″35 sq.ft.
- Bedroom17′2″ × 14′4″247 sq.ft.
- Den13′9″ × 8′8″119 sq.ft.
- Great room23′4″ × 18′5″430 sq.ft.
- Kitchen16′6″ × 11′182 sq.ft.
- Powder room4′6″ × 4′6″20 sq.ft.
- Bathroom9′7″ × 9′7″92 sq.ft.
- Bedroom14′ × 13′6″189 sq.ft.
- Bathroom7′10″ × 5′1″40 sq.ft.
- Foyer11′10″ × 10′6″124 sq.ft.
Around this home
Listing details
Helpful tools
Your HOMEH agent
"I would see it this week."
Ask HOMEH about this home
Price, neighbourhood, monthly cost. Ask anything.
HOMEH Intelligent Agent is an AI, not a licensed representative. Check anything important with your agent.