

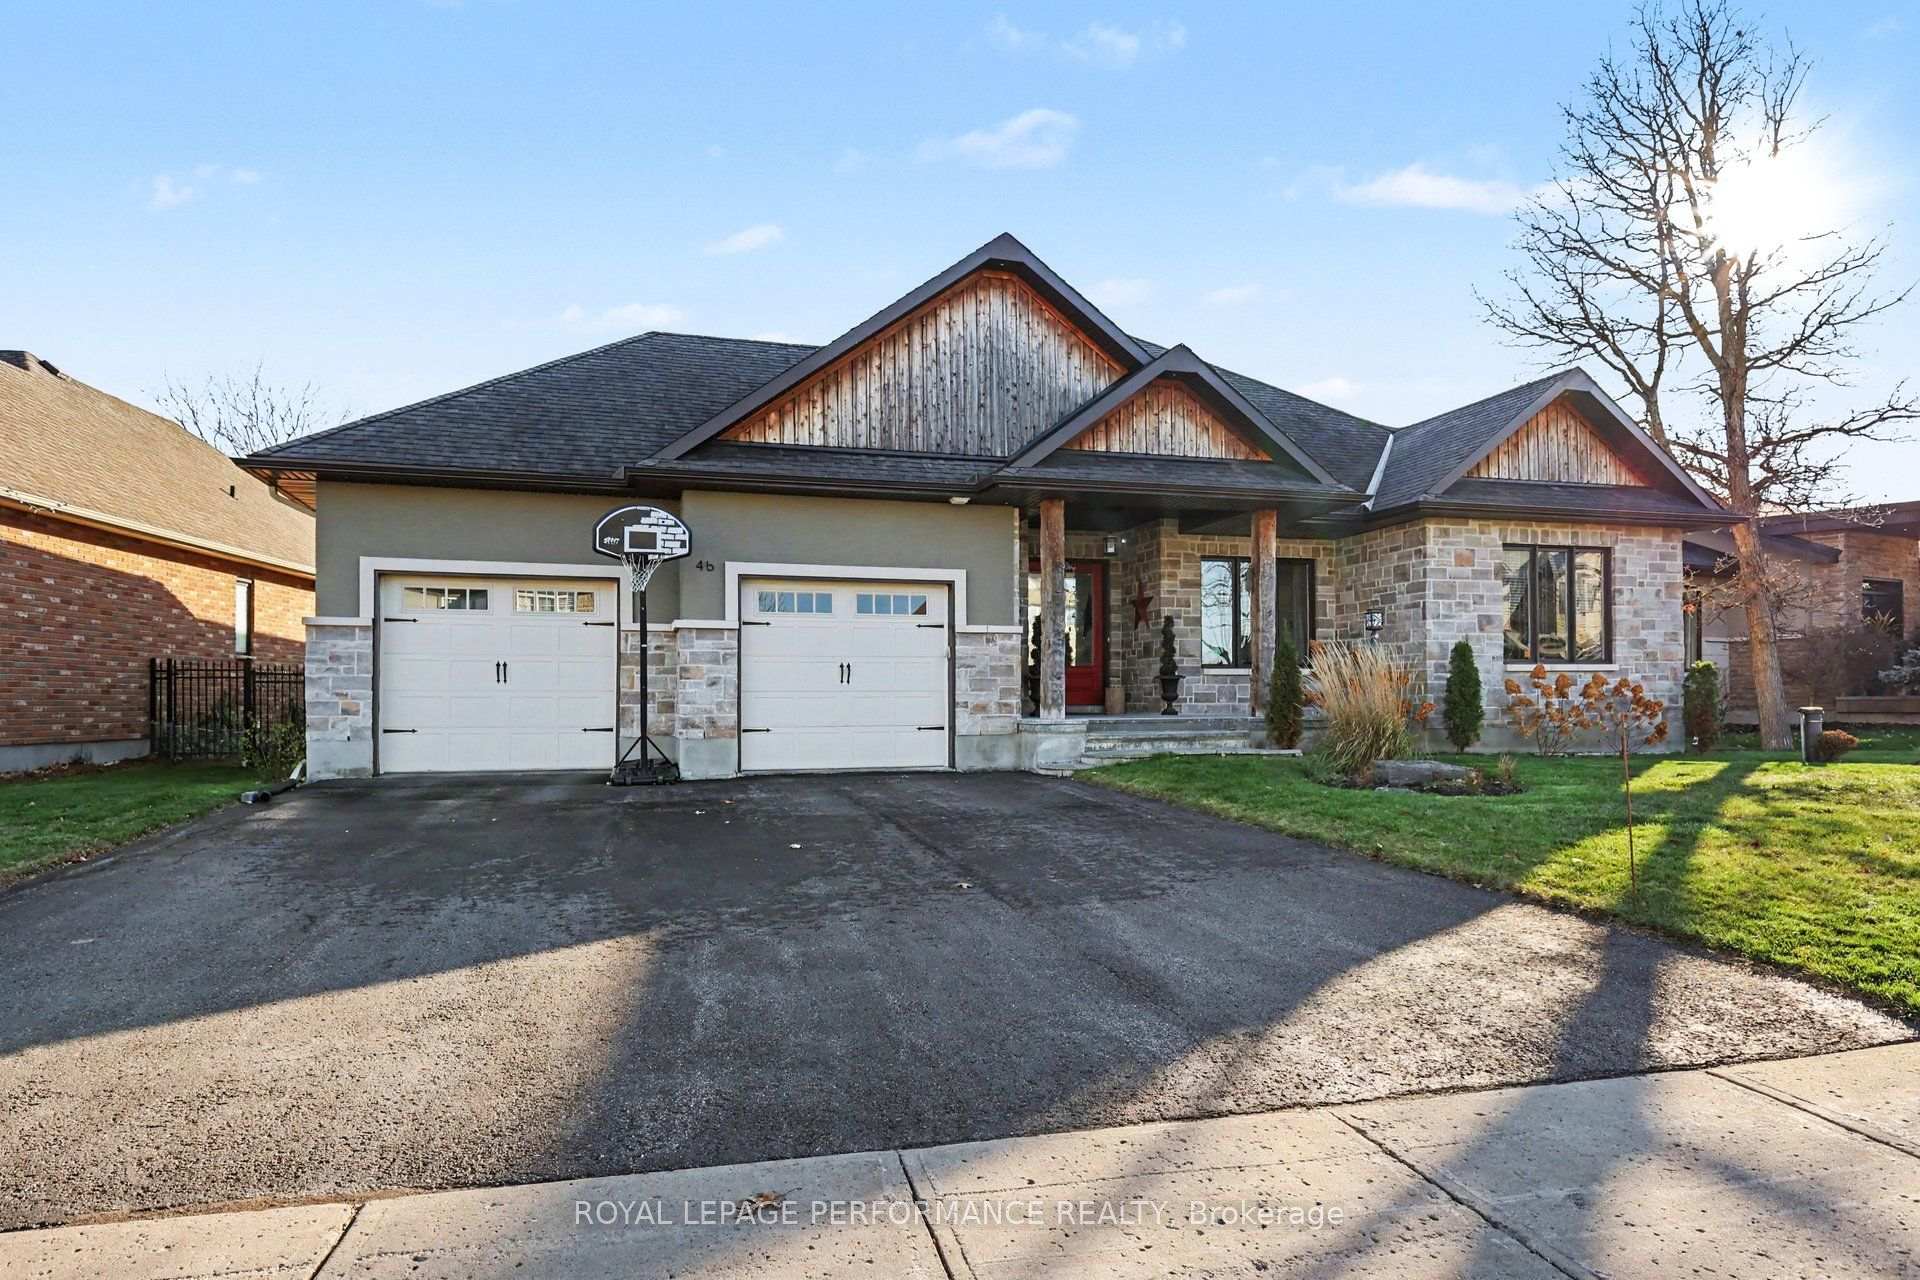
46 Moore Street
46 Moore Street
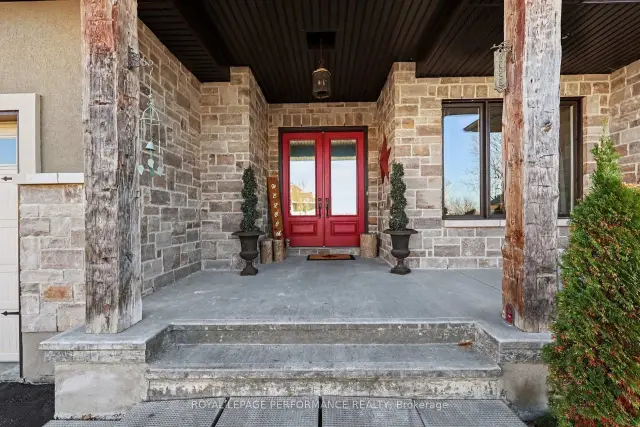 See all 49 photos
Facts and features
- BasementFinished
- Price per sq ft~$533
- Water, sewerWell
- HeatingForced air
- Fireplace
- Central air
The homeDetached, Bungalow, 2,000–2,500 sq ft
- TypeDetached
- StyleBungalow
- Living space2,000–2,500 sq ft
- BasementFinished
InsideFireplace Yes, natural gas, Main level, Auto garage door remote, primary bedroom - main floor, rough-in bath
- FireplaceYes, natural gas
- LaundryMain level
- FeaturesAuto garage door remote, primary bedroom - main floor, rough-in bath
- SecuritySmoke detector
- Rooms above ground16
- Bedrooms4
- Bathrooms3
- Kitchens1
Outside and lotStone, vinyl siding, Asphalt shingle, Poured concrete
- ExteriorStone, vinyl siding
- RoofAsphalt shingle
- FoundationPoured concrete
- FeaturesDeck, lawn sprinkler system, porch, porch enclosed
- Other structuresFence - full, garden shed
- Size91.96 × 116.63 ft
Parking2 Garage, Attached
- Spaces2 Garage
- GarageAttached
Heating, water and powerForced air, gas, Central air, Well
- HeatingForced air, gas
- CoolingCentral air
- WaterWell
- SewerMunicipal sewer
- Natural gasYes
- HydroYes
Costs and taxesTaxes $7,041 a year, HST No HST, Hot water tank $50 monthly with enercare
- Taxes, 2026$7,041 a year
- HSTNo HST
- Rental itemsHot water tank $50 monthly with enercare
- Under contractHot water heater
Included in the saleRefrigerator, stove, dishwasher, washer, dryer, all light fixtures, all ceiling fans, all window blinds
- IncludedRefrigerator, stove, dishwasher, washer, dryer, all light fixtures, all ceiling fans, all window blinds
NearbyRec./commun.centre, school
- Close toRec./commun.centre, school
Listing detailsX14198394, For Sale, Nov 20, 2026
- MLS® numberX14198394
- StatusFor Sale
- Listed onNov 20, 2026
- Days on marketListed today
- UpdatedNov 20, 2026
- Possession2027-01-28 / 30-59 days
- Occupied byOwner
- Listing brokerageROYAL LEPAGE PERFORMANCE REALTY
About this home
46 Moore Street, Ottawa (Richmond), ON K0A 2Z0
Nestled in the charming Village of Richmond, this custom-built 2011 bungalow by Inverness Homes offers the ideal blend of small-town tranquility and everyday convenience, with easy access to local shopping, schools, healthcare, and recreation. Spanning 2,349 square feet on the main level plus a huge, fully finished basement with soaring 9-foot ceilings, this thoughtfully designed home features 4 spacious bedrooms and 2.5 bathrooms on the main floor. Upon entering, an expansive foyer welcomes you into a bright, open-concept layout that seamlessly connects the Great room, Dining area and Kitchen, all anchored by beautifully aged hardwood floors. The great room makes a dramatic impression with its cathedral ceilings and spectacular stone fireplace, while the chef's kitchen is tailored for effortless entertaining with a large island, marble countertops, generous seating, and a convenient walk-in pantry. The ceilings in the dining room and great room blends rustic character with intersecting timber beams. The primary suite serves as a private retreat, boasting a coffered ceiling, a luxurious ensuite, and direct access to a screened-in covered lanai that extends your living space throughout the warmer months. Additional standout upgrades include a hardwired transfer switch ready for a backup generator and an exterior inground sprinkler system for effortless lawn maintenance. The lovely backyard is accented by a retaining wall consisting of large stone. The yard is fully fenced and ready for your dog to run around.
Book a viewing
Around this home
Helpful calculators

Your HOMEH agent
"Priced 1% over the Hestimate. I would see it this week."