
 See all 50 photos
Property history

This home has sold. It is no longer available.
Property not available for sale or for rent.
Book a viewing
Ask HOMEH
About this home
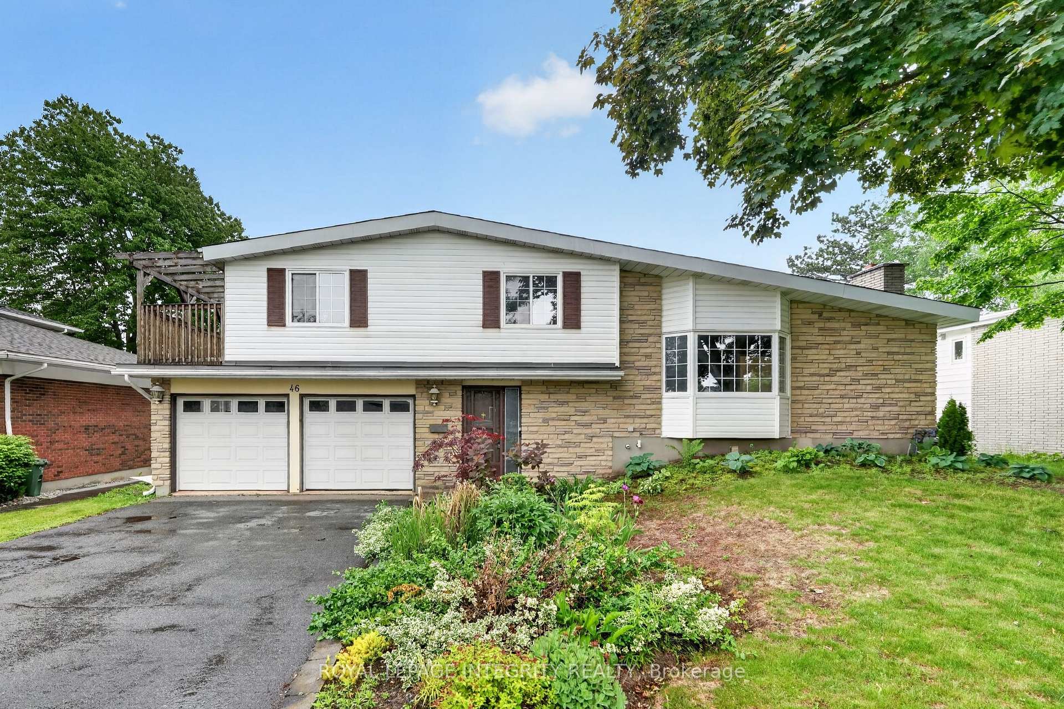
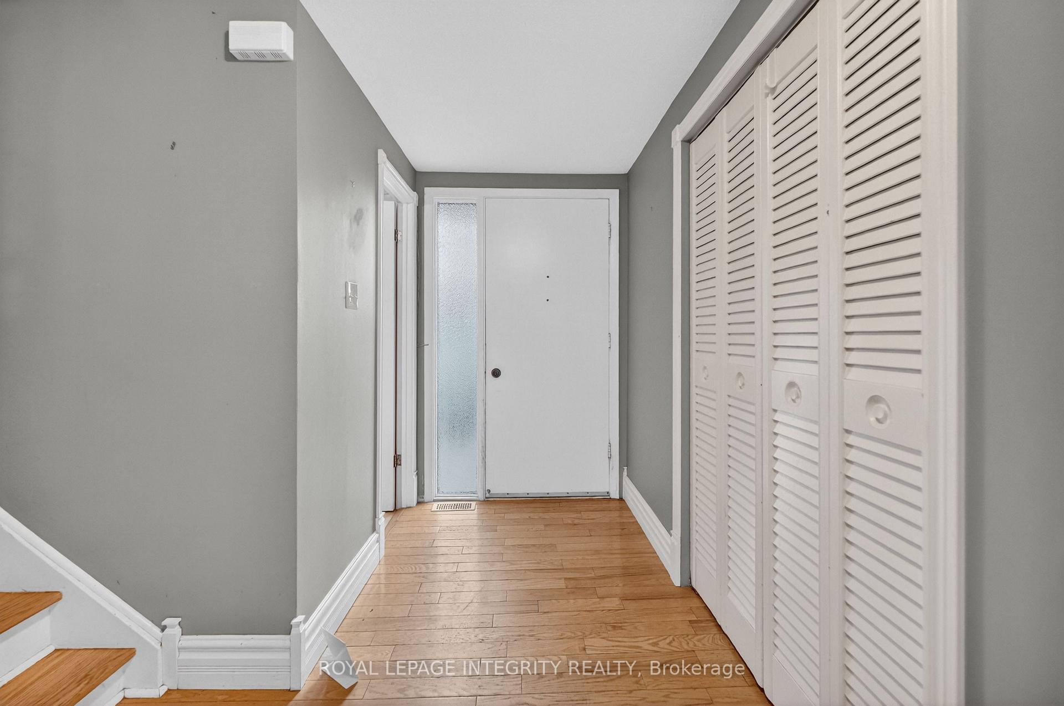
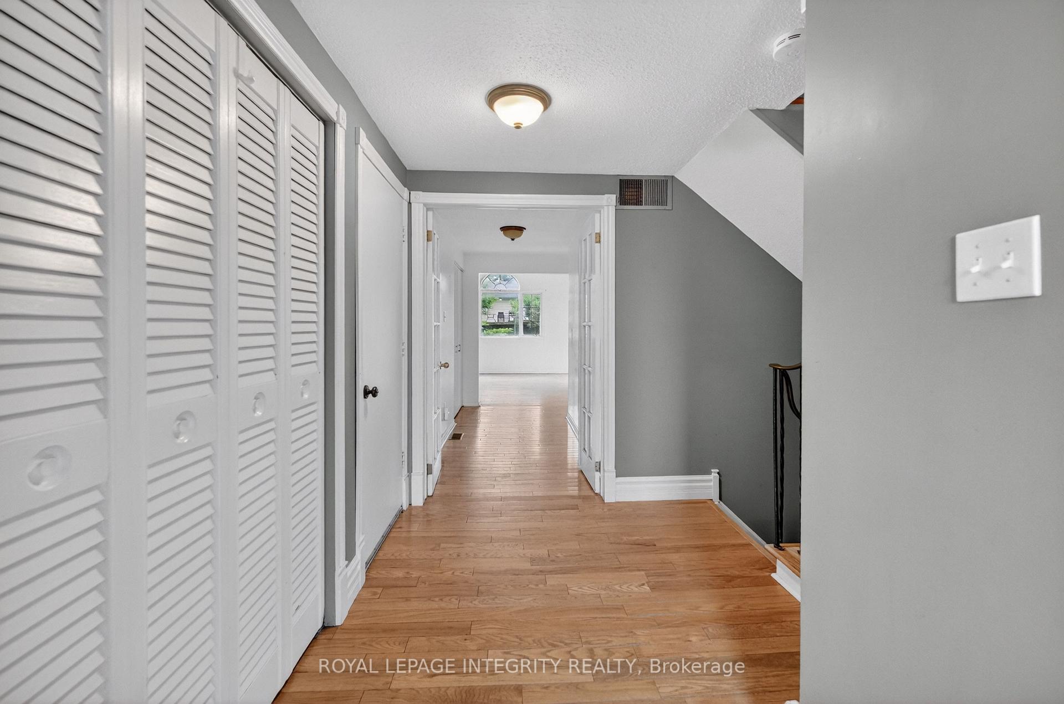
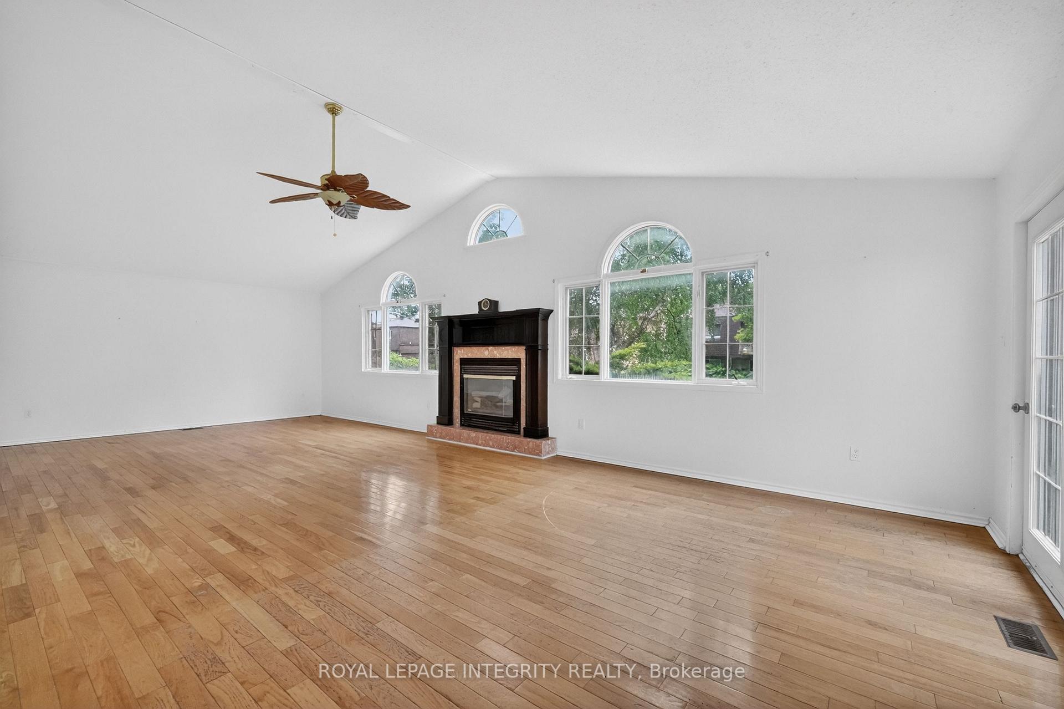
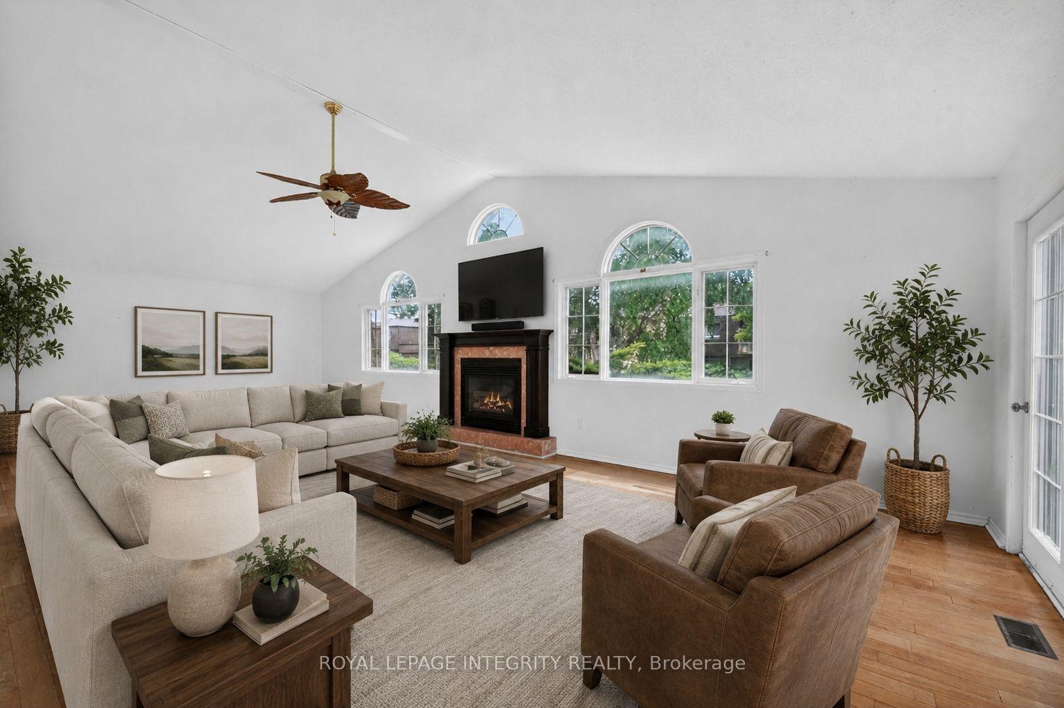
Opportunity knocks! Nestled on a premium 65' x 109' lot in one of Old Barrhaven's most sought-after established neighbourhoods, this unique Mid-Century Modern home offers incredible potential in an unbeatable location. Featuring 3 bedrooms, 3 bathrooms, and a spacious multi-level layout, this home is ideal for growing families, multi-generational living, or those seeking future in-law suite potential. A large driveway accommodates up to four vehicles and leads to the double attached garage. Inside, the welcoming foyer provides access to a powder room and double attached garage, At the rear of the home, you'll find a stunning family room with soaring vaulted ceilings, a gas fireplace, patio doors to the fully fenced backyard, and direct access to a full bathroom - offering excellent flexibility for future main floor-in law suite or gorgeous family room. A few steps up, the main living area showcases the home's distinctive architectural character with vaulted ceilings throughout, a bright living room with bay window and wood-burning fireplace seamlessly blending into the kitchen and dining area with patio doors to the backyard. The upper level offers a spacious primary bedroom with balcony access and plumbing in place for a future 3 piece ensuite, two additional generously sized bedrooms and a full bathroom with deep soaker tub. The basement features a large recreation room, spacious storage room, and additional storage in the crawl space. Set on a tree-lined street surrounded by mature trees and pride of ownership, this fantastic location is close to top-rated schools, parks, the library, Walter Baker Sports Centre, shopping, transit, and everyday amenities. A rare opportunity to add your personal touch and create your dream home in one of Barrhaven's most desirable communities. Bring your vision and unlock the full potential of this exceptional property. *Furnished/decorated pictures are virtually staged*
Facts & features
Book a viewing
Rooms
14 rooms · 3 bathrooms
- Bathroom5′6″ × 8′2″45 sq.ft.
- Family room31′6″ × 14′2″448 sq.ft.
- Kitchen13′5″ × 10′3″137 sq.ft.
- Dining room11′7″ × 10′3″119 sq.ft.
- Living room28′3″ × 12′7″355 sq.ft.
- Bathroom5′7″ × 5′2″29 sq.ft.
- Foyer6′4″ × 11′9″74 sq.ft.
- Bathroom10′1″ × 6′4″64 sq.ft.
- Other6′ × 25′3″151 sq.ft.
- Utility room23′5″ × 7′6″175 sq.ft.
- Bedroom13′8″ × 9′9″133 sq.ft.
- Primary bedroom13′9″ × 14′10″204 sq.ft.
- Bedroom9′4″ × 11′8″109 sq.ft.
- Recreation23′5″ × 15′4″358 sq.ft.
Around this home
Schools nearby
School rating, out of 10.
Listing details
Helpful tools
Your HOMEH agent
"I would see it this week."
Ask HOMEH about this home
Price, neighbourhood, monthly cost. Ask anything.
HOMEH Intelligent Agent is an AI, not a licensed representative. Check anything important with your agent.