
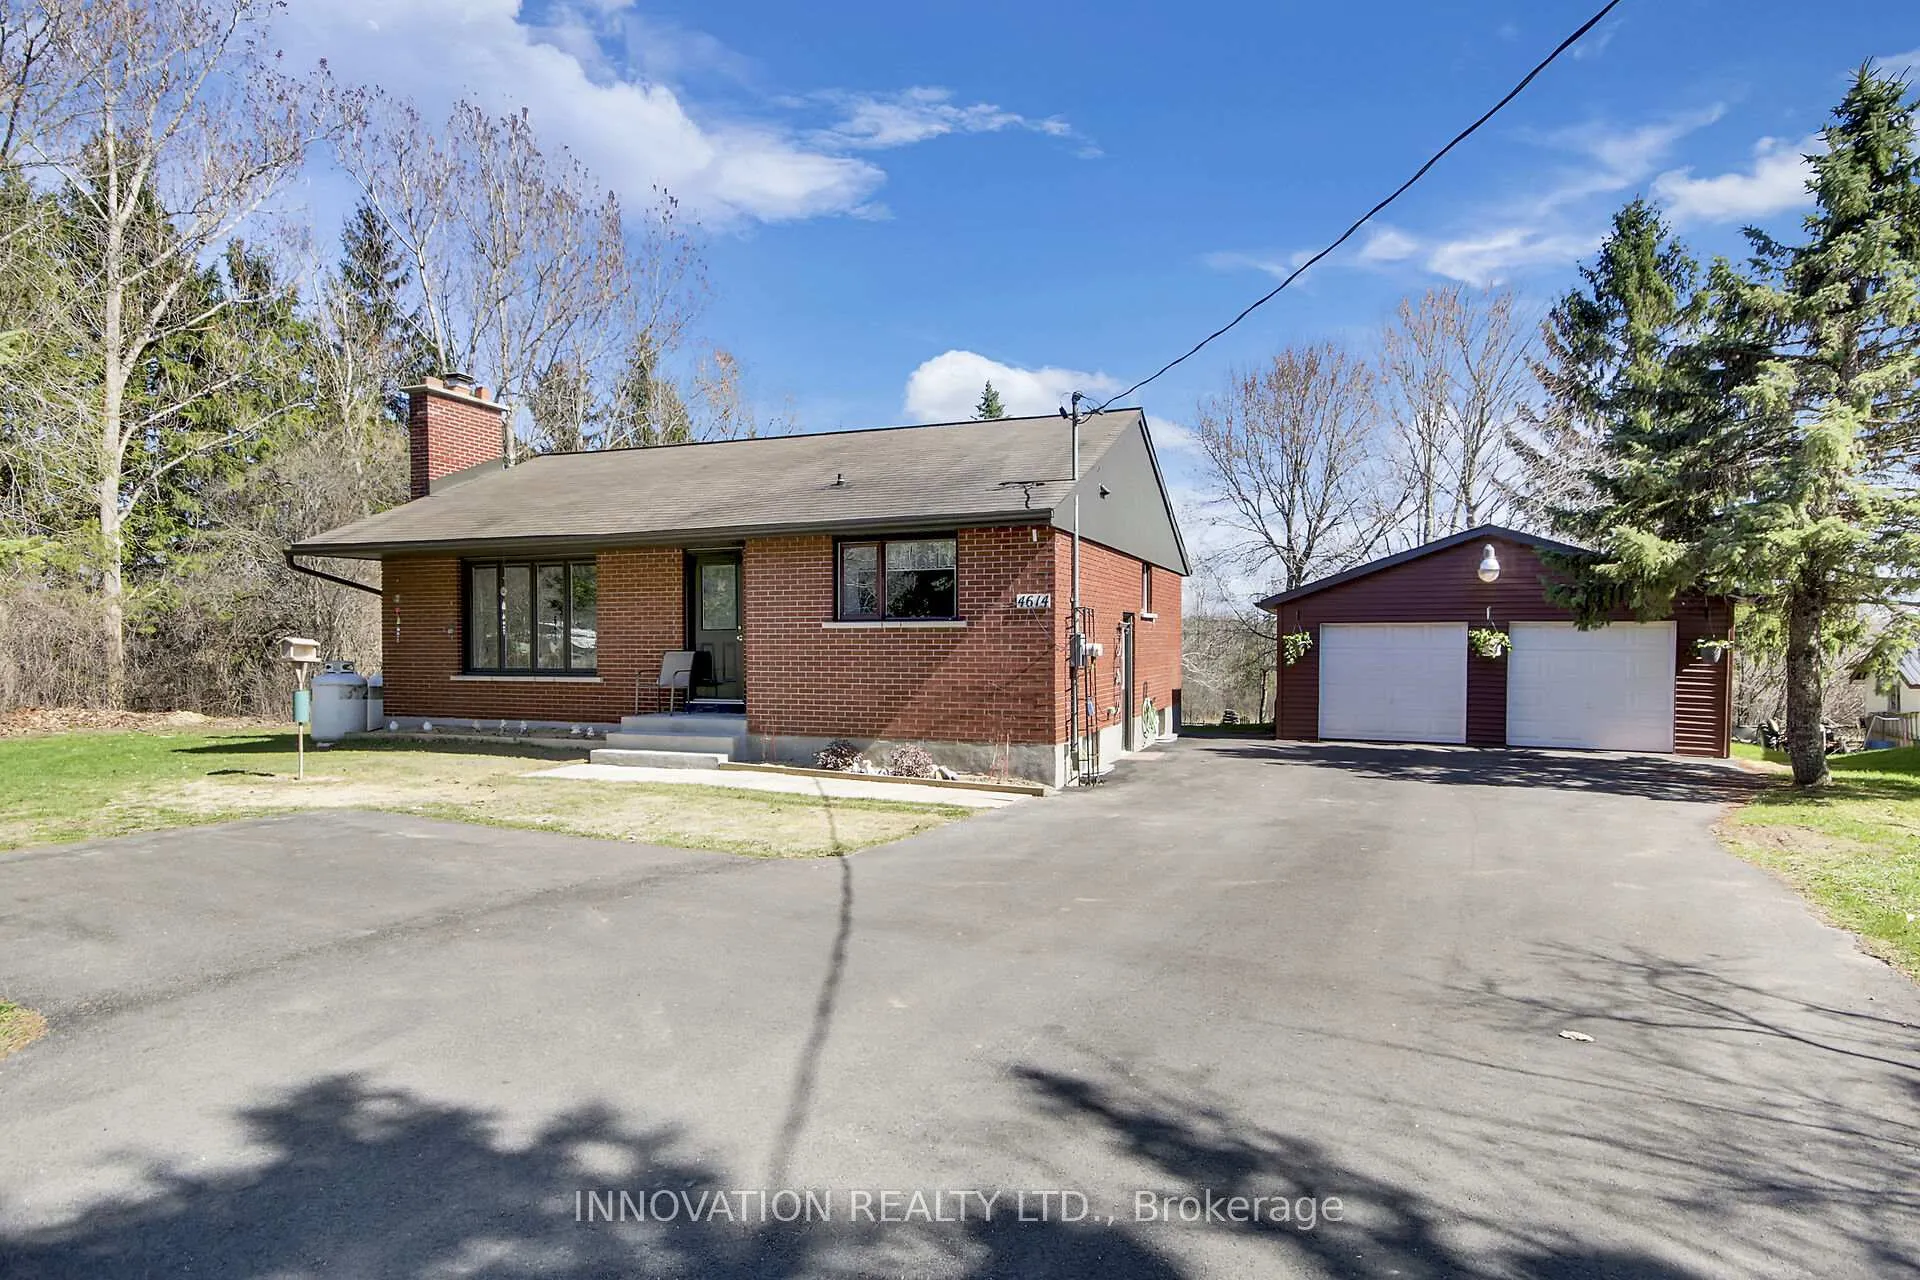
4614 Donnelly Drive
4614 Donnelly Drive
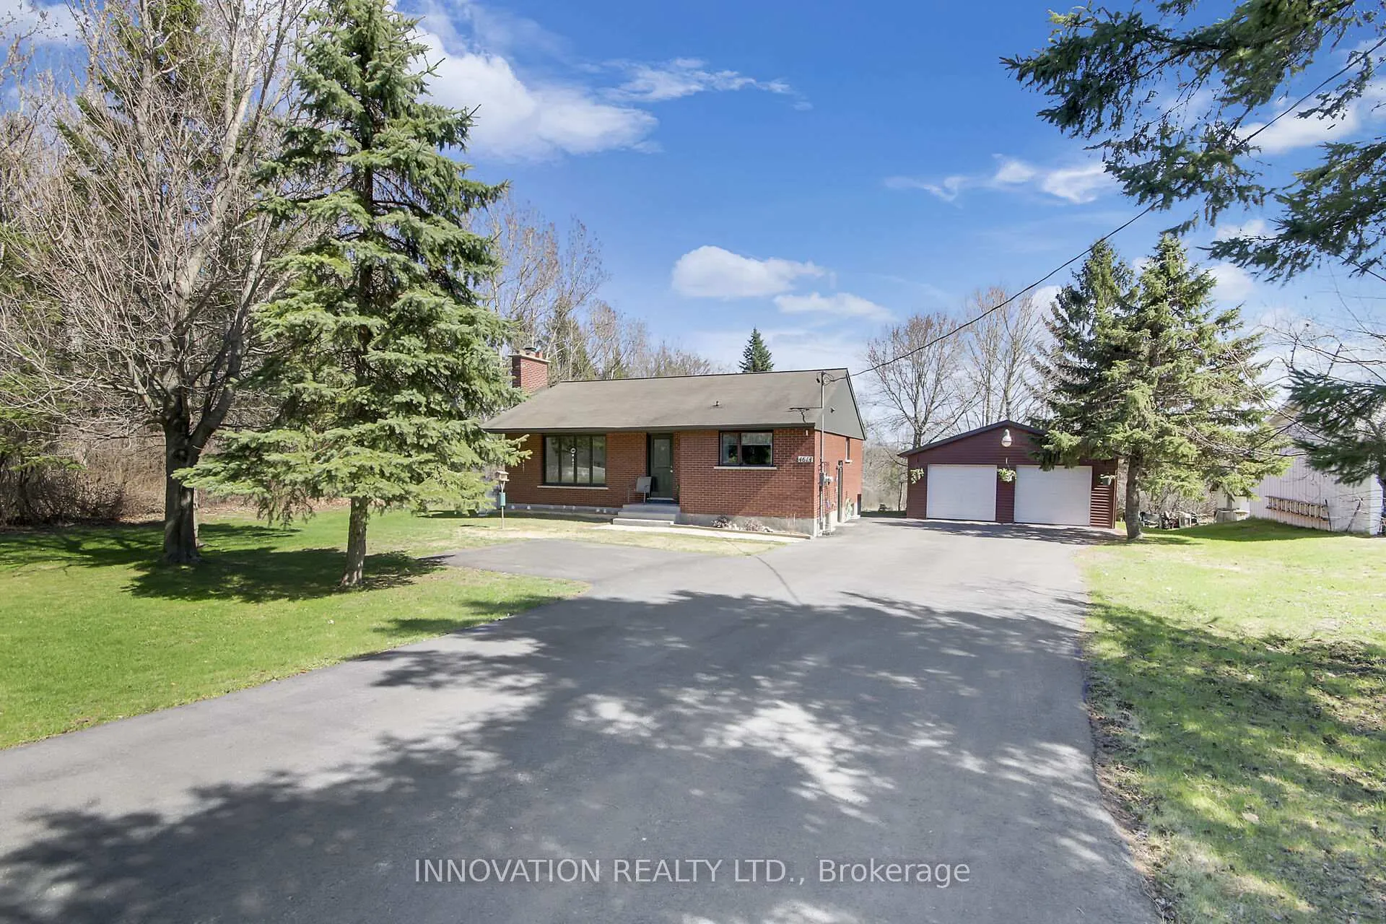
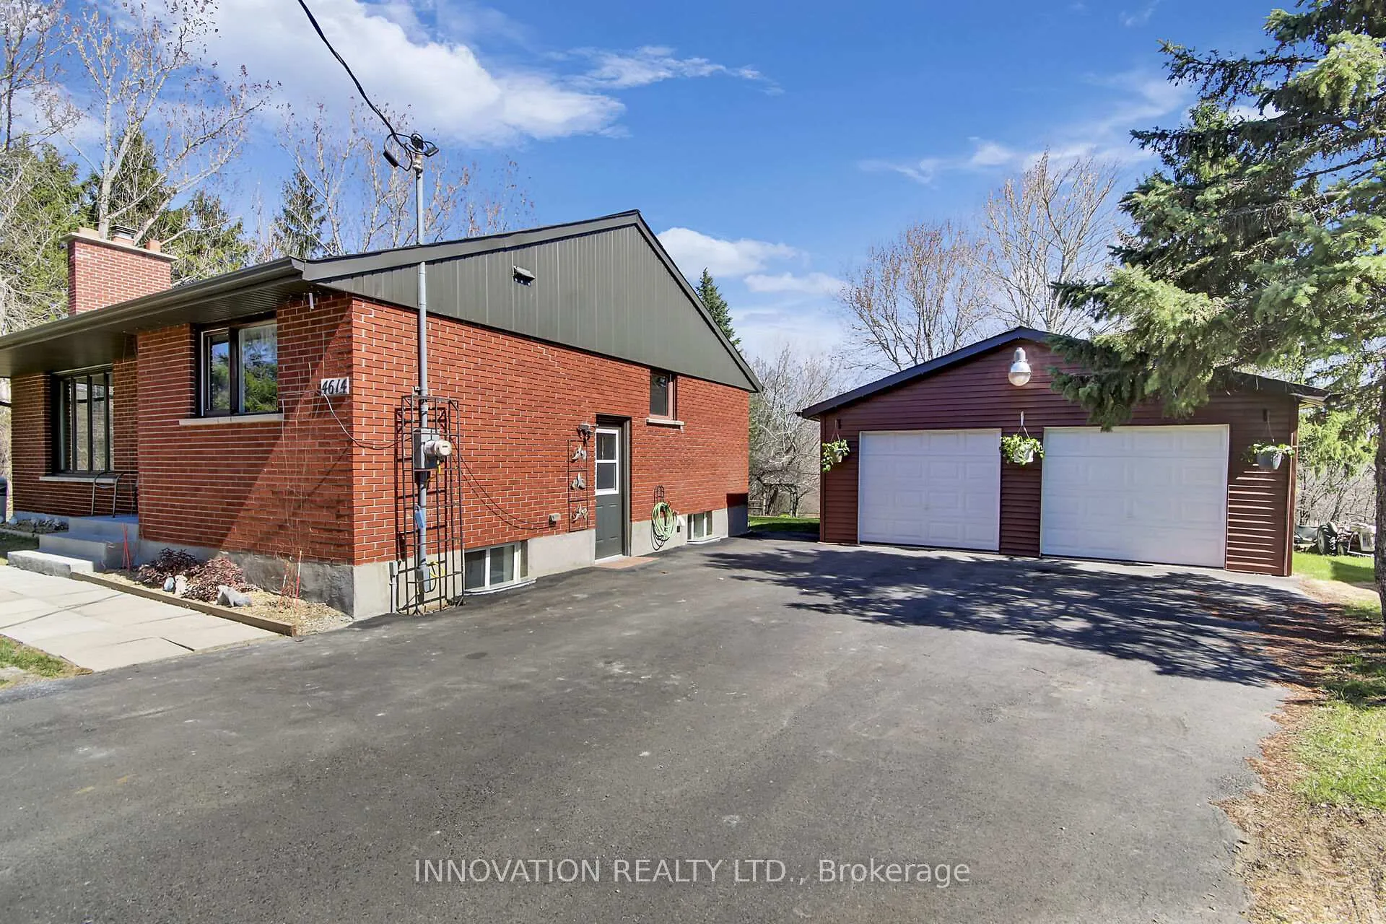
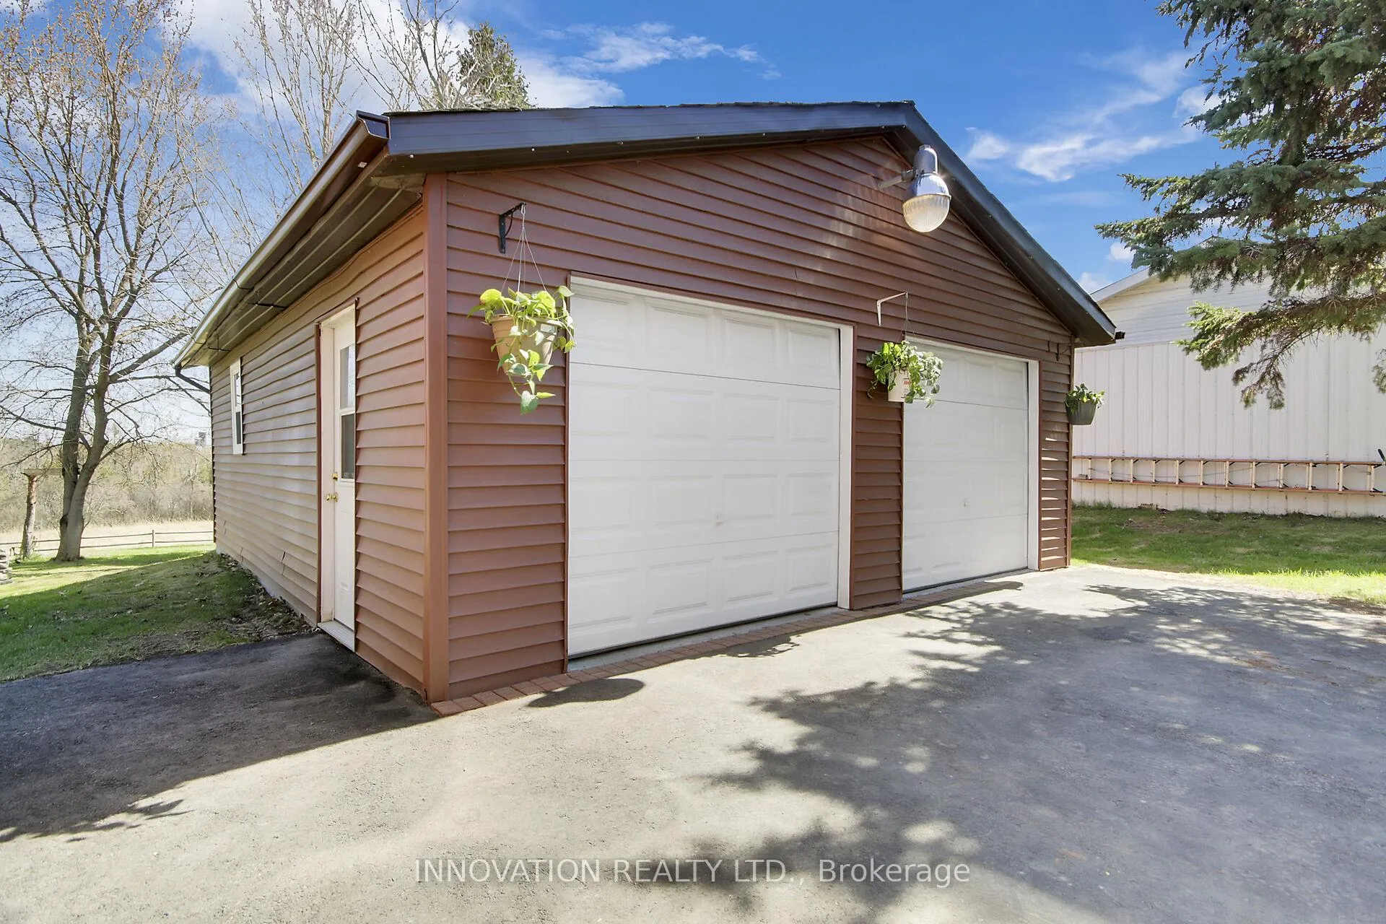
 See all 39 photos
Property history
About this home
4614 Donnelly Drive, Ottawa (Rideau Twp S of Reg Rd 6 W of Mccordick Rd.), ON K0G 1N0
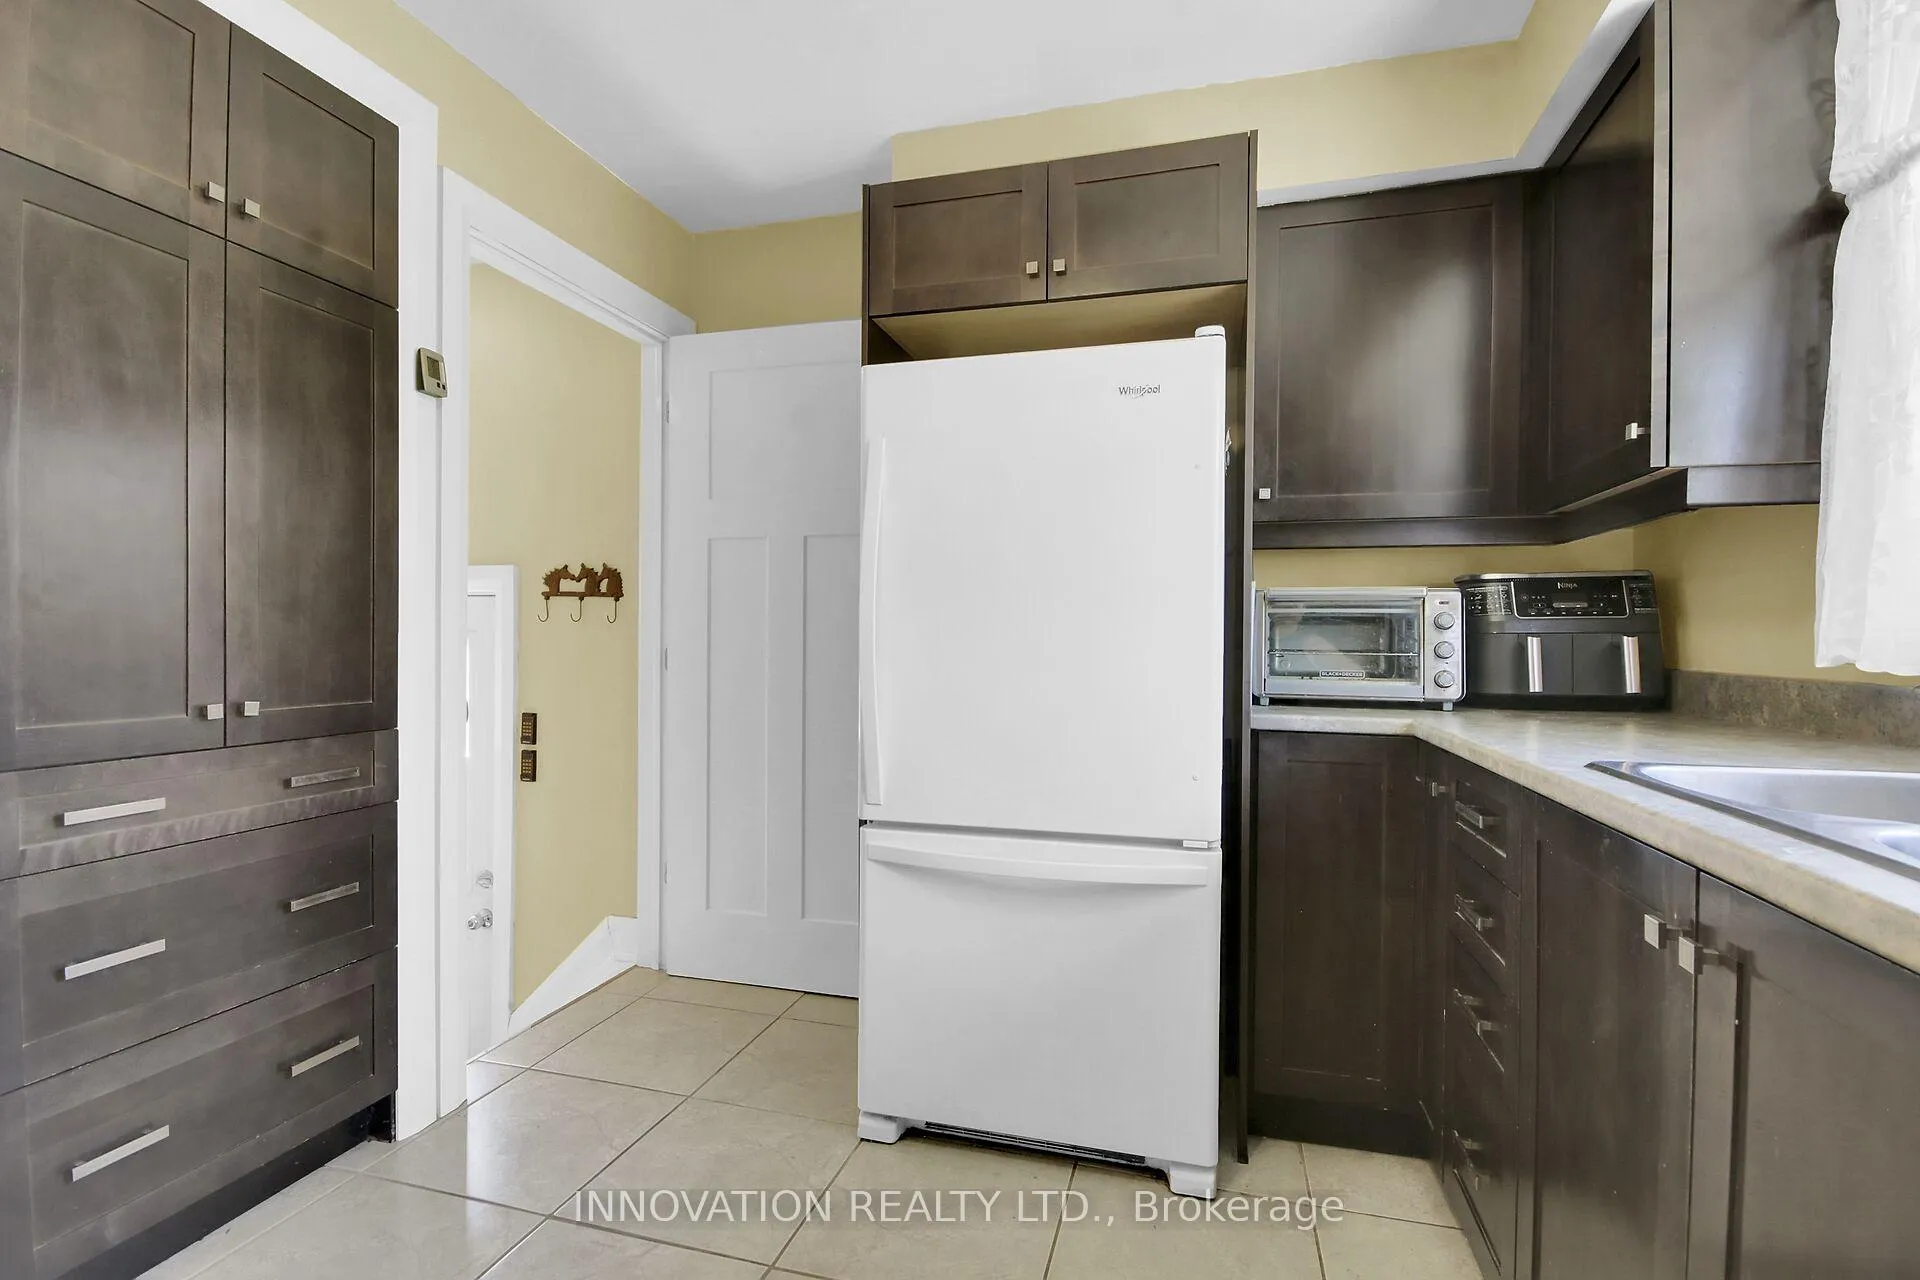
Set on a peaceful half-acre along a paved road between Merrickville and Burrits Rapids, this charming 2-bedroom, 2-bathroom bungalow offers the perfect blend of comfort, space and country lifestyle Inside, the kitchen provides ample storage and an eat-in area. The bright and inviting living room is anchored by a cozy propane fireplace and a large window that fills the space with natural light - perfect for both relaxing and keeping your plants thriving. A fully finished basement extends your living space, offering flexibility for a family room, home office, or guest area.Outside, the property truly shines. The heated, detached 2-car garage with a concrete floor provies ample room for vehicles, hobbies, or storage. The backyard is a private retreat, complete with space for gardens, a chicken coop for those seeking a touch of homesteading, and an above-ground pool with a gazebo - ideal for summer entertaining or unwinding at the end of the day. A wonderful opportunity to enjoy peaceful rural living with easy access to nearby communities for shopping and restaurants.
Facts & features
Ask about this home
A HOMEH agent will answer your questions about this home.
Rooms
8 rooms · 2 bathrooms
- Foyer10′6″ × 3′6″37 sq.ft.
- Kitchen11′9″ × 14′4″168 sq.ft.
- Living room17′2″ × 9′4″160 sq.ft.
- Bedroom9′5″ × 13′7″128 sq.ft.
- Primary bedroom13′7″ × 12′5″168 sq.ft.
- Bathroom10′2″ × 5′1″52 sq.ft.
- Bathroom4′7″ × 7′7″35 sq.ft.
- Family room26′5″ × 24′6″647 sq.ft.
Around this home
Listing details
Helpful tools
Your HOMEH agent

"Priced 35% over our estimate. I would see it this week."
Ask HOMEH about this home
Price, neighbourhood, monthly cost. Ask anything.
HOMEH Intelligent Agent is an AI, not a licensed representative. Check anything important with your agent.