
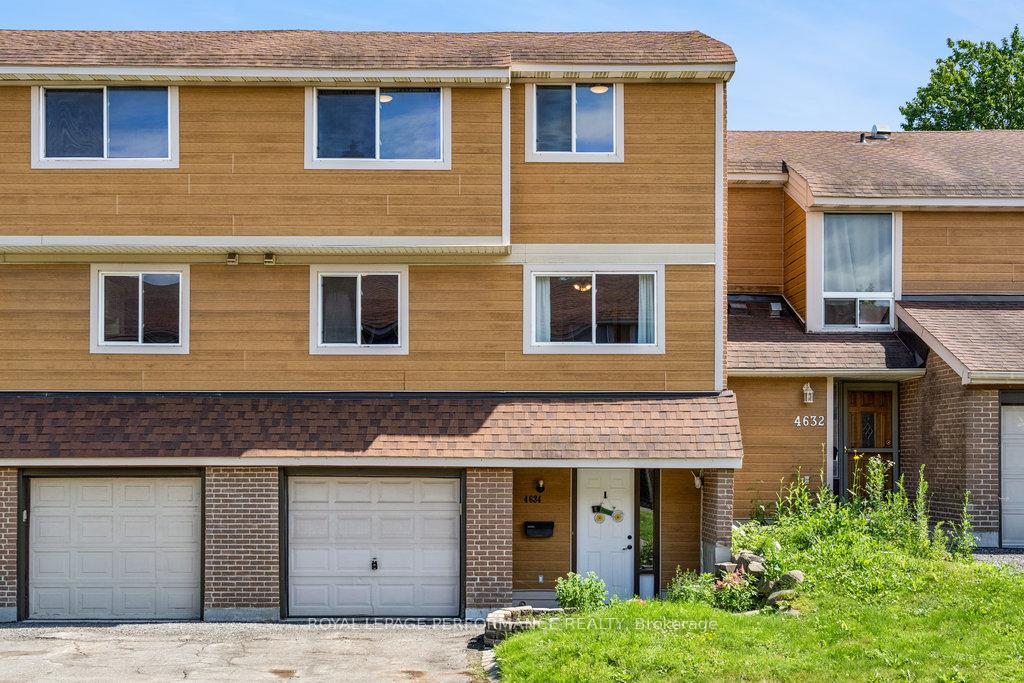
Unit 74, 4634 Cosmic Place
Ottawa (Pineview)Unit 74, 4634 Cosmic Place
Ottawa (Pineview)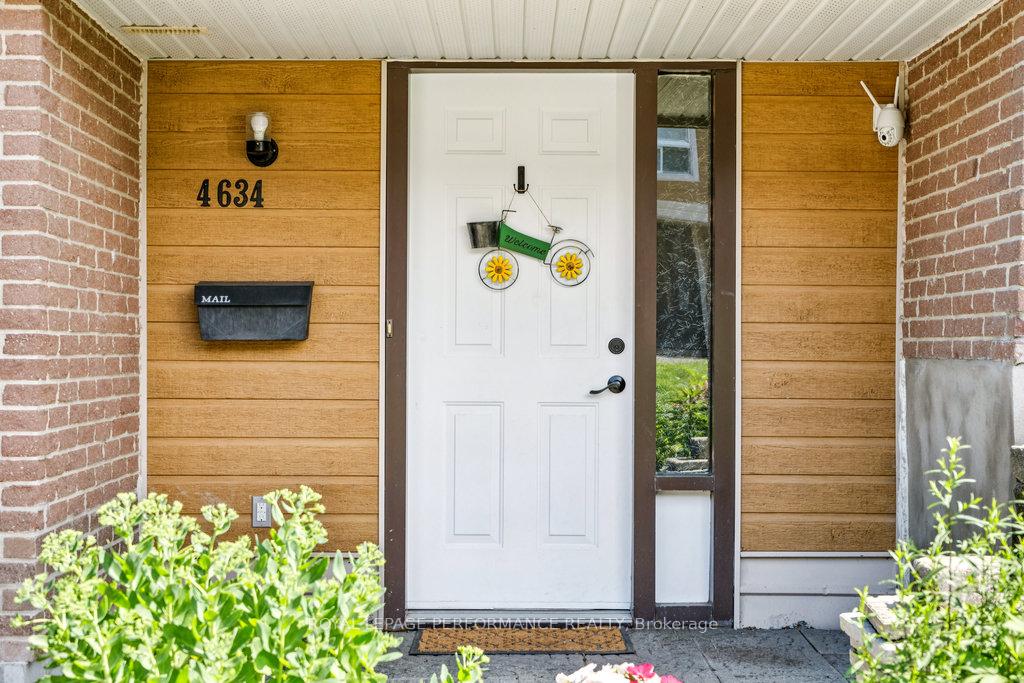
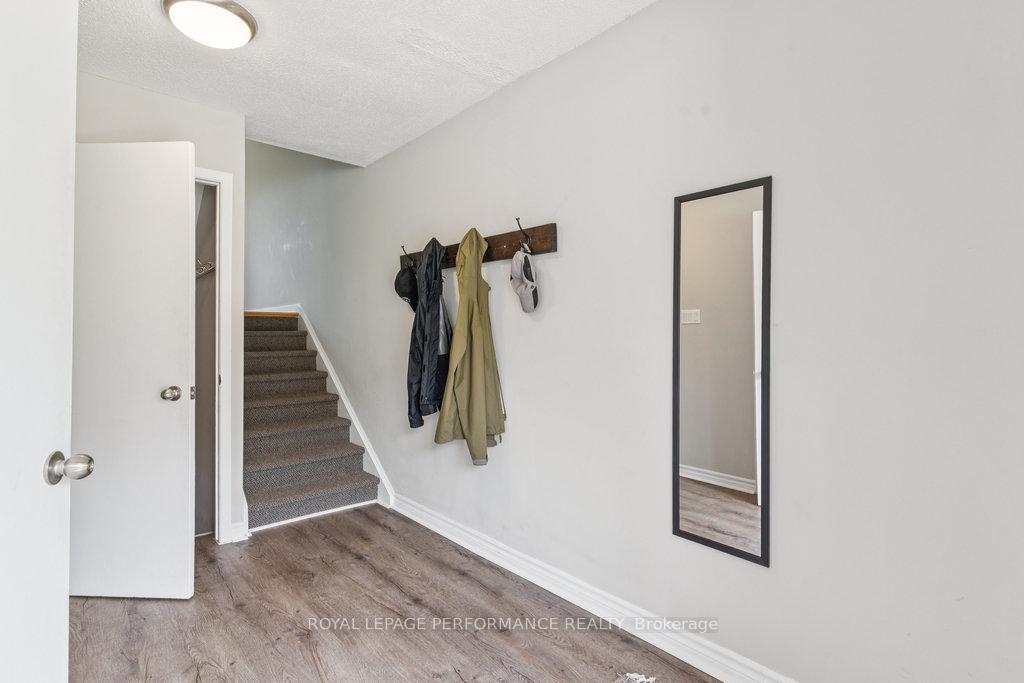 See all 43 photos
Property history

This listing has ended. It is no longer available.
Property not available for sale or for rent.
Ask about this home
A HOMEH agent will answer your questions about this home.Ask HOMEH
About this home
Unit 74, 4634 Cosmic Place, Ottawa
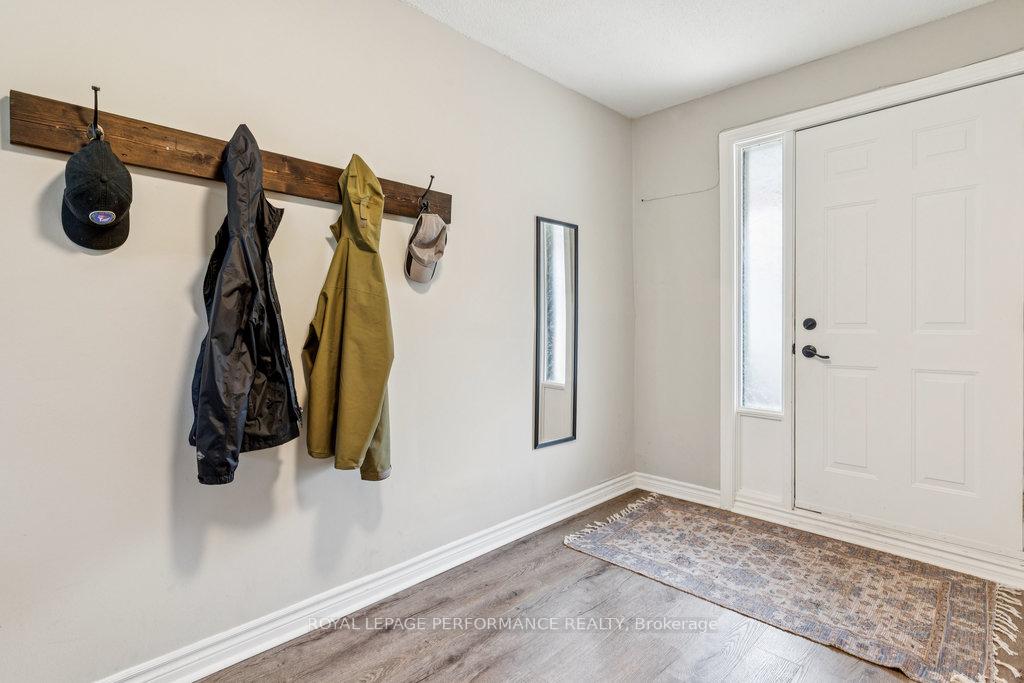
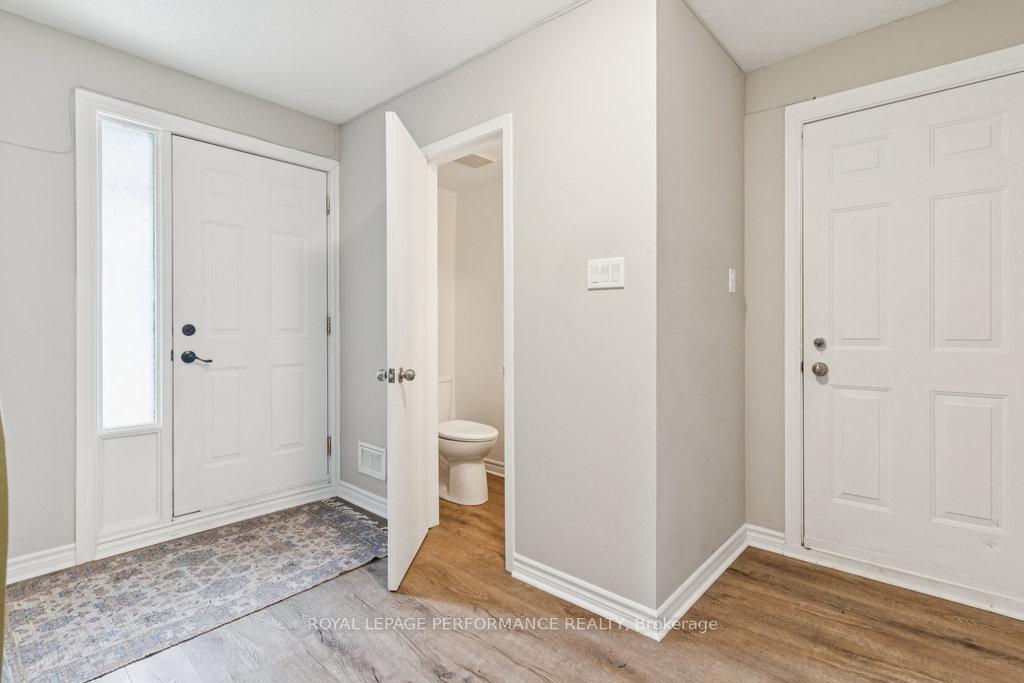
Welcome to 4634 Cosmic Place! This rare 3-storey townhome condo stands out with its true 4-bedroom layout--ideal for growing families, remote workers, or those needing extra space for hobbies. Step into a spacious foyer with convenient access to the garage and powder room. The main floor boasts a bright and airy living room with large windows that flood the space with natural light and hardwood flooring. From here, step out to your private backyard--perfect for summer barbecues or morning coffee. A separate dining room, functional kitchen, family room / cozy eat-in area complete this level. Upstairs, you'll find four generously sized bedrooms, with two on each upper level, along with a full bath. The spacious primary suite includes a 2-piece ensuite and large closets, offering a private retreat at the end of the day. The finished lower level provides flexible living space to suit your family's unique needs. With a well-managed condo board that takes care of exterior maintenance, a strong sense of community, and a location close to all amenities, this home truly has it all. Find condo documents, floor plans, 3D tour, and more at nickfundytus.ca. Pre-list home inspection available upon request. Don't wait to book your showing--this one wont last! Upgrades Include: A/C (2020). Doors and hardware (2022).Kitchen floor, counter, and cupboards (2024). Microwave and Dishwasher (2024).
Facts & features
Ask about this home
A HOMEH agent will answer your questions about this home.
Rooms
13 rooms · 3 bathrooms
- Bathroom7′ × 3′21 sq.ft.
- Foyer11′1″ × 9′7″107 sq.ft.
- Living room20′8″ × 11′7″240 sq.ft.
- Breakfast14′4″ × 8′10″126 sq.ft.
- Kitchen8′7″ × 10′86 sq.ft.
- Dining room11′11″ × 10′119 sq.ft.
- Bedroom11′3″ × 9′11″111 sq.ft.
- Bedroom 211′4″ × 11′1″126 sq.ft.
- Bedroom 39′6″ × 10′6″100 sq.ft.
- Primary bedroom11′1″ × 15′5″171 sq.ft.
- Bathroom5′ × 7′1″36 sq.ft.
- Bathroom9′ × 5′1″46 sq.ft.
- Recreation10′2″ × 11′11″121 sq.ft.
Around this home
Listing details
Helpful tools
Your HOMEH agent
"I would see it this week."
Ask HOMEH about this home
Price, neighbourhood, monthly cost. Ask anything.
HOMEH Intelligent Agent is an AI, not a licensed representative. Check anything important with your agent.