
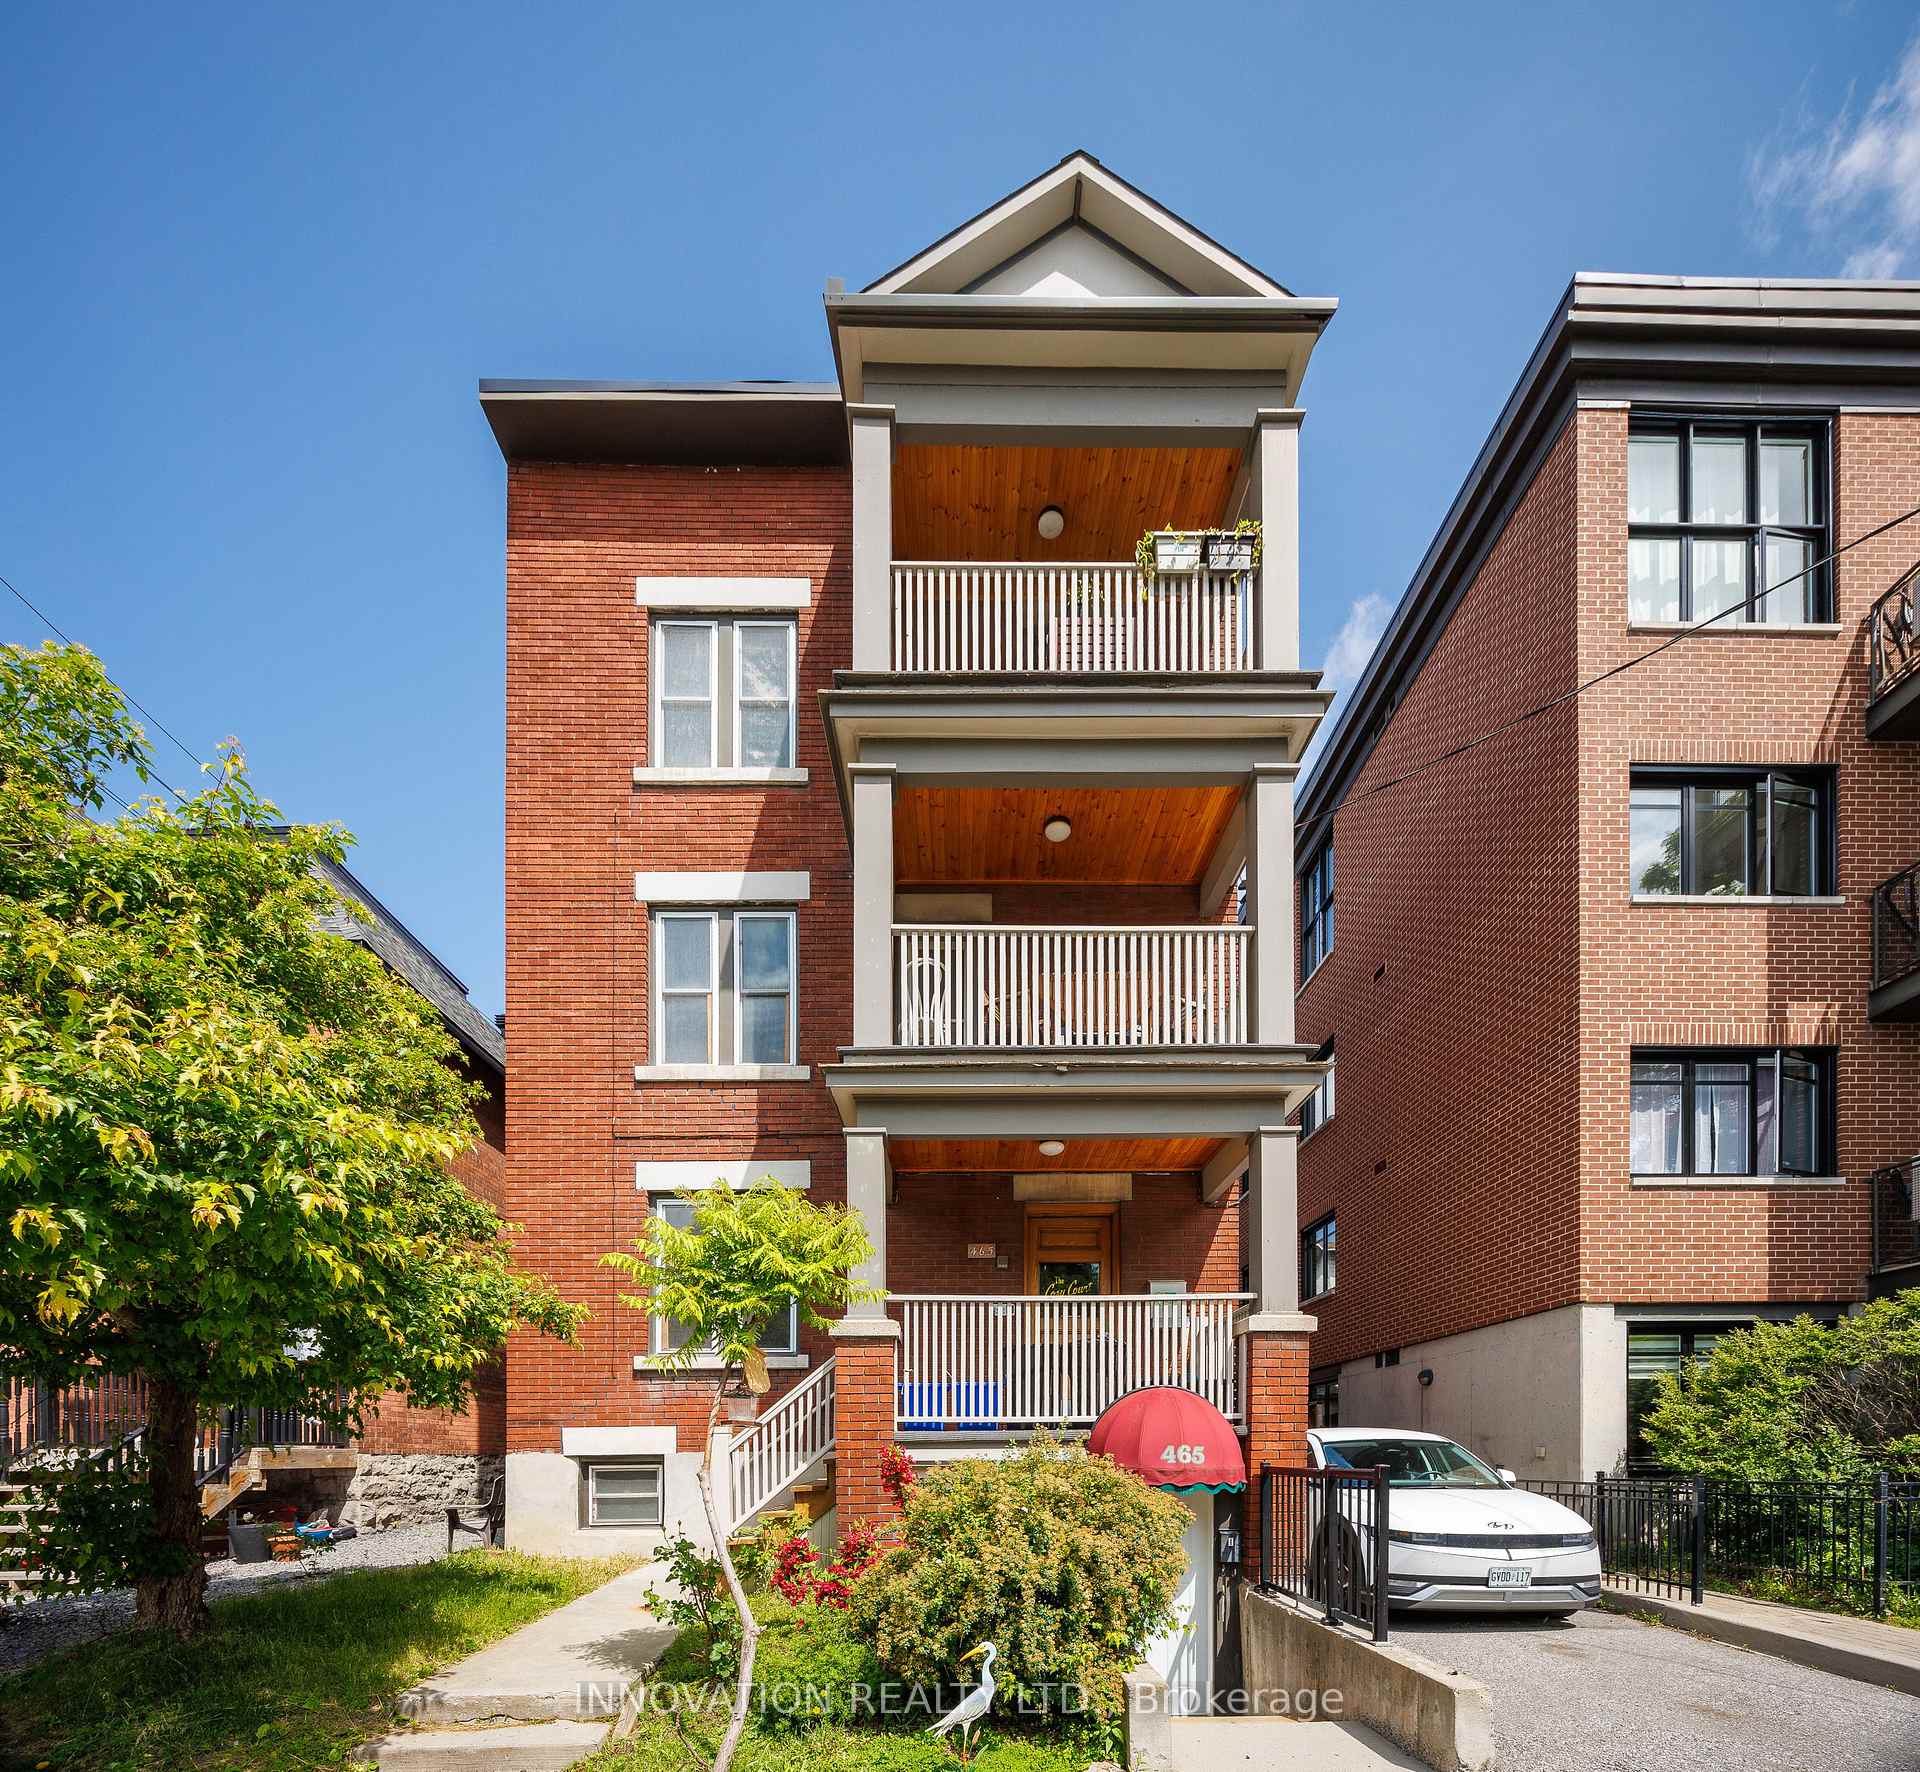
465 Mcleod Street
Ottawa (Ottawa Centre)465 Mcleod Street
Ottawa (Ottawa Centre)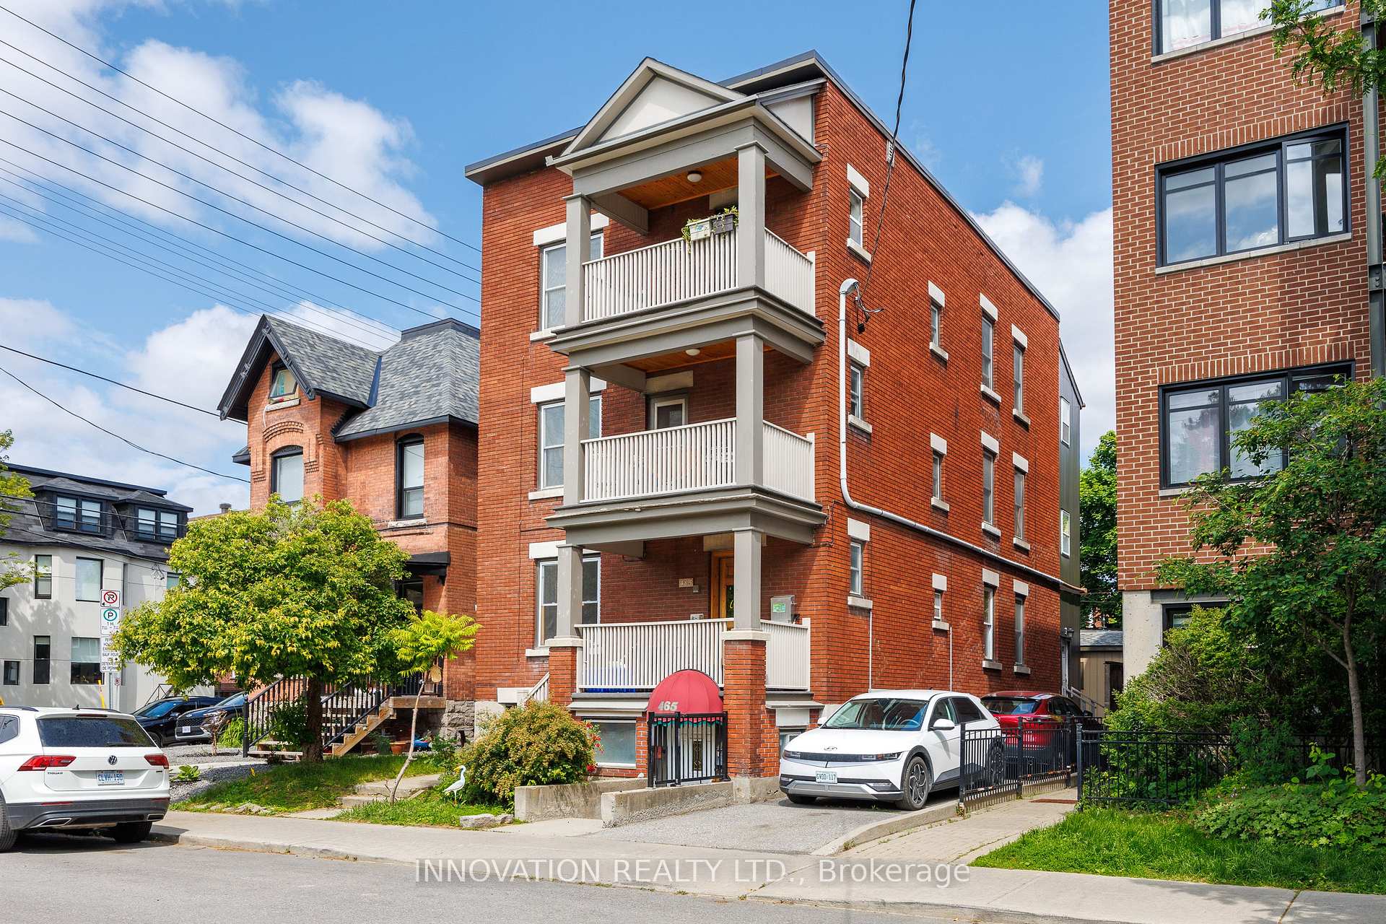
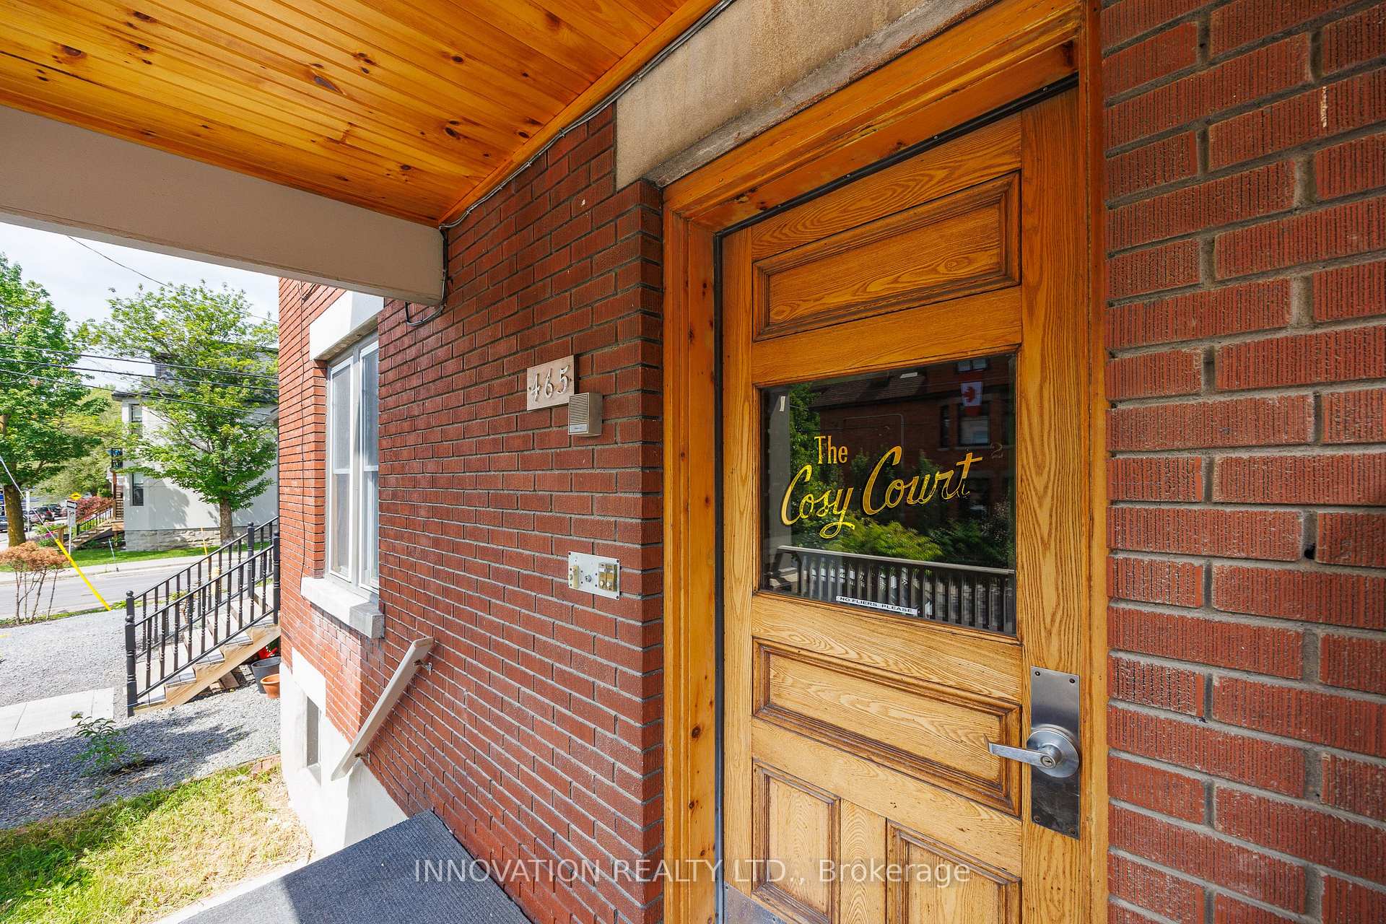
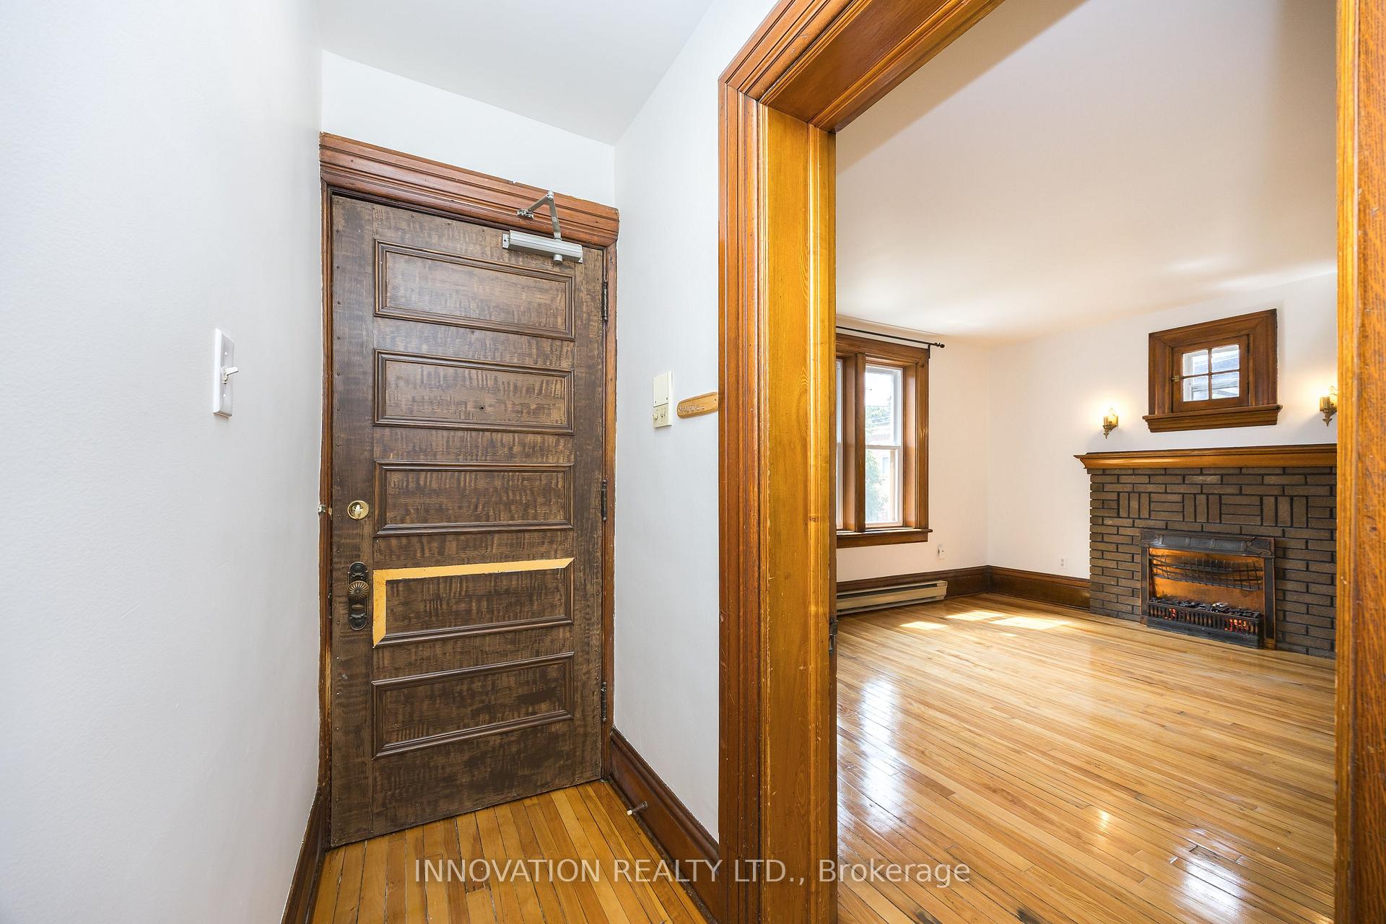
 See all 23 photos
Property history

This home has been leased. It is no longer available.
Property not available for sale or for rent.
About this home
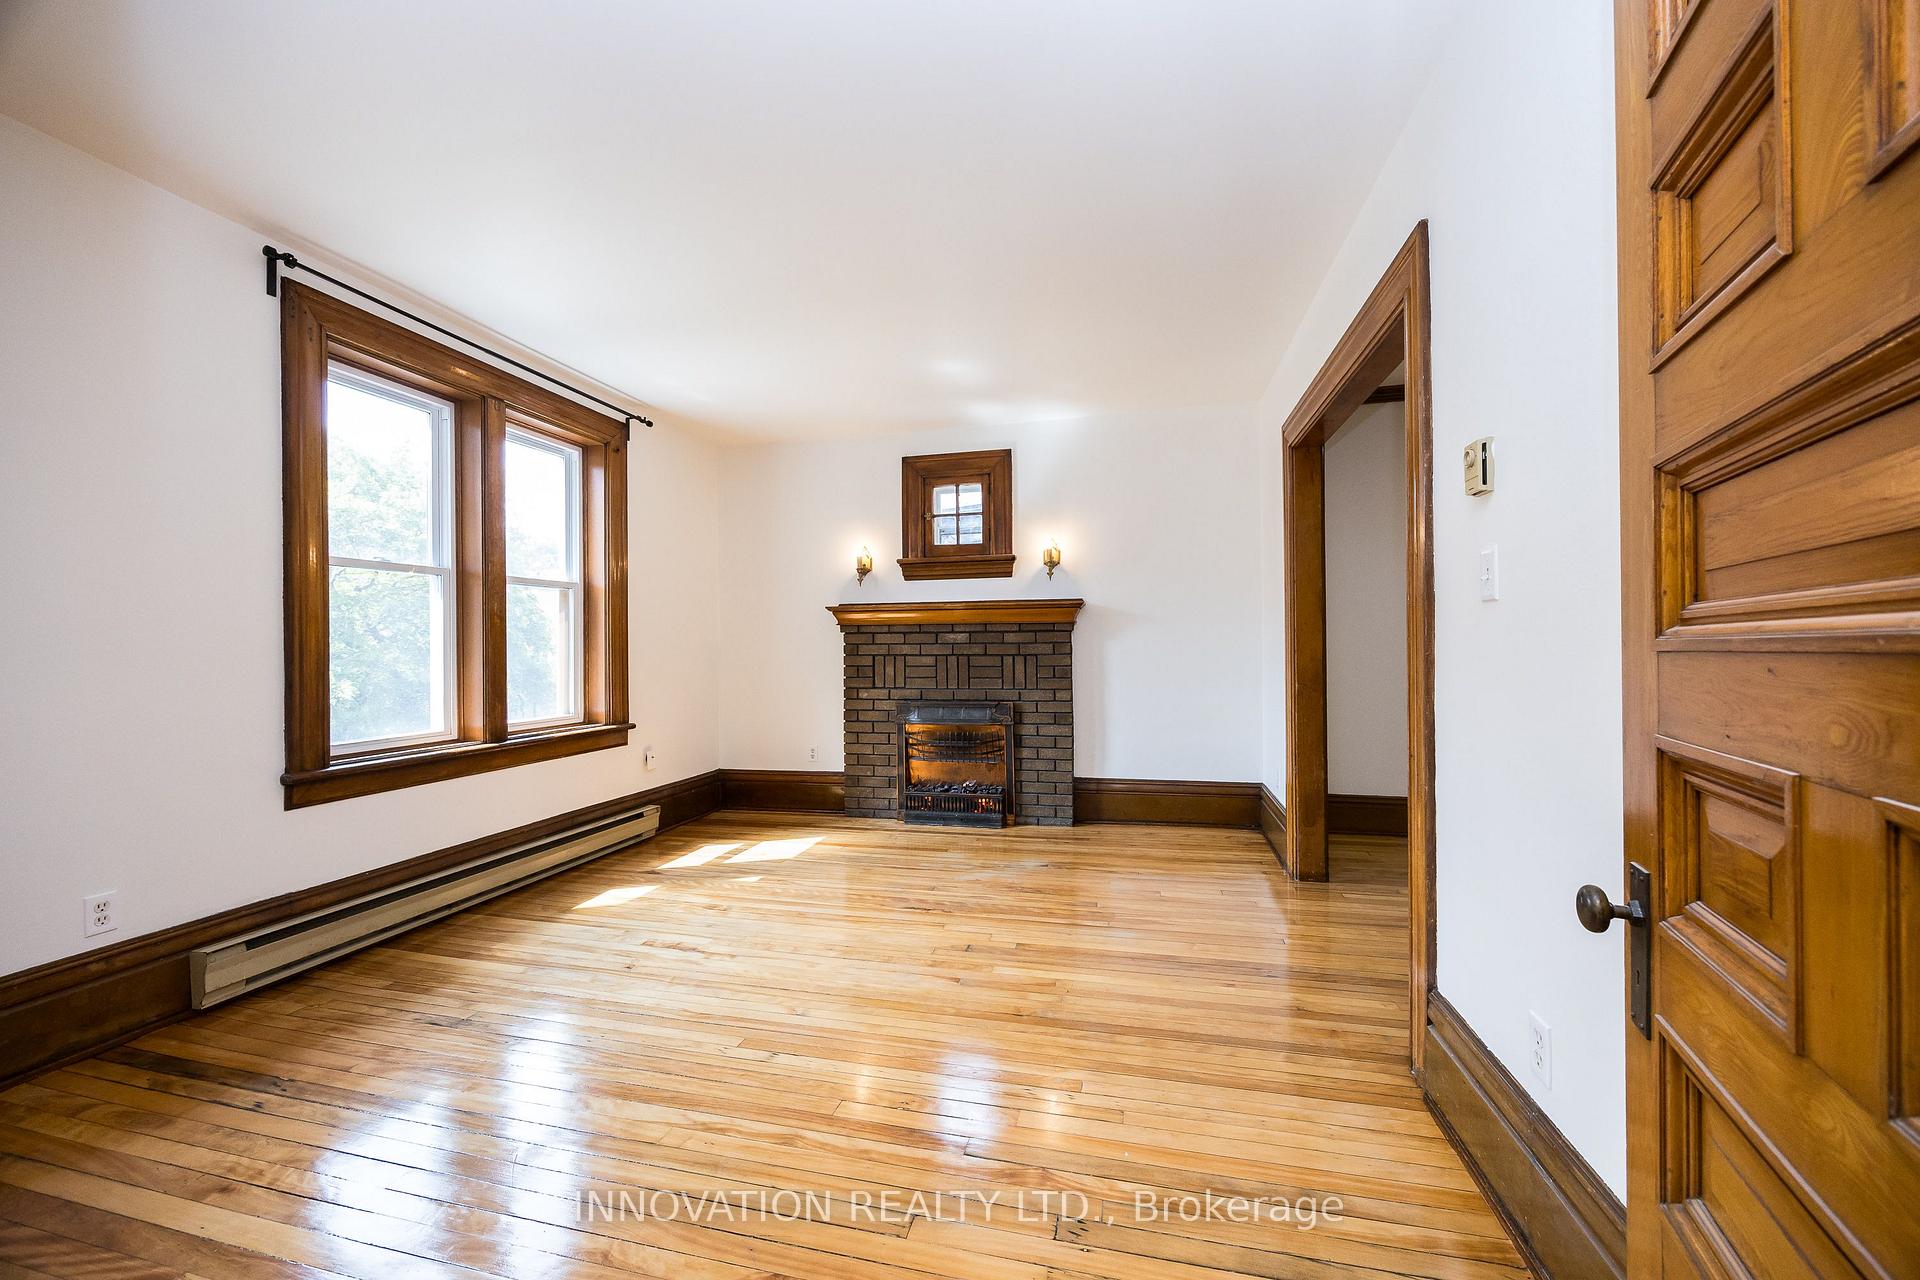
Welcome to 465 McLeod Street, Unit 2 a beautifully renovated and spacious two-bedroom apartment available for immediate lease in the heart of Centretown. Located on a quiet, tree-lined street just steps from Bank Streets vibrant shops, restaurants, and transit, this main-floor unit offers the perfect mix of character, comfort, and convenience.Recently updated in 2025, the apartment features approximately 860 square feet of well-designed living space. The layout includes two large bedrooms, a full dining room, an updated kitchen with ample cabinetry, a lovely living room with fireplace and a renovated bathroom with sleek, modern finishes. Fresh paint, new lighting, and contemporary flooring give the unit a clean, bright feel while maintaining the charm of this 1930s heritage fourplex. Additional features include large windows that let in great natural light, high ceilings, and hardwood touches throughout. A dedicated laneway parking space is available for $100/month, and coin-operated laundry is conveniently located on-site. The building is secure, well-maintained, and located in one of Ottawas most walkable neighbourhoods, perfect for professionals, couples, or anyone looking to enjoy the urban lifestyle. The unit is non-smoking and pet-friendly upon approval. Immediate possession is available. Don't miss your chance to live in a freshly updated, centrally located apartment that combines modern updates with timeless charm. Rent is $2300 + hydro, water, parking. 2025: updated bathroom, flooring in kitchen, new stove, quartz countertops, sink, faucet, freshly painted, hardwood floors refinished.
Facts & features
Ask about this home
A HOMEH agent will answer your questions about this home.
Rooms
6 rooms · 1 bathroom
- Kitchen10′11″ × 7′11″87 sq.ft.
- Dining room12′2″ × 10′11″133 sq.ft.
- Living room14′8″ × 11′8″171 sq.ft.
- Primary bedroom12′3″ × 10′9″132 sq.ft.
- Bedroom 212′ × 10′9″130 sq.ft.
- Bathroom7′10″ × 6′2″48 sq.ft.
Around this home
Schools nearby
School rating, out of 10.
Listing details
Helpful tools
Your HOMEH agent
"I would see it this week."
Ask HOMEH about this home
Price, neighbourhood, monthly cost. Ask anything.
HOMEH Intelligent Agent is an AI, not a licensed representative. Check anything important with your agent.