
 See all 38 photos
Property history

This listing has ended. It is no longer available.
Property not available for sale or for rent.
Ask about this home
A HOMEH agent will answer your questions about this home.Ask HOMEH
About this home
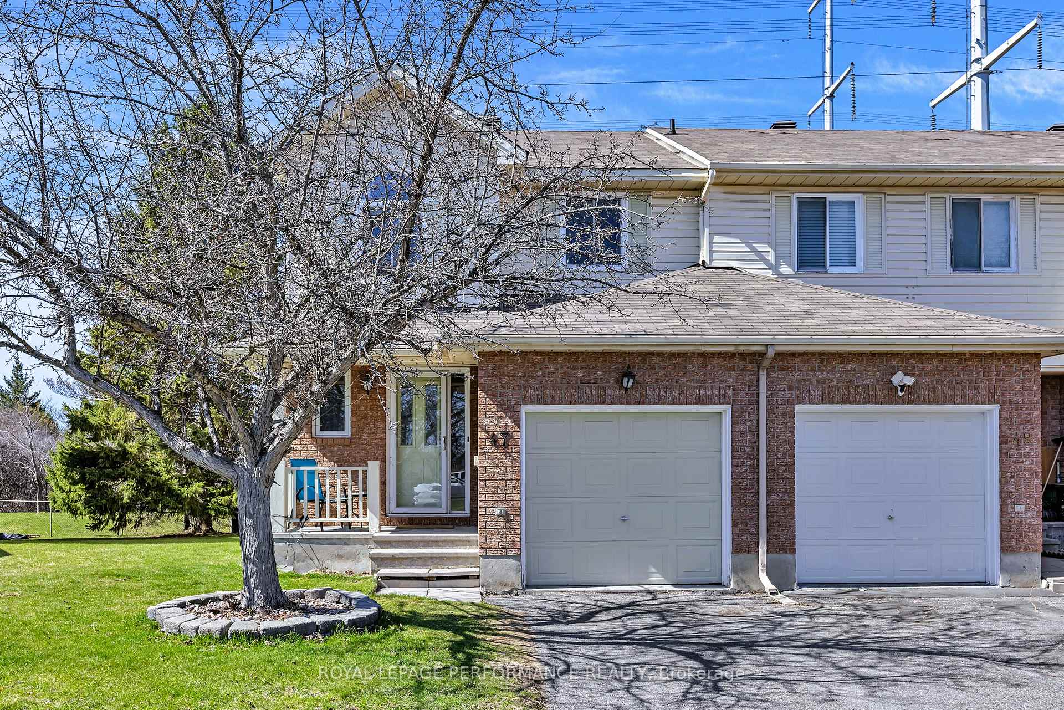
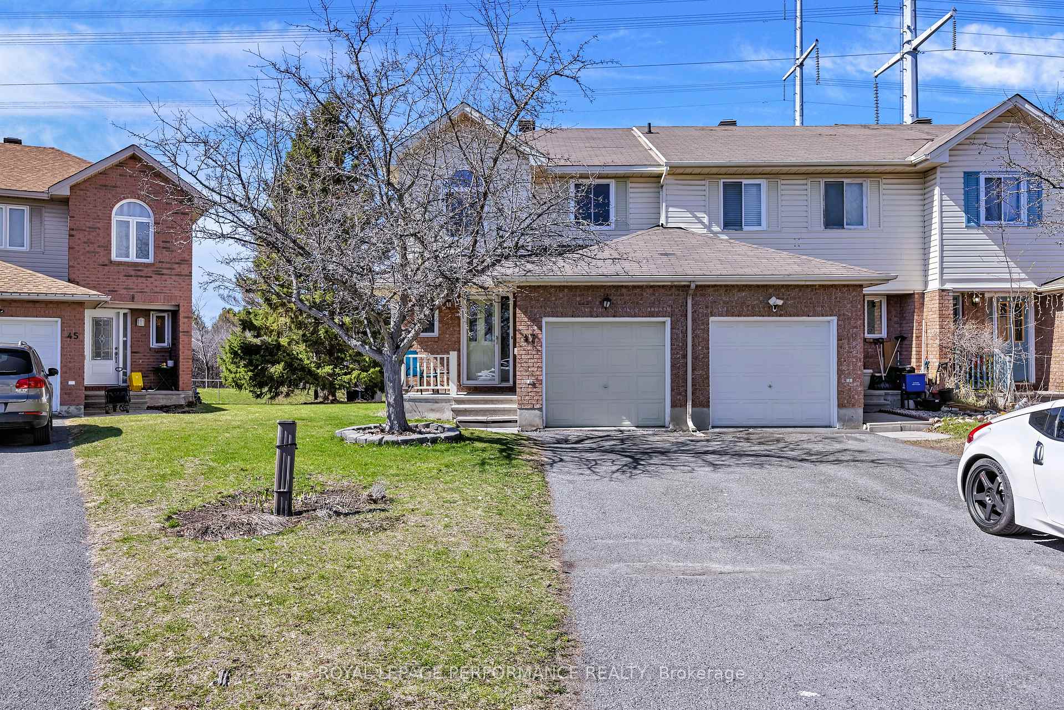
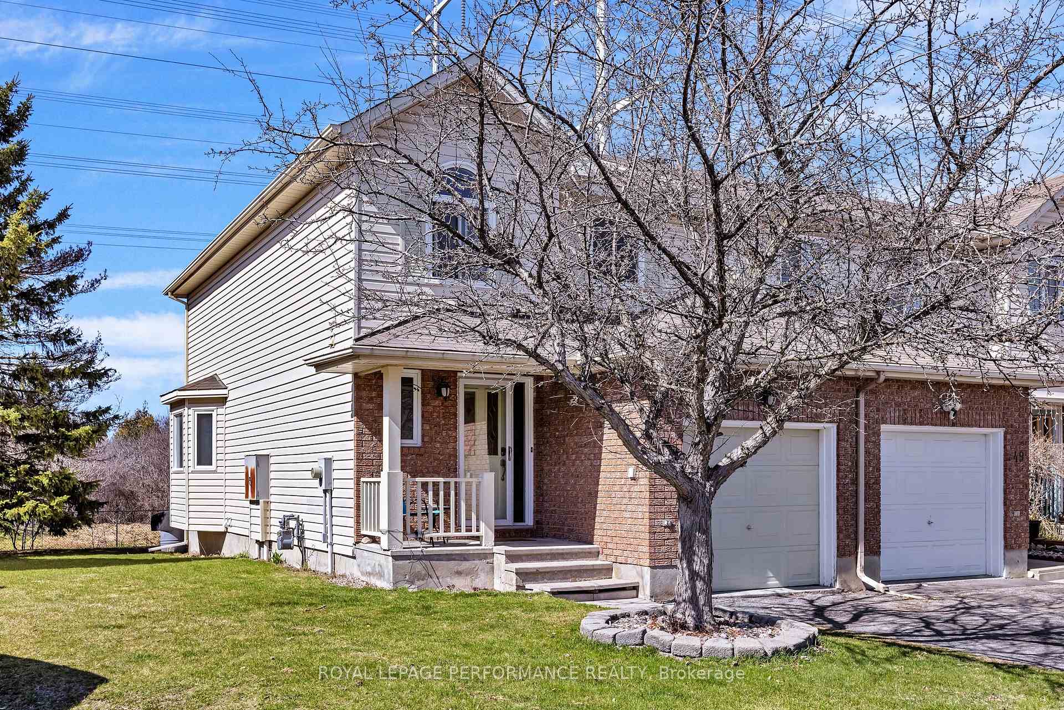
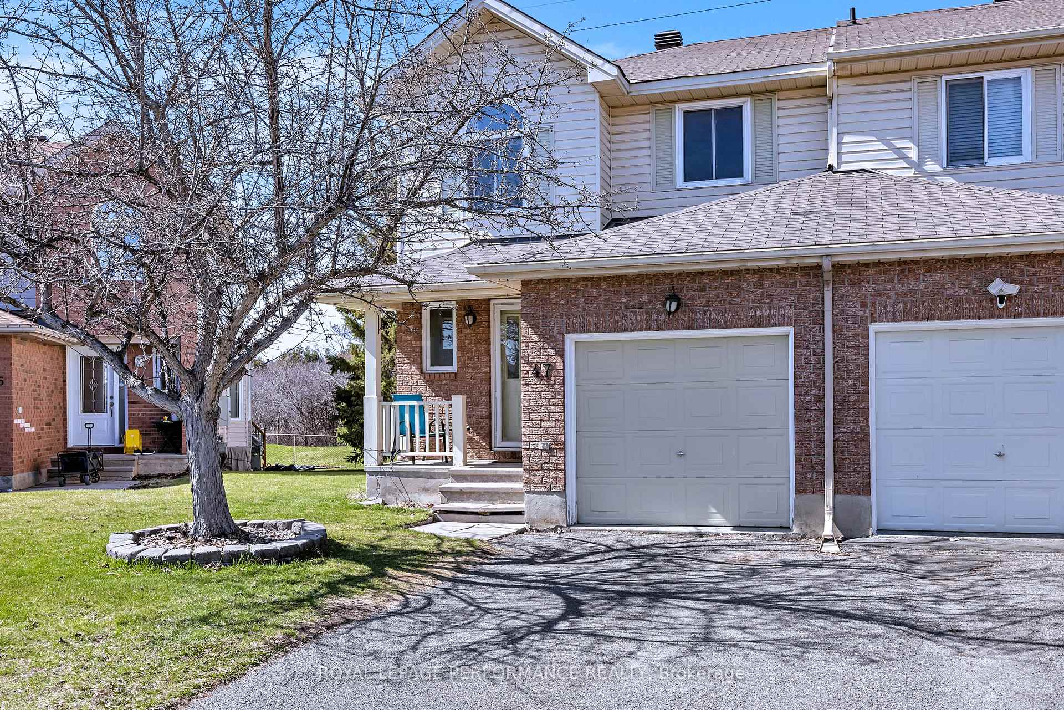
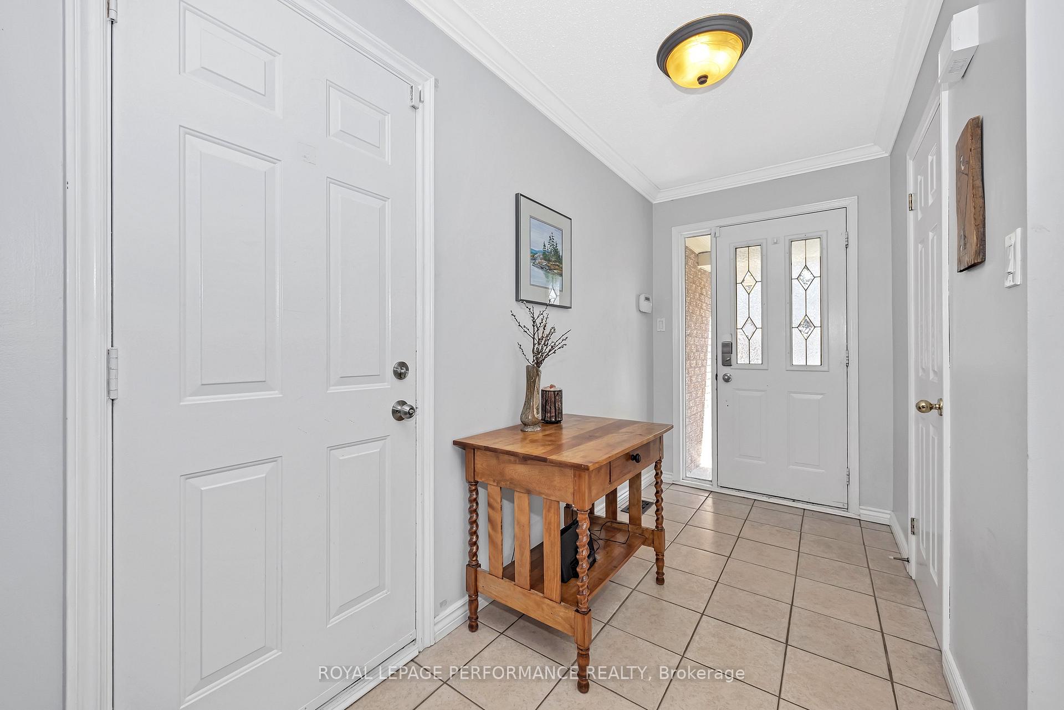
Welcome to 47 Birchbank Crescent--a bright end-unit townhome with no rear neighbours tucked away on a quiet, family-friendly crescent. Set on a pie-shaped lot, this home backs onto greenspace, with direct access to walking trails and nearby NCC lands. Enjoy the peaceful surroundings while being just a short walk to area schools, parks, and close to everyday conveniences. Step inside to a generous foyer with a convenient powder room and direct access to the attached single-car garage. The sunlit living room features a large bay window, crown moulding, wood-burning fireplace, and laminate flooring that flows seamlessly into the dining room.The updated galley-style kitchen is both stylish and functional, showcasing sleek quartz countertops, a classic subway tile backsplash, stainless steel appliances, and a cozy breakfast nook with patio doors leading to the oversized 10' x 16'5" deck--perfect for morning coffee or summer dining with views of the lush backdrop. Upstairs, you'll find three bedrooms, including an extra-spacious primary suite with a walk-in closet, dressing area, and cheater access the tastefully updated four-piece bathroom. Two additional bedrooms complete the upper level. The finished basement adds valuable living space with a family room, a versatile flex room with a window --ideal for a guest bedroom, home office or gym--and a laundry area with an additional two-piece bath. Whether you're entertaining or simply unwinding, the backyard deck overlooking the greenspace offers a tranquil retreat and an ideal extension of your living space during the warmer months. Gas Furnace new in 2023. Washer/Dryer new in 2023.
Facts & features
Ask about this home
A HOMEH agent will answer your questions about this home.
Rooms
12 rooms · 3 bathrooms
- Foyer12′ × 5′60 sq.ft.
- Living room16′ × 12′191 sq.ft.
- Dining room13′ × 10′130 sq.ft.
- Kitchen20′ × 8′2″163 sq.ft.
- Bathroom6′11″ × 3′21 sq.ft.
- Primary bedroom16′3″ × 13′9″224 sq.ft.
- Bedroom11′3″ × 8′10″99 sq.ft.
- Bedroom11′1″ × 10′111 sq.ft.
- Bathroom9′6″ × 7′8″73 sq.ft.
- Family room14′9″ × 13′11″205 sq.ft.
- Den11′2″ × 8′11″99 sq.ft.
- Laundry8′10″ × 7′7″67 sq.ft.
Around this home
Schools nearby
School rating, out of 10.
Listing details
Helpful tools
Your HOMEH agent
"I would see it this week."
Ask HOMEH about this home
Price, neighbourhood, monthly cost. Ask anything.
HOMEH Intelligent Agent is an AI, not a licensed representative. Check anything important with your agent.