
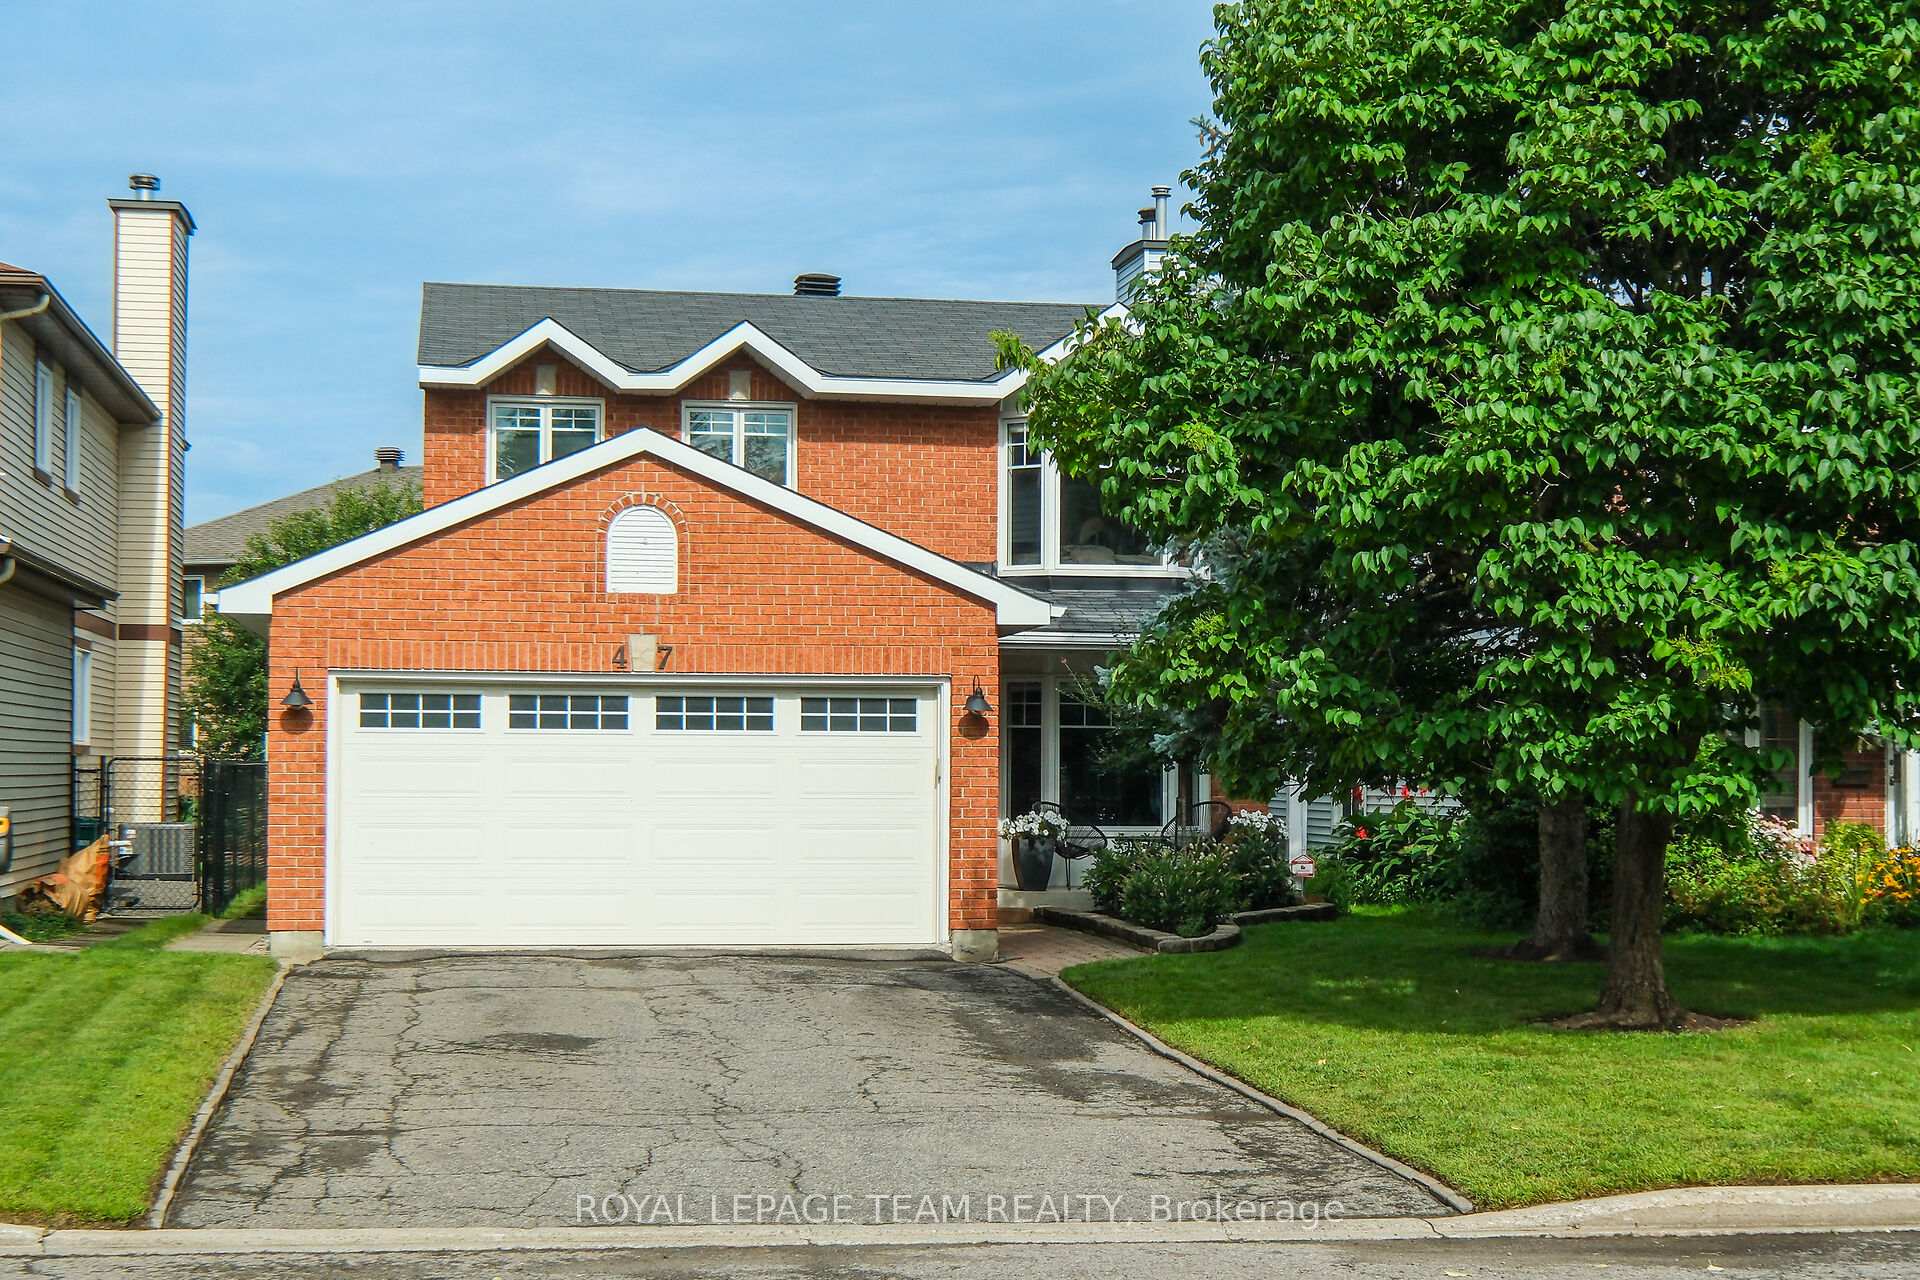
47 Dossetter Way
Ottawa (Hunt Club Park)47 Dossetter Way
Ottawa (Hunt Club Park)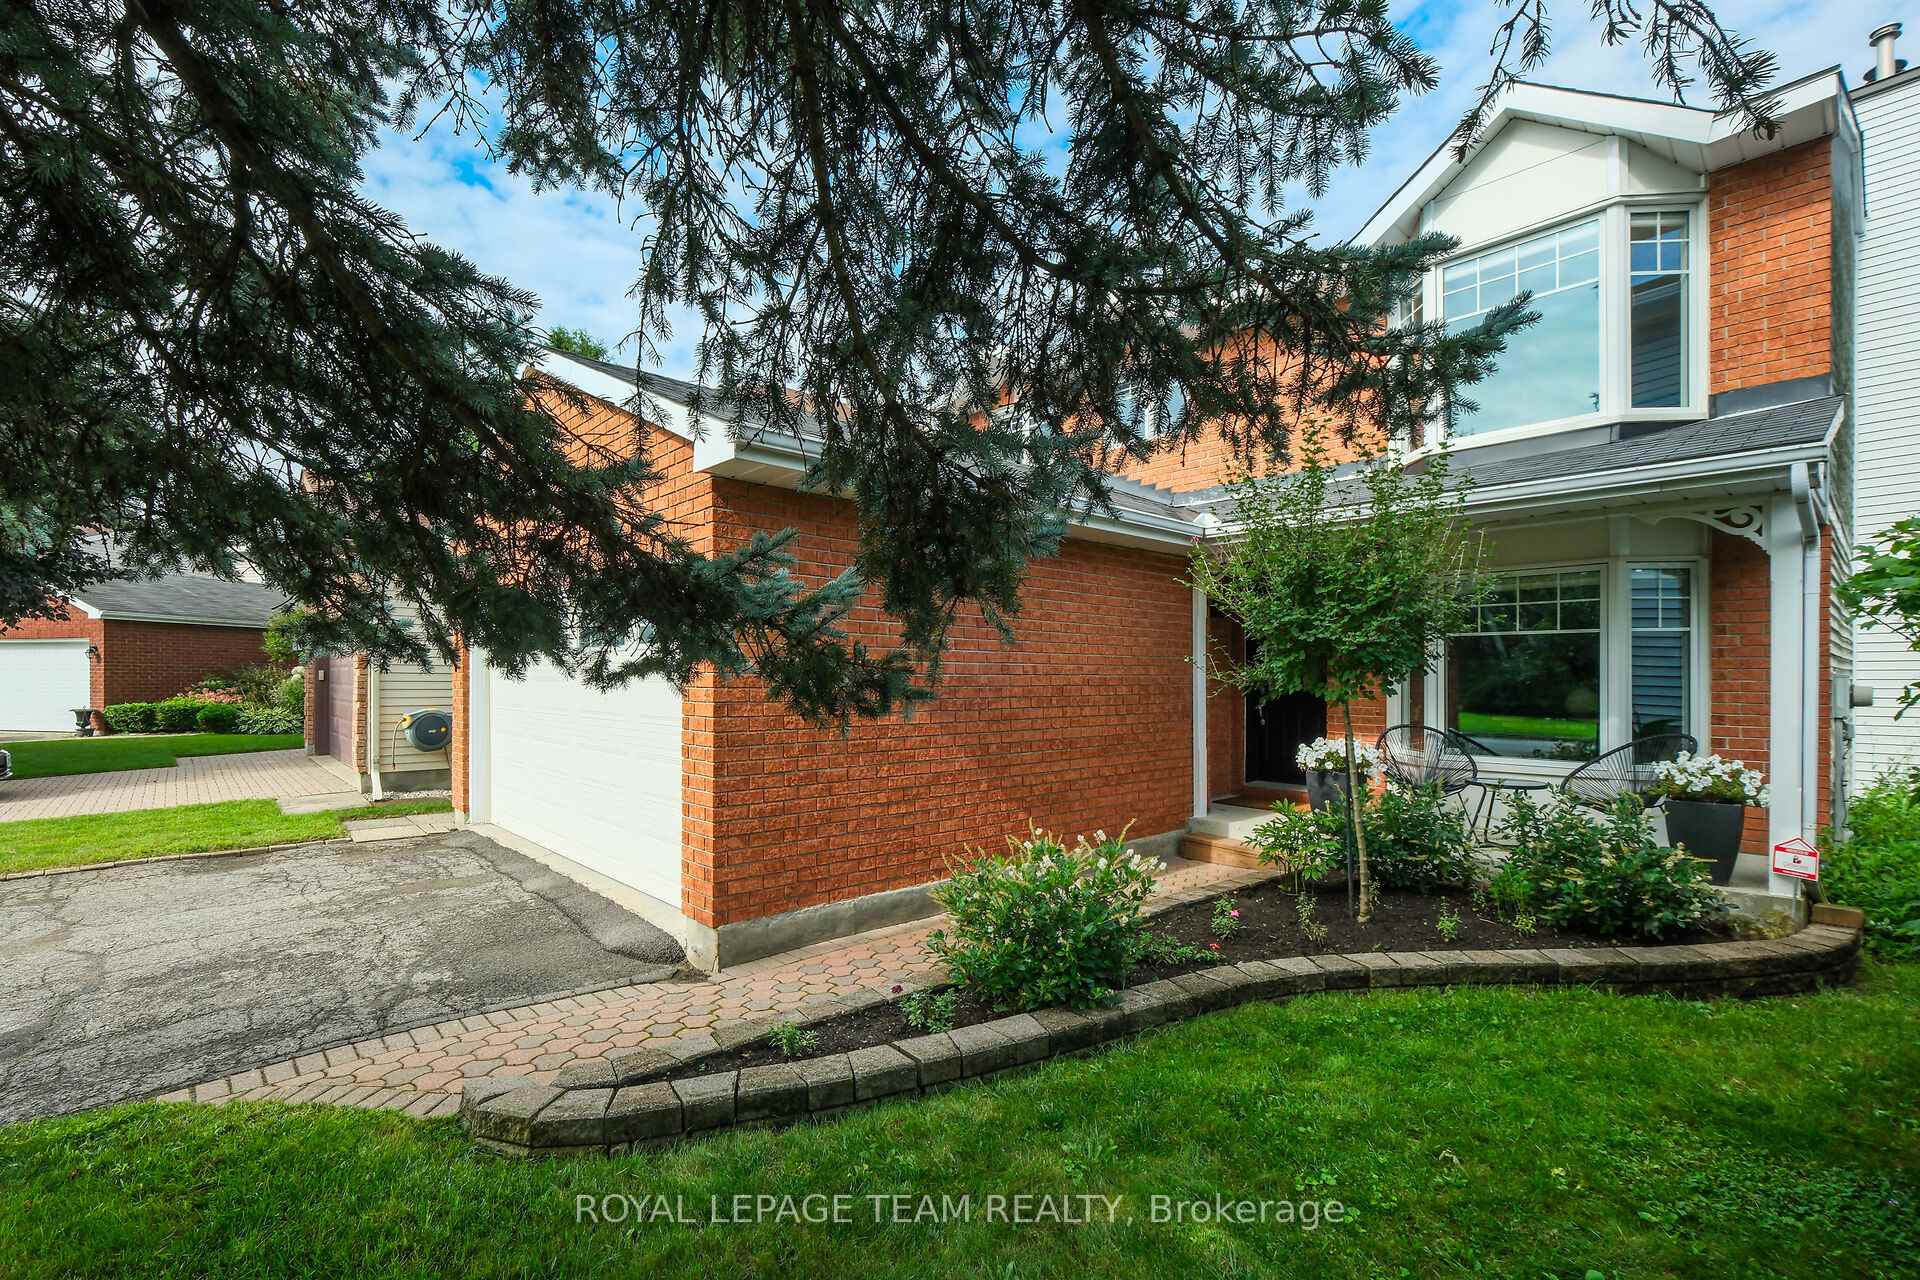
 See all 42 photos

About this home
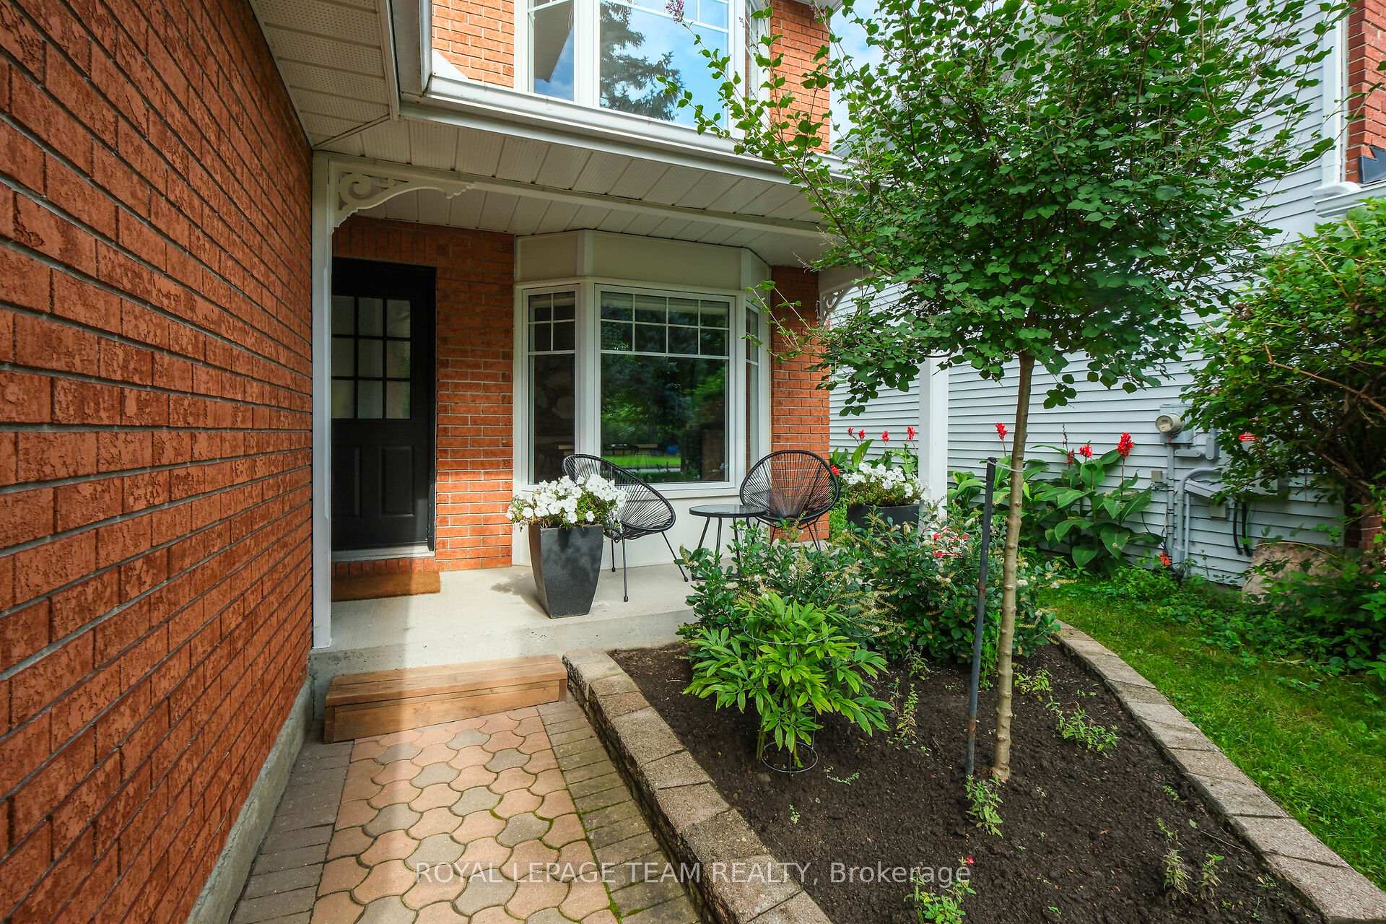
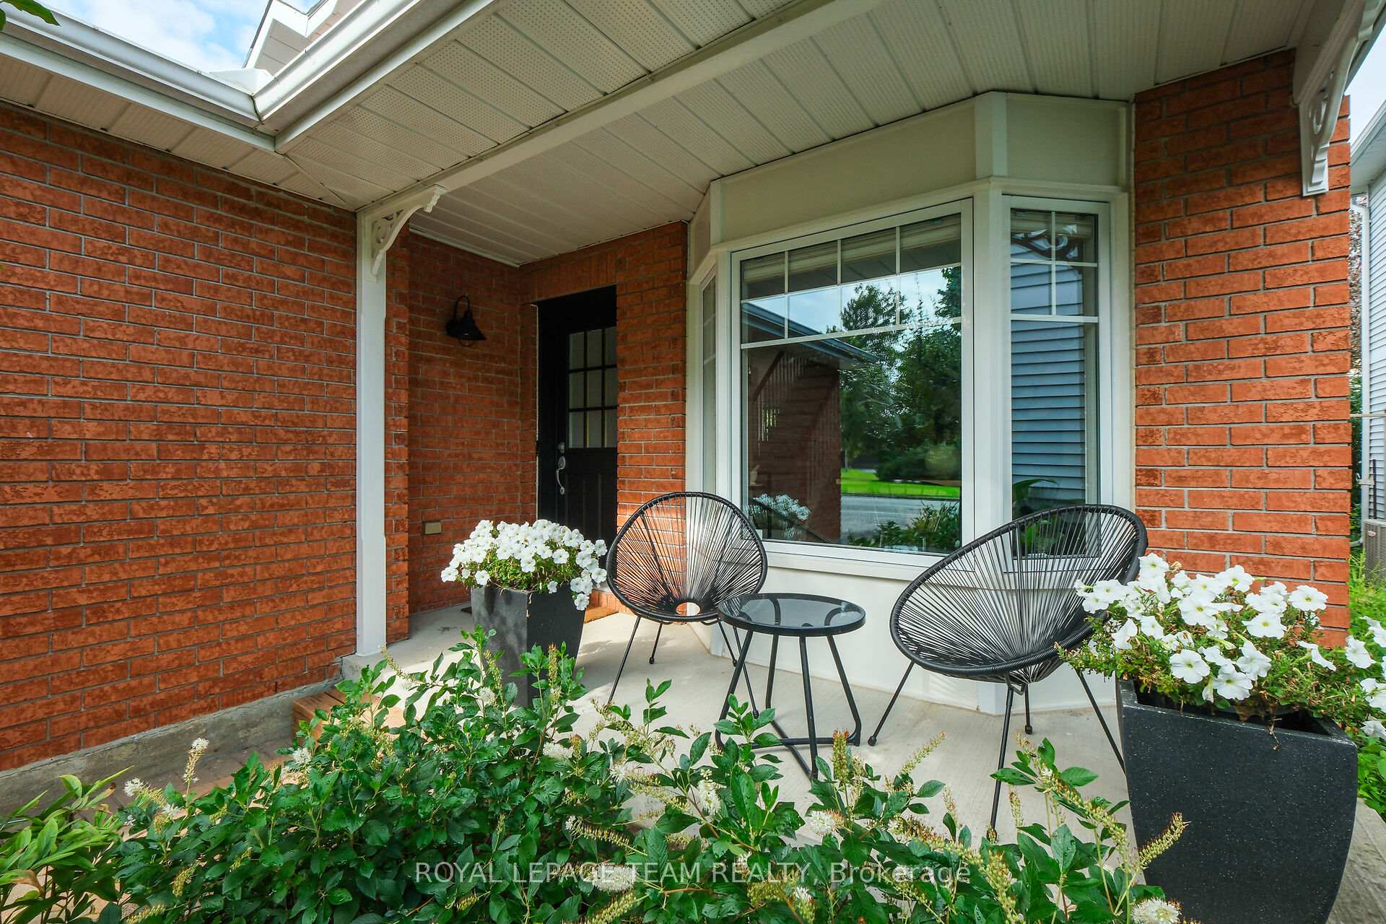
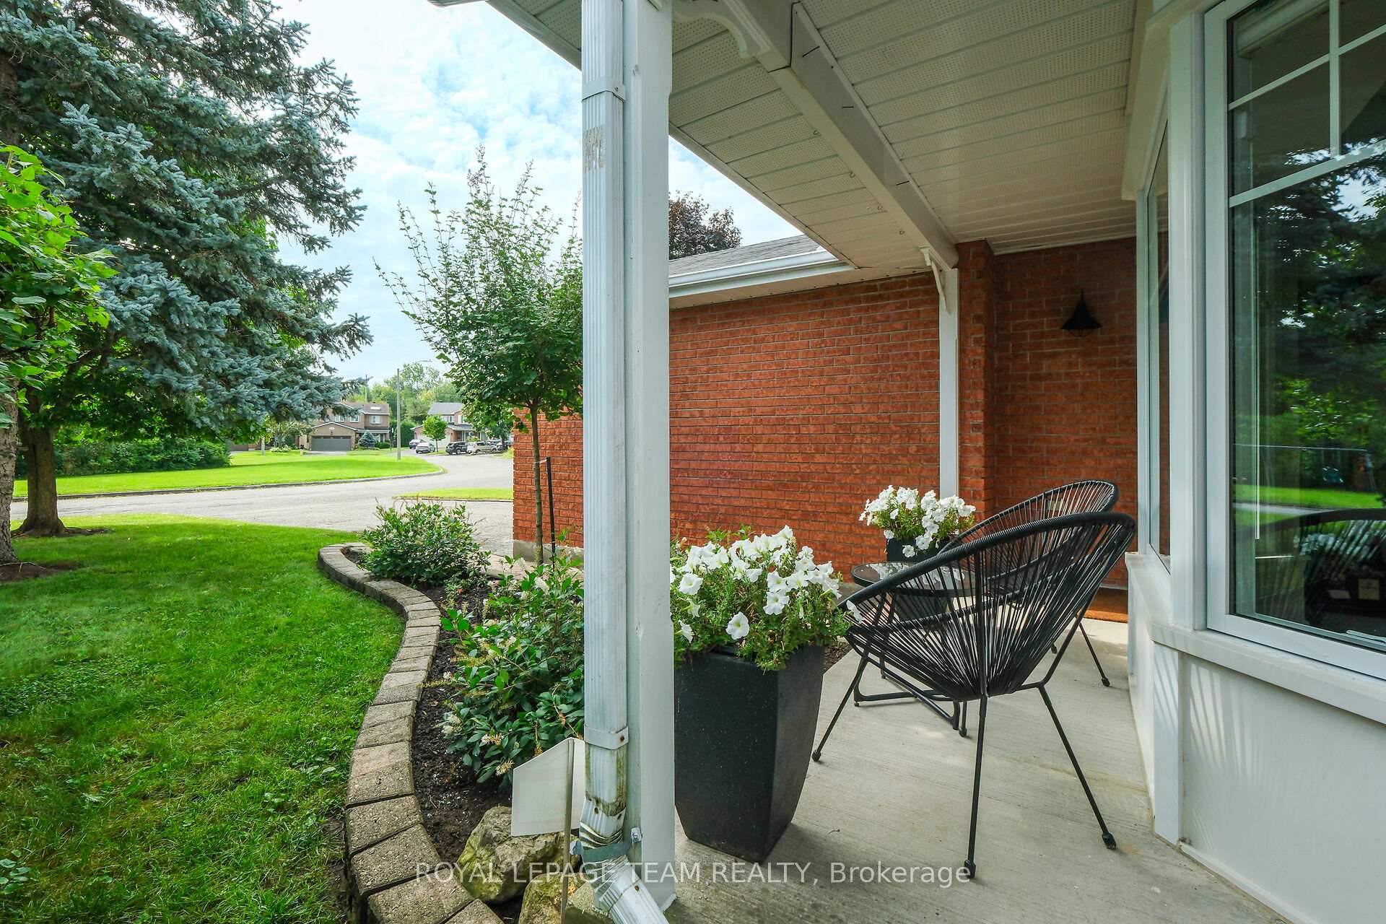
Discover elevated living in this exquisitely renovated 3-bedroom, 3-bathroom home where luxury, function, and design meet in perfect balance. Located on a quiet, tree-lined street directly across from a park and playground, this home offers refined finishes, a reimagined open-concept layout, and exceptional attention to detail throughout. Step inside to a breathtaking main floor transformation. The heart of the home is the spectacular chef's kitchen featuring a truly grand island, custom cabinetry, quartz surfaces, and premium appliances. Thoughtfully redesigned for both everyday living and upscale entertaining, the space flows seamlessly from kitchen to dining to a bright, elegant living area. Brand-new flooring carries throughout unifying the space and flow. Upstairs a primary suite impresses with a custom walk-in closet and a beautifully renovated ensuite. Two additional bedrooms offer space for family or guests, served by a sleek, updated full bath. Enjoy the convenience of a custom-designed laundry and mudroom offering built-in storage and direct access to the 2-car garage. The finished lower level provides flexibility for a home gym, guest space or recreation area. Outside, enjoy a professionally landscaped and fully fenced yard perfect for dining and summer gatherings. Every inch of this home reflects meticulous care and upscale taste from the curated finishes to the smart floor plan. Located just minutes from TOH, CHEO, the Ottawa Rehab Centre, transit, and shopping. This home is a rare opportunity to lease a property that is as beautiful as it is functional.
Facts & features
Book a viewing
Rooms
15 rooms · 3 bathrooms
- Great room13′5″ × 10′2″136 sq.ft.
- Dining room14′5″ × 10′144 sq.ft.
- Foyer8′ × 4′32 sq.ft.
- Powder room4′5″ × 4′4″19 sq.ft.
- Mud room8′ × 5′5″43 sq.ft.
- Kitchen17′10″ × 17′303 sq.ft.
- Primary bedroom18′5″ × 10′184 sq.ft.
- Bathroom9′3″ × 9′83 sq.ft.
- Bedroom 313′2″ × 9′118 sq.ft.
- Bathroom8′ × 5′40 sq.ft.
- Bedroom 214′6″ × 9′7″139 sq.ft.
- Other9′ × 3′6″31 sq.ft.
- Utility room25′5″ × 9′10″249 sq.ft.
- Recreation25′5″ × 13′330 sq.ft.
- Room—
Around this home
Listing details
Helpful tools
Your HOMEH agent
"I would see it this week."
Ask HOMEH about this home
Price, neighbourhood, monthly cost. Ask anything.
HOMEH Intelligent Agent is an AI, not a licensed representative. Check anything important with your agent.