
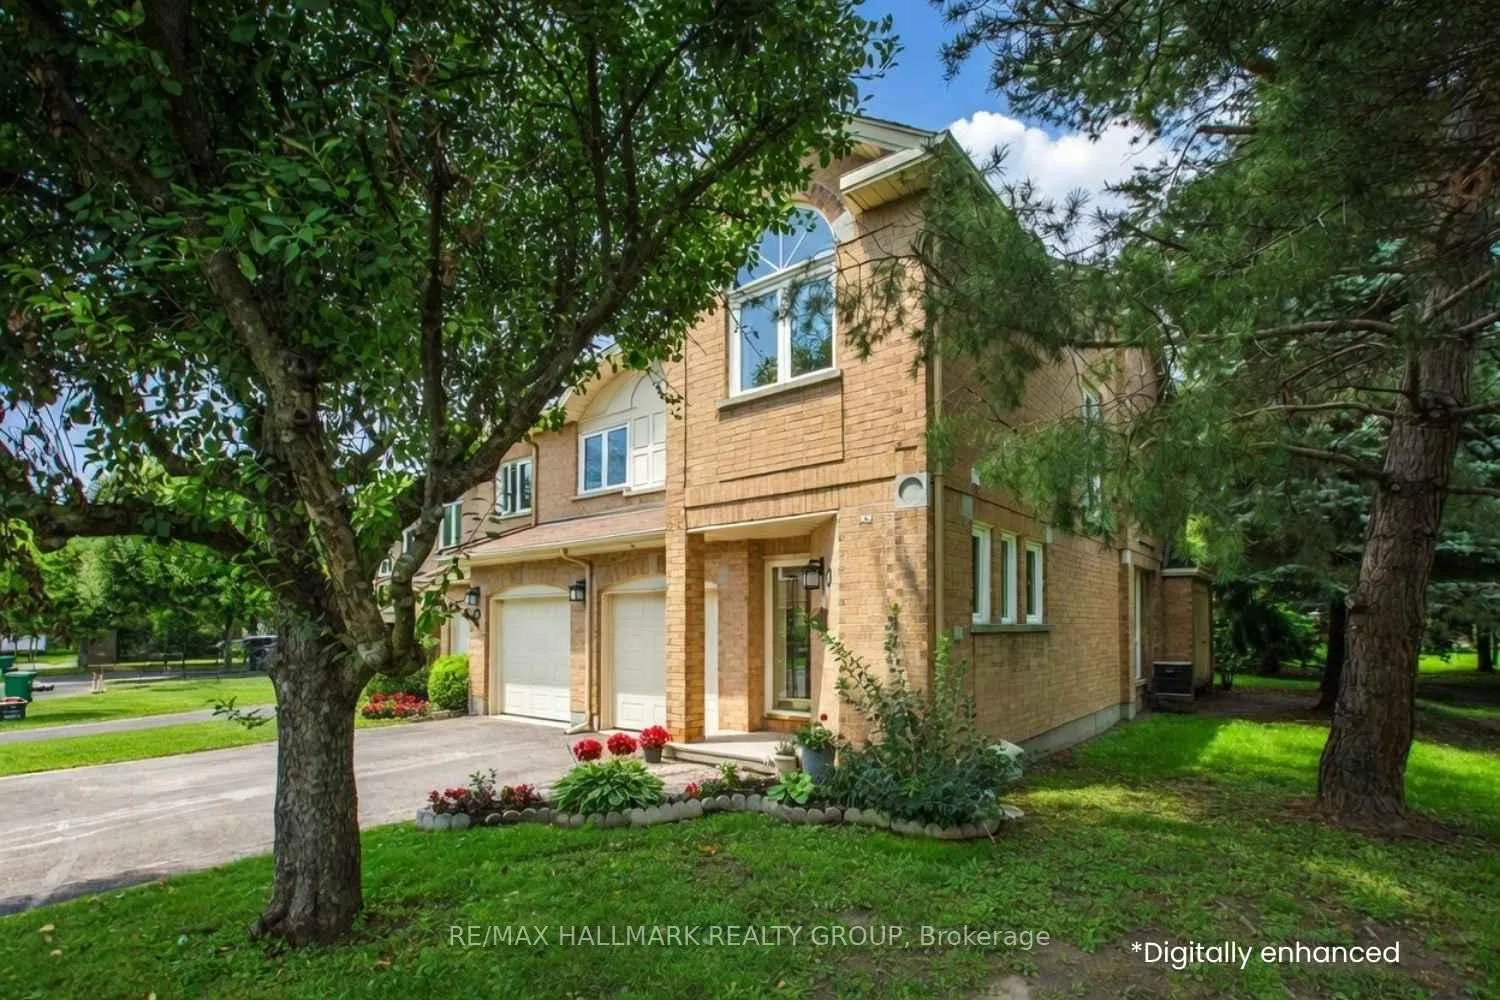
 See all 46 photos
Property history

This home has sold. It is no longer available.
Property not available for sale or for rent.
Ask about this home
A HOMEH agent will answer your questions about this home.Ask HOMEH
About this home
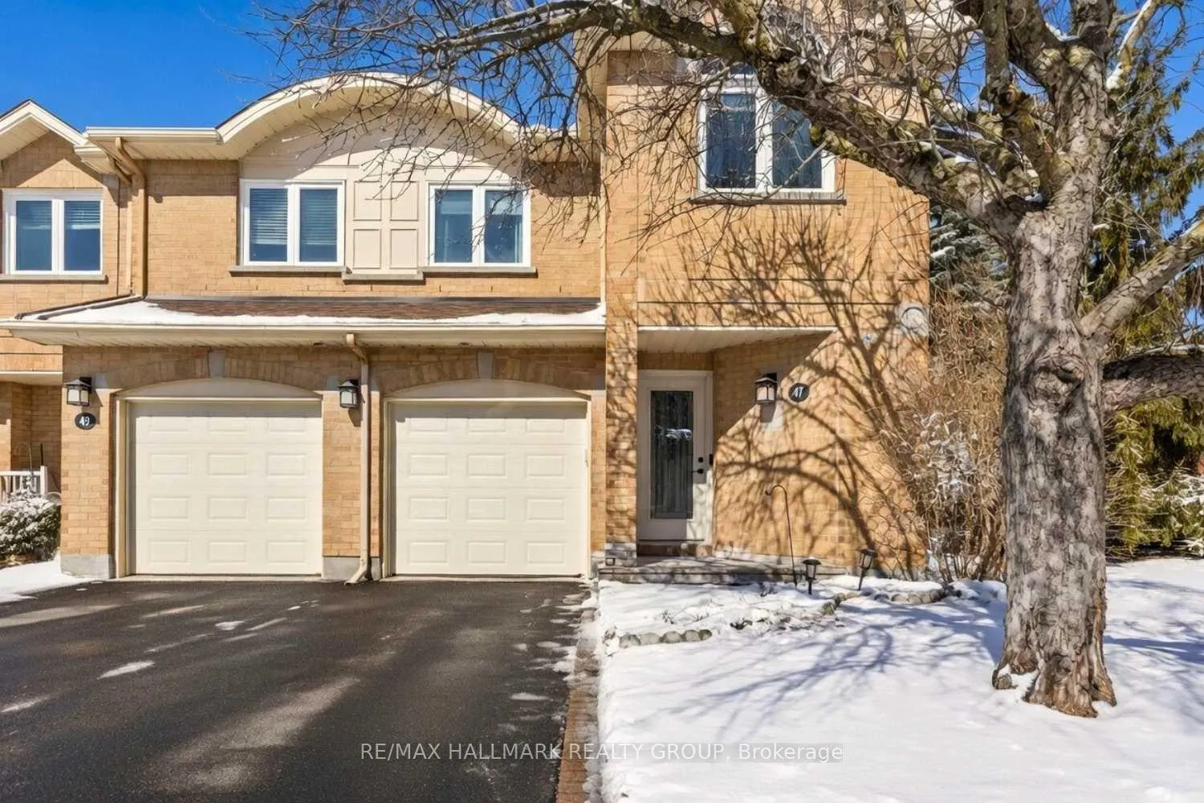
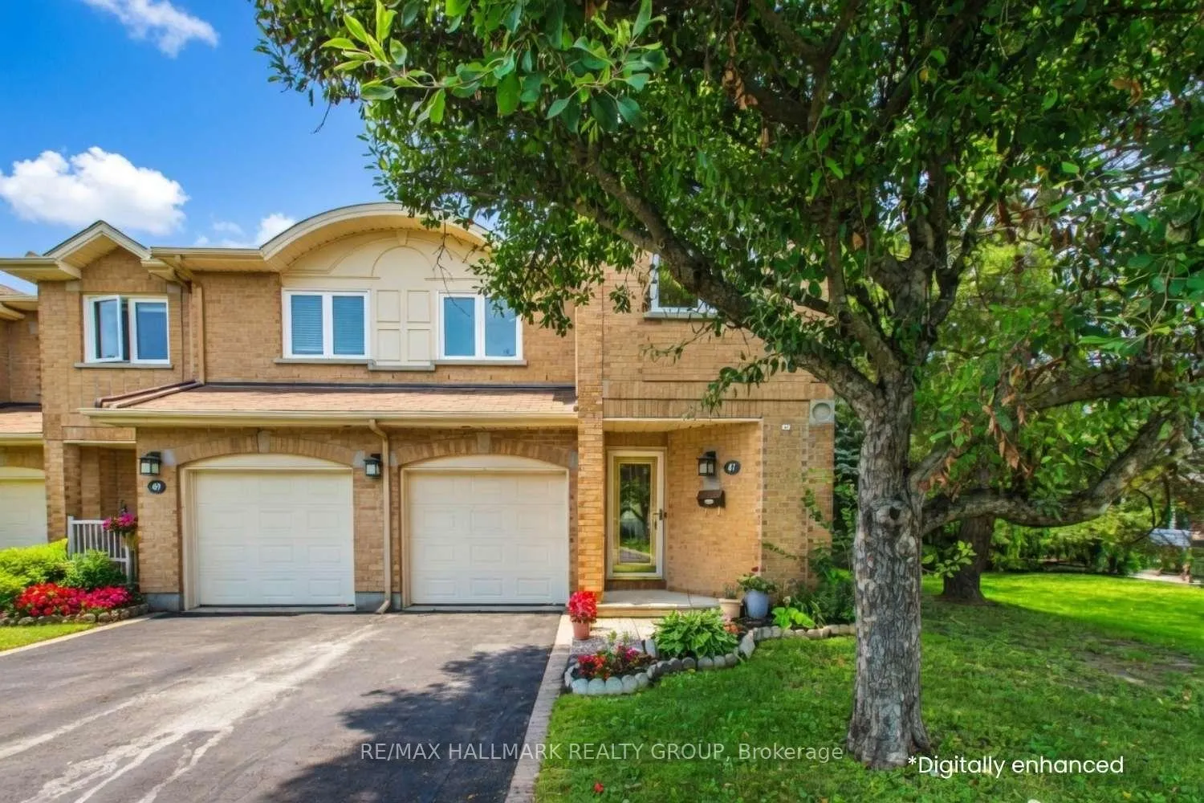
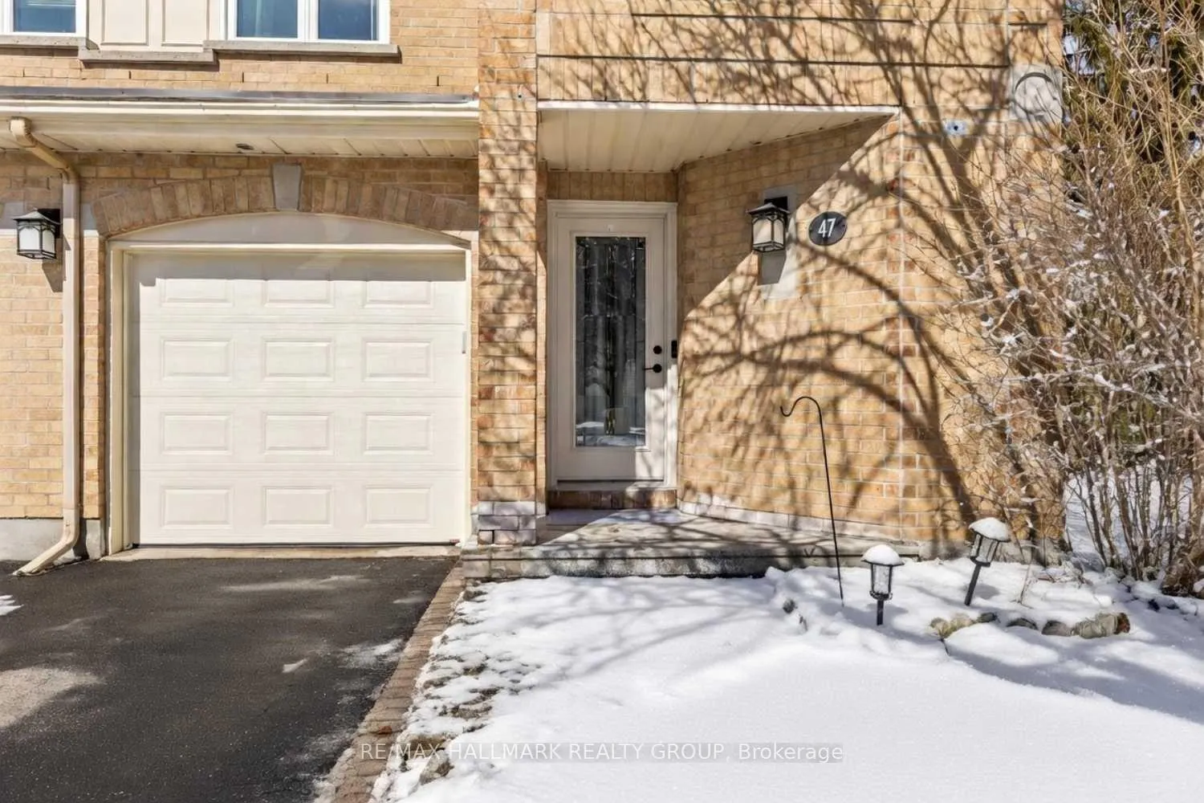
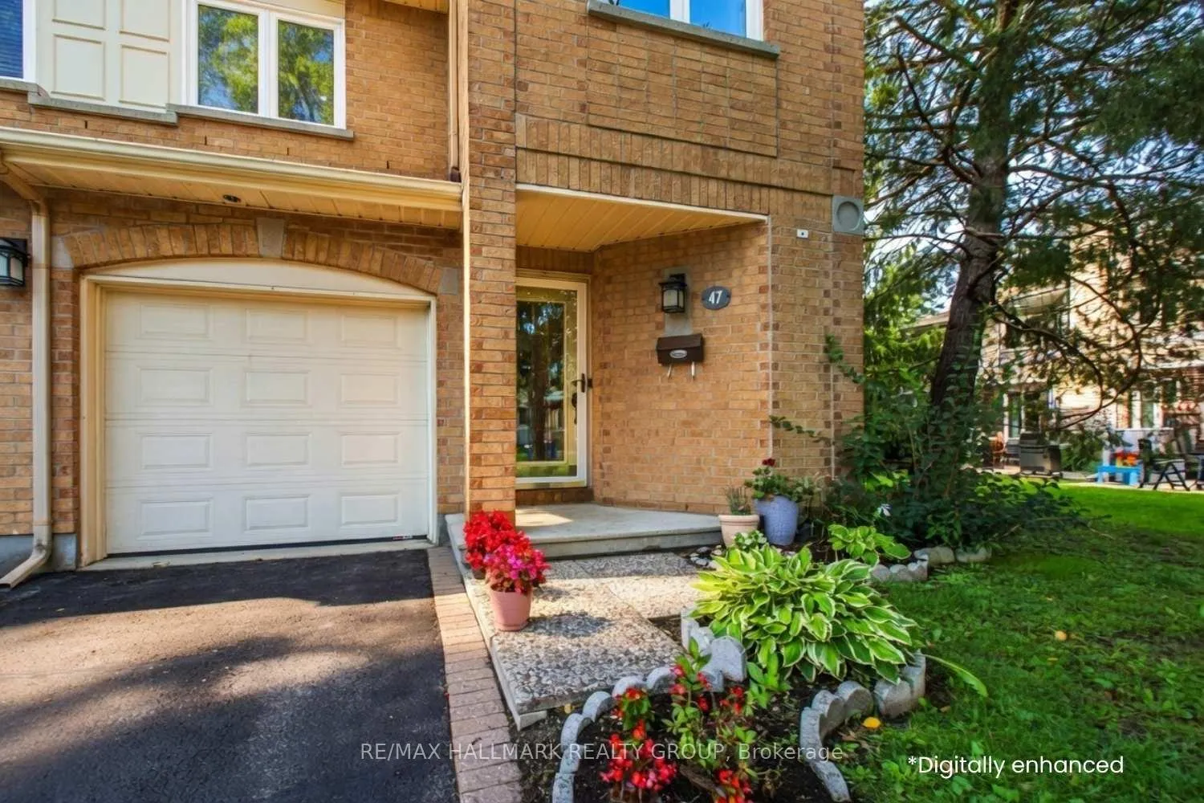
Welcome to 47 Grandcourt Drive, an end-unit home in Centrepointe tucked in a quiet corner of Grancourt offering a great mix of space, layout, and location. Situated in Ottawa's west end, you're minutes to Algonquin College, shopping, groceries, restaurants, and transit, all while enjoying a quieter residential setting.The brick exterior, single-car attached garage, driveway for 1, and 2 visitor parking spaces right in front of the home set the tone. Inside, a bright, wide foyer welcomes you w/ 2 mirrored sliding closet doors and a powder room. Hardwood flooring leads into the main living space.Living and dining areas are well defined while maintaining flow, filled w/ natural light, and the living room offers a walkout to the backyard. The kitchen is nicely separated, finished w/ tile flooring, and connects seamlessly while sharing sliding door access to the patio w/ the living room. It features extended counters, tall cabinets, granite countertops, stainless steel appliances, and a double oven.The staircase is highlighted by large windows, bringing natural light between levels. Upstairs offers hardwood flooring throughout. The primary bedroom includes a walk-in closet and ensuite w/ double sinks, quartz counters, white cabinetry, jacuzzi tub, glass walk-in shower, and ample storage. Two additional bedrooms each have closets and great space. A full 4-pc bath and second-floor laundry w/ storage complete the level.The lower level features a gas fireplace anchoring the family room. A defined corner allows for a gym or home office, creating separation within one layout. A 3-pc bath adds convenience. The utility room includes a workbench and extra storage.The backyard extends your living space outdoors, ideal for family and gatherings. A well-designed layout, bright interior, and unbeatable location make this home a strong choice for families, professionals, or anyone looking to enjoy connected city living with space to grow.
Facts & features
Ask about this home
A HOMEH agent will answer your questions about this home.
Rooms
15 rooms · 4 bathrooms
- Foyer19′4″ × 8′6″165 sq.ft.
- Powder room6′11″ × 4′11″34 sq.ft.
- Dining room13′9″ × 12′2″167 sq.ft.
- Living room10′10″ × 23′4″252 sq.ft.
- Kitchen19′4″ × 11′2″216 sq.ft.
- Primary bedroom16′1″ × 12′6″200 sq.ft.
- Bathroom12′2″ × 11′2″135 sq.ft.
- Other6′7″ × 5′7″37 sq.ft.
- Bedroom 211′10″ × 10′6″124 sq.ft.
- Bedroom 310′10″ × 8′6″92 sq.ft.
- Bathroom8′10″ × 7′10″70 sq.ft.
- Laundry6′7″ × 6′3″41 sq.ft.
- Family room29′2″ × 19′556 sq.ft.
- Bathroom10′6″ × 5′3″55 sq.ft.
- Utility room10′6″ × 4′11″52 sq.ft.
Around this home
Schools nearby
School rating, out of 10.
Listing details
Helpful tools
Your HOMEH agent
"I would see it this week."
Ask HOMEH about this home
Price, neighbourhood, monthly cost. Ask anything.
HOMEH Intelligent Agent is an AI, not a licensed representative. Check anything important with your agent.