
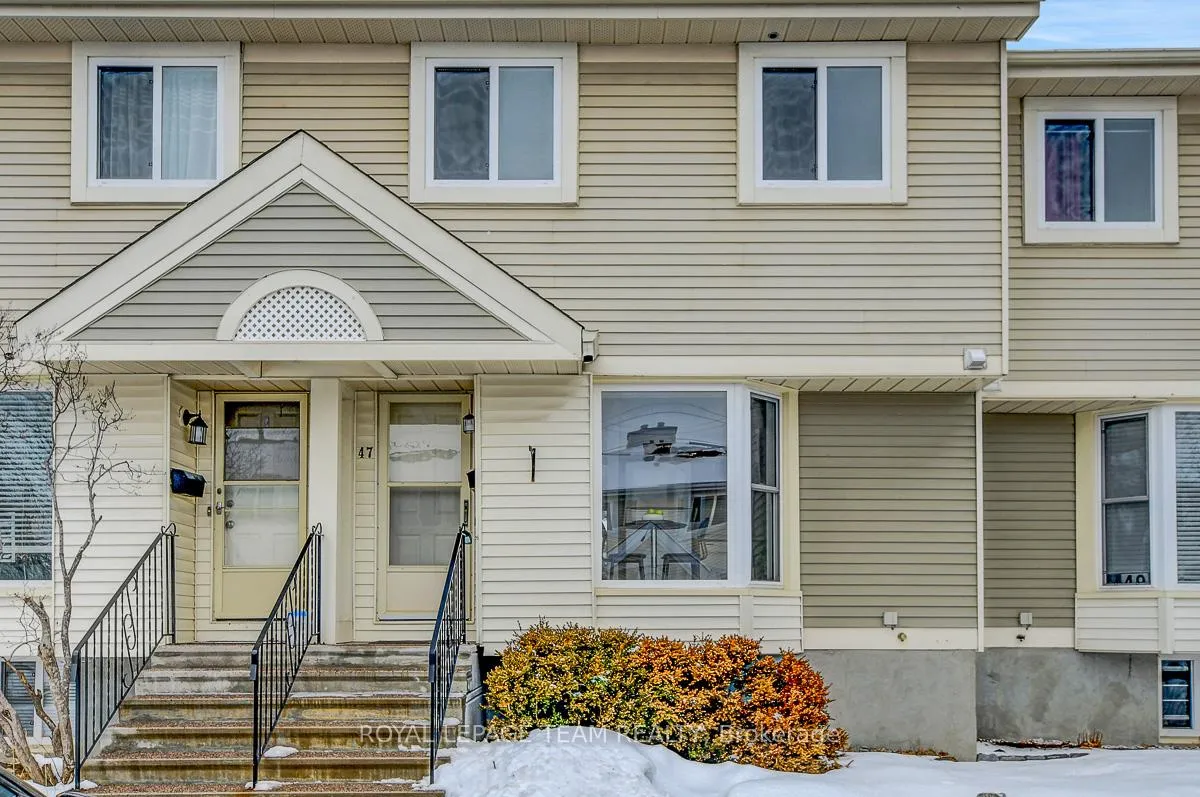
47 Mcdermot Court
Ottawa (Kanata - Katimavik)47 Mcdermot Court
Ottawa (Kanata - Katimavik)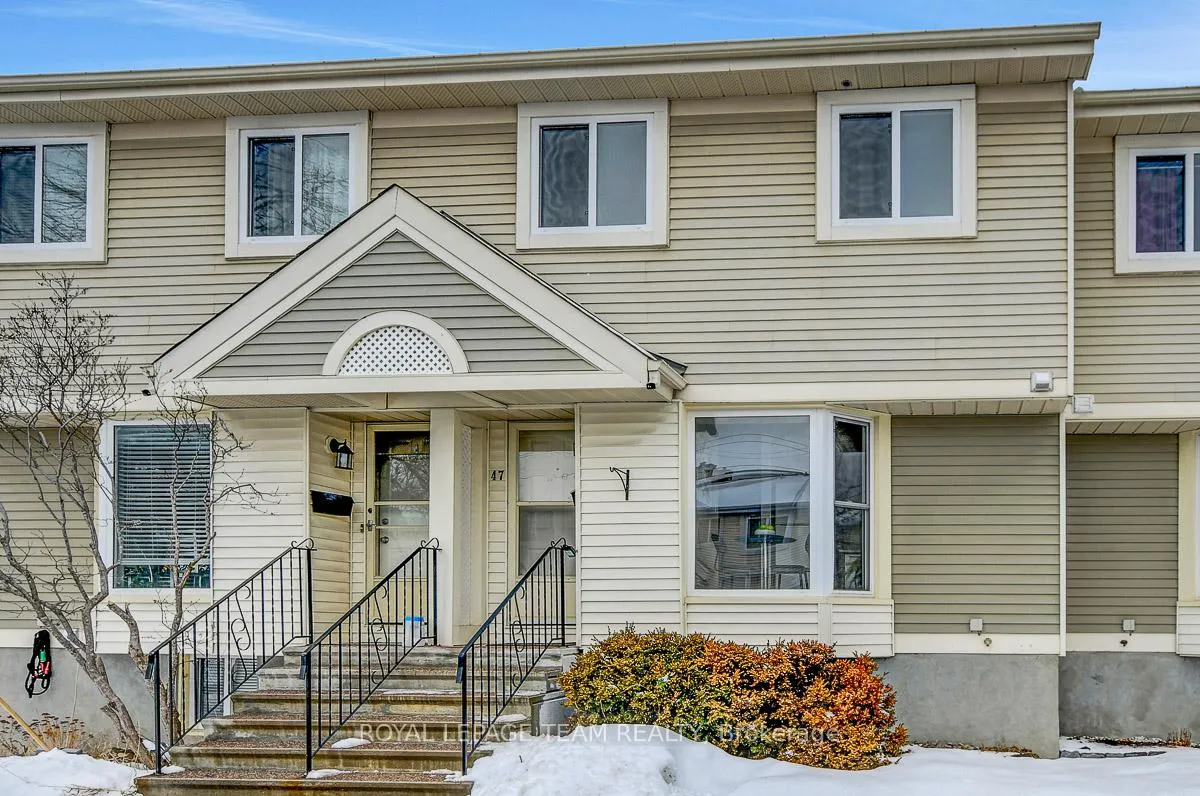
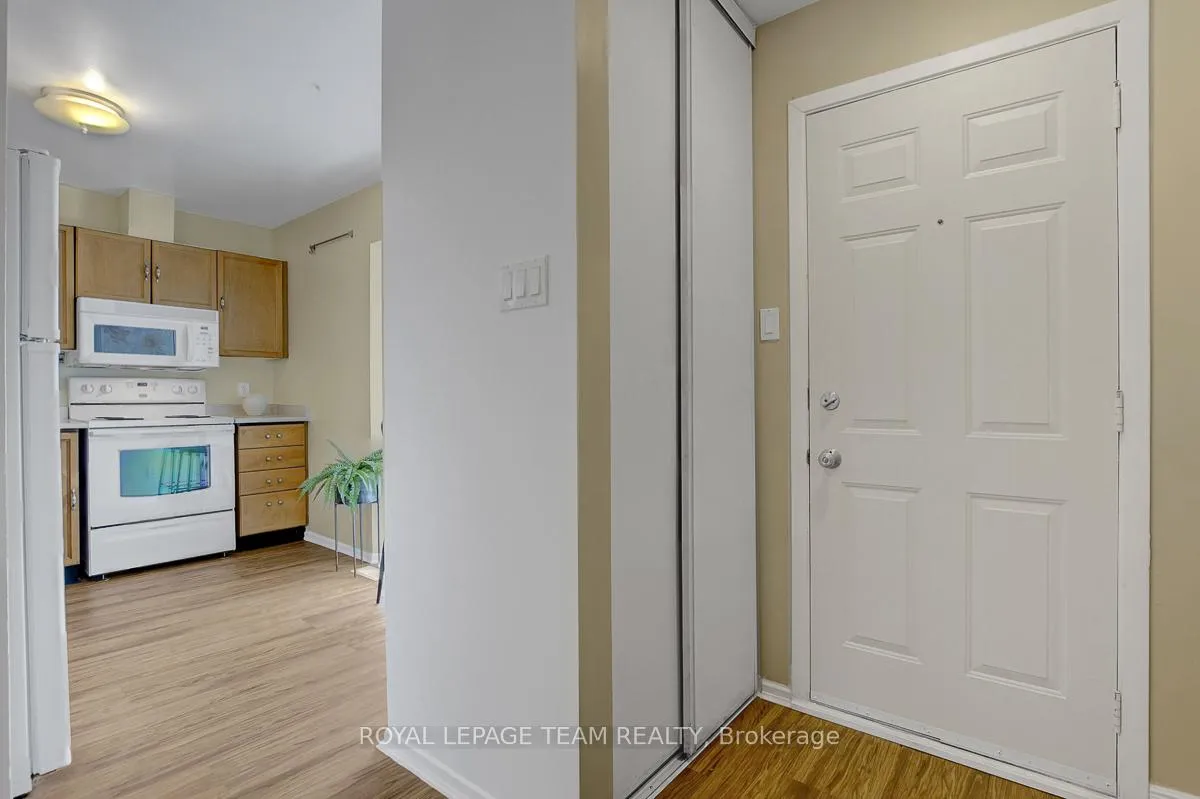
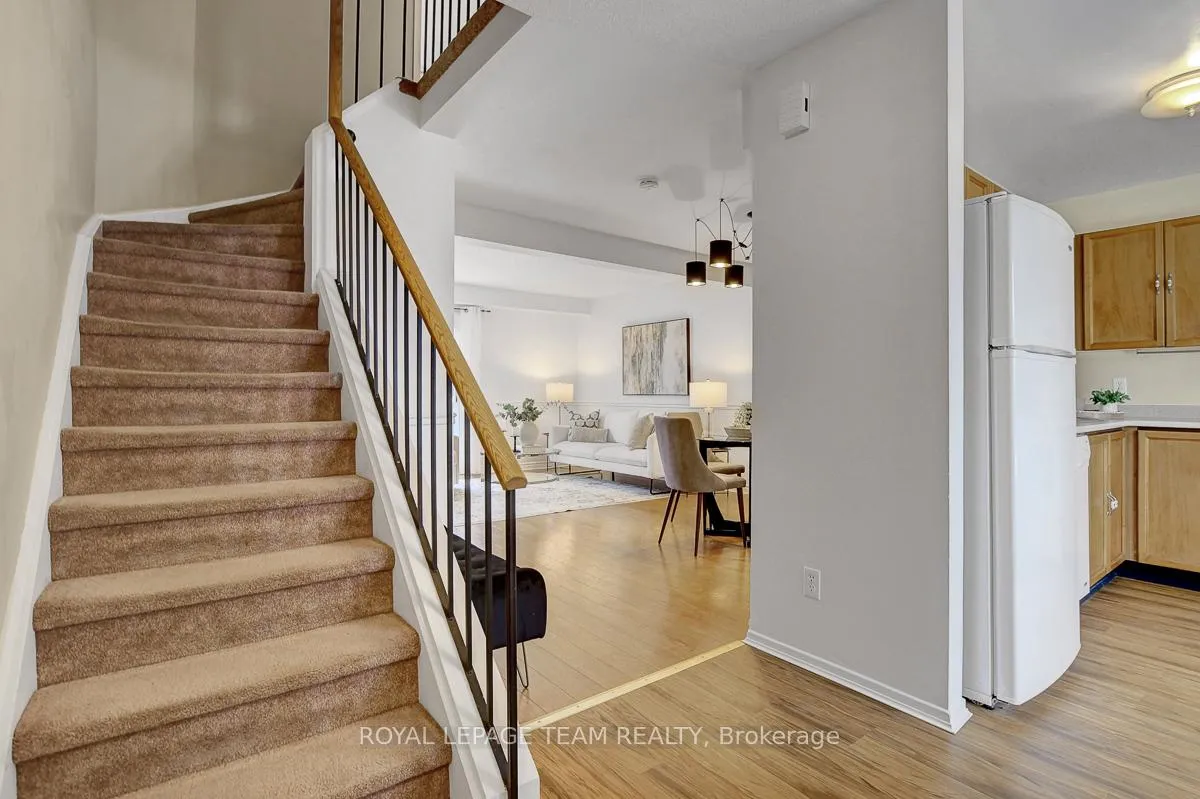
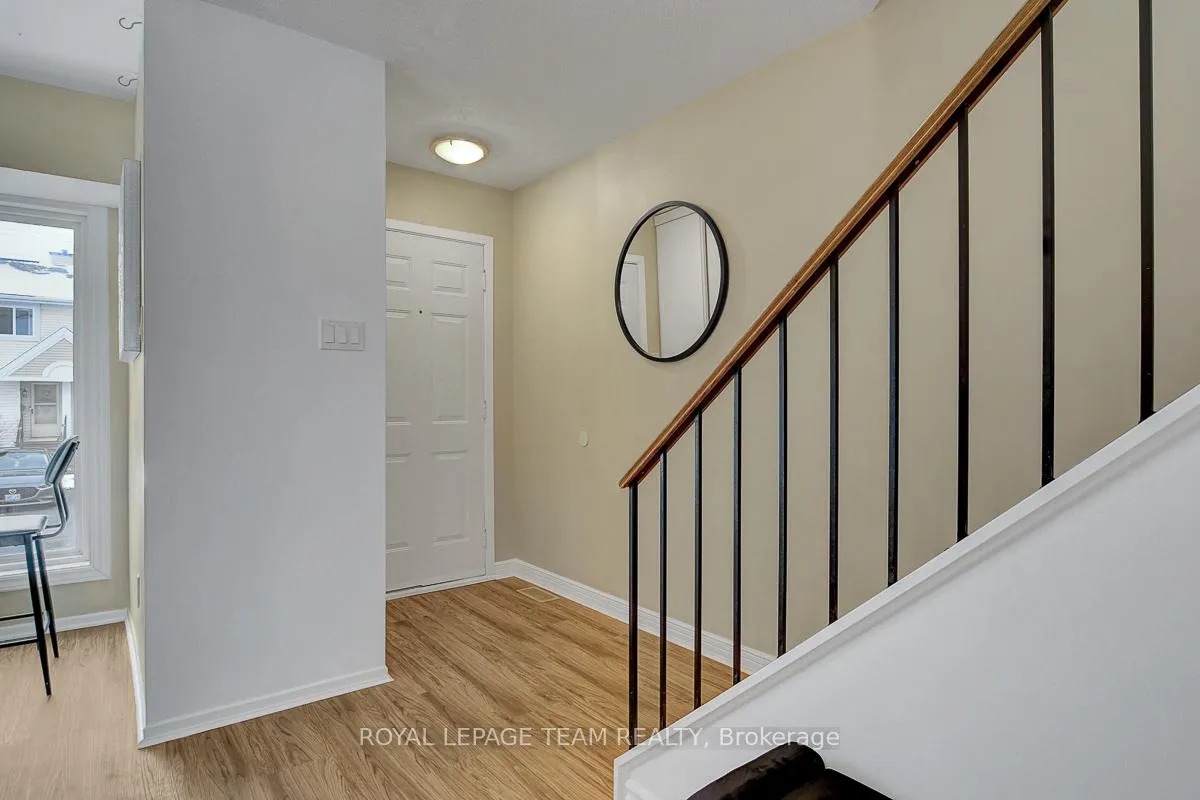 See all 48 photos
Property history

This home has sold. It is no longer available.
Property not available for sale or for rent.
Ask about this home
A HOMEH agent will answer your questions about this home.Ask HOMEH
About this home
Bright, inviting, and full of possibilities in the heart of family-friendly Katimavik. This well-kept, low-maintenance condo townhome offers a spacious, thoughtfully designed layout with no carpet on the main or upper levels, creating an easy, comfortable living space for everyday life. The open-concept living and dining area is filled with natural light and anchored by a cozy wood-burning fireplace, perfect for relaxing evenings. Step outside to your private, fully fenced backyard, with no rear neighbours, backing onto the playground, a perfect spot for weekend BBQs, or just enjoying the outdoors. The sunny kitchen features ample cabinetry and a cozy eat-in nook, a cheerful spot to start your day with a coffee or a quick casual meal. Upstairs, you'll find three generous bedrooms, including a spacious primary, plus a full bathroom, offering plenty of room for everyone. The finished lower level adds flexible living space with a bonus fourth bedroom-ideal as a home office, guest room, or hobby space-along with a recreation area, convenient 2-piece bathroom, laundry, and storage. Additional perks include parking right at your front door and a location close to schools, parks, transit, shopping, and recreation. Perfect for first-time buyers, investors, or downsizers, this home balances everyday comfort with the potential to make it truly your own in a welcoming, family-friendly neighbourhood.
Facts & features
Ask about this home
A HOMEH agent will answer your questions about this home.
Rooms
12 rooms · 2 bathrooms
- Breakfast6′ × 5′30 sq.ft.
- Kitchen9′9″ × 8′78 sq.ft.
- Dining room14′2″ × 8′6″120 sq.ft.
- Living room17′5″ × 10′1″176 sq.ft.
- Bathroom8′5″ × 4′11″42 sq.ft.
- Primary bedroom17′5″ × 10′1″176 sq.ft.
- Bedroom8′6″ × 13′3″112 sq.ft.
- Bedroom8′8″ × 8′9″76 sq.ft.
- Bathroom6′4″ × 3′5″22 sq.ft.
- Bedroom8′3″ × 9′9″81 sq.ft.
- Family room17′2″ × 15′11″272 sq.ft.
- Utility room9′4″ × 9′10″92 sq.ft.
Around this home
Listing details
Helpful tools
Your HOMEH agent
"I would see it this week."
Ask HOMEH about this home
Price, neighbourhood, monthly cost. Ask anything.
HOMEH Intelligent Agent is an AI, not a licensed representative. Check anything important with your agent.