
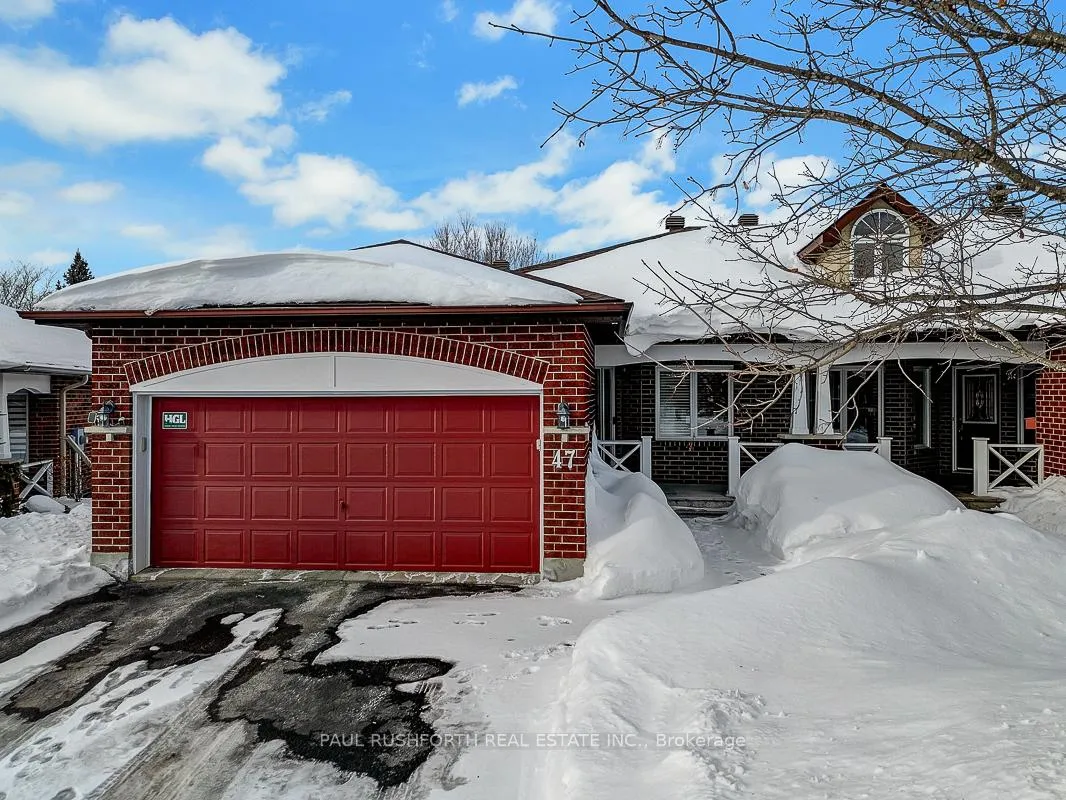
47 Peregrine Crescent
Ottawa (Kanata - Bridlewood)47 Peregrine Crescent
Ottawa (Kanata - Bridlewood)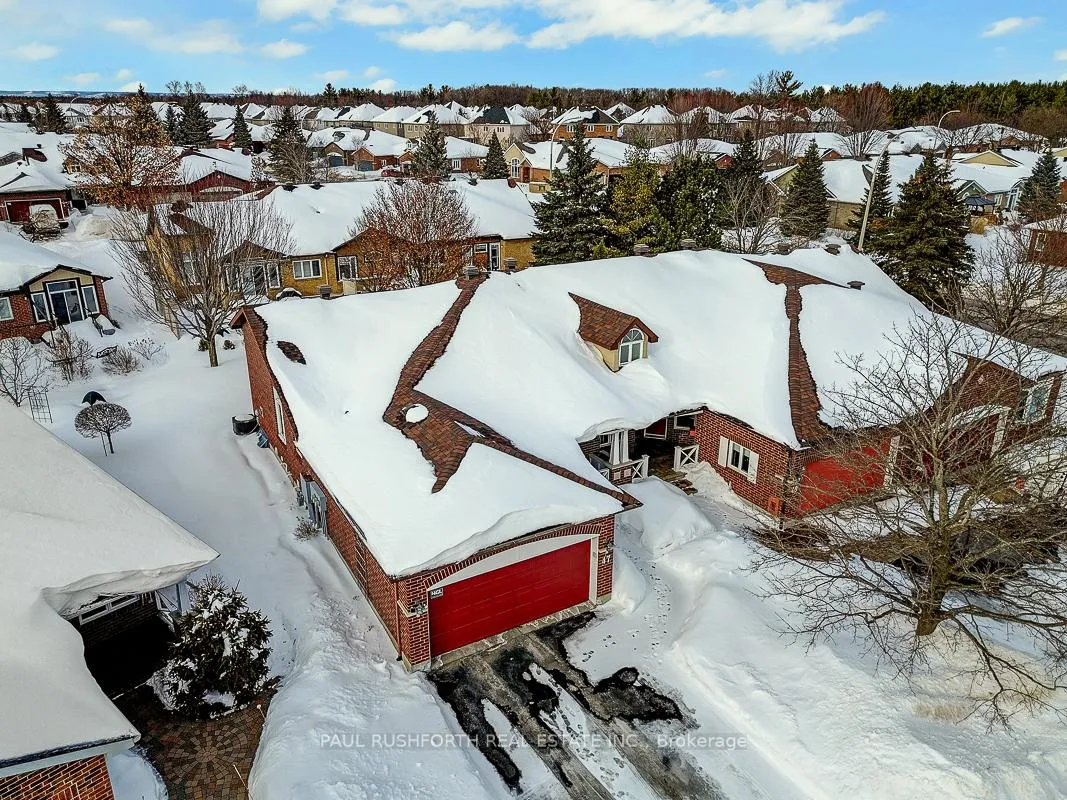
 See all 31 photos
Property history

This listing has ended. It is no longer available.
Property not available for sale or for rent.
About this home
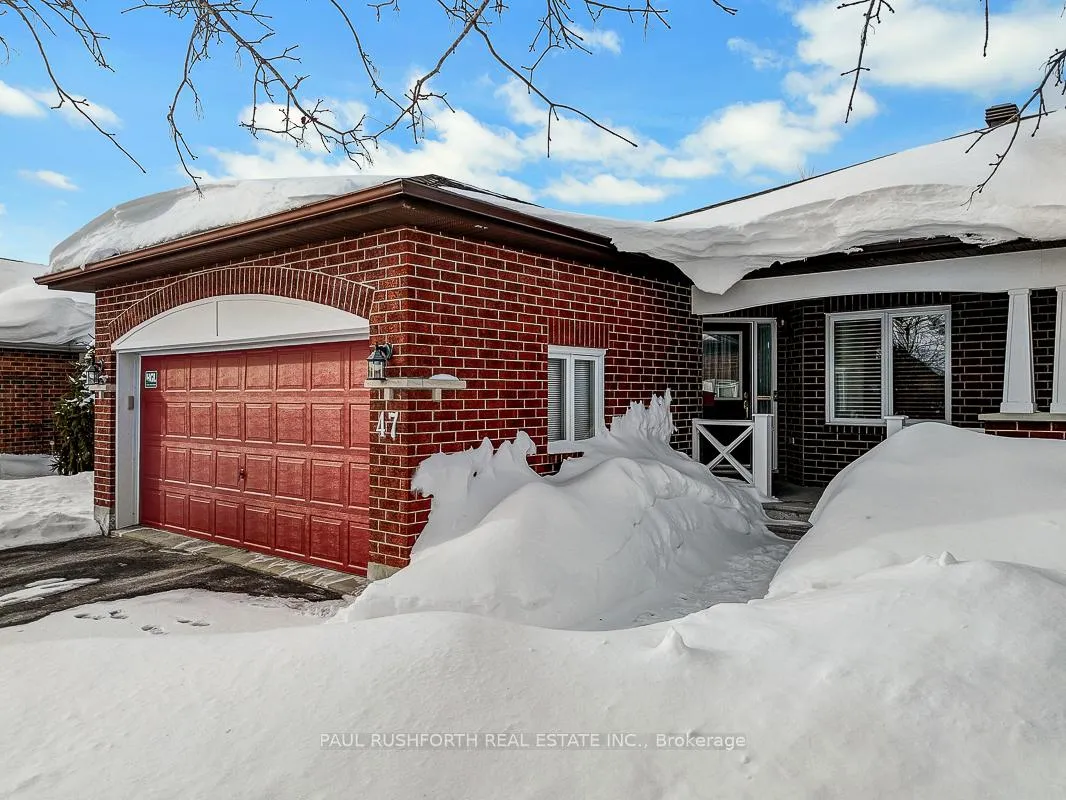
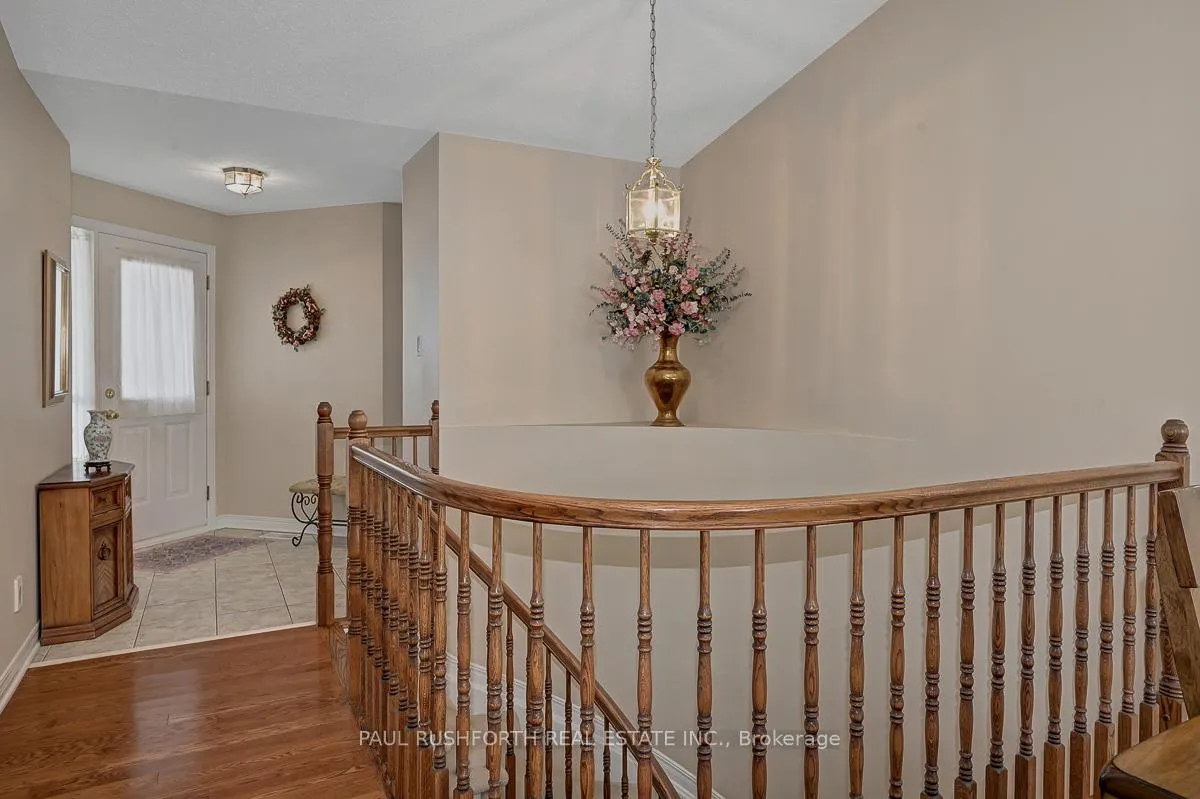
Quiet, comfortable living in a sought-after adult lifestyle community awaits at 47 Peregrine Crescent. This exceptionally well-maintained 2bed 2bath bungalow is part of the Pine Meadows enclave, a distinctive neighbourhood designed for 50+ living with a real sense of community and ease of day-to-day life. Homes here are clustered on peaceful crescents with easy access to NCC multi-use trails, walking routes and greenspace, all just moments from shopping, services, transit and the 417 for effortless connectivity. Step inside to a bright, thoughtfully laid-out main level that makes living simple and comfortable. Gorgeous renovated kitchen, soaring ceilings. This home is absolutely immaculate. Windows frame views of mature landscaping and let natural light wash into living and dining areas that flow into a well-appointed kitchen. The design supports one-floor living, with bedrooms and full baths on the same level for convenience and peace of mind. Direct access to a two car garage with epoxy flooring. Thoughtful upgrades and a sense of pride in ownership are evident throughout. Outdoor spaces are low-maintenance and private, giving you room to sit - morning coffee in hand - without the worry of heavy upkeep. Outdoor trails and greenspace feel almost like an extension of your backyard. Pine Meadows isn't just a location, it's a lifestyle. Neighbourhood pathways move easily into community areas, and residents enjoy a welcoming atmosphere that welcomes conversation and connection. For those looking to downsize and simplify while staying close to city amenities, this is living designed for the next chapter and this home is STUNNING! Annual fee for association clubhouse is $325.
Facts & features
Ask about this home
A HOMEH agent will answer your questions about this home.
Rooms
9 rooms · 2 bathrooms
- Bathroom7′6″ × 5′10″44 sq.ft.
- Bathroom10′10″ × 6′3″68 sq.ft.
- Bedroom 210′10″ × 11′11″129 sq.ft.
- Breakfast7′10″ × 7′11″63 sq.ft.
- Dining room10′4″ × 10′4″106 sq.ft.
- Family room19′1″ × 11′5″219 sq.ft.
- Kitchen7′10″ × 11′1″87 sq.ft.
- Living room10′11″ × 9′11″109 sq.ft.
- Primary bedroom10′10″ × 20′1″218 sq.ft.
Around this home
Schools nearby
School rating, out of 10.
Listing details
Helpful tools
Your HOMEH agent
"I would see it this week."
Ask HOMEH about this home
Price, neighbourhood, monthly cost. Ask anything.
HOMEH Intelligent Agent is an AI, not a licensed representative. Check anything important with your agent.