
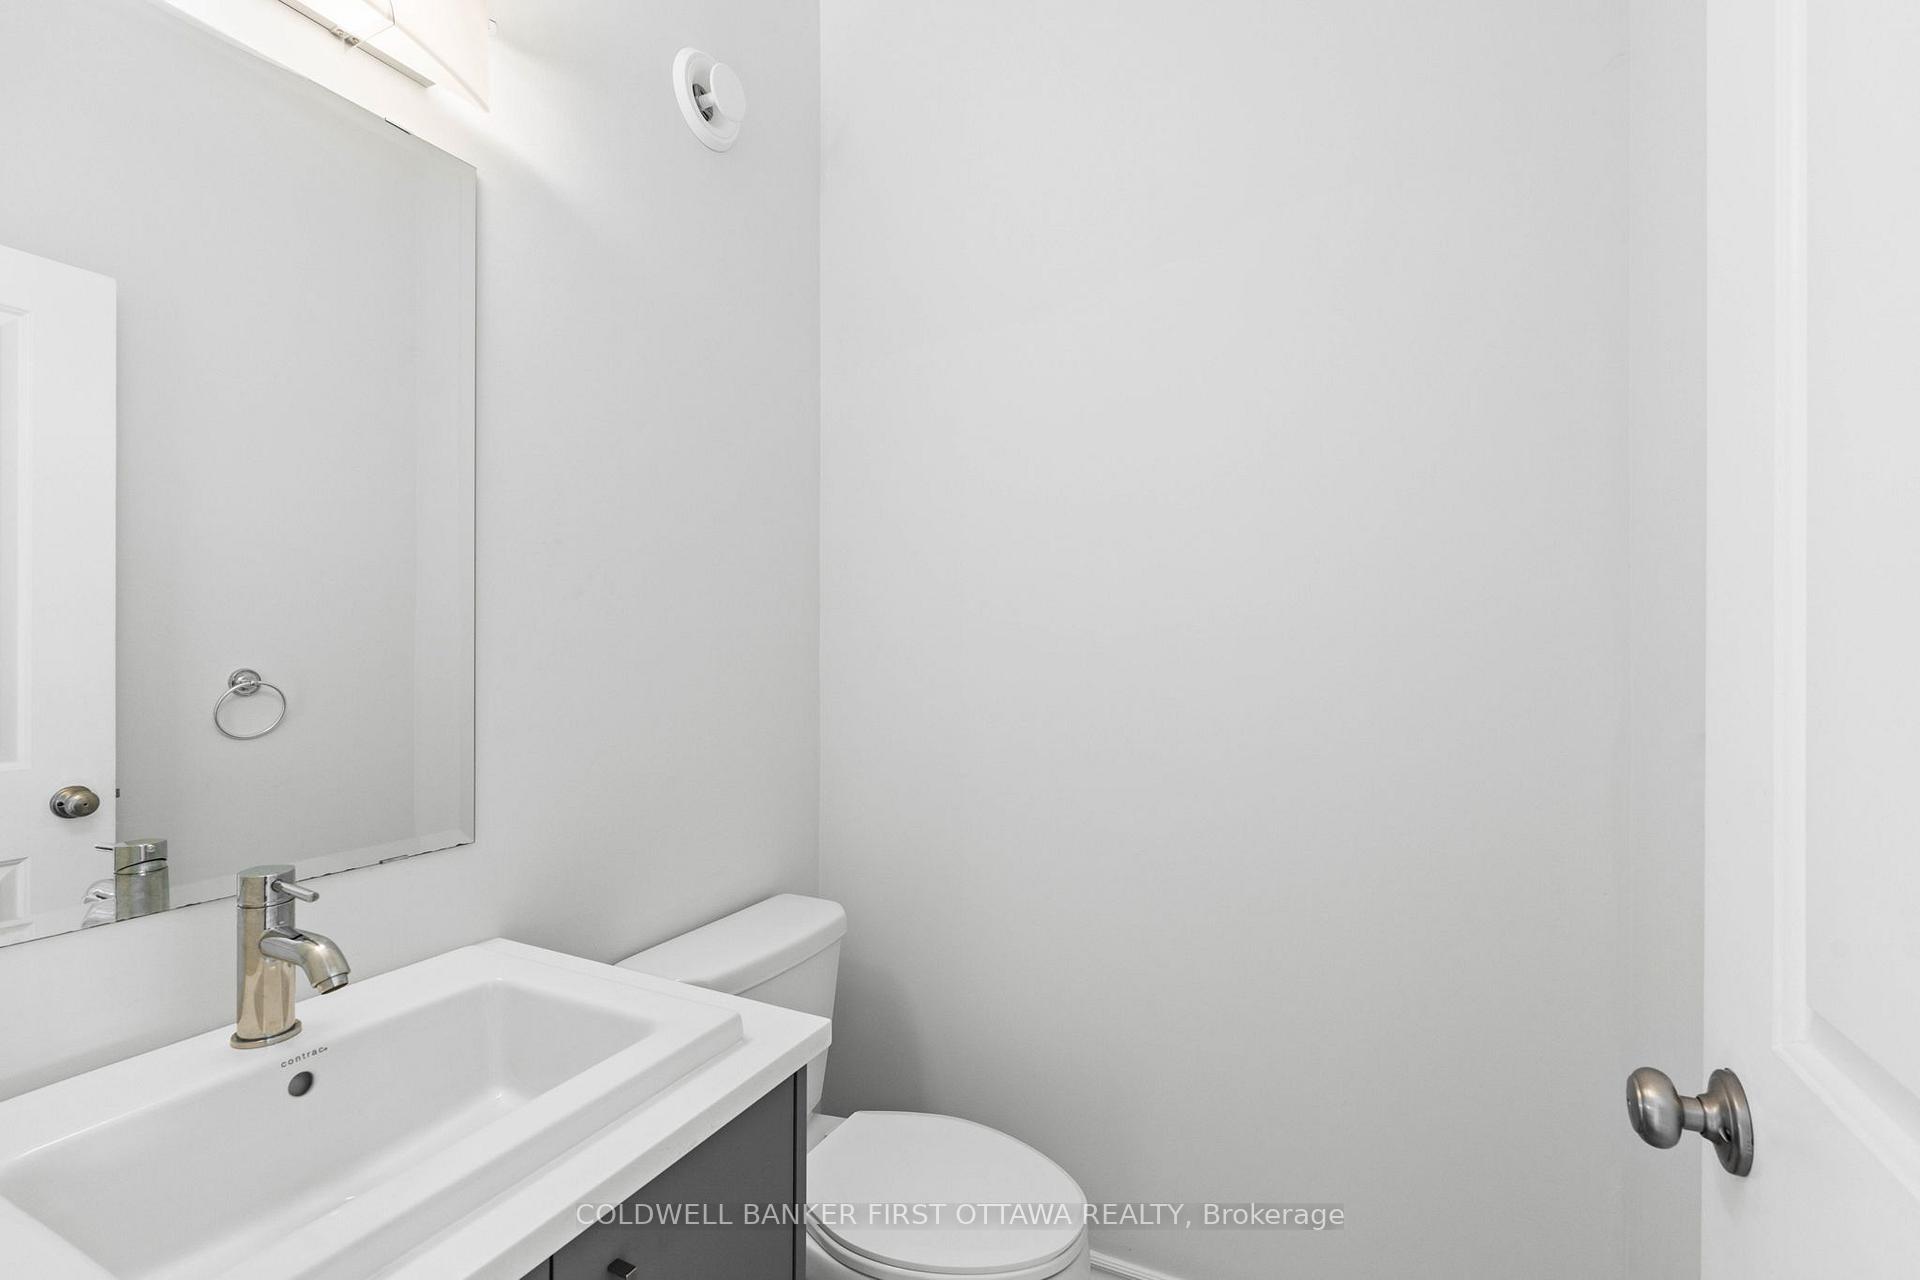
 See all 47 photos
Property history

This listing has ended. It is no longer available.
Property not available for sale or for rent.
Ask about this home
A HOMEH agent will answer your questions about this home.Ask HOMEH
About this home
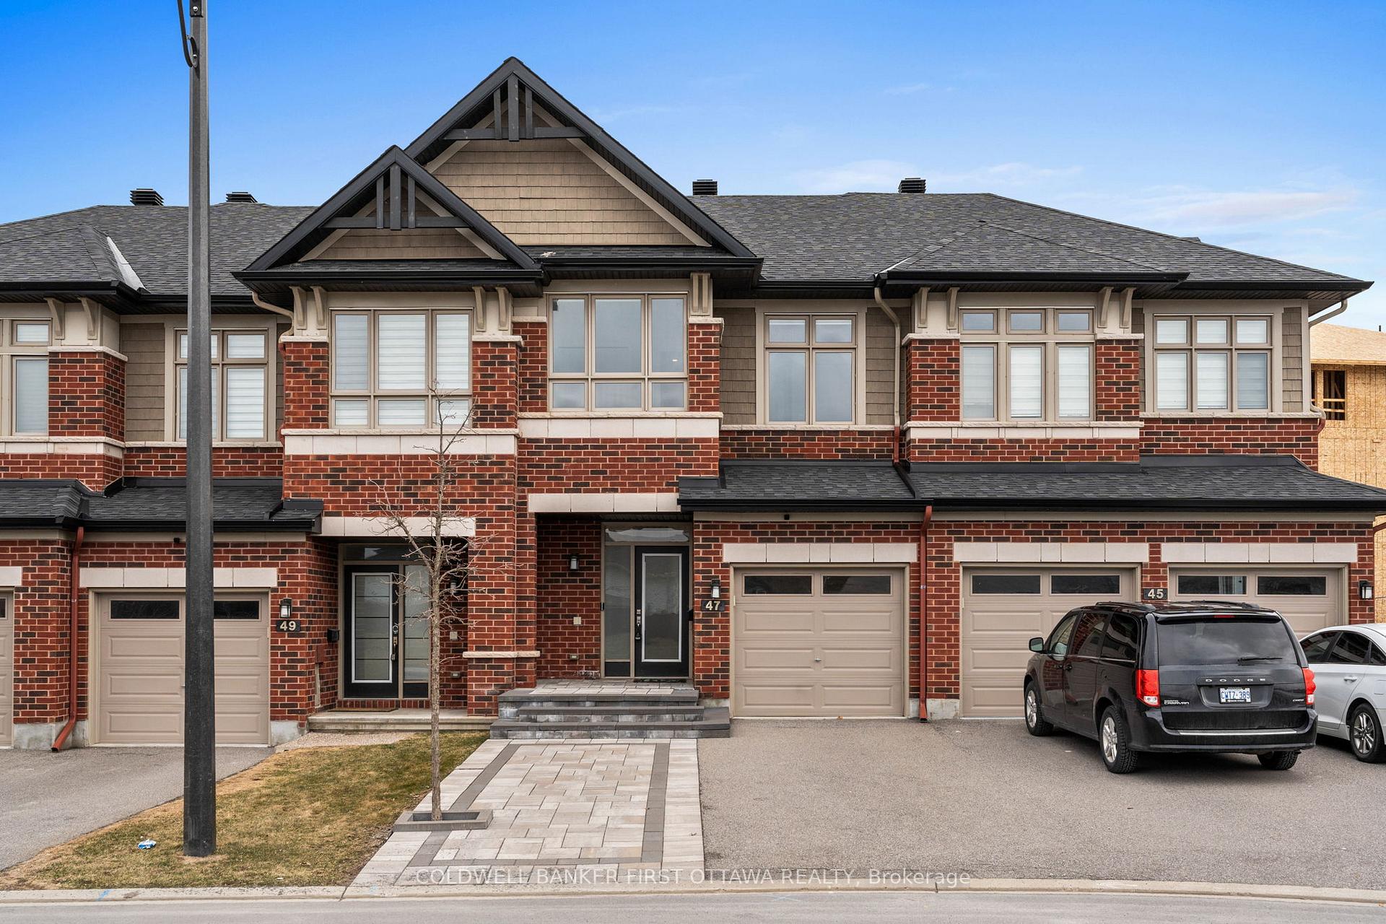
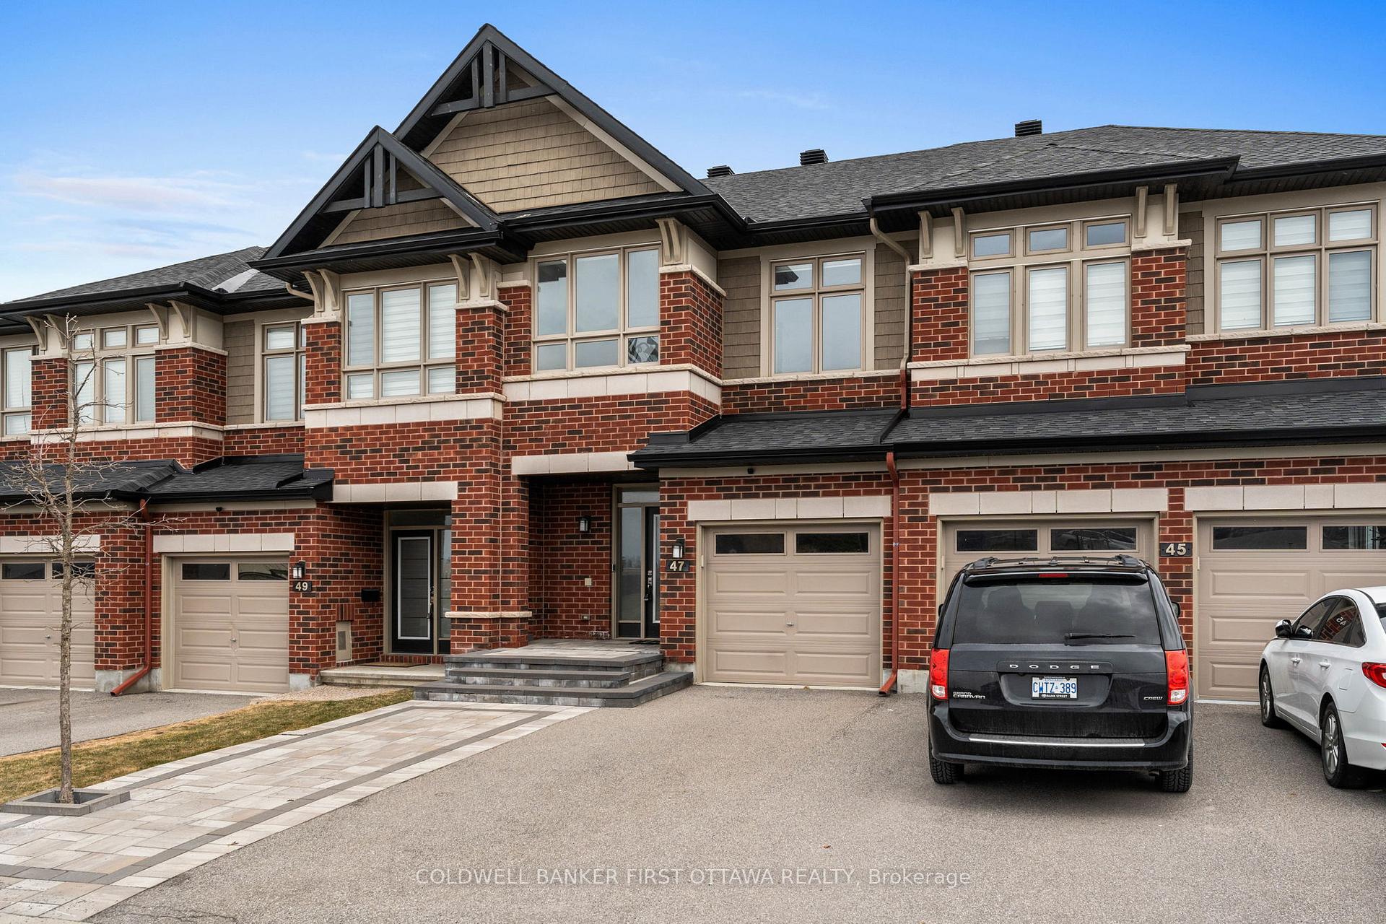
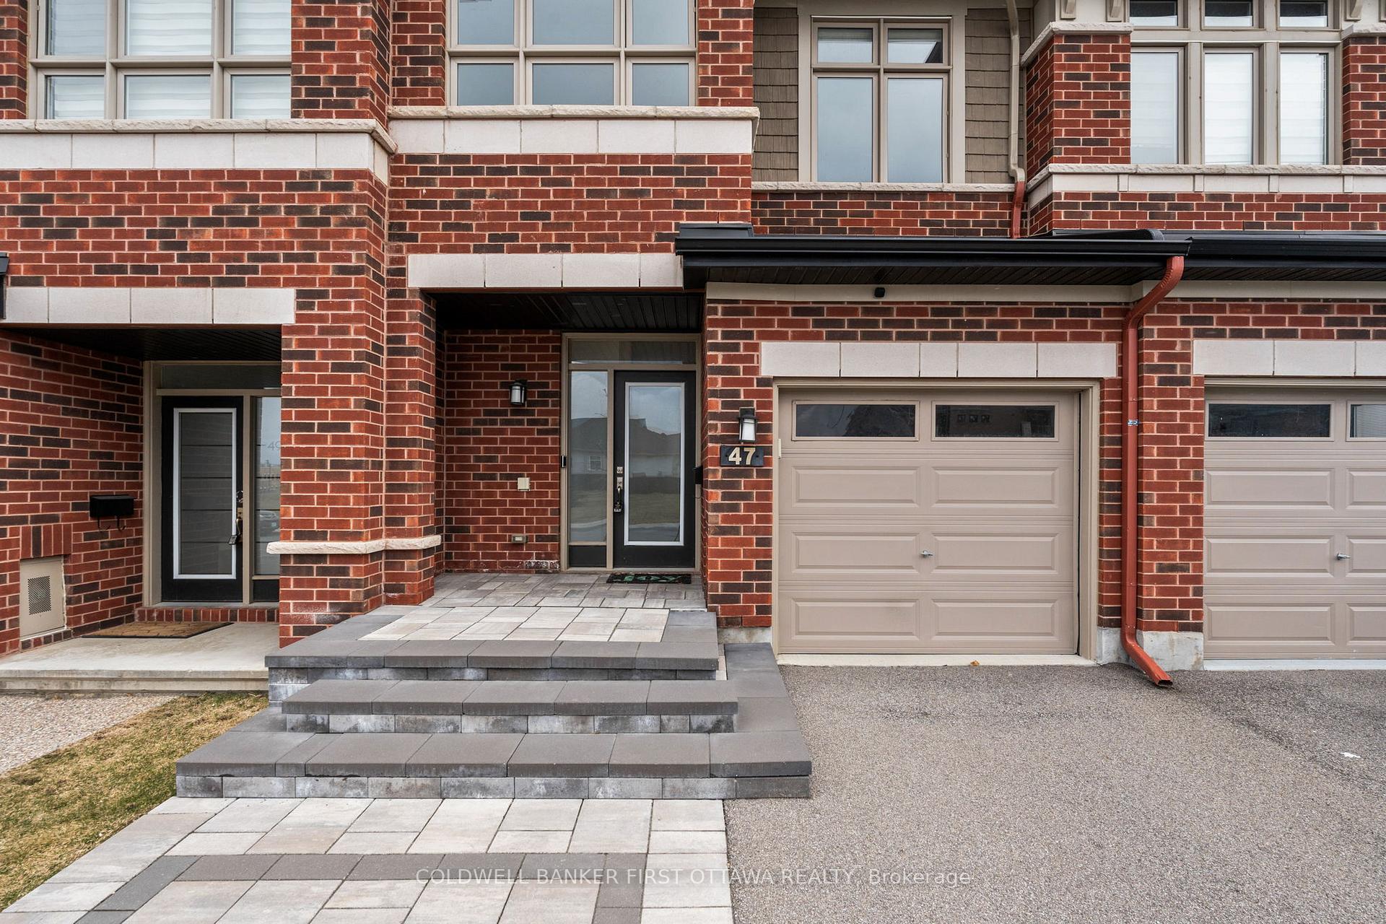
Nestled at 47 Salamander Way in the heart of sought after Findlay Creek, this exquisite Richcraft Cobalt townhome offers a rare blend of tranquility and convenience, situated directly across from a serene park! The prime location provides both scenic beauty and easy access to top-rated schools, upscale shopping, and vibrant dining options, making it a haven for discerning homeowners.Step onto the interlocked front steps and be greeted by breathtaking sunsetsa daily spectacle that enhances the homes unparalleled charm. Sunlight cascades through this impeccably designed 3-bedroom, 4-bathroom residence, highlighting the open-concept main level adorned with rich hardwood floors, sleek quartz countertops, and designer light fixtures that elevate every detail.The second level boasts a spacious primary suite complete with a walk-in closet and a luxurious ensuite, two additional well-appointed bedrooms, a versatile study nook, and a pristine main bath. Thoughtful conveniences include a second-floor laundry area and a well-organized kitchen pantry for effortless storage.The fully finished lower level is an entertainers dream, featuring a full bathroom with a sleek stand-up shower and a generous recreation room that effortlessly adapts to your lifestylewhether as a fourth bedroom, a private home gym, or an expansive office. Outside, the deep backyard offers endless possibilities for summer gatherings and leisure.Sophistication, comfort, and an enviable location converge in this exceptional propertya true gem in Ottawas coveted community.
Facts & features
Ask about this home
A HOMEH agent will answer your questions about this home.
Rooms
17 rooms · 4 bathrooms
- Foyer6′3″ × 13′81 sq.ft.
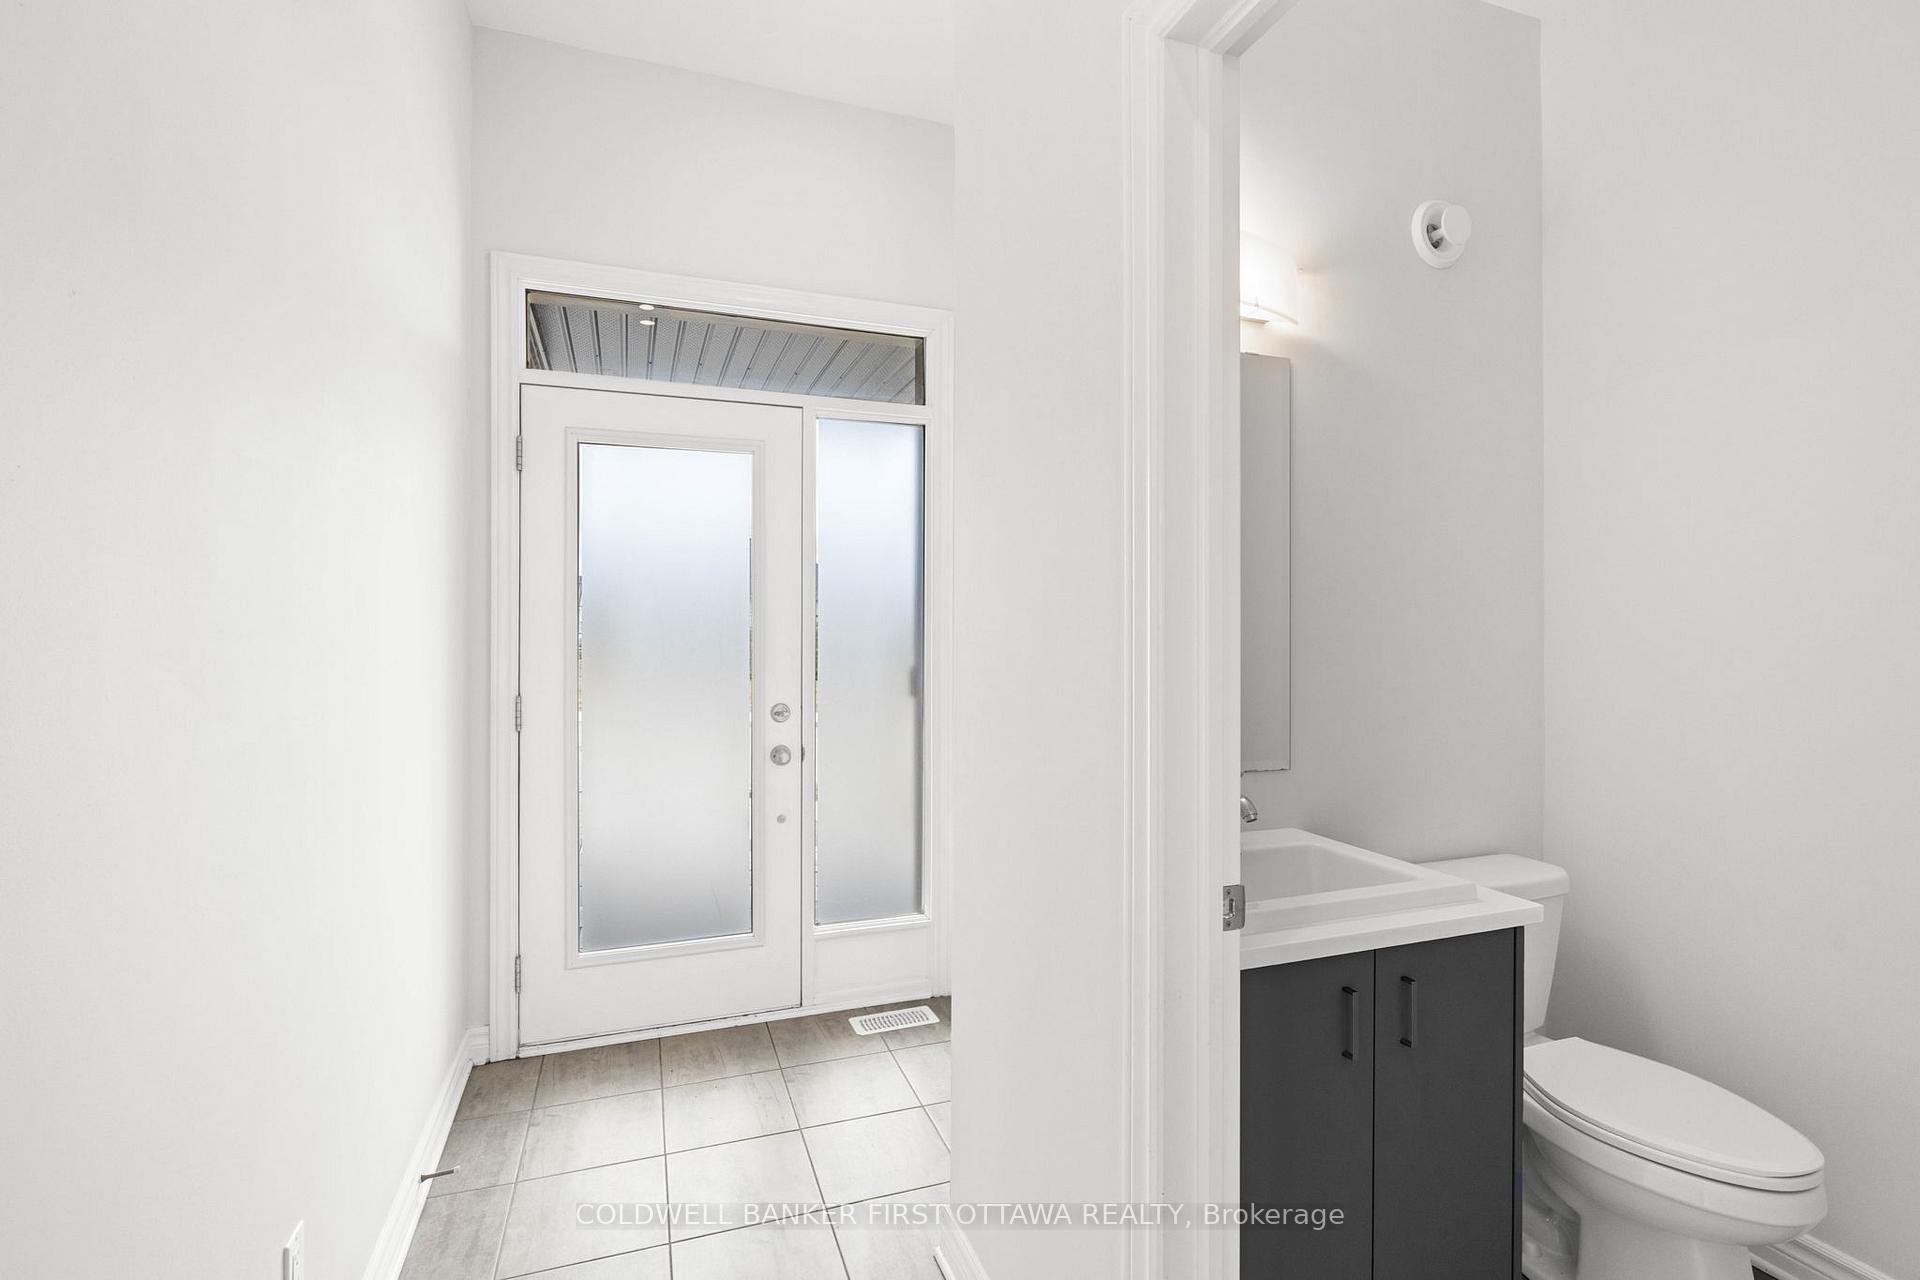
- Bathroom4′8″ × 4′9″22 sq.ft.
- Kitchen11′5″ × 10′8″121 sq.ft.
- Dining room10′7″ × 7′2″76 sq.ft.
- Family room12′9″ × 14′7″185 sq.ft.
- Primary bedroom14′11″ × 13′5″199 sq.ft.
- Bathroom5′4″ × 10′3″54 sq.ft.
- Other5′3″ × 5′11″31 sq.ft.
- Laundry5′3″ × 3′6″18 sq.ft.
- Other6′2″ × 5′8″35 sq.ft.
- Bedroom14′3″ × 9′7″136 sq.ft.
- Bedroom9′3″ × 11′6″106 sq.ft.
- Bathroom5′ × 8′2″41 sq.ft.
- Recreation12′7″ × 19′8″247 sq.ft.
- Foyer13′8″ × 10′4″141 sq.ft.
- Other6′9″ × 8′3″55 sq.ft.
- Other9′ × 7′3″65 sq.ft.
Around this home
Schools nearby
School rating, out of 10.
Listing details
Helpful tools
Your HOMEH agent
"I would see it this week."
Ask HOMEH about this home
Price, neighbourhood, monthly cost. Ask anything.
HOMEH Intelligent Agent is an AI, not a licensed representative. Check anything important with your agent.