
47 Shetland Way
Ottawa (Kanata - Bridlewood)47 Shetland Way
Ottawa (Kanata - Bridlewood)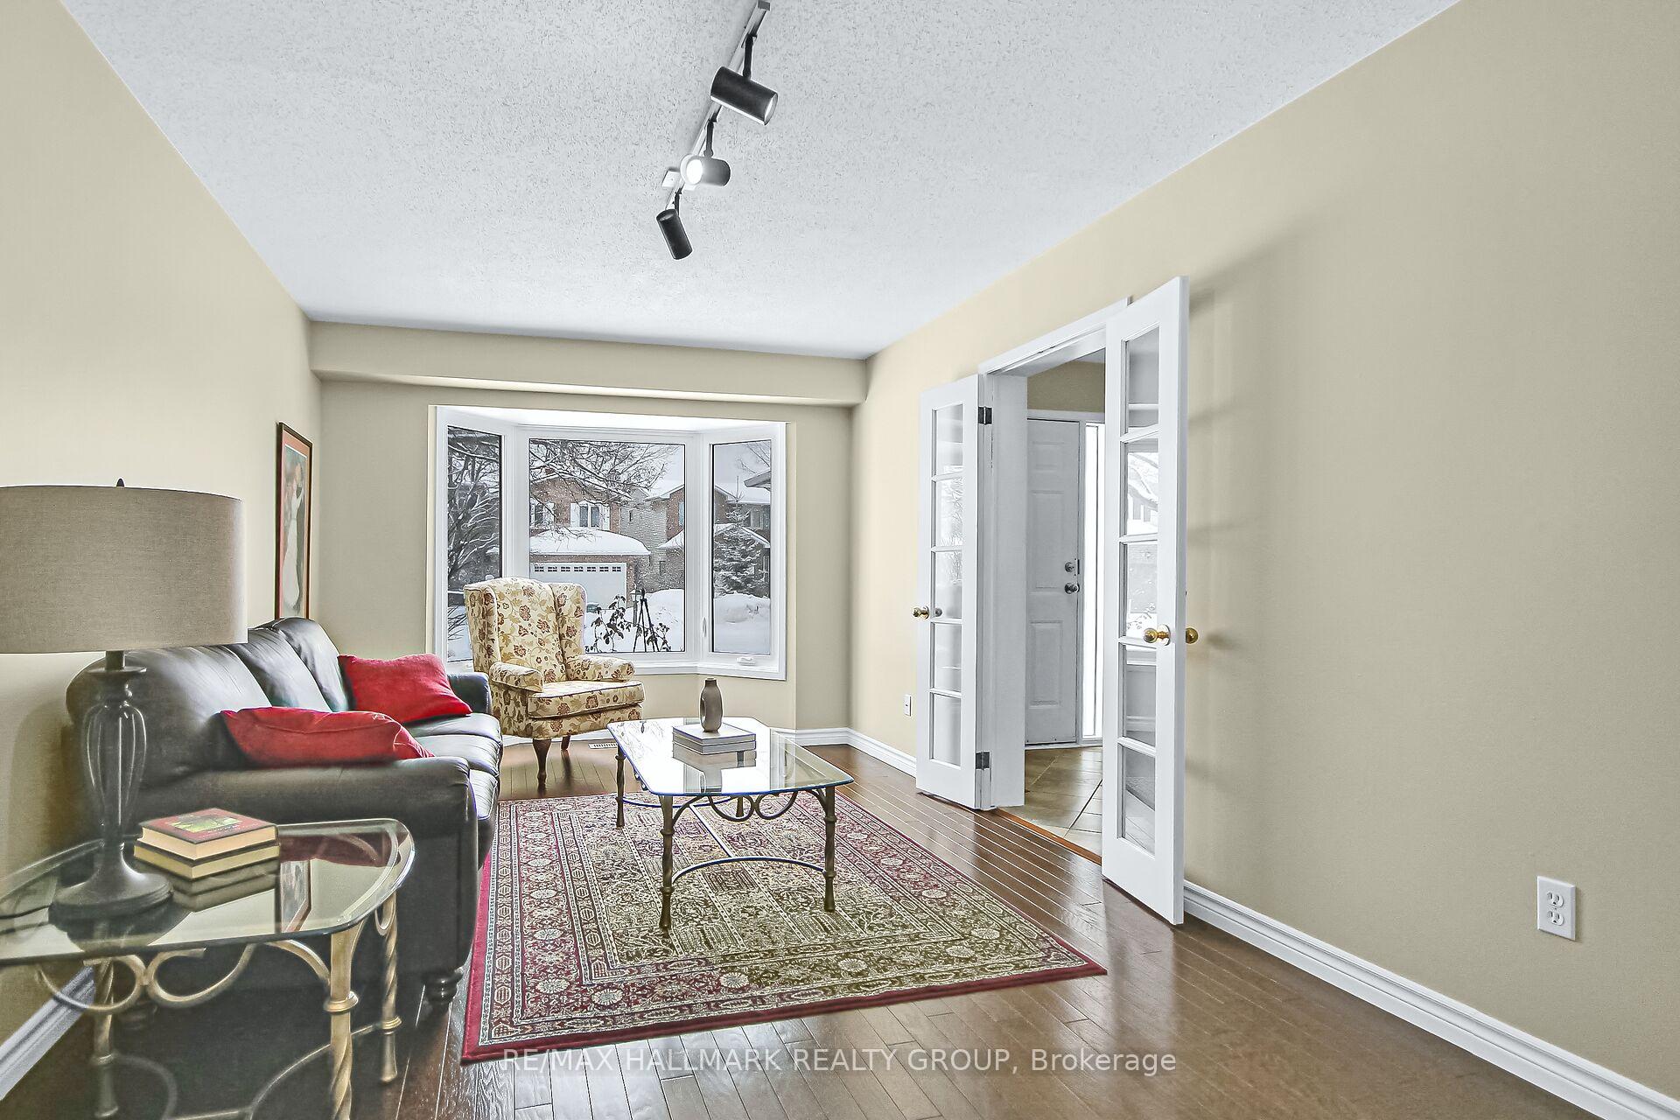
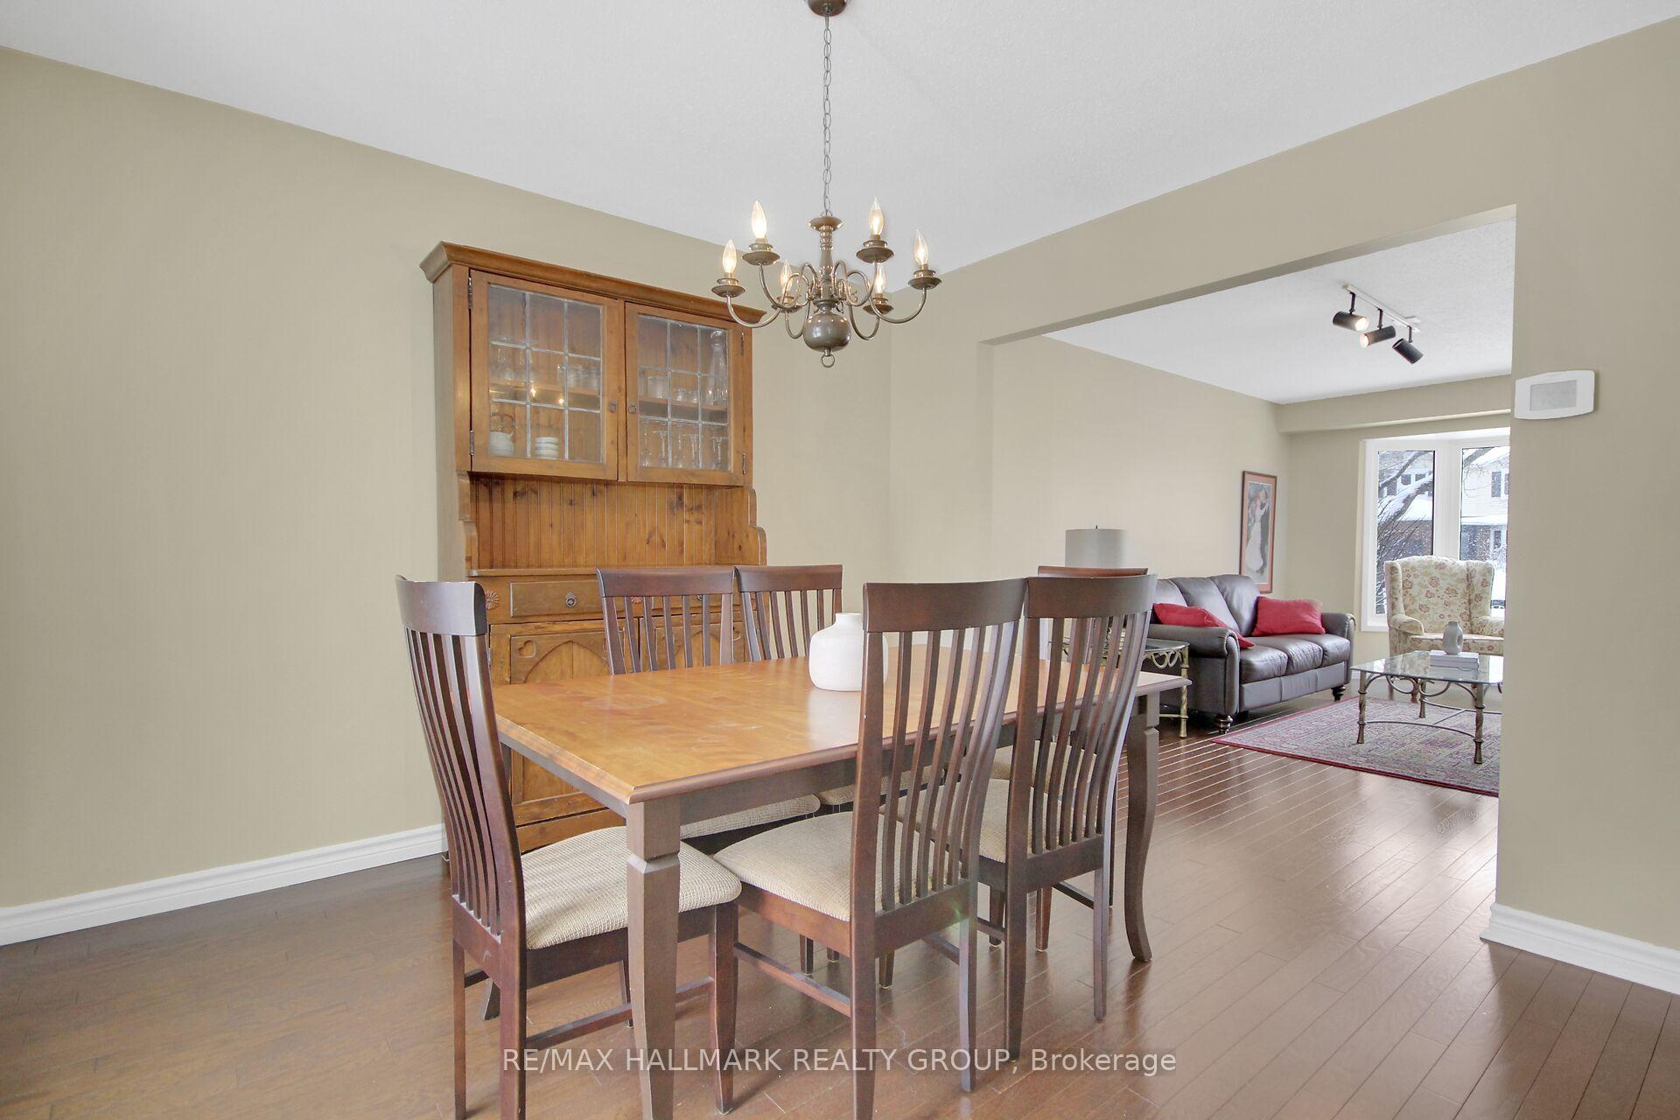 See all 38 photos
Property history

This listing has ended. It is no longer available.
Property not available for sale or for rent.
Ask about this home
A HOMEH agent will answer your questions about this home.Ask HOMEH
About this home
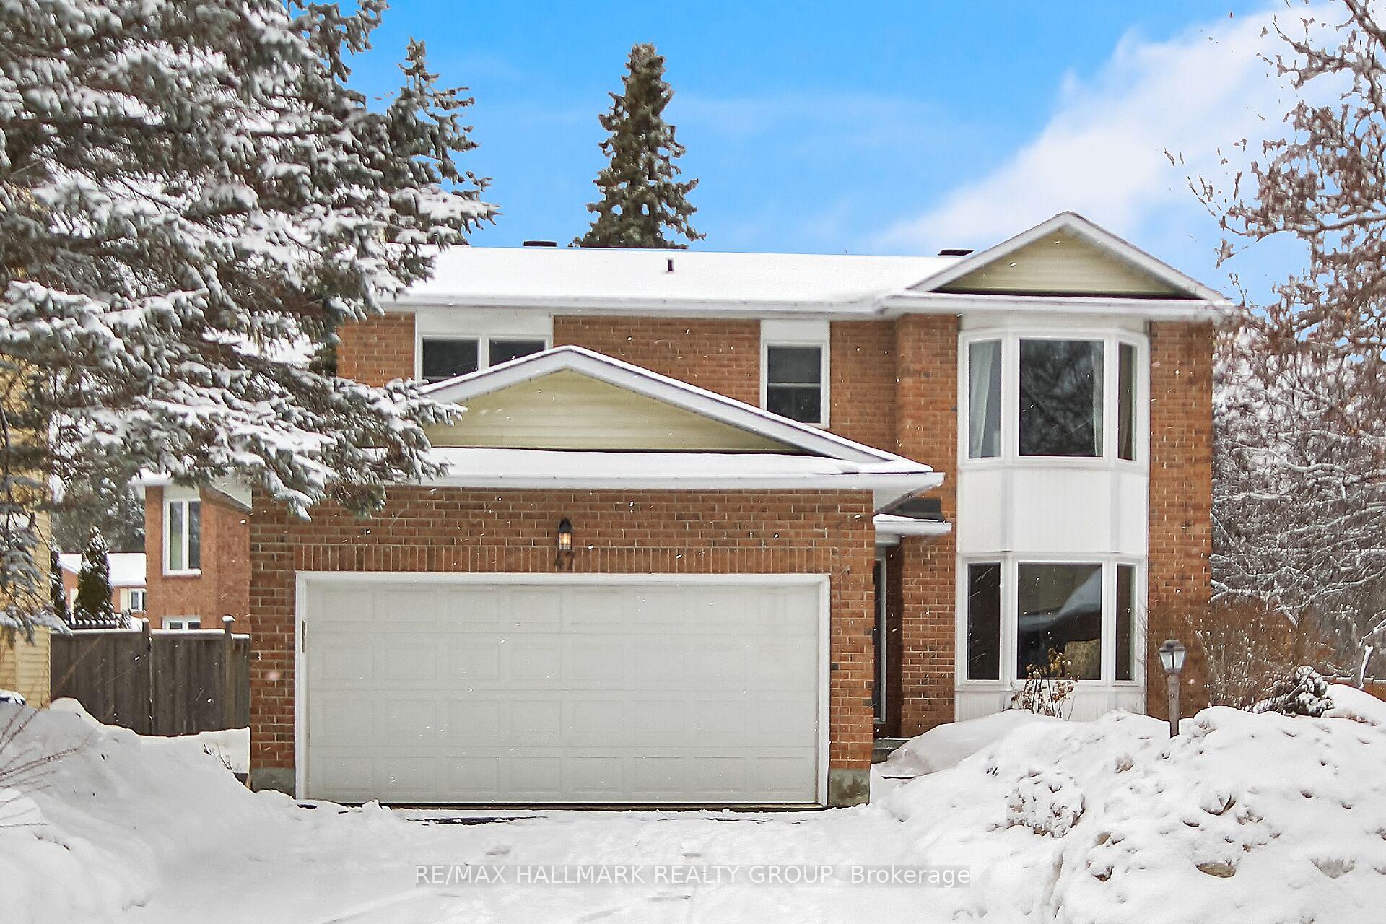
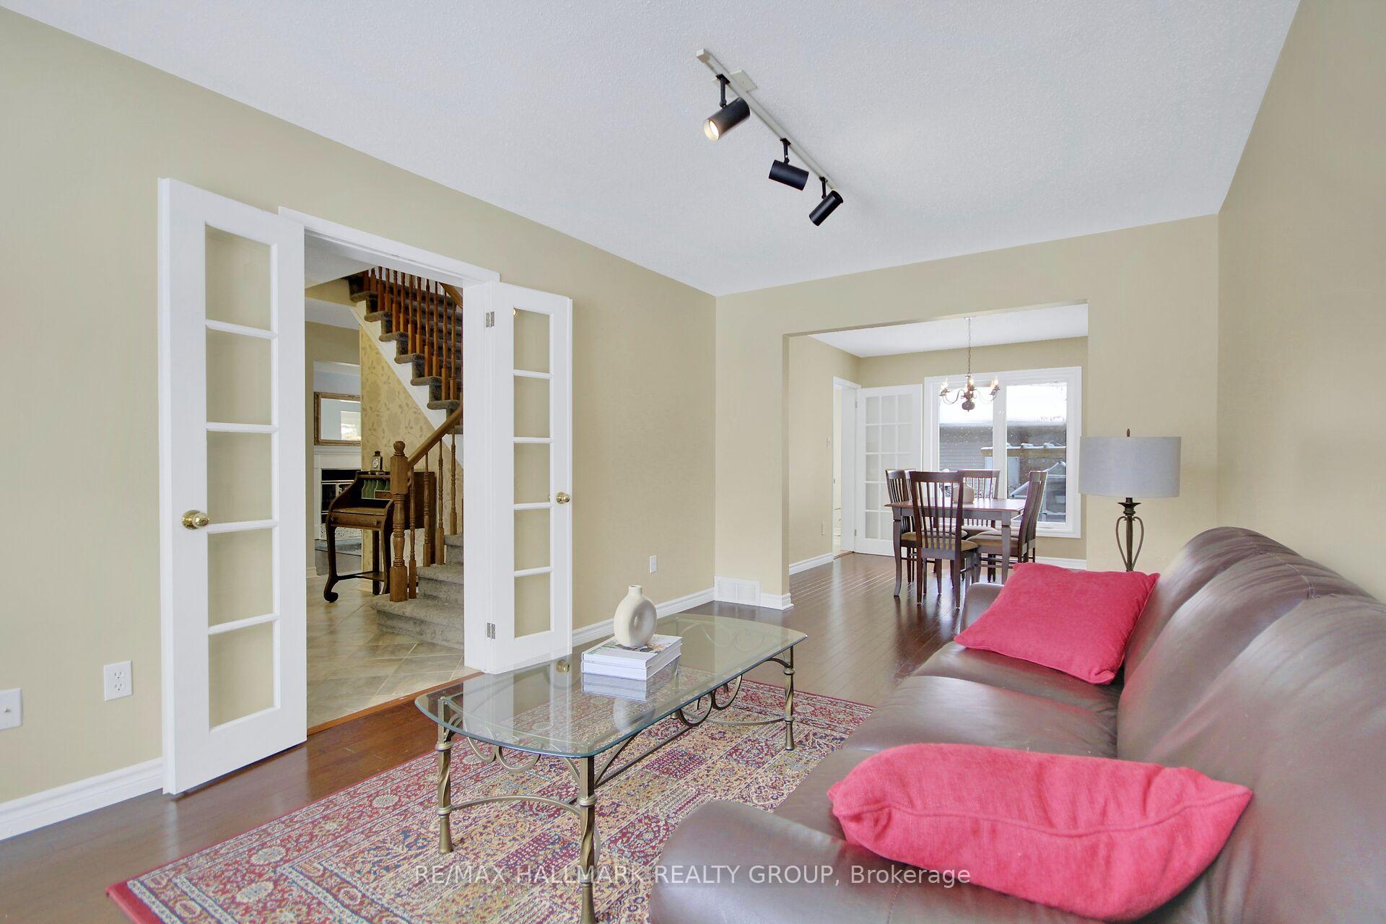
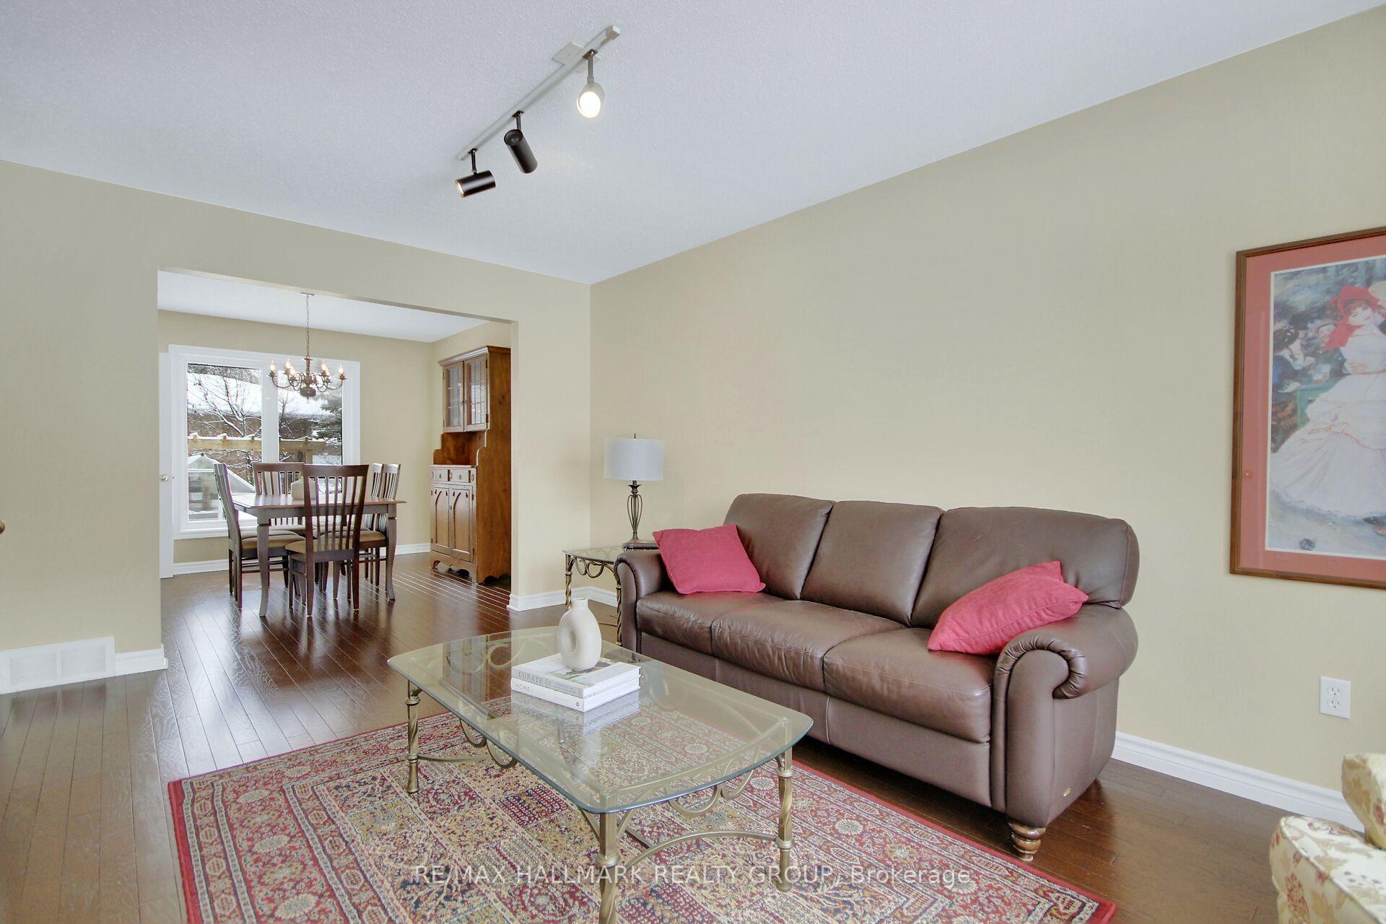
This beautiful 4-bedroom 4 bathroom home in Bridlewood offers space, comfort, and an unbeatable location for families. Situated on a large, corner lot, the property provides easy access to nature, including the Trans Canada Trail and NCC Greenbelt pathways. Inside, you'll find a window-filled eat-in kitchen with granite countertops, a formal living and dining room, and a cozy family room with a fireplace. The main floor also features a laundry room and powder room for added convenience. Upstairs, the large primary suite includes a bay window, ensuite and walk-in closet, while the updated second-floor family bath serves the additional three bedrooms. The finished basement offers even more space with another large family room with room for a home gym, an office / den and an extra powder room. Located on a quiet dead-end street with no through traffic, the property is a gardeners delight, featuring lush perennial gardens, and mature lilac trees. Don't miss your chance to own this spacious, well-located home in one of Kanata's most sought-after neighbourhoods! Close to Shetland Park, with its playground, soccer pitch, and seasonal ice rink. Families will appreciate the top-rated schools nearby, including W.O. Mitchell Elementary and A.Y. Jackson Secondary, and the easy access to HWY 417 and the Park & Ride
Facts & features
Ask about this home
A HOMEH agent will answer your questions about this home.
Rooms
11 rooms · 4 bathrooms
- Family room16′11″ × 10′10″183 sq.ft.
- Kitchen17′ × 11′187 sq.ft.
- Dining room10′10″ × 10′4″112 sq.ft.
- Living room15′11″ × 10′4″164 sq.ft.
- Laundry8′8″ × 8′1″70 sq.ft.
- Primary bedroom18′8″ × 11′1″206 sq.ft.
- Bedroom10′6″ × 9′4″98 sq.ft.
- Bedroom12′ × 10′5″125 sq.ft.
- Bedroom12′ × 9′7″115 sq.ft.
- Office10′9″ × 10′5″112 sq.ft.
- Recreation26′3″ × 10′5″274 sq.ft.
Around this home
Listing details
Helpful tools
Your HOMEH agent
"I would see it this week."
Ask HOMEH about this home
Price, neighbourhood, monthly cost. Ask anything.
HOMEH Intelligent Agent is an AI, not a licensed representative. Check anything important with your agent.