

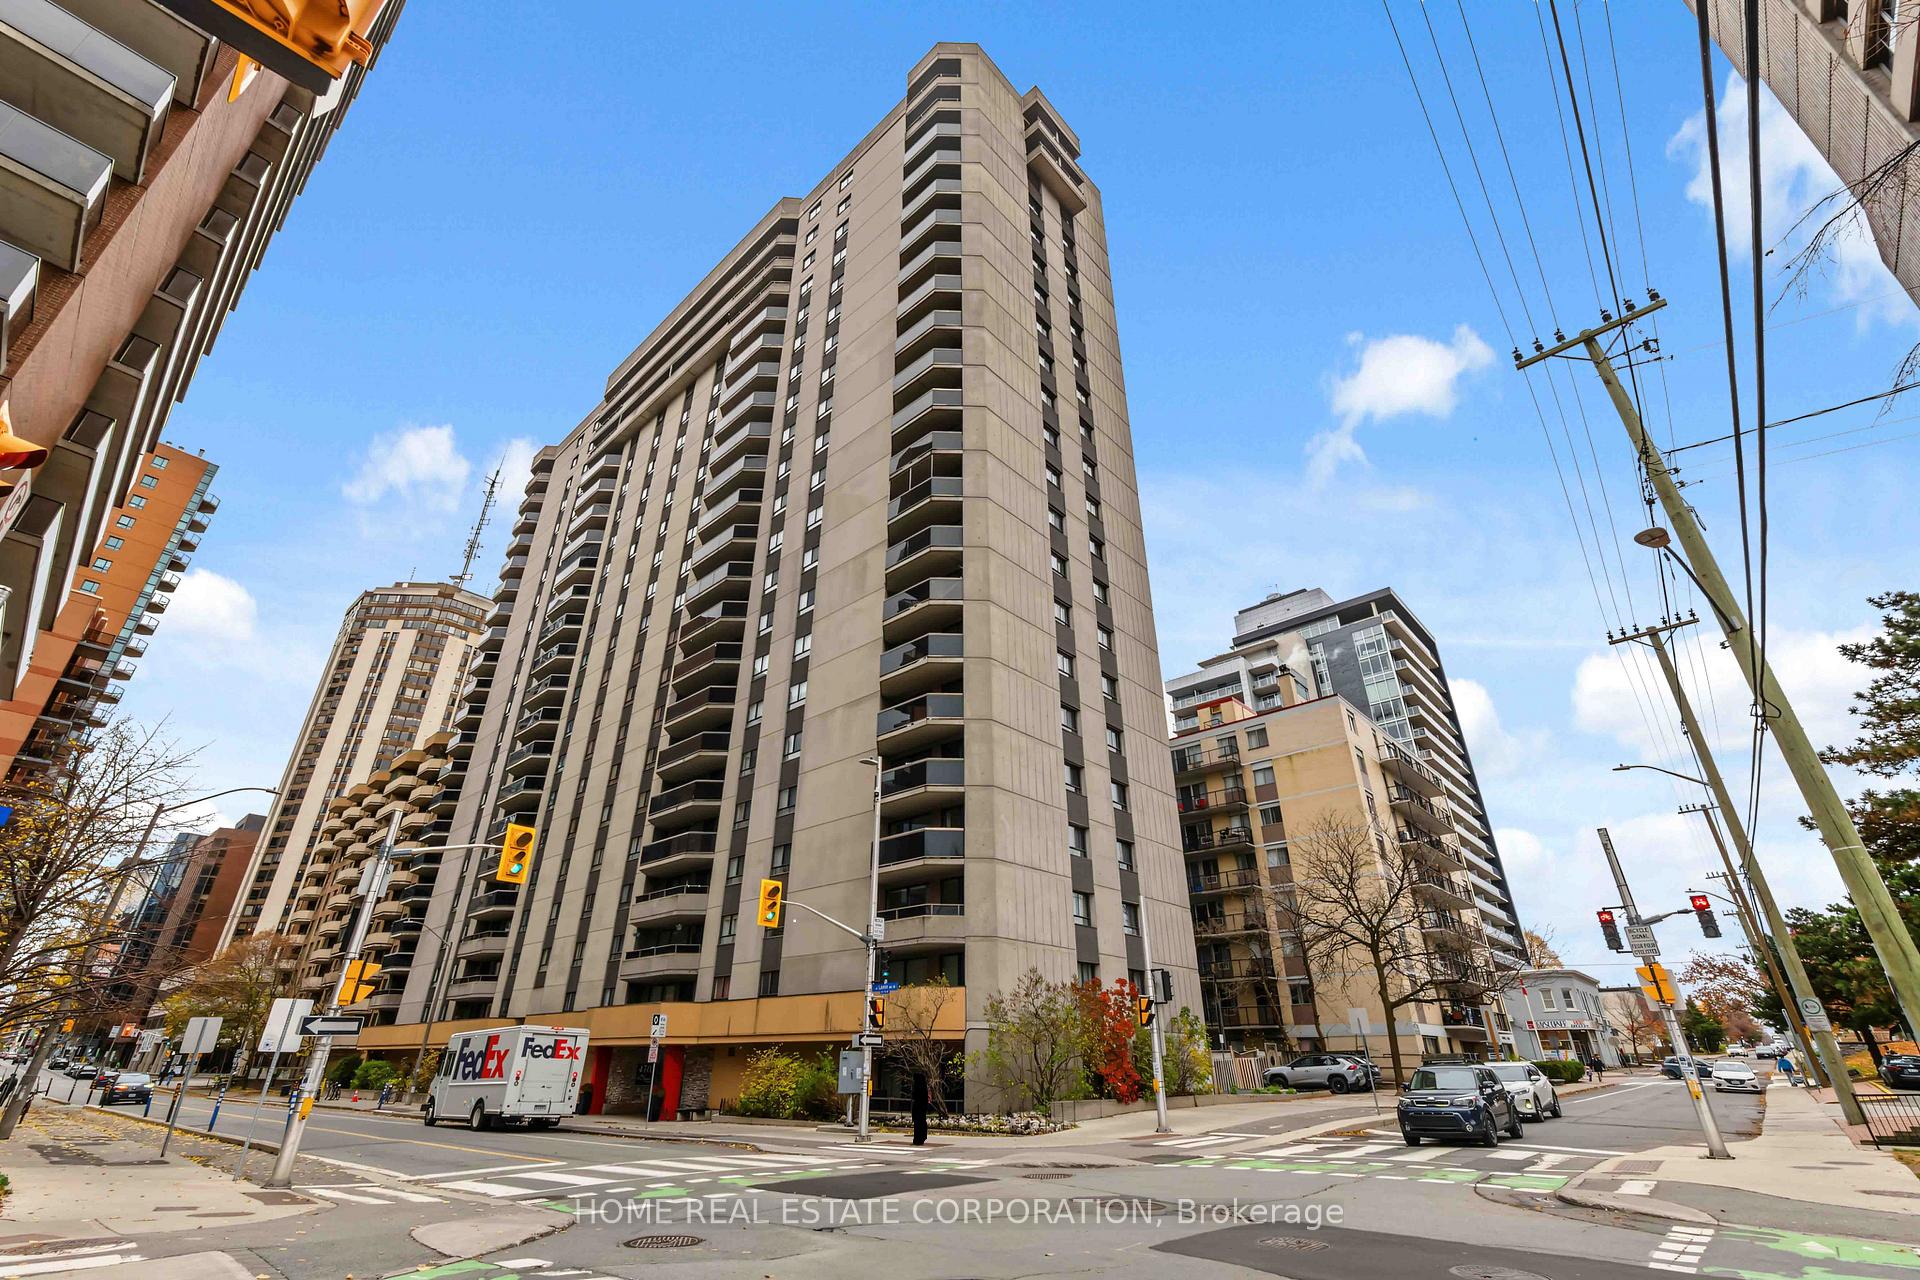
Unit 1408, 470 Laurier Avenue W
Unit 1408, 470 Laurier Avenue W
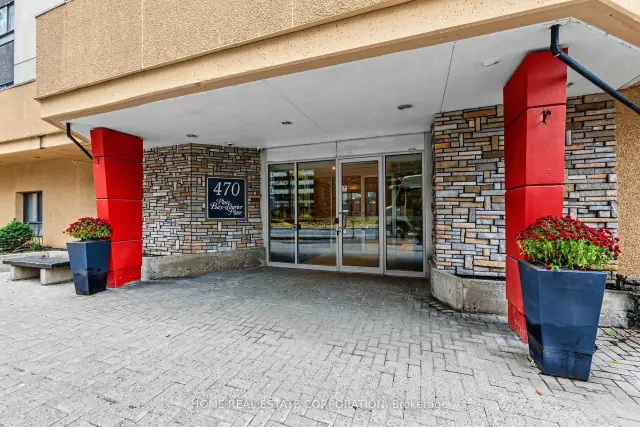
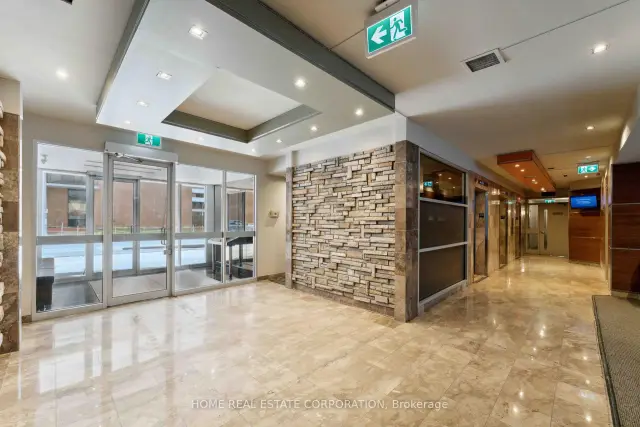
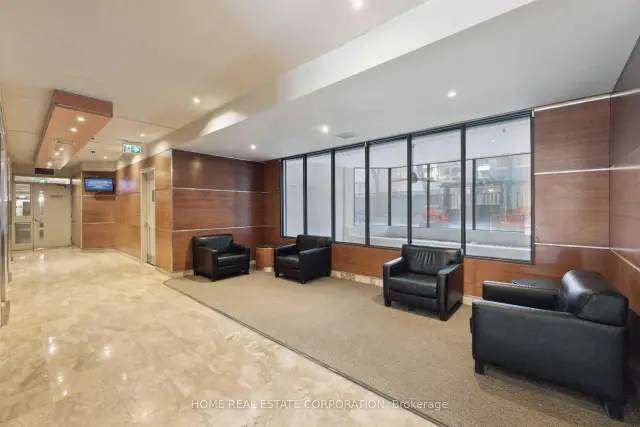
 See all 50 photos
Included in condo fee: Water, Central air, Building Insurance, Common Elements
Property history
Facts and features
- ExposureNorth west
- LaundryIn-suite
- LockerOwned
- BalconyOpen
- Hardwood floors
- Central air
The homeCondo Apartment, Apartment, 1,000–1,199 sq ft
- Type: Condo Apartment
- Style: Apartment
- Living space: 1,000–1,199 sq ft
- Basement: None
- Exposure: North West
- View: City
InsideHardwood, Ceramic, In-suite laundry, Separate hydro meter, guest accommodations, separate heating controls, storage, storage area lockers, water heater
- Flooring: Hardwood, Ceramic
- Laundry: In-suite laundry
- Features: Separate hydro meter, guest accommodations, separate heating controls, storage, storage area lockers, water heater
- Rooms above ground: 6
- Bedrooms: 2
- Bathrooms: 2
- Kitchens: 1
OutsideConcrete, Open
- Exterior: Concrete
- Balcony: Open
Parking and locker1 Parking, Underground, Exclusive
- Spaces: 1 Parking
- Garage: Underground
- Parking type: Exclusive
- Spot: 116
- Locker: Owned
BuildingBay laurier place, Condo corporation 267, Pets Allowed
- Name: Bay laurier place
- Condo corporation: 267
- Pets: Allowed
Heating, water and powerBaseboard, electric, Central air
- Heating: Baseboard, electric
- Cooling: Central air
Costs and taxesTaxes $4,291 a year, Condo fee $823 a month, Water included, cac included, building insurance included, common elements included
- Taxes, 2026: $4,291 a year
- Condo fee: $823 a month
- Fee includes: Water included, cac included, building insurance included, common elements included
- HST: No HST
- Rental items: Hot water tank
- Under contract: Hot water tank-electric
Included in the saleFridge, dishwasher, stove, window coverings (except primary br), washer and dryer, and all elf's, Primary bedroom curtains
- Included: Fridge, dishwasher, stove, window coverings (except primary br), washer and dryer, and all elf's
- Not included: Primary bedroom curtains
Listing detailsX14163656, Sold Conditionally, Nov 9, 2026
- MLS® number: X14163656
- Status: Sold Conditionally
- Listed on: Nov 9, 2026
- Days on market: 11
- Updated: Nov 20, 2026
- Possession: 2027-01-29 / Flexible
- Occupied by: Owner
- Listing brokerage: HOME REAL ESTATE CORPORATION
About this home
Unit 1408, 470 Laurier Avenue W, Ottawa (Ottawa Centre), ON K1R 7W9
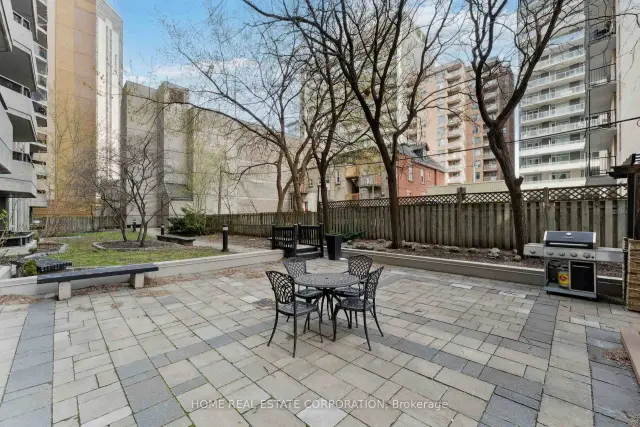
Welcome to urban luxury. Rare corner unit in downtown Ottawa! 1,158 sqft of space, this 2-bed, 1.5-bath suite sits on the 14th floor of the highly desirable Bay Laurier Place (470 Laurier Ave W). It offers a perfect blend of scale, premium finishes, and modern connectivity. As a coveted corner unit, this condo features a desirable north-facing orientation with an added west window in the dining area for beautiful evening light. The home showcases gorgeous hardwood floors throughout. The kitchen features a huge pantry with convenient pull-out shelves and a handy server window to the dining room for seamless entertaining. The highlight of this layout is the unusually large open-concept living/dining area. The expansive living room easily accommodates a dedicated desk for a home office or gaming station while keeping your primary TV setup entirely separate yet open concept. This massive space flows to your private balcony overlooking the city skyline. Stay flawlessly connected with ultra-fast, dedicated fibre optic internet, making remote work or gaming a breeze. Both bedrooms offer impressive storage space. Primary bedroom features a Large walk-through closet leading to a private ensuite, while the generous second bedroom boasts its own rare walk-in closet. Enjoy in-unit laundry, central air, a secure underground parking space, and a storage locker. Residents of Bay Laurier Place enjoy premium, resort-style building amenities including an indoor saltwater pool, hot tub, sauna, meeting/party room, secure bicycle storage, a dedicated guest suite, and a rooftop terrace with lounge seating, fire pit, and BBQ facilities boasting sweeping views, alongside a ground-level fenced courtyard and landscaped gardens with a gazebo. With near-perfect walk/bike scores, you are just a 6-minute walk to Lyon LRT Station. Walk to Parliament Hill, Sparks Street, or the Rideau Centre. Condo fees include water/sewer, central air, building insurance, and maintenance.
Ask about this home
A HOMEH agent will answer your questions about this home.
Know more about 470 Laurier Avenue W
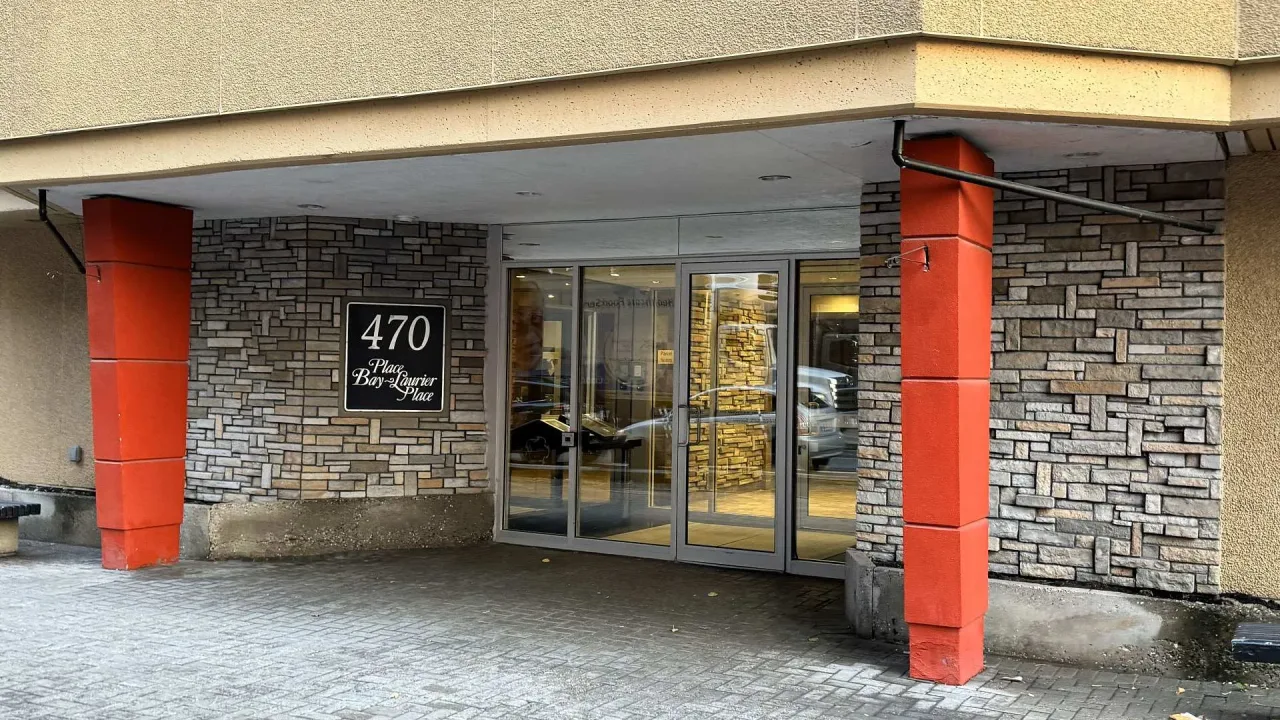
Condo building · 470 Laurier Avenue W
470 Laurier Avenue W is a condo. Right now 1 for sale is on the market here.
- $408/sq ft
No similar units for sale in 470 Laurier Avenue W right now.
Around this home
Daily convenience, out of 100, from the distances below
Schools nearby
School rating, out of 10.
Helpful calculators
Your HOMEH agent

"I would see it this week."