

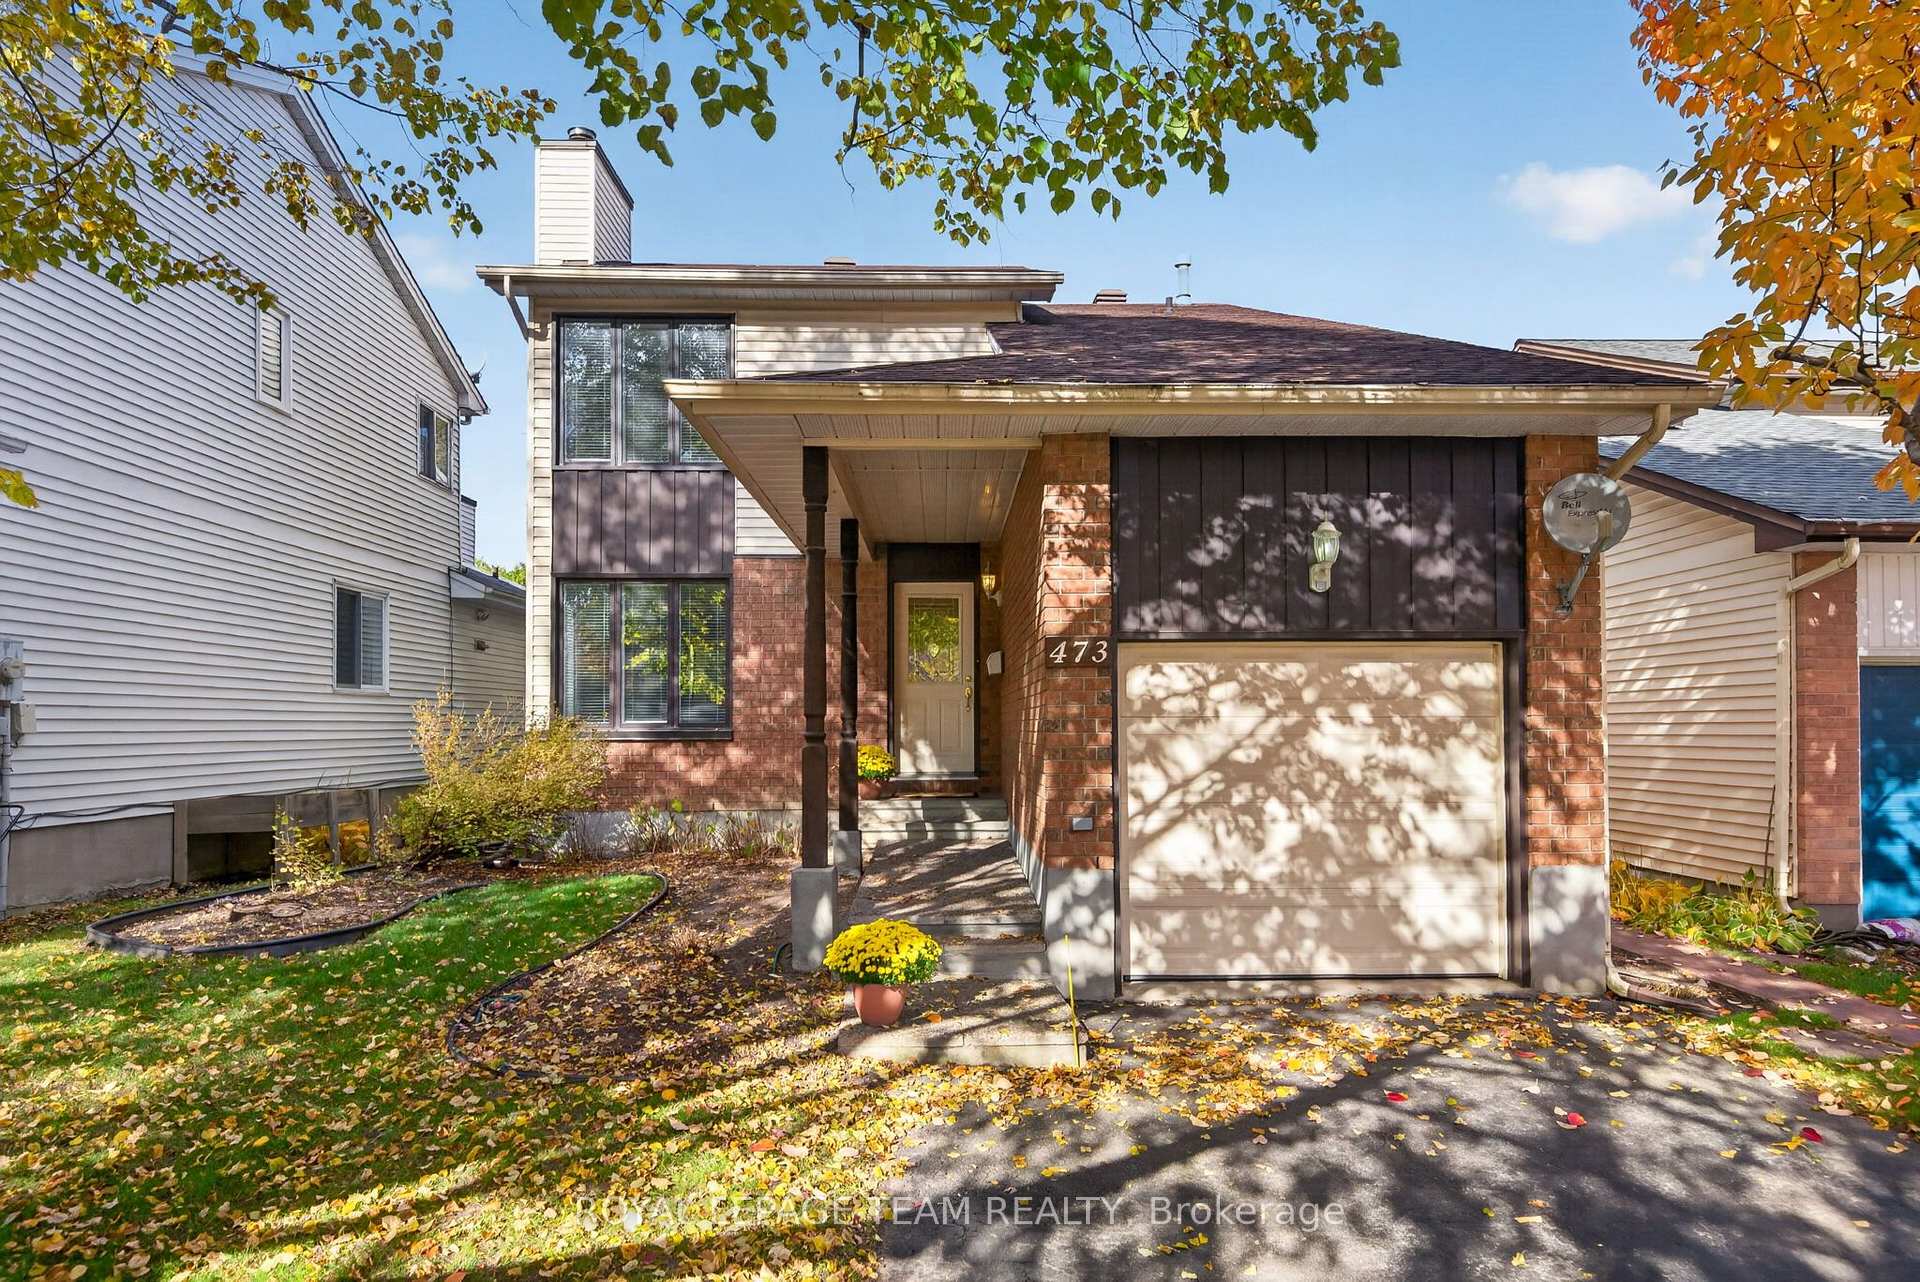
473 Marjolaine Street
473 Marjolaine Street
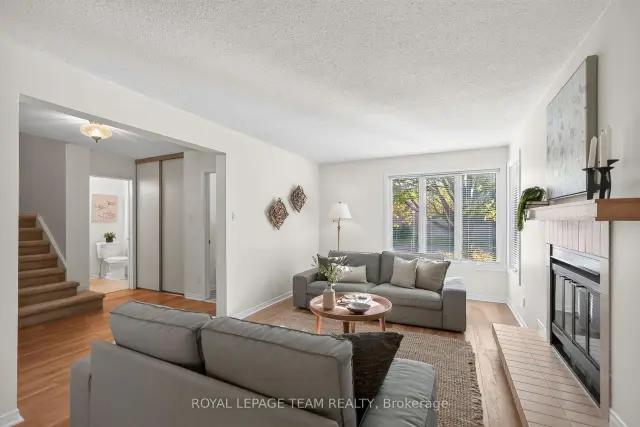 See all 41 photos
Property history
Facts and features
- BasementFinished
- Water, sewerMunicipal
- HeatingForced air
- CoolingCentral air
- Fireplace
- Central air
The homeDetached, 2-storey, 1,100–1,500 sq ft
- Type: Detached
- Style: 2-storey
- Living space: 1,100–1,500 sq ft
- Basement: Finished
InsideFireplace Yes, wood, Lower level, Auto garage door remote, central vacuum
- Fireplace: Yes, wood
- Laundry: Lower level
- Features: Auto garage door remote, central vacuum
- Rooms above ground: 10
- Rooms in the basement: 3
- Bedrooms: 3
- Bathrooms: 3
- Kitchens: 1
Outside and lotVinyl siding, brick, Asphalt shingle, Concrete, poured concrete
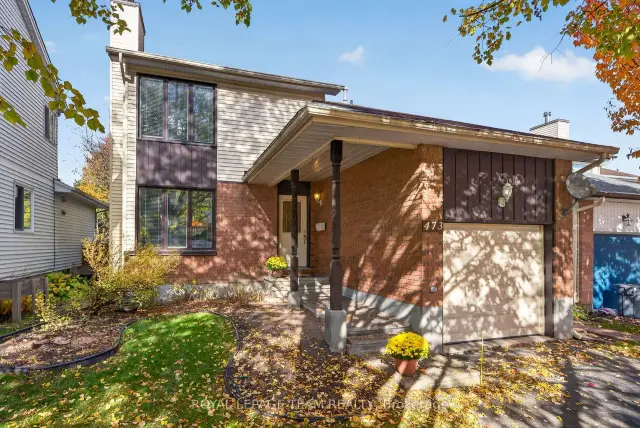
- Exterior: Vinyl siding, brick
- Roof: Asphalt shingle
- Foundation: Concrete, poured concrete
- Size: 35.46 × 149.09 ft
Parking1 Garage, Attached
- Spaces: 1 Garage
- Garage: Attached
Heating, water and powerForced air, gas, Central air, Municipal water
- Heating: Forced air, gas
- Cooling: Central air
- Water: Municipal water
- Sewer: Municipal sewer
Costs and taxesTaxes $4,004 a year, HST included in the price, Hot water tank
- Taxes, 2026: $4,004 a year
- HST: HST included in the price
- Rental items: Hot water tank
Included in the saleFridge, stove, hood fan, dishwasher, washer, dryer. central vacuum and attachments- as is., Not included None
- Included: Fridge, stove, hood fan, dishwasher, washer, dryer. central vacuum and attachments- as is.
- Not included: None
Listing detailsX14127350, Sold, Oct 29, 2026
- MLS® number: X14127350
- Status: Sold
- Listed on: Oct 29, 2026
- Days on market: 20
- Updated: Nov 18, 2026
- Possession: Flexible
- Occupied by: Vacant
- Listing brokerage: ROYAL LEPAGE TEAM REALTY
About this home
473 Marjolaine Street, Ottawa (Fallingbrook/Ridgemount), ON K4A 1X7
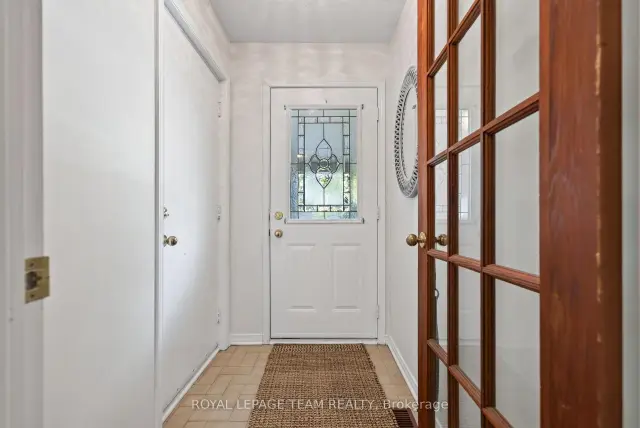
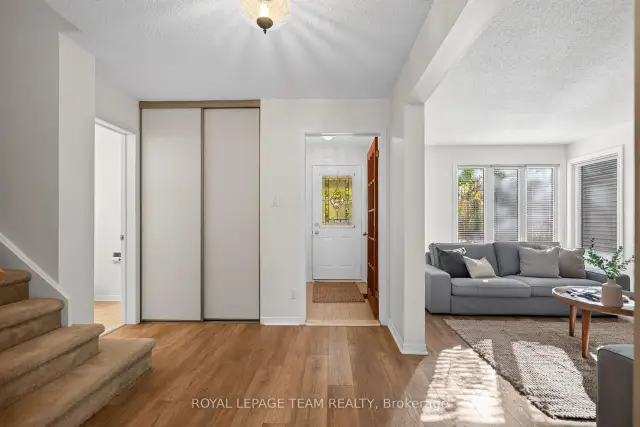
If your home search has you looking for room to spread out, a garage of your own, and a backyard with plenty of privacy, 473 Marjolaine Street offers all three on an extra-deep lot in the heart of Fallingbrook. Set on a quiet, tree-lined street, this detached home features a beautifully landscaped backyard and a practical, inviting layout. Inside, luxury vinyl plank flooring runs throughout the main level, where the living room features a wood-burning fireplace with a tiled hearth and wood mantel, flowing right into the formal dining room. The updated kitchen offers cream cabinetry, a full-height pantry cupboard, deep drawers, under-cabinet lighting, and a tiled backsplash, along with space for a small dining table and sliding doors leading to the deck. A powder room, spacious front closet, and inside entry from the garage complete the main floor. Upstairs, the sun-filled primary bedroom features a full wall of closets and a four-piece ensuite. Two additional bedrooms, a second four-piece bathroom, and a linen closet complete this level. The finished lower level offers a large, versatile space with new carpeting, ideal for a family room, playroom, home office, or gym, along with laundry and plenty of storage. Outside, the backyard is a standout feature. Tall hedges along both sides, mature trees, perennial gardens, and a charming garden shed create a private, peaceful setting. The extra depth of the lot also provides generous separation from the neighbours behind. Fallingbrook is an established community with parks, pathways, and schools throughout, including Princess Louise Falls within walking distance. With Place d'Orléans, the LRT, and Highway 174 all nearby, you'll enjoy convenient access to the rest of the city while coming home to the quiet of a mature residential street.
Ask about this home
A HOMEH agent will answer your questions about this home.
Around this home
Daily convenience, out of 100, from the distances below
Schools nearby
School rating, out of 10.
Helpful calculators
Your HOMEH agent

"Priced 2% over the Hestimate. I would see it this week."