
 See all 50 photos
Property history

This home has sold. It is no longer available.
Property not available for sale or for rent.
Book a viewing
Ask HOMEH
About this home
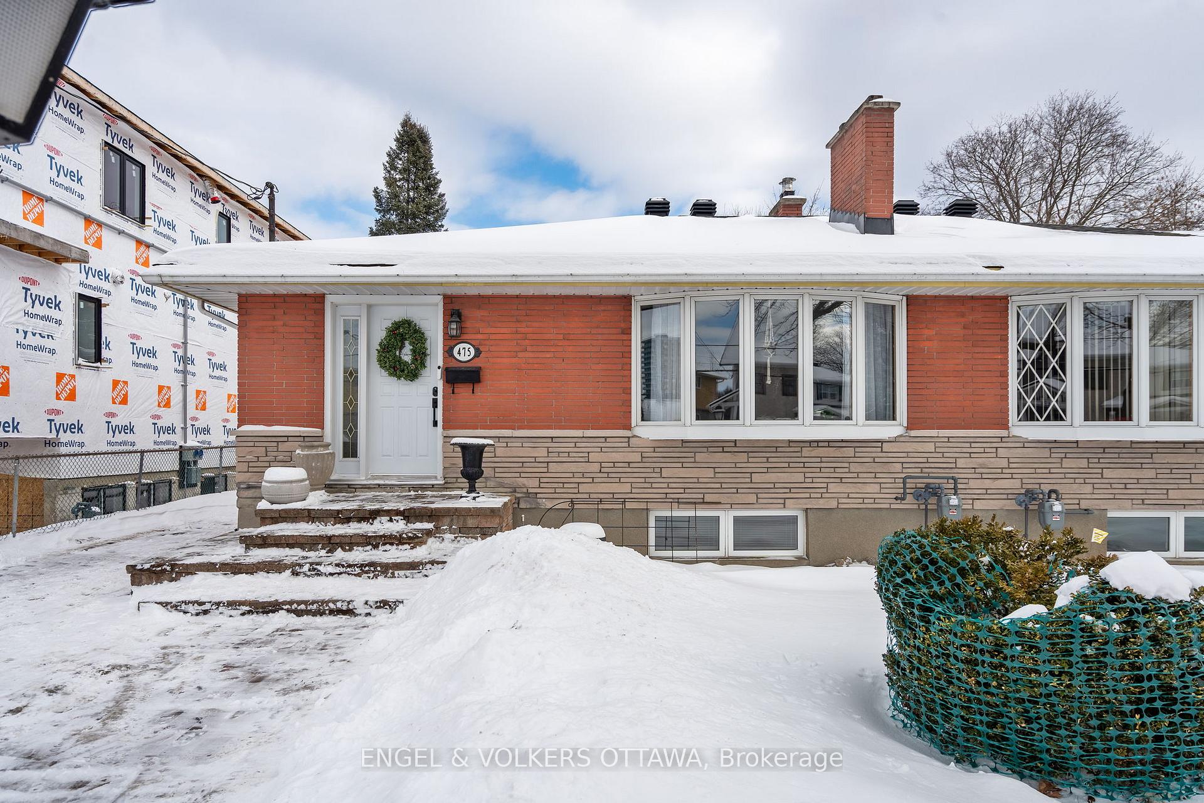
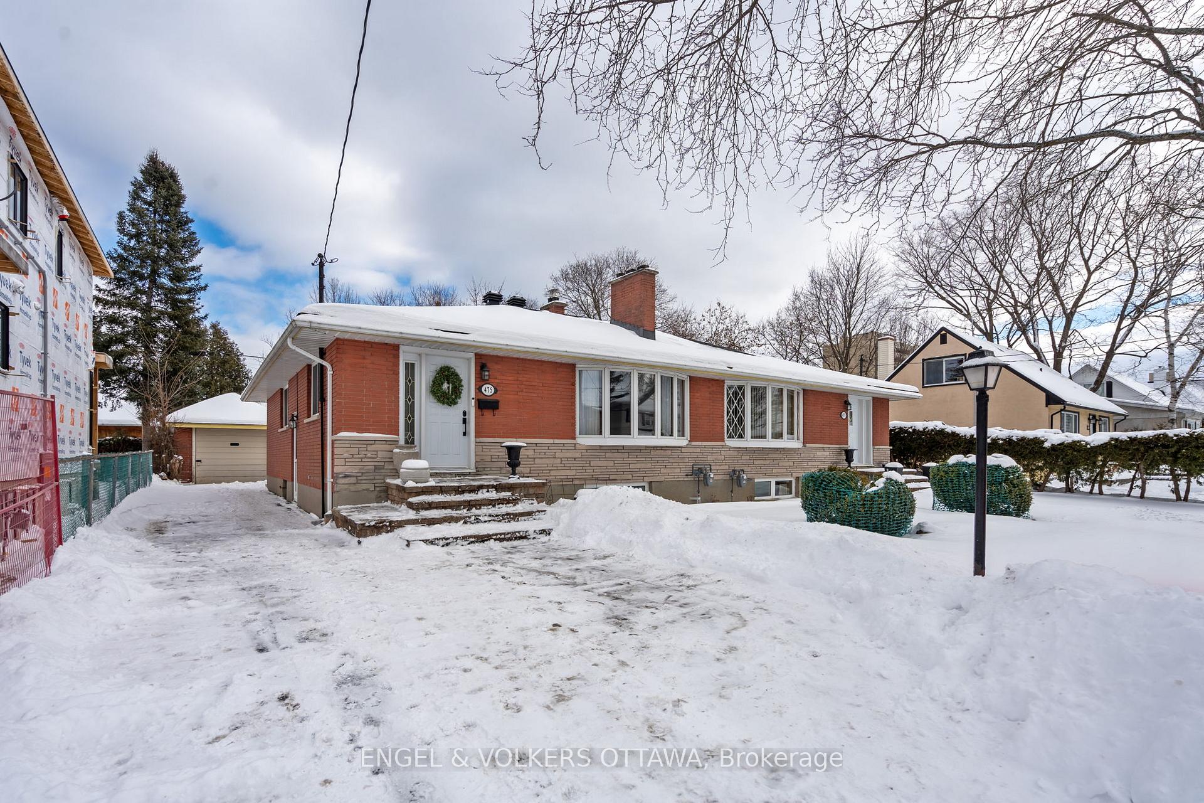
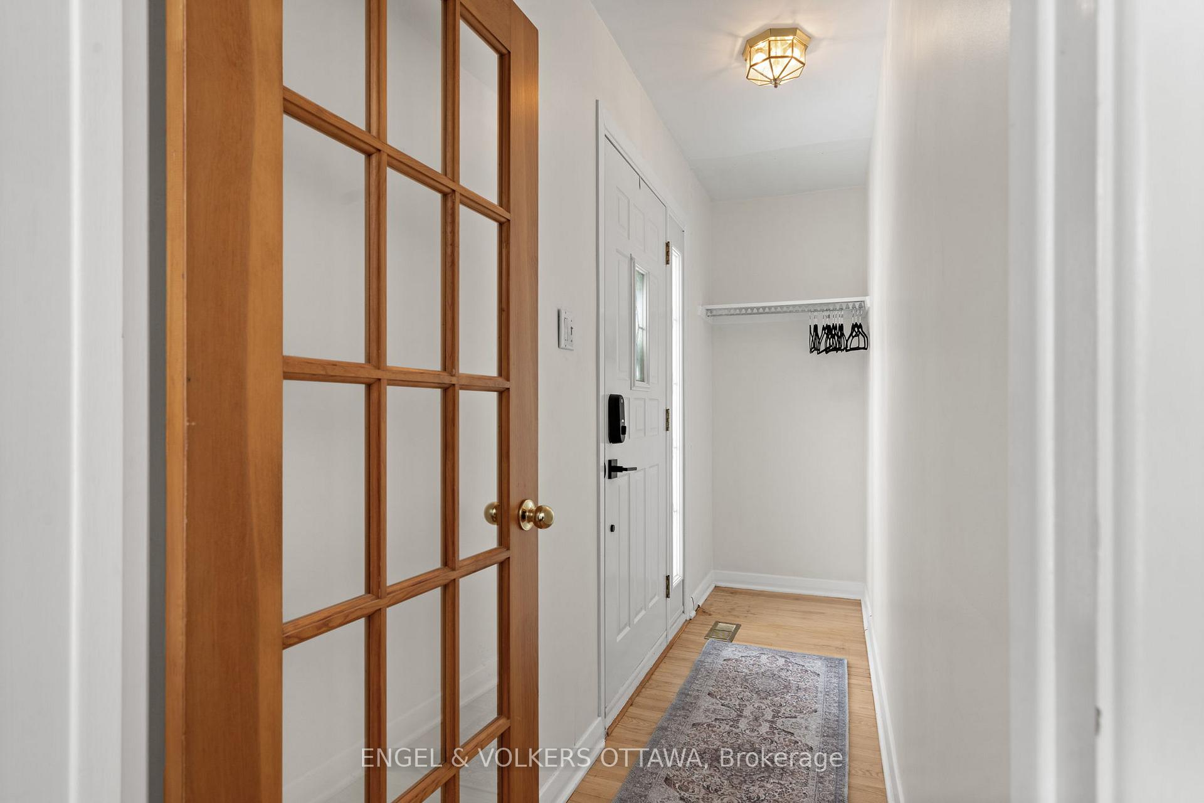
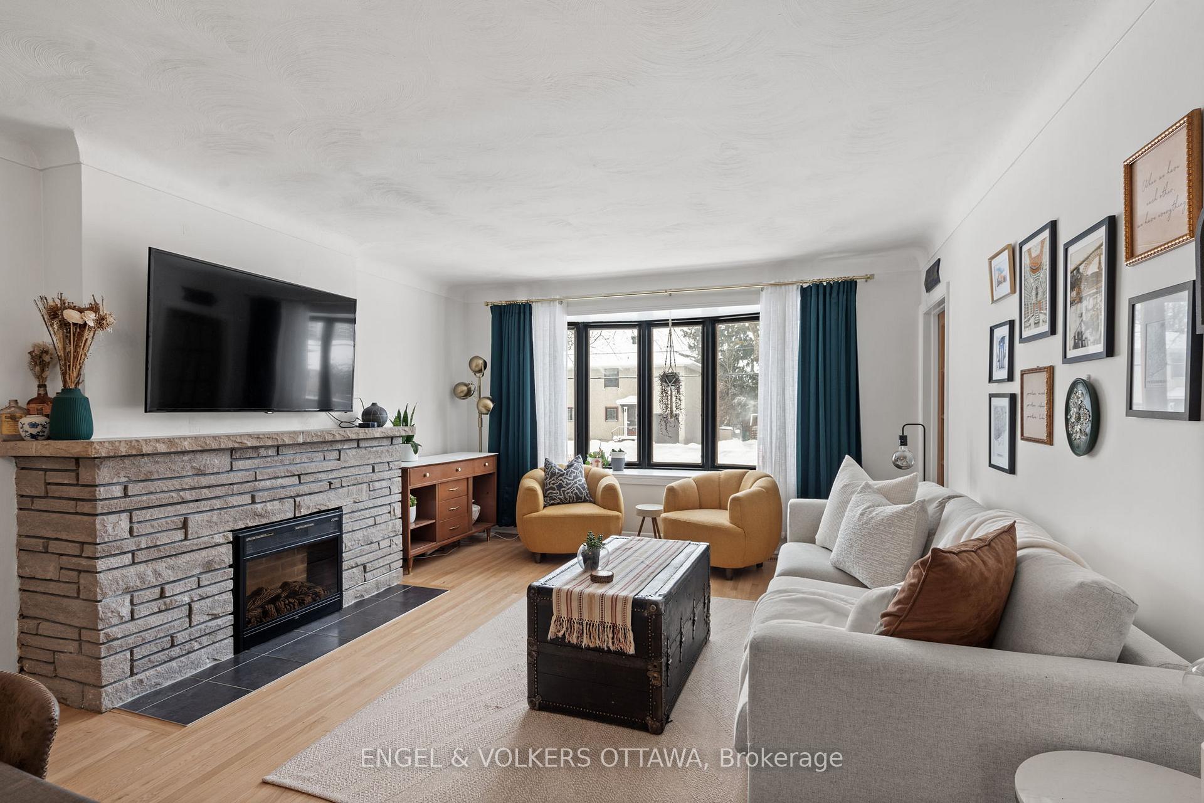
Welcome to this updated semi-detached bungalow, perfectly situated for those who appreciate a balanced lifestyle with urban amenities, easy transit access, and close proximity to nature, just minutes from the Ottawa River. This home features an open-concept living and dining area that creates a bright, inviting space ideal for everyday living and entertaining. You will love the renovated kitchen with open shelving, modern backsplash, stainless steel appliances, pantry space, and new flooring. Offering three spacious bedrooms on the main, an updated bath, new fixtures, as well as custom blinds and neutral paint colours throughout. Additionally, the partially finished basement - accessible via a convenient side door entrance - presents an opportunity for potential rental income. Whether you envision creating extra living space, a home office, or a recreational area, this versatile lower level is ready for your ideas, complete with 3 piece bath, laundry, and an abundance of storage. Enjoy the detached garage for the cool winter months, along with the fenced backyard space and patio for those summer barbecues. With its prime location and extensive updates, this bungalow is a move-in-ready home that combines modern conveniences with a sought-after neighbourhood setting. Recent improvements include beautifully refinished hardwood floors, cozy electric fireplace, a new furnace (2025), landscaping to expand parking, privacy fence and more.
Facts & features
Book a viewing
Rooms
13 rooms · 2 bathrooms
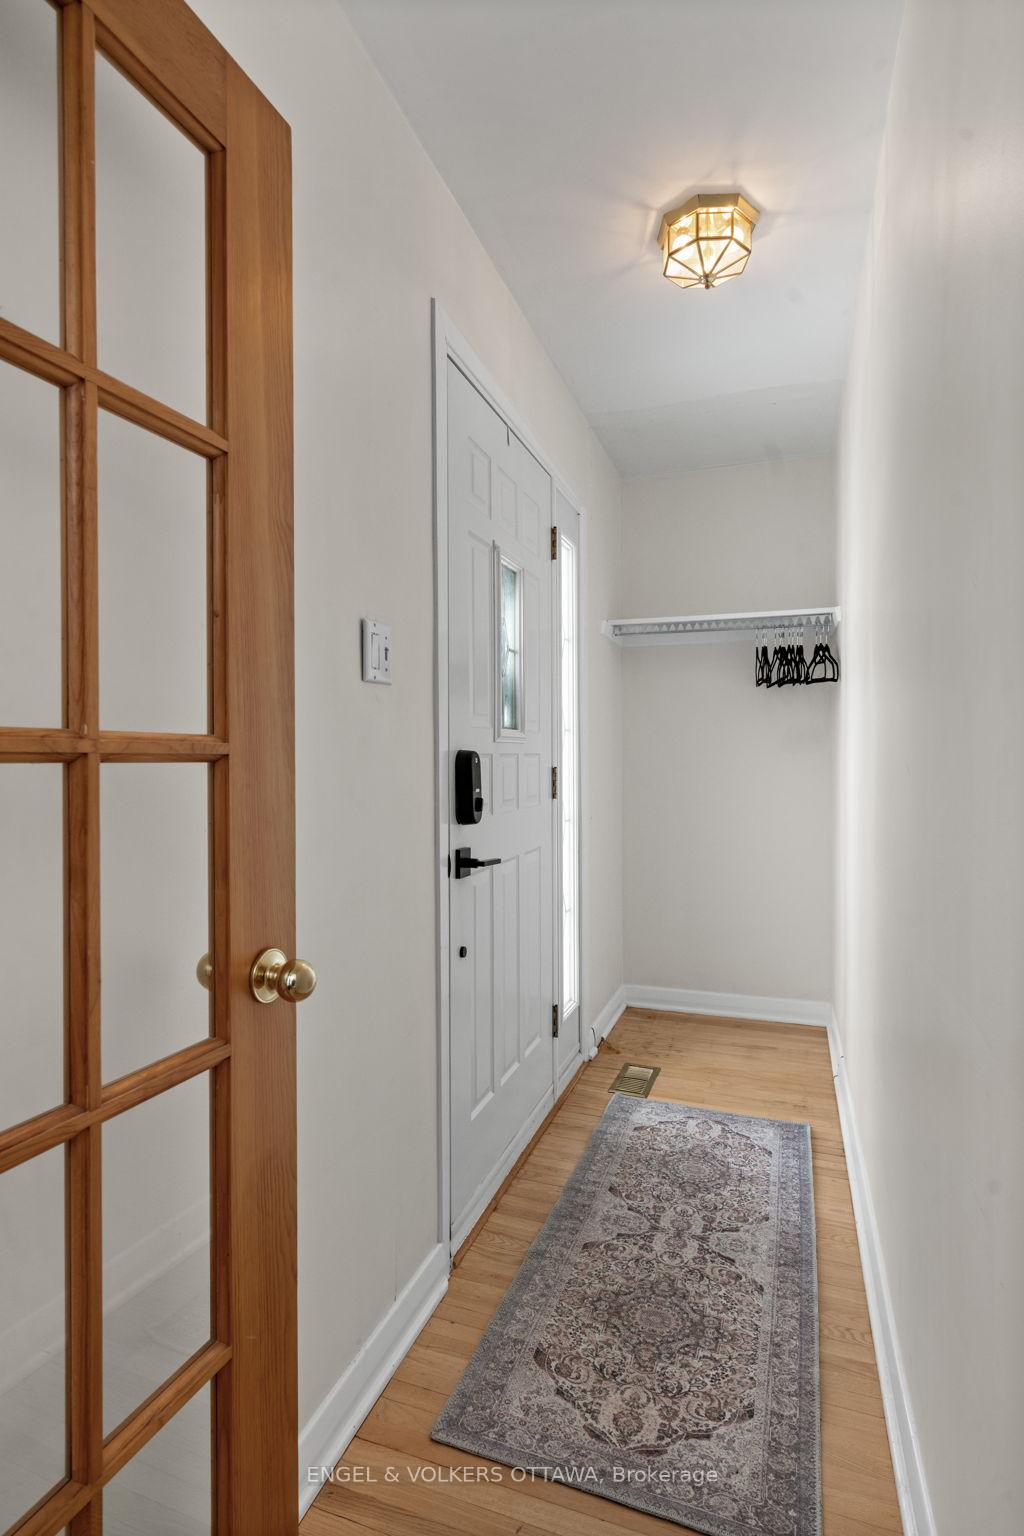
- Foyer11′9″ × 3′3″39 sq.ft.
- Living room13′10″ × 14′6″201 sq.ft.
- Dining room13′5″ × 711′11″9553 sq.ft.
- Kitchen11′9″ × 10′7″124 sq.ft.
- Primary bedroom9′4″ × 12′4″116 sq.ft.
- Bedroom11′1″ × 7′5″82 sq.ft.
- Bedroom12′2″ × 8′11″108 sq.ft.
- Bathroom5′1″ × 6′7″34 sq.ft.
- Recreation22′5″ × 25′6″570 sq.ft.
- Laundry18′1″ × 19′3″349 sq.ft.
- Bathroom6′8″ × 6′7″43 sq.ft.
- Utility room7′9″ × 15′2″118 sq.ft.
- Utility room4′8″ × 17′10″83 sq.ft.
Around this home
Schools nearby
School rating, out of 10.
Listing details
Helpful tools
Your HOMEH agent
"I would see it this week."
Ask HOMEH about this home
Price, neighbourhood, monthly cost. Ask anything.
HOMEH Intelligent Agent is an AI, not a licensed representative. Check anything important with your agent.