
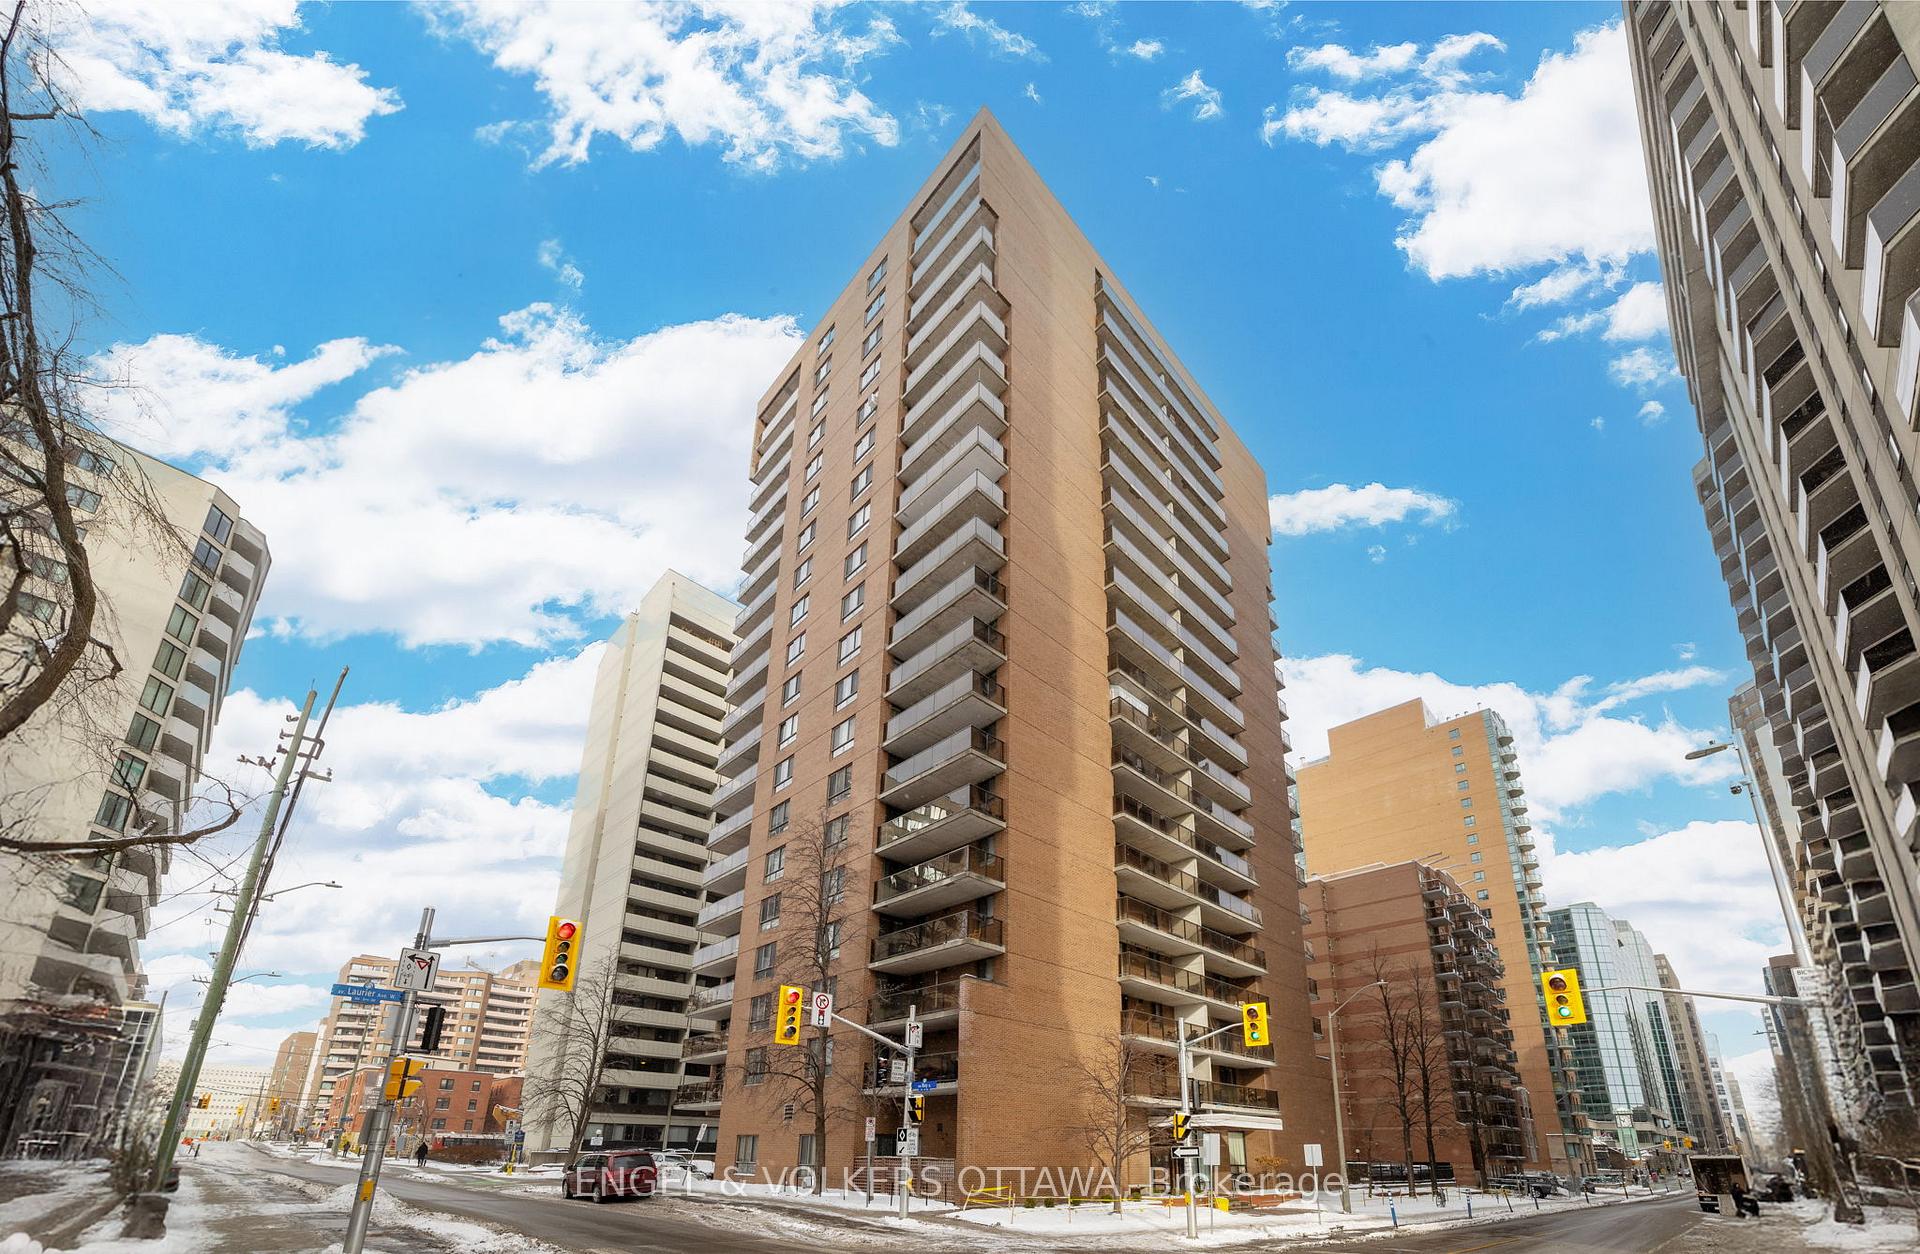
Unit 702, 475 Laurier Avenue W
Ottawa (Ottawa Centre)Unit 702, 475 Laurier Avenue W
Ottawa (Ottawa Centre)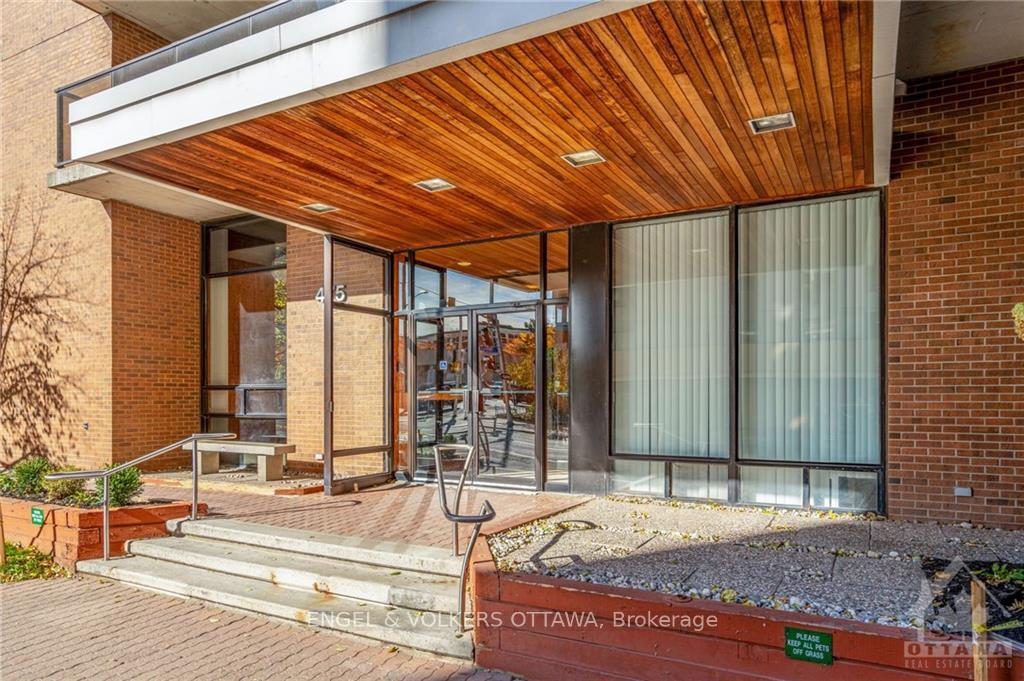
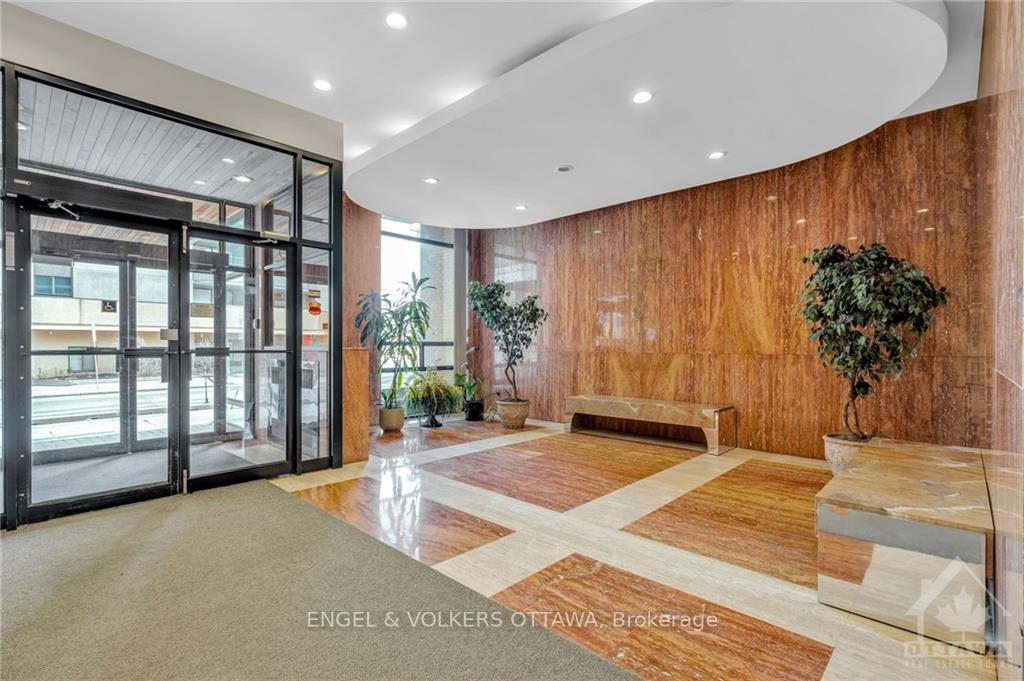
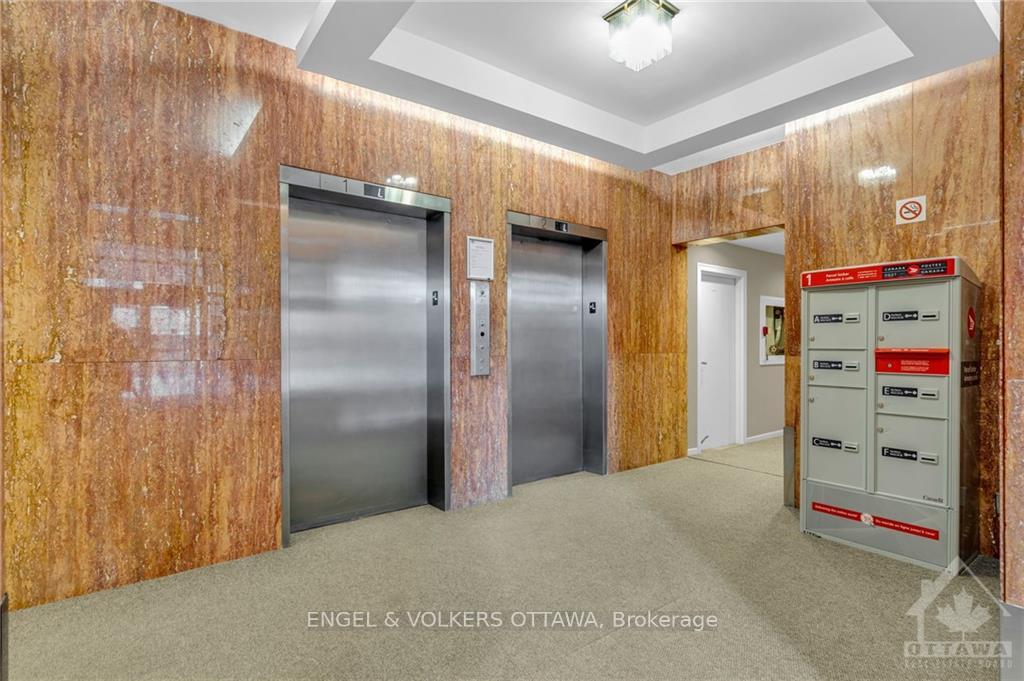
 See all 29 photos
Property history

This listing has ended. It is no longer available.
Property not available for sale or for rent.
About this home
Unit 702, 475 Laurier Avenue W, Ottawa
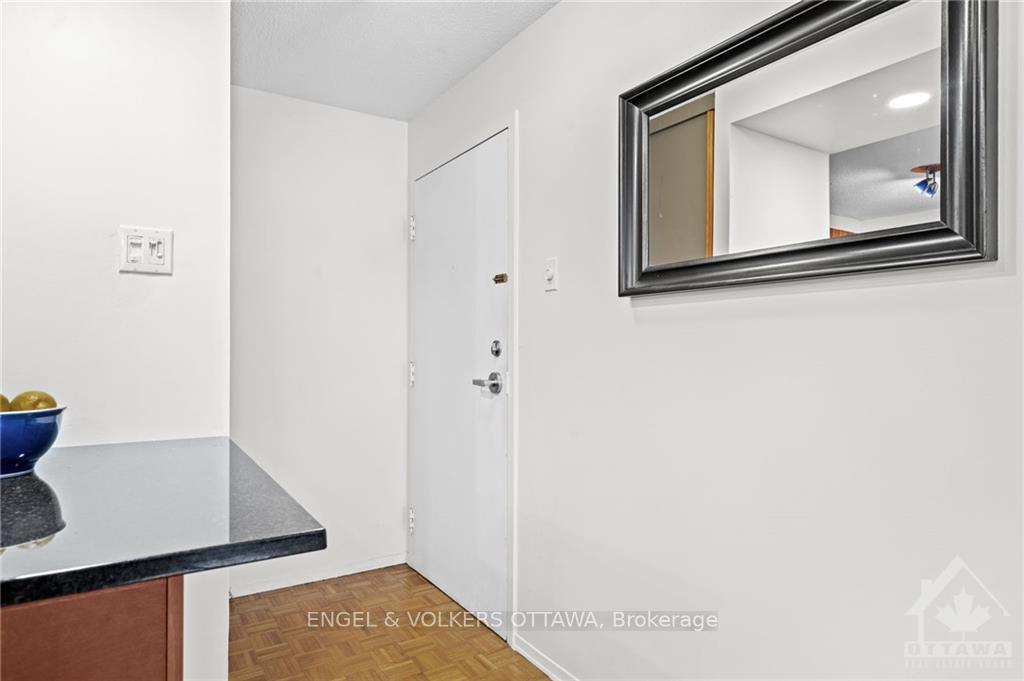
Welcome to this stylish 2-bedroom condo that combines city convenience with all the right updates! Step inside to a spacious living room & dining room that opens onto a large balcony, perfect for morning coffee or evening relaxation with city views. The renovated kitchen features modern finishes and tons of storage, making meal prep a breeze, while the modern renovated bathroom is full of luxury touches. Spacious primary bedroom with loads of closet space, and a convenient second bedroom, with in-suite laundry and a generous storage room, you'll have everything you need right at your fingertips. Maintenance free flooring throughout! This unit comes with indoor parking and building bike storage ideal for your urban adventures. Located close to the LRT, popular restaurants, LeBreton Flats and scenic bicycle trails along the river, 475 Laurier puts the best of Ottawa at your doorstep. Modern, spacious, and move-in ready! 24 hours irrevocable on all offers.
Facts & features
Ask about this home
A HOMEH agent will answer your questions about this home.
Rooms
100 rooms · 1 bathroom
- Living room15′10″ × 17′8″279 sq.ft.
- Dining room10′8″ × 11′1″118 sq.ft.
- Kitchen7′11″ × 11′6″91 sq.ft.
- Primary bedroom13′8″ × 9′10″134 sq.ft.
- Bedroom10′4″ × 9′93 sq.ft.
- Laundry7′7″ × 7′3″55 sq.ft.
- Foyer—
- Living room15′10″ × 17′8″279 sq.ft.
- Dining room10′8″ × 11′1″118 sq.ft.
- Kitchen7′11″ × 11′6″91 sq.ft.
- Primary bedroom13′8″ × 9′10″134 sq.ft.
- Bedroom10′4″ × 9′93 sq.ft.
- Bathroom—
- Laundry7′7″ × 7′3″55 sq.ft.
- Foyer—
- Living room15′10″ × 17′8″279 sq.ft.
- Dining room10′8″ × 11′1″118 sq.ft.
- Kitchen7′11″ × 11′6″91 sq.ft.
- Primary bedroom13′8″ × 9′10″134 sq.ft.
- Bedroom10′4″ × 9′93 sq.ft.
- Bathroom—
- Laundry7′7″ × 7′3″55 sq.ft.
- Foyer—
- Living room15′10″ × 17′8″279 sq.ft.
- Dining room10′8″ × 11′1″118 sq.ft.
- Kitchen7′11″ × 11′6″91 sq.ft.
- Primary bedroom13′8″ × 9′10″134 sq.ft.
- Bedroom10′4″ × 9′93 sq.ft.
- Bathroom—
- Laundry7′7″ × 7′3″55 sq.ft.
- Foyer—
- Living room15′10″ × 17′8″279 sq.ft.
- Dining room10′8″ × 11′1″118 sq.ft.
- Kitchen7′11″ × 11′6″91 sq.ft.
- Primary bedroom13′8″ × 9′10″134 sq.ft.
- Bedroom10′4″ × 9′93 sq.ft.
- Bathroom—
- Laundry7′7″ × 7′3″55 sq.ft.
- Foyer—
- Living room15′10″ × 17′8″279 sq.ft.
- Dining room10′8″ × 11′1″118 sq.ft.
- Kitchen7′11″ × 11′6″91 sq.ft.
- Primary bedroom13′8″ × 9′10″134 sq.ft.
- Bedroom10′4″ × 9′93 sq.ft.
- Bathroom—
- Laundry7′7″ × 7′3″55 sq.ft.
- Foyer—
- Living room15′10″ × 17′8″279 sq.ft.
- Dining room10′8″ × 11′1″118 sq.ft.
- Kitchen7′11″ × 11′6″91 sq.ft.
- Primary bedroom13′8″ × 9′10″134 sq.ft.
- Bedroom10′4″ × 9′93 sq.ft.
- Bathroom—
- Laundry7′7″ × 7′3″55 sq.ft.
- Foyer—
- Living room15′10″ × 17′8″279 sq.ft.
- Dining room10′8″ × 11′1″118 sq.ft.
- Kitchen7′11″ × 11′6″91 sq.ft.
- Primary bedroom13′8″ × 9′10″134 sq.ft.
- Bedroom10′4″ × 9′93 sq.ft.
- Bathroom—
- Laundry7′7″ × 7′3″55 sq.ft.
- Foyer—
- Living room15′10″ × 17′8″279 sq.ft.
- Dining room10′8″ × 11′1″118 sq.ft.
- Kitchen7′11″ × 11′6″91 sq.ft.
- Primary bedroom13′8″ × 9′10″134 sq.ft.
- Bedroom10′4″ × 9′93 sq.ft.
- Bathroom—
- Laundry7′7″ × 7′3″55 sq.ft.
- Foyer—
- Living room15′10″ × 17′8″279 sq.ft.
- Dining room10′8″ × 11′1″118 sq.ft.
- Kitchen7′11″ × 11′6″91 sq.ft.
- Primary bedroom13′8″ × 9′10″134 sq.ft.
- Bedroom10′4″ × 9′93 sq.ft.
- Bathroom—
- Laundry7′7″ × 7′3″55 sq.ft.
- Foyer—
- Living room15′10″ × 17′8″279 sq.ft.
- Dining room10′8″ × 11′1″118 sq.ft.
- Kitchen7′11″ × 11′6″91 sq.ft.
- Primary bedroom13′8″ × 9′10″134 sq.ft.
- Bedroom10′4″ × 9′93 sq.ft.
- Bathroom—
- Laundry7′7″ × 7′3″55 sq.ft.
- Foyer—
- Living room15′10″ × 17′8″279 sq.ft.
- Dining room10′8″ × 11′1″118 sq.ft.
- Kitchen7′11″ × 11′6″91 sq.ft.
- Primary bedroom13′8″ × 9′10″134 sq.ft.
- Bedroom10′4″ × 9′93 sq.ft.
- Bathroom—
- Laundry7′7″ × 7′3″55 sq.ft.
- Foyer—
- Living room15′10″ × 17′8″279 sq.ft.
- Dining room10′8″ × 11′1″118 sq.ft.
- Kitchen7′11″ × 11′6″91 sq.ft.
- Primary bedroom13′8″ × 9′10″134 sq.ft.
- Bedroom10′4″ × 9′93 sq.ft.
Around this home
Schools nearby
School rating, out of 10.
Listing details
Helpful tools
Your HOMEH agent
"I would see it this week."
Ask HOMEH about this home
Price, neighbourhood, monthly cost. Ask anything.
HOMEH Intelligent Agent is an AI, not a licensed representative. Check anything important with your agent.