

4776 Abbott Street E
4776 Abbott Street E
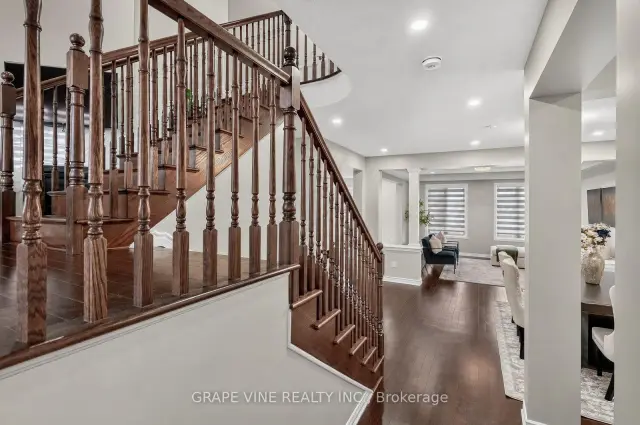 See all 49 photos
Facts and features
- BasementUnfinished
- Price per sq ft~$387
- Water, sewerMunicipal
- HeatingForced air
- Fireplace
- Central air
The homeDetached, 2 1/2 storey, 2,000–2,500 sq ft
- TypeDetached
- Style2 1/2 storey
- Living space2,000–2,500 sq ft
- BasementFull, unfinished
InsideFireplace Yes, natural gas, Upper level, Carpet free
- FireplaceYes, natural gas
- LaundryUpper level
- FeaturesCarpet free
- Rooms above ground12
- Bedrooms4
- Bathrooms3
- Kitchens1
Outside and lotVinyl siding, stone, Asphalt shingle, Poured concrete
- ExteriorVinyl siding, stone
- RoofAsphalt shingle
- FoundationPoured concrete
- Size36.09 × 105.05 ft
- ZoningR3YY[2317]
Parking2 Garage, Attached, Inside entry, private
- Spaces2 Garage
- GarageAttached
- DrivewayInside entry, private
Heating, water and powerForced air, gas, Central air, Municipal water
- HeatingForced air, gas
- CoolingCentral air
- WaterMunicipal water
- SewerMunicipal sewer
Costs and taxesTaxes $6,013 a year, HST No HST, Hot water heater
- Taxes, 2025$6,013 a year
- HSTNo HST
- Rental itemsHot water heater
Included in the saleFridge, stove, dishwasher, washer, dryer, Not included None
- IncludedFridge, stove, dishwasher, washer, dryer
- Not includedNone
Listing detailsX14180834, For Sale, Nov 13, 2026
- MLS® numberX14180834
- StatusFor Sale
- Listed onNov 13, 2026
- Days on market7
- UpdatedNov 14, 2026
- PossessionFlexible
- Occupied byPartial
- Listing brokerageGRAPE VINE REALTY INC.
About this home
4776 Abbott Street E, Ottawa (Kanata - Emerald Meadows/Trailwest), ON K2V 0L4
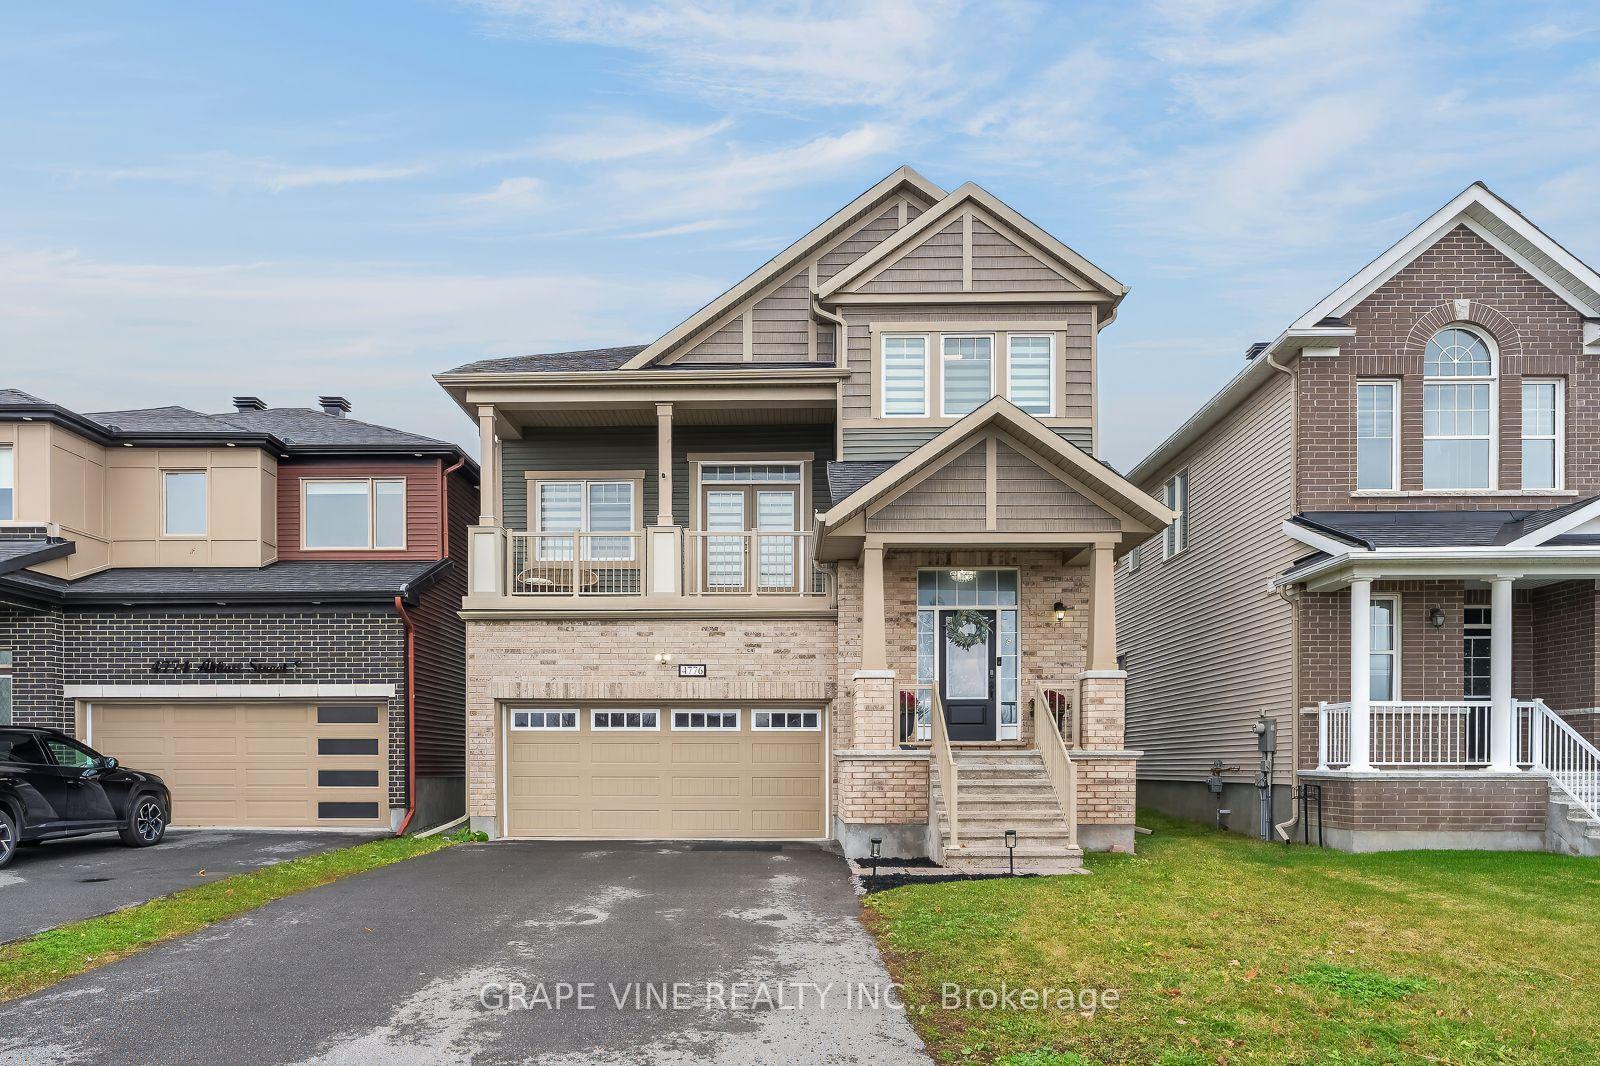
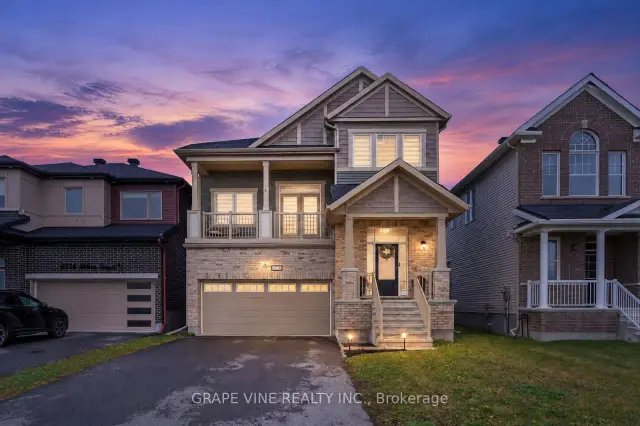
Welcome to 4776 Abbott Street E, a beautifully maintained, move-in-ready 4-bedroom, 2.5-bathroom detached home in a sought-after community, ideally situated directly across from natural greenspace! Built in 2020 and showcasing an impressive selection of rich upgrades and contemporary finishes, this stylish home offers exceptional comfort, functionality, and a bright, welcoming atmosphere. Hardwood flooring extends throughout all three levels, complemented by thoughtfully updated bathrooms and quality finishes throughout. The beautiful eat-in kitchen provides the perfect setting for everyday family living and entertaining, while the southern exposure fills the home with an abundance of natural light, creating warm and inviting living spaces throughout the day. A standout feature is the sun-filled second-level family room, complete with a cozy corner fireplace, offering the perfect retreat for relaxing or gathering with family and friends. The unfinished basement boasts impressive ceiling height and offers endless potential to create additional living space tailored to your needs, whether a recreation room, home gym, media room, or family retreat. Outside, enjoy a fully fenced backyard ideal for children, pets, and summer entertaining. With beautiful greenspace right across the street and convenient access to excellent schools, parks, shopping, dining, and entertainment, this exceptional home delivers the perfect blend of move-in-ready convenience, elevated finishes, natural light, and an outstanding location. Simply unpack and enjoy!
Book a viewing
Around this home
Daily convenience, out of 100, from the distances below
Schools nearby
School rating, out of 10.
Helpful calculators
Your HOMEH agent

"Priced 1% over the Hestimate. I would see it this week."