
 See all 32 photos
Property history

This home has sold. It is no longer available.
Property not available for sale or for rent.
Book a viewing
Ask HOMEH
About this home
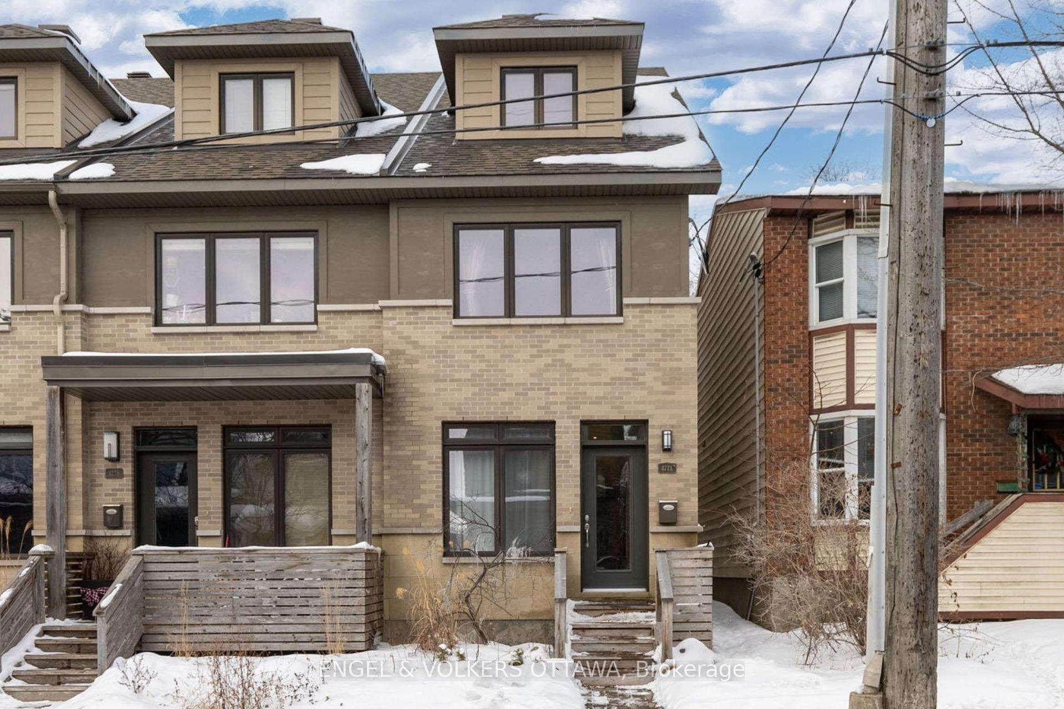
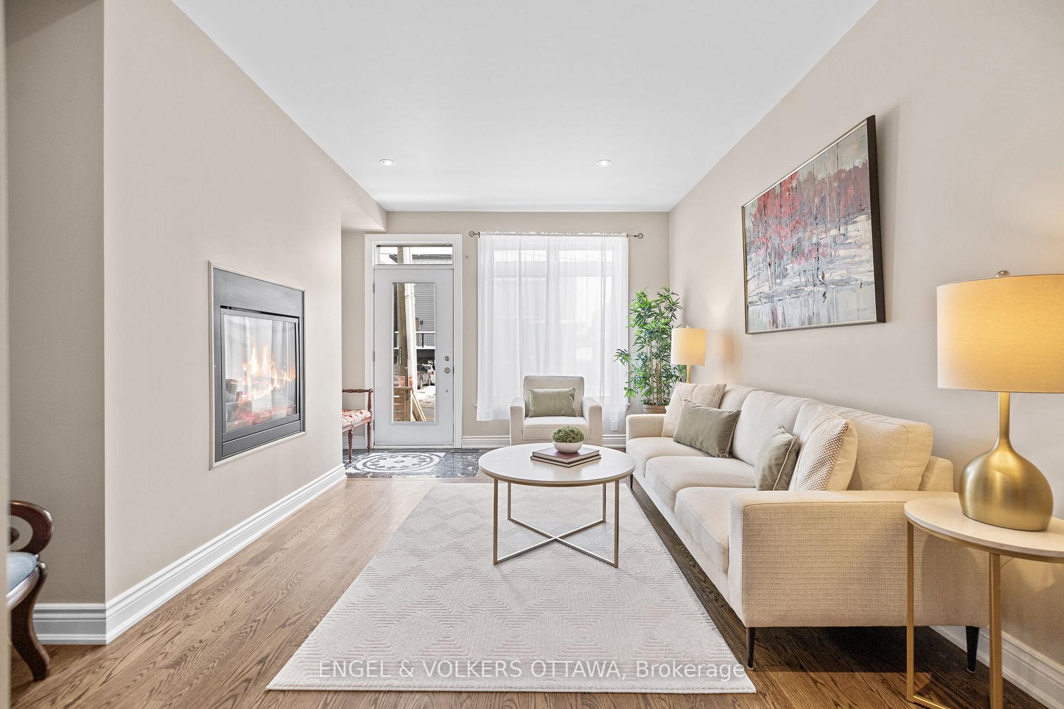
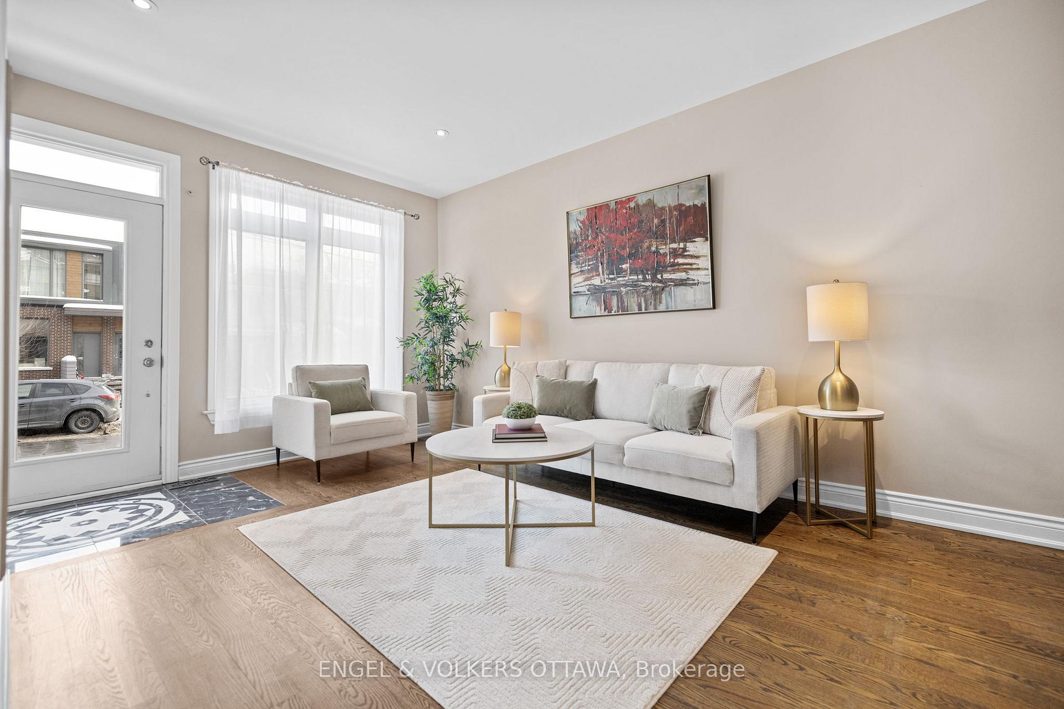
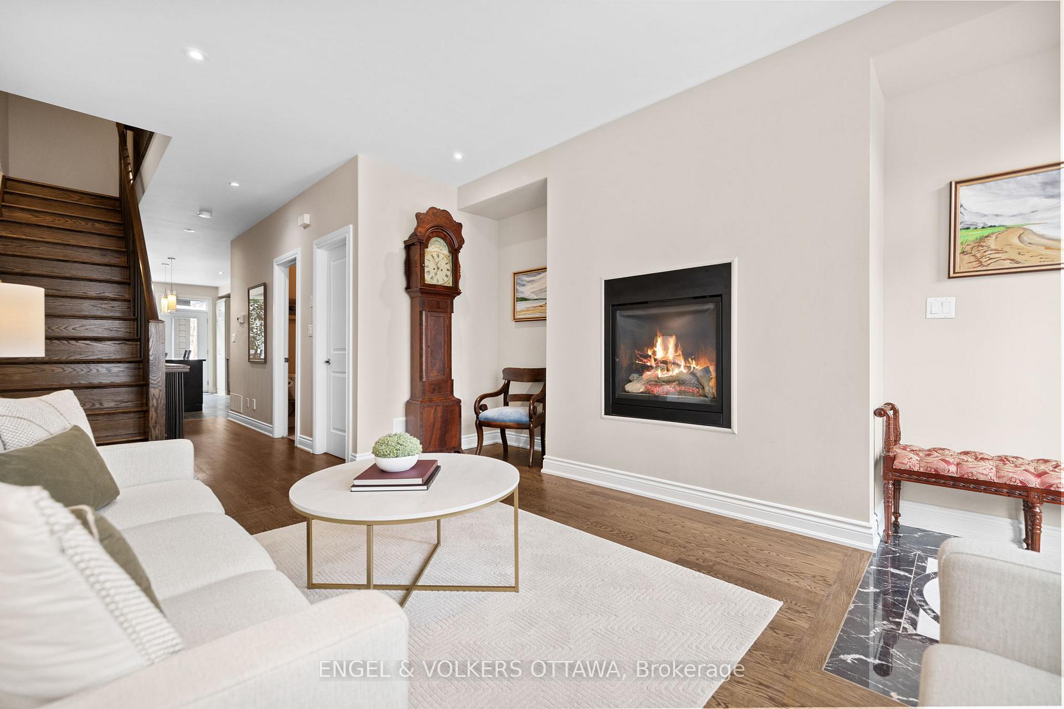
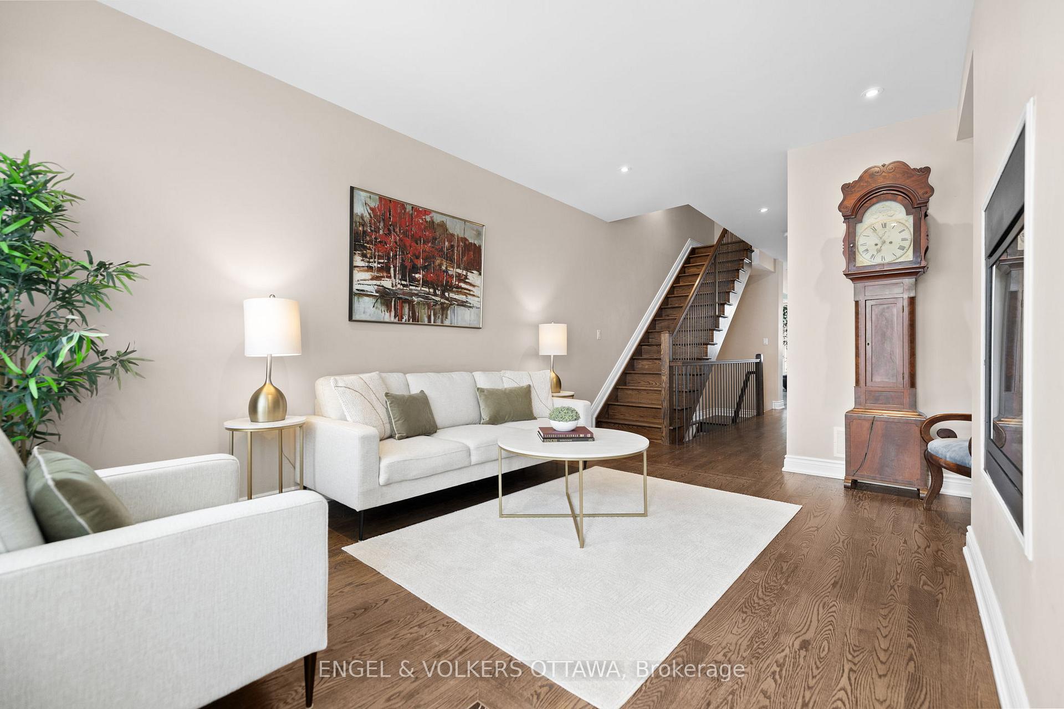
477 Sunnyside Avenue is a beautifully designed 3-storey townhome in the heart of Old Ottawa South. This 4-bedroom, 3-bathroom residence offers over 2,000 sq. ft. of total living space (as per MPAC), blending contemporary style with the character of one of Ottawa's most beloved neighbourhoods. A bright and inviting front living room features large windows that flood the space with natural light and a cozy gas fireplace for added warmth. Gleaming hardwood floors run throughout, leading to a chef's kitchen designed for both function and style. The space includes granite countertops, high-end appliances, a generous island, and a walk-in pantry - perfect for home cooks who need extra storage and prep space. A stylish powder room completes the main level. On the second floor, the spacious primary suite offers a walk-in closet and a sleek ensuite with a double vanity and glass shower. Down the hall, a convenient second-floor laundry room and an additional bedroom provide everyday ease. The third level features two more well-proportioned bedrooms, each with a walk-in closet, and one with a charming private balcony. A full bathroom completes this upper level, making it an ideal setup for kids or guests. The finished lower level provides extra versatility, perfect for a home office, gym, or media room. A detached garage, accessed via Woodbine Lane, offers secure parking and storage. Beyond the front door, Old Ottawa South offers an unbeatable lifestyle. Walk to Lansdowne Park, the Farmer's Market, Brewer Park, and Carleton University. Enjoy trendy cafes and boutique shopping on Bank Street. Bike along the scenic canal pathways, or in winter, lace up your skates and glide to work. With transit, parks, and top-rated schools nearby, this home is a rare opportunity in one of Ottawa's most vibrant communities!
Facts & features
Book a viewing
Rooms
14 rooms · 3 bathrooms
- Living room12′5″ × 15′1″187 sq.ft.
- Kitchen12′5″ × 19′9″245 sq.ft.
- Bathroom4′8″ × 5′2″24 sq.ft.
- Pantry4′8″ × 4′19 sq.ft.
- Primary bedroom12′5″ × 17′5″216 sq.ft.
- Bathroom5′6″ × 11′7″64 sq.ft.
- Bedroom 212′5″ × 13′5″167 sq.ft.
- Laundry5′6″ × 9′3″51 sq.ft.
- Bedroom 39′7″ × 13′6″129 sq.ft.
- Bedroom 49′3″ × 15′2″141 sq.ft.
- Bathroom5′2″ × 8′10″45 sq.ft.
- Other4′11″ × 5′2″25 sq.ft.
- Recreation11′9″ × 35′4″417 sq.ft.
- Utility room11′9″ × 15′6″182 sq.ft.
Around this home
Schools nearby
School rating, out of 10.
Listing details
Helpful tools
Your HOMEH agent
"I would see it this week."
Ask HOMEH about this home
Price, neighbourhood, monthly cost. Ask anything.
HOMEH Intelligent Agent is an AI, not a licensed representative. Check anything important with your agent.