
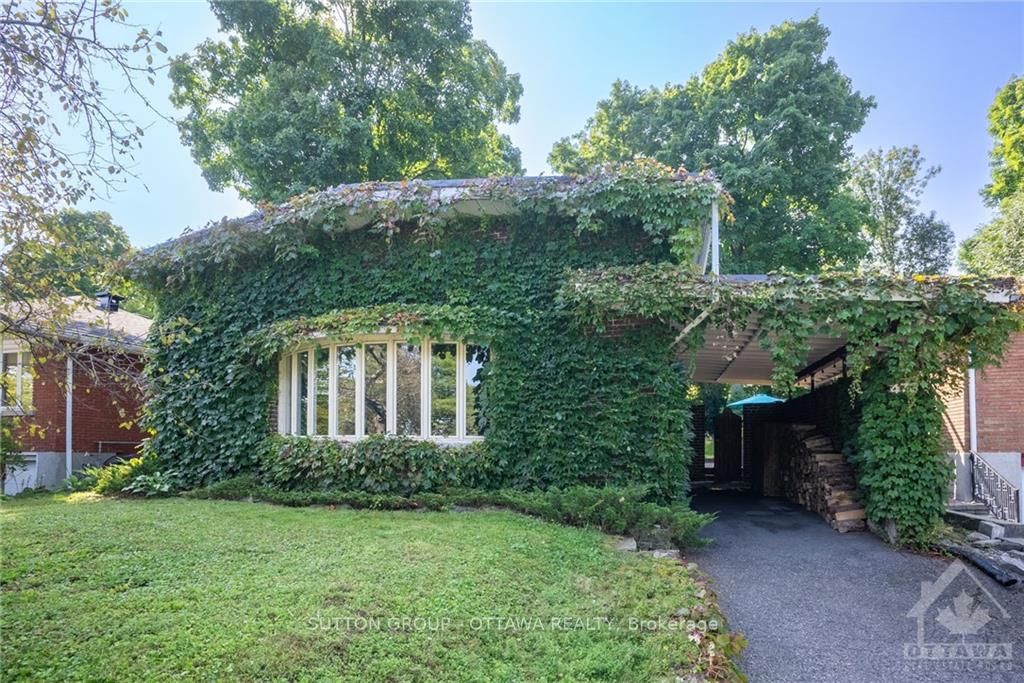
478 Coronation Avenue
Ottawa (Riverview Park)478 Coronation Avenue
Ottawa (Riverview Park)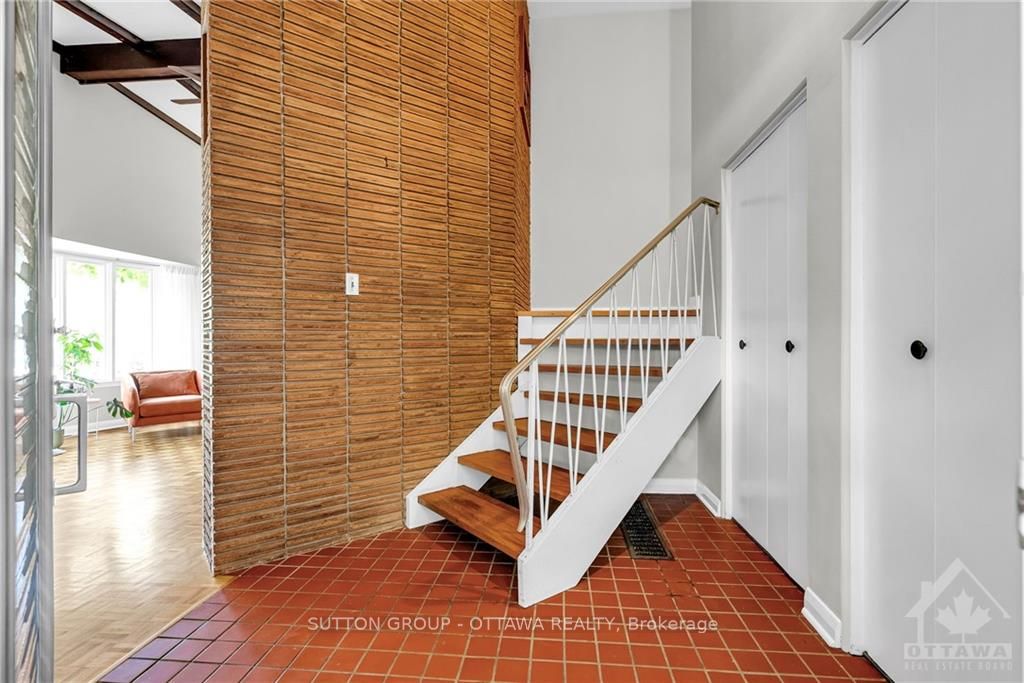
 See all 24 photos
Property history

This listing has ended. It is no longer available.
Property not available for sale or for rent.
Ask about this home
A HOMEH agent will answer your questions about this home.Ask HOMEH
About this home
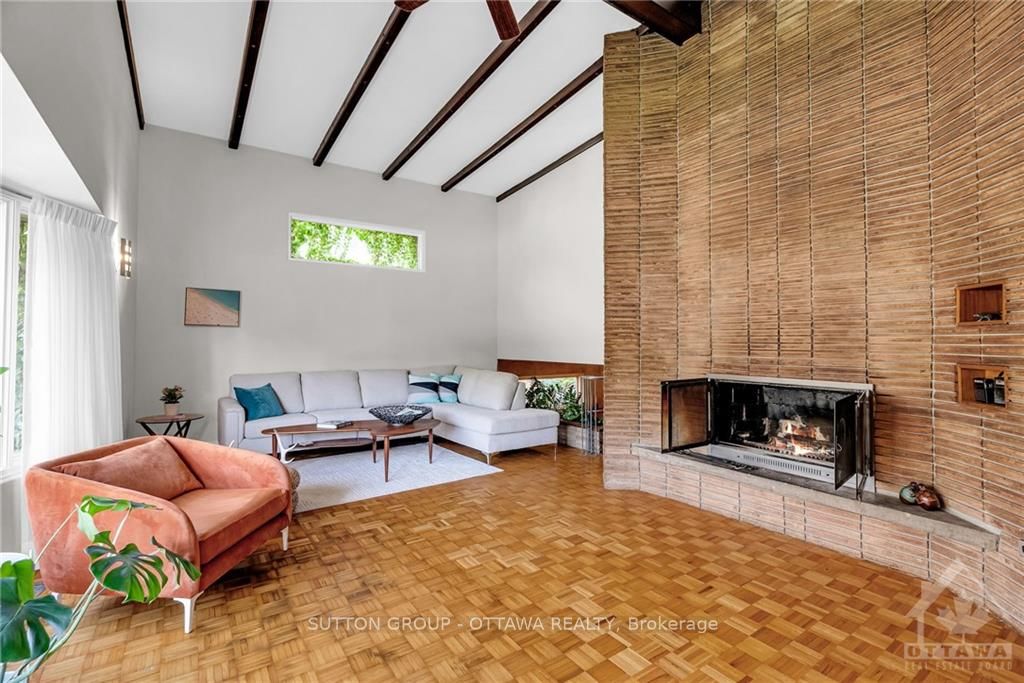
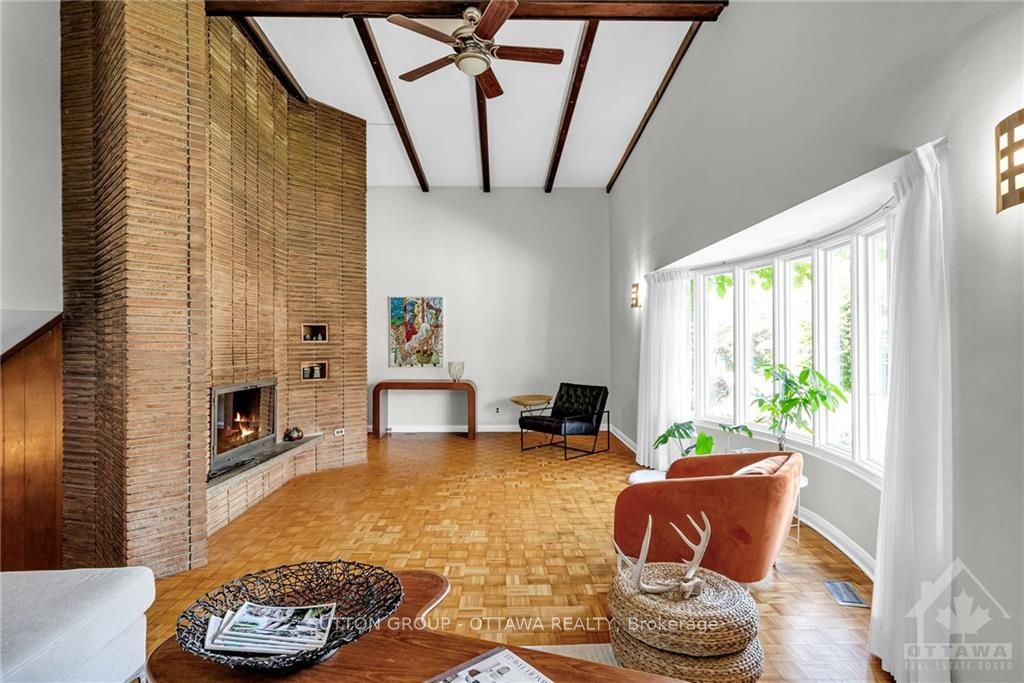
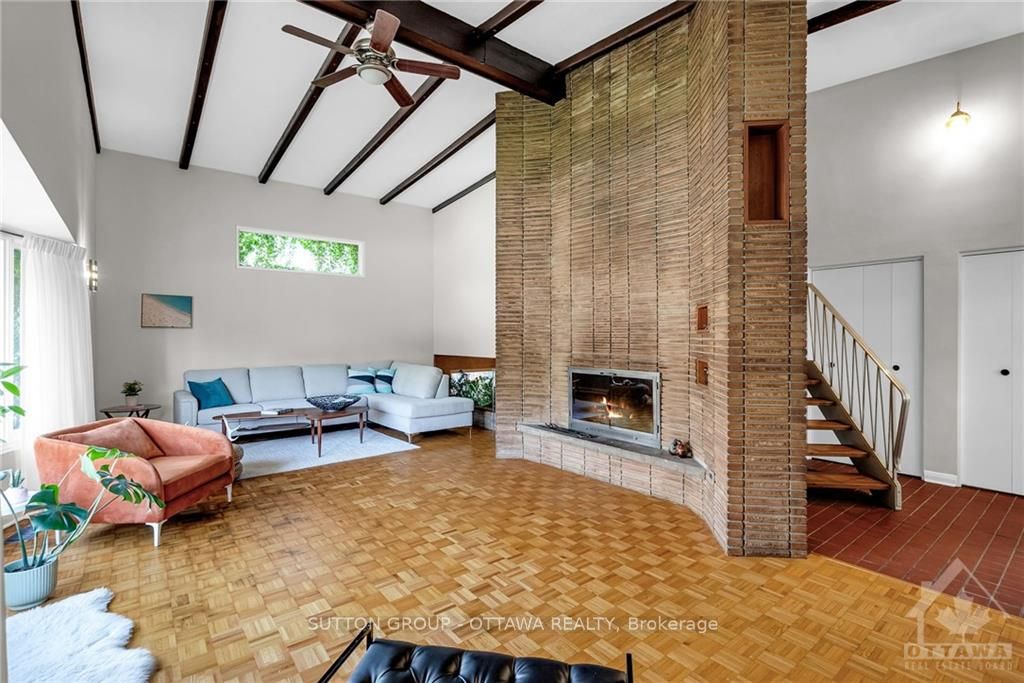
Flooring: Tile, Flooring: Hardwood, Welcome home to this true 4 plus 1 bedroom mid century modern home in the Riverview Park. Those that like this style will LOVE this home. The large North facing home allows you to enjoy morning afternoon and evening sun. The backyard trees offer much serenity and privacy. From the moment you walk into the foyer you are floored with natural light, vaulted ceilings and brought back in time! The flow and light through the principal rooms is wonderful. The space is very well thought out. A family could be very comfortable here, even with multiple generations. The separate entrance offer Multiple options for a home based business. Update to current "modern" design, or enjoy the way it is now with minimal fuss. Very large windows in lower level allow unbelievable light to flow through. This highly desirable location is near parks, schools, trainyards, The Ottawa Hospital, Cheo, public transportation, walking paths, seconds to the 417, and only minutes to Landsdowne and Ottawa's core.
Facts & features
Ask about this home
A HOMEH agent will answer your questions about this home.
Rooms
78 rooms · 2 bathrooms
- Foyer—
- Living room28′ × 17′476 sq.ft.
- Foyer—
- Living room28′ × 17′476 sq.ft.
- Foyer—
- Living room28′ × 17′476 sq.ft.
- Foyer—
- Living room28′ × 17′476 sq.ft.
- Foyer—
- Living room28′ × 17′476 sq.ft.
- Foyer—
- Living room28′ × 17′476 sq.ft.
- Primary bedroom17′ × 15′255 sq.ft.
- Bedroom11′ × 11′121 sq.ft.
- Bedroom14′ × 15′210 sq.ft.
- Bedroom13′ × 15′195 sq.ft.
- Bathroom10′ × 8′80 sq.ft.
- Primary bedroom17′ × 15′255 sq.ft.
- Bedroom11′ × 11′121 sq.ft.
- Bedroom14′ × 15′210 sq.ft.
- Bedroom13′ × 15′195 sq.ft.
- Bathroom10′ × 8′80 sq.ft.
- Primary bedroom17′ × 15′255 sq.ft.
- Bedroom11′ × 11′121 sq.ft.
- Bedroom14′ × 15′210 sq.ft.
- Bedroom13′ × 15′195 sq.ft.
- Bathroom10′ × 8′80 sq.ft.
- Primary bedroom17′ × 15′255 sq.ft.
- Bedroom11′ × 11′121 sq.ft.
- Bedroom14′ × 15′210 sq.ft.
- Bedroom13′ × 15′195 sq.ft.
- Bathroom10′ × 8′80 sq.ft.
- Primary bedroom17′ × 15′255 sq.ft.
- Bedroom11′ × 11′121 sq.ft.
- Bedroom14′ × 15′210 sq.ft.
- Bedroom13′ × 15′195 sq.ft.
- Bathroom10′ × 8′80 sq.ft.
- Primary bedroom17′ × 15′255 sq.ft.
- Bedroom11′ × 11′121 sq.ft.
- Bedroom14′ × 15′210 sq.ft.
- Bedroom13′ × 15′195 sq.ft.
- Bathroom10′ × 8′80 sq.ft.
- Dining room17′ × 14′238 sq.ft.
- Kitchen14′ × 14′195 sq.ft.
- Bathroom10′ × 7′70 sq.ft.
- Office—
- Bedroom11′ × 11′121 sq.ft.
- Other—
- Dining room17′ × 14′238 sq.ft.
- Kitchen14′ × 14′195 sq.ft.
- Bathroom10′ × 7′70 sq.ft.
- Office—
- Bedroom11′ × 11′121 sq.ft.
- Other—
- Dining room17′ × 14′238 sq.ft.
- Kitchen14′ × 14′195 sq.ft.
- Bathroom10′ × 7′70 sq.ft.
- Office—
- Bedroom11′ × 11′121 sq.ft.
- Other—
- Dining room17′ × 14′238 sq.ft.
- Kitchen14′ × 14′195 sq.ft.
- Bathroom10′ × 7′70 sq.ft.
- Office—
- Bedroom11′ × 11′121 sq.ft.
- Other—
- Dining room17′ × 14′238 sq.ft.
- Kitchen14′ × 14′195 sq.ft.
- Bathroom10′ × 7′70 sq.ft.
- Office—
- Bedroom11′ × 11′121 sq.ft.
- Other—
- Dining room17′ × 14′238 sq.ft.
- Kitchen14′ × 14′195 sq.ft.
- Bathroom10′ × 7′70 sq.ft.
- Office—
- Bedroom11′ × 11′121 sq.ft.
- Other—
Around this home
Schools nearby
School rating, out of 10.
Listing details
Helpful tools
Your HOMEH agent
"I would see it this week."
Ask HOMEH about this home
Price, neighbourhood, monthly cost. Ask anything.
HOMEH Intelligent Agent is an AI, not a licensed representative. Check anything important with your agent.