
 See all 35 photos
Property history

This home has sold. It is no longer available.
Property not available for sale or for rent.
Book a viewing
Ask HOMEH
About this home
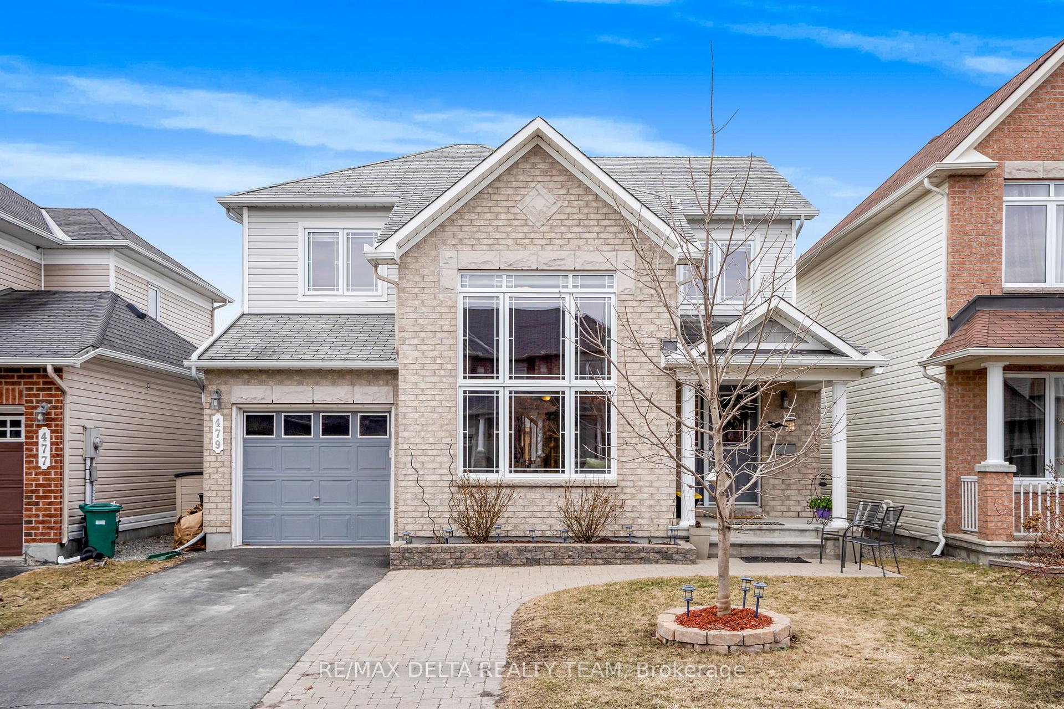
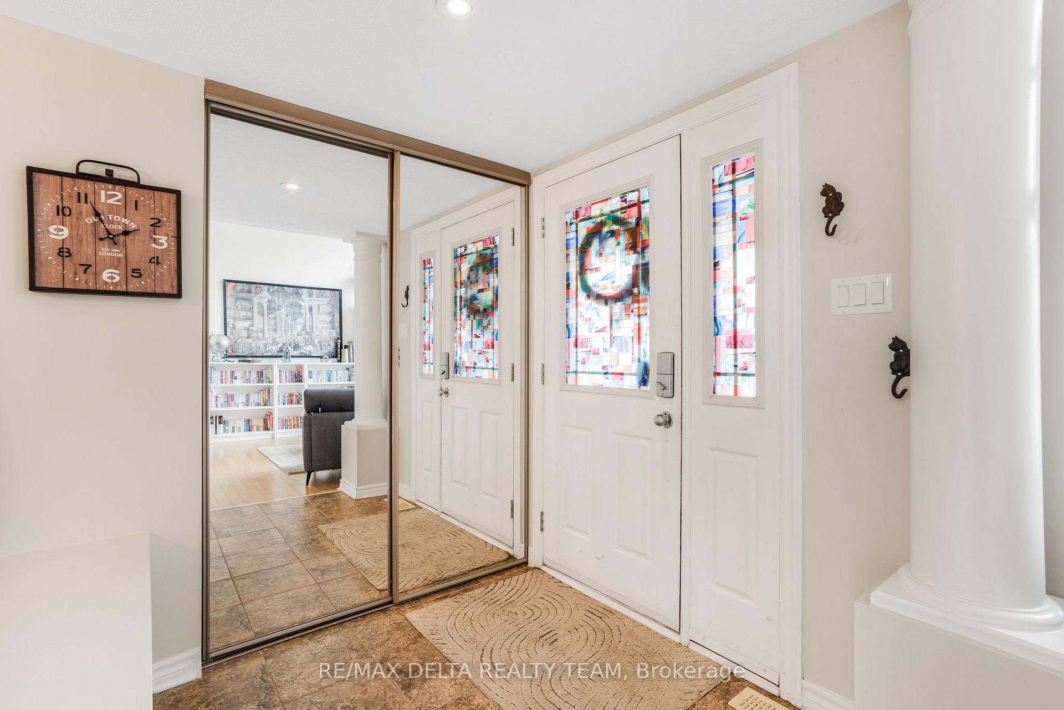
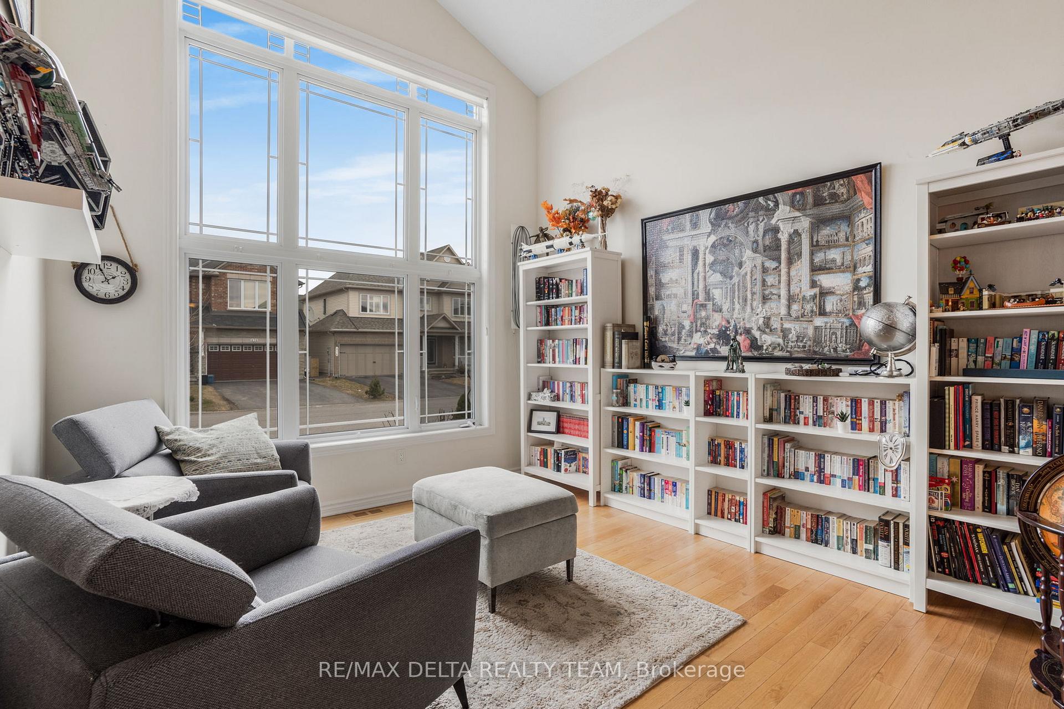
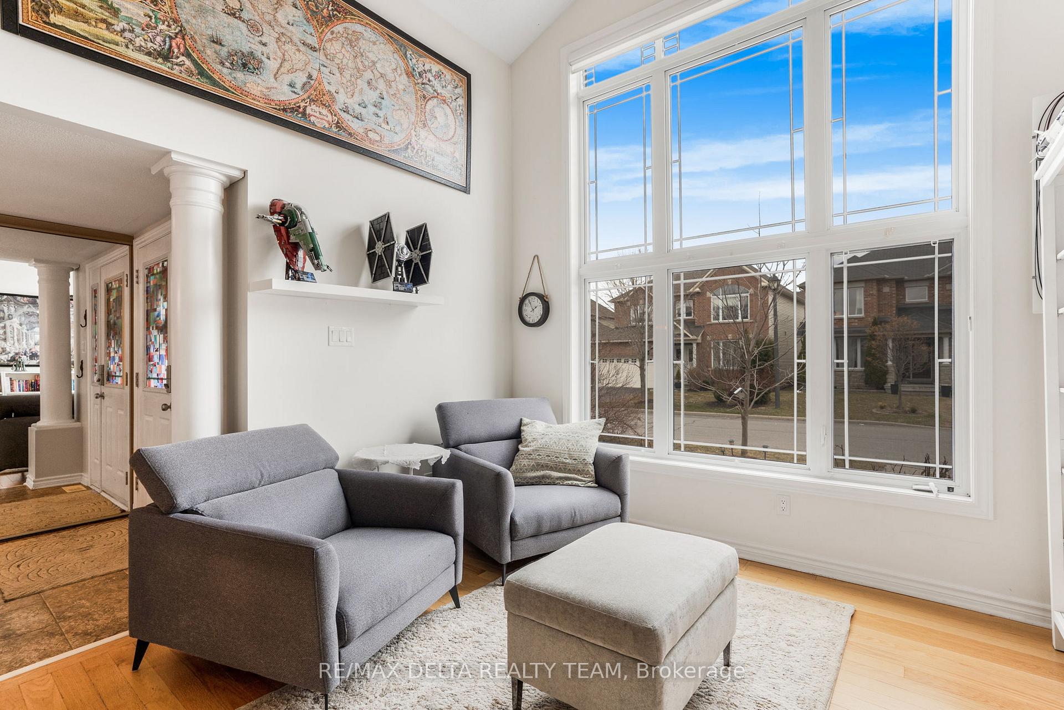
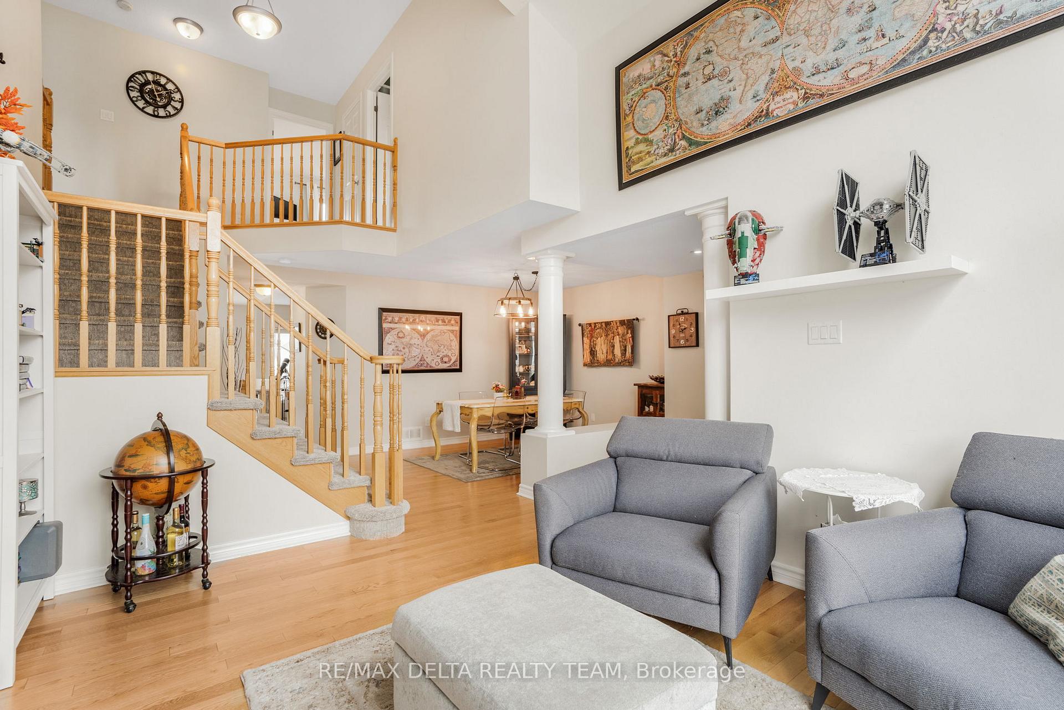
Welcome to this stunningly naturally lit, detached 3 bedroom +1, 3 bathroom single family home! Upon entering, the remarkably high ceilings give this open-concept living/dining room space a luxurious feel. Hardwood throughout the main level establishes consistency leading into the secondary living area off the kitchen which includes a cozy gas fireplace. The kitchen has lots of counter space, cupboards, stainless steel appliances and eating area with direct access to the fully fenced backyard.. The mud room from the garage includes laundry and large pantry. The upper level also features hardwood floors throughout, the primary bedroom has a walk-in closet and ensuite bath for optimal privacy and convenience. Two additional bedrooms and a full main bath complete this level. The finished basement offers a fourth bedroom, a family room, future bath (rough in is ready), and plenty of additional storage space. The fully fenced backyard is spacious, it includes a deck, gazebo and hot tub for all of your hosting desires. This home resides in very close proximity to schools, parks, transit, and shopping.
Facts & features
Book a viewing
Rooms
13 rooms · 3 bathrooms
- Kitchen14′1″ × 10′11″155 sq.ft.
- Living room20′3″ × 38′11″788 sq.ft.
- Laundry9′5″ × 5′6″52 sq.ft.
- Other—
- Primary bedroom19′11″ × 12′10″255 sq.ft.
- Other6′ × 5′2″31 sq.ft.
- Bedroom10′ × 14′1″141 sq.ft.
- Bedroom9′3″ × 10′10″100 sq.ft.
- Family room11′9″ × 23′8″279 sq.ft.
- Bedroom16′10″ × 9′6″160 sq.ft.
- Other16′10″ × 12′4″207 sq.ft.
- Other16′10″ × 12′2″206 sq.ft.
- Other7′11″ × 6′2″49 sq.ft.
Around this home
Schools nearby
School rating, out of 10.
Listing details
Helpful tools
Your HOMEH agent
"I would see it this week."
Ask HOMEH about this home
Price, neighbourhood, monthly cost. Ask anything.
HOMEH Intelligent Agent is an AI, not a licensed representative. Check anything important with your agent.