
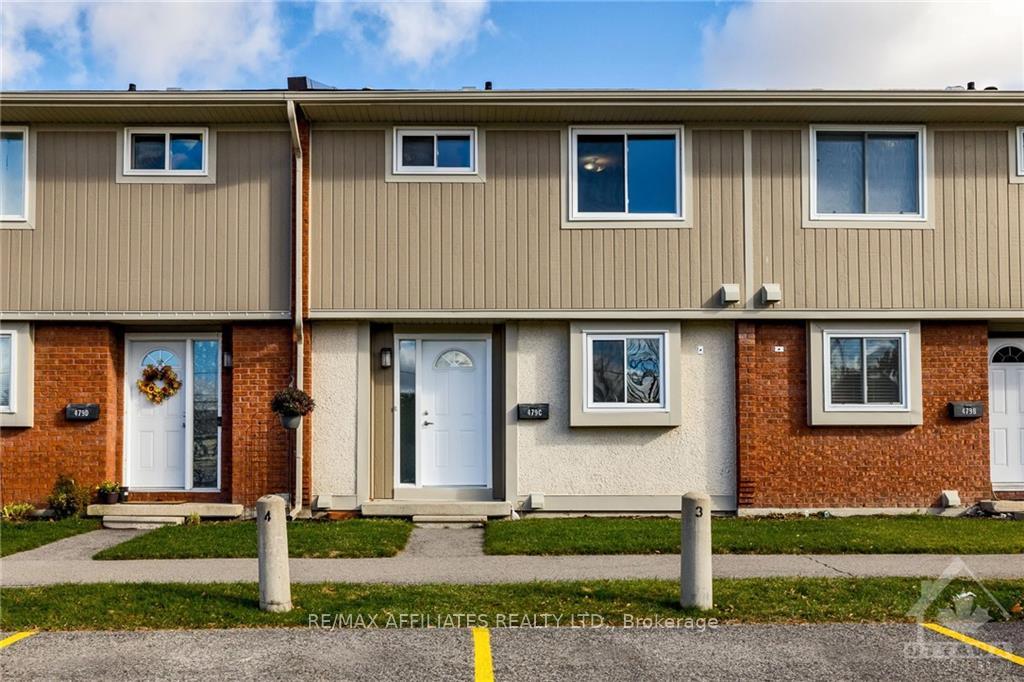
Unit C, 479 Moodie Drive
Ottawa (Arbeatha Park)Unit C, 479 Moodie Drive
Ottawa (Arbeatha Park)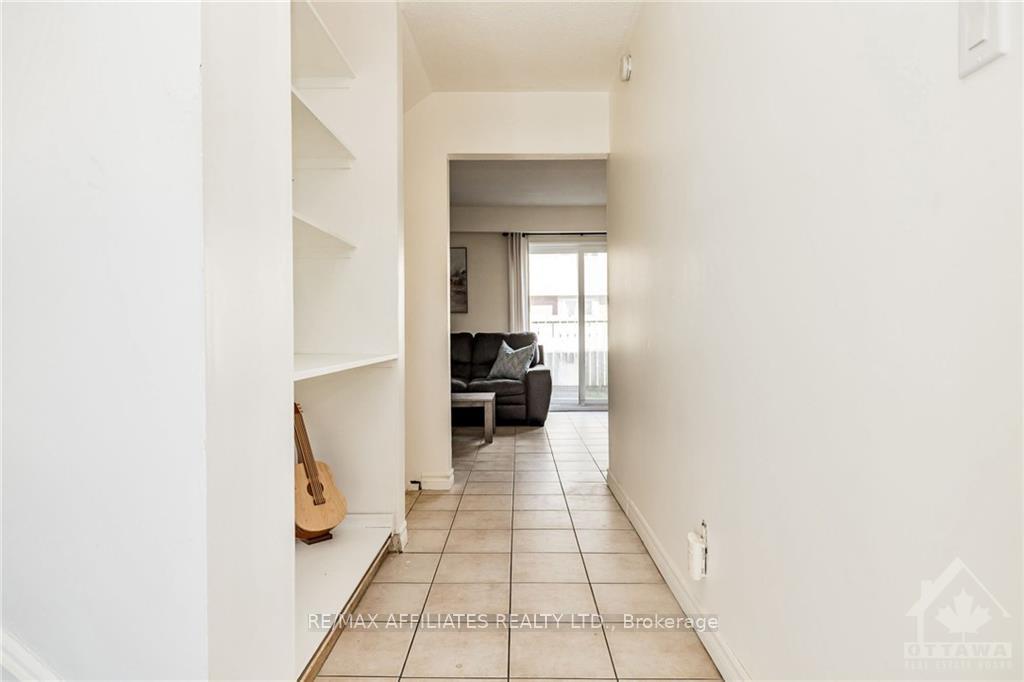
 See all 15 photos
Property history

This listing has ended. It is no longer available.
Property not available for sale or for rent.
Ask about this home
A HOMEH agent will answer your questions about this home.Ask HOMEH
About this home
Unit C, 479 Moodie Drive, Ottawa
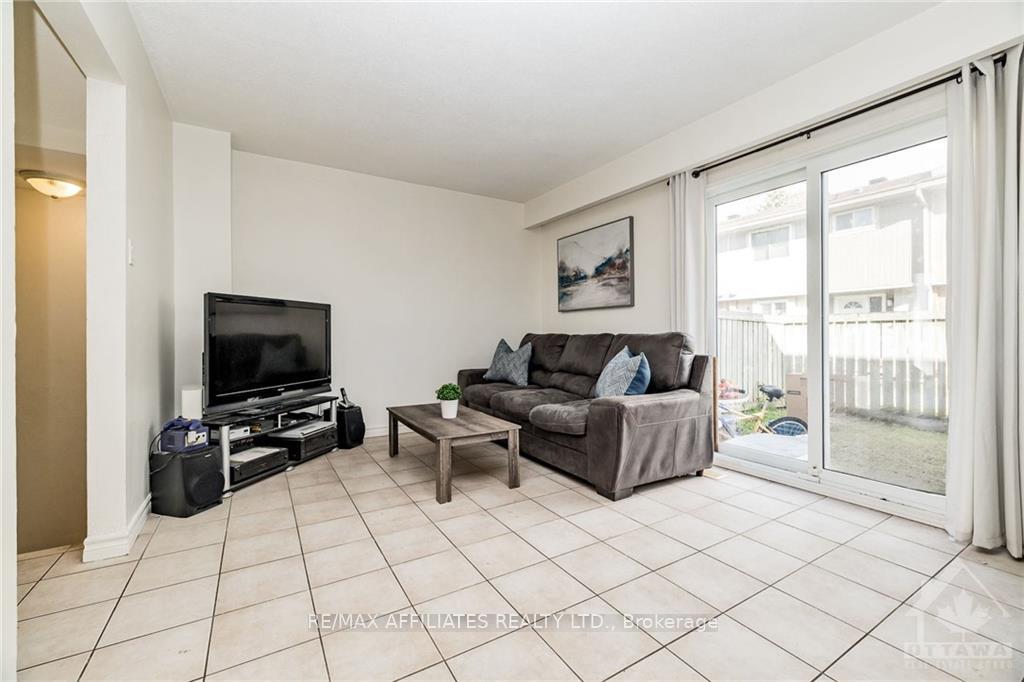
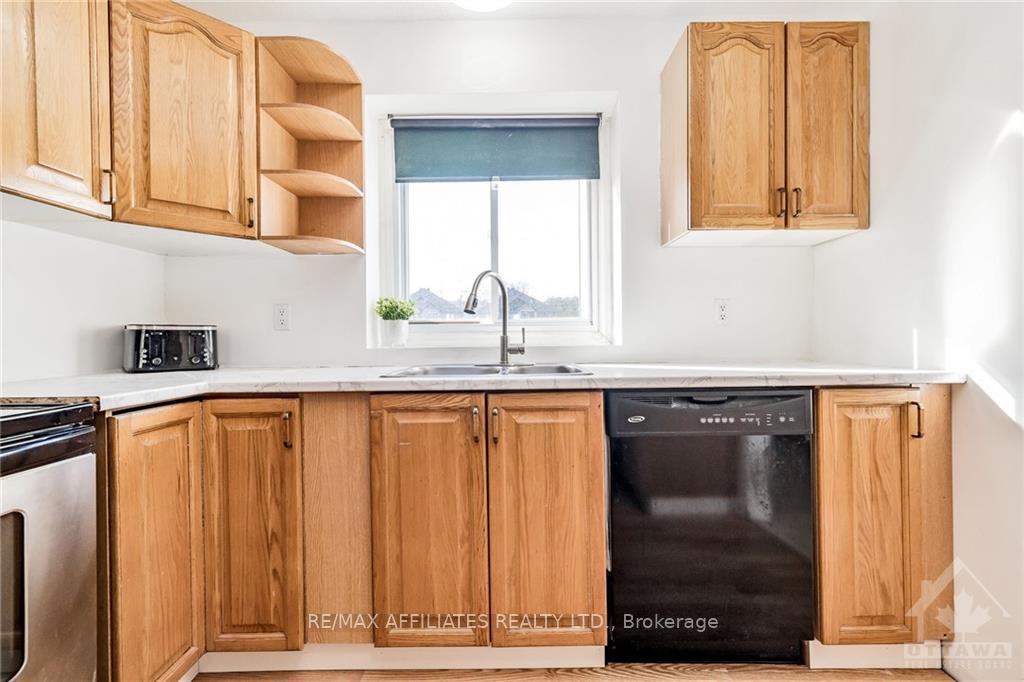
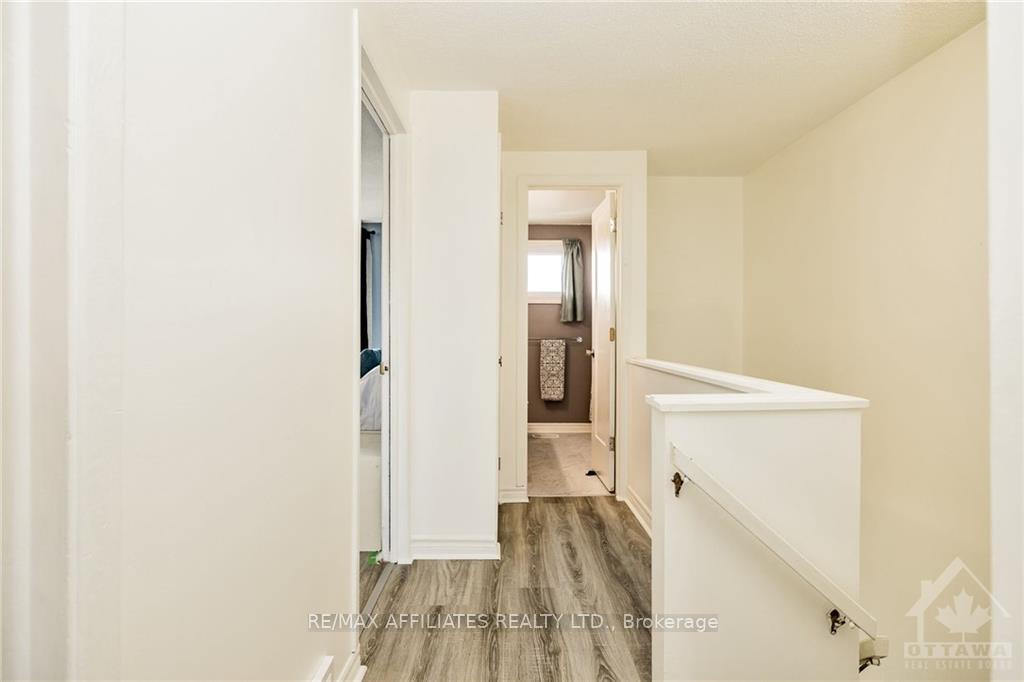
Located in the Desirable Neighbourhood of Bells Corners! This Home Features 3 Bed, 2 Bath w/Ceramic Tile Floors & New Modern Laminate on the 2nd Level. Home has been FRESHLY PAINTED! Spacious Front Foyer & Open Concept Living & Dining Room. Patio Doors Lead to your Fully Fenced Backyard. Kitchen Features New Flooring(24), Updated Countertops & Cupboards & New Range Hood & Dishwasher(2024). NATURAL GAS HEATING. 2nd Level has New Laminate Floors(24), 3 Generous Size Bedrooms & 4 Piece Main Bath. Lower Level is Partially Finished w/2 a Piece Bath, Laundry Room, Rec Room, and Den. Gas Furnace Approx. 2017, Windows & Doors 2018. Central A/C Included. Condo Repaired Roof 2021. Water Included in Condo Fees. Parking Space #3 is right out Front. Prime Location, Walking Distance to All Amenities, Parks, Schools, Public Transportation. Easy Access to HWY and DND., Flooring: Tile, Flooring: Laminate
Facts & features
Ask about this home
A HOMEH agent will answer your questions about this home.
Rooms
52 rooms · 2 bathrooms
- Foyer11′8″ × 5′9″67 sq.ft.
- Living room18′4″ × 11′2″204 sq.ft.
- Dining room9′4″ × 6′9″63 sq.ft.
- Kitchen9′10″ × 9′4″91 sq.ft.
- Foyer11′8″ × 5′9″67 sq.ft.
- Living room18′4″ × 11′2″204 sq.ft.
- Dining room9′4″ × 6′9″63 sq.ft.
- Kitchen9′10″ × 9′4″91 sq.ft.
- Foyer11′8″ × 5′9″67 sq.ft.
- Living room18′4″ × 11′2″204 sq.ft.
- Dining room9′4″ × 6′9″63 sq.ft.
- Kitchen9′10″ × 9′4″91 sq.ft.
- Foyer11′8″ × 5′9″67 sq.ft.
- Living room18′4″ × 11′2″204 sq.ft.
- Dining room9′4″ × 6′9″63 sq.ft.
- Kitchen9′10″ × 9′4″91 sq.ft.
- Primary bedroom13′3″ × 10′4″136 sq.ft.
- Bedroom13′7″ × 7′5″101 sq.ft.
- Bedroom10′5″ × 9′8″100 sq.ft.
- Bathroom7′5″ × 6′11″51 sq.ft.
- Primary bedroom13′3″ × 10′4″136 sq.ft.
- Bedroom13′7″ × 7′5″101 sq.ft.
- Bedroom10′5″ × 9′8″100 sq.ft.
- Bathroom7′5″ × 6′11″51 sq.ft.
- Primary bedroom13′3″ × 10′4″136 sq.ft.
- Bedroom13′7″ × 7′5″101 sq.ft.
- Bedroom10′5″ × 9′8″100 sq.ft.
- Bathroom7′5″ × 6′11″51 sq.ft.
- Primary bedroom13′3″ × 10′4″136 sq.ft.
- Bedroom13′7″ × 7′5″101 sq.ft.
- Bedroom10′5″ × 9′8″100 sq.ft.
- Bathroom7′5″ × 6′11″51 sq.ft.
- Laundry13′ × 7′2″93 sq.ft.
- Recreation14′9″ × 10′1″148 sq.ft.
- Den11′4″ × 8′7″97 sq.ft.
- Laundry13′ × 7′2″93 sq.ft.
- Bathroom3′7″ × 5′2″18 sq.ft.
- Recreation14′9″ × 10′1″148 sq.ft.
- Den11′4″ × 8′7″97 sq.ft.
- Other12′7″ × 3′4″42 sq.ft.
- Laundry13′ × 7′2″93 sq.ft.
- Bathroom3′7″ × 5′2″18 sq.ft.
- Recreation14′9″ × 10′1″148 sq.ft.
- Den11′4″ × 8′7″97 sq.ft.
- Other12′7″ × 3′4″42 sq.ft.
- Laundry13′ × 7′2″93 sq.ft.
- Bathroom3′7″ × 5′2″18 sq.ft.
- Recreation14′9″ × 10′1″148 sq.ft.
- Den11′4″ × 8′7″97 sq.ft.
- Other12′7″ × 3′4″42 sq.ft.
- Bathroom3′7″ × 5′2″18 sq.ft.
- Other12′7″ × 3′4″42 sq.ft.
Around this home
Listing details
Helpful tools
Your HOMEH agent
"Priced 6% under our estimate. I would see it this week."
Ask HOMEH about this home
Price, neighbourhood, monthly cost. Ask anything.
HOMEH Intelligent Agent is an AI, not a licensed representative. Check anything important with your agent.