
 See all 48 photos
Property history

This listing has ended. It is no longer available.
Property not available for sale or for rent.
Ask about this home
A HOMEH agent will answer your questions about this home.Ask HOMEH
About this home
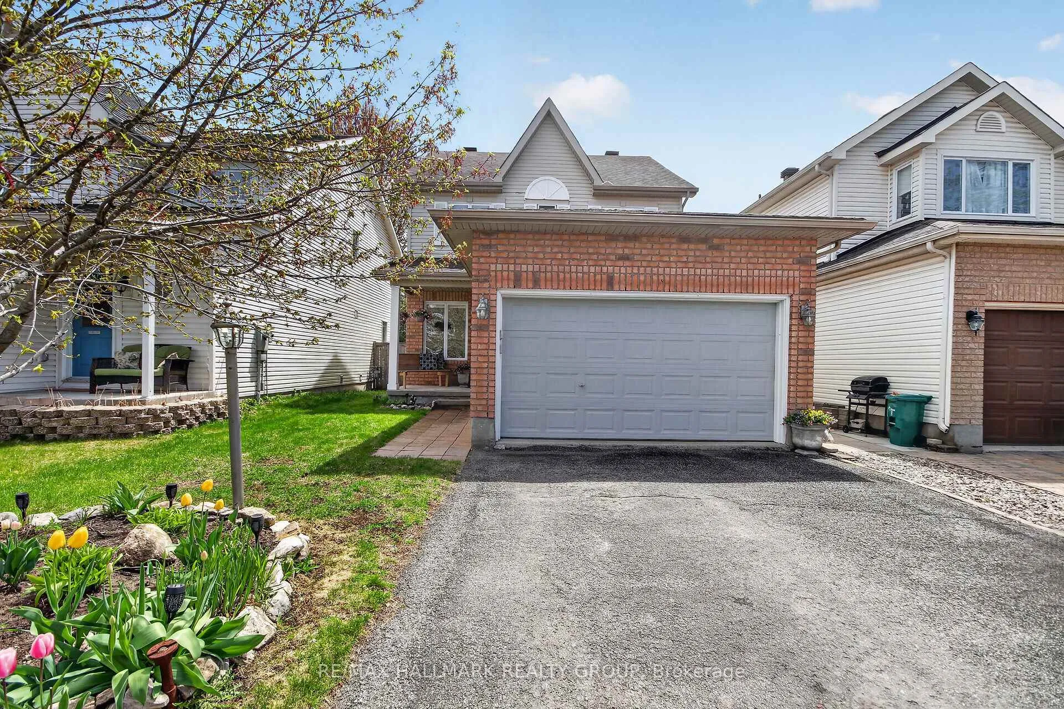
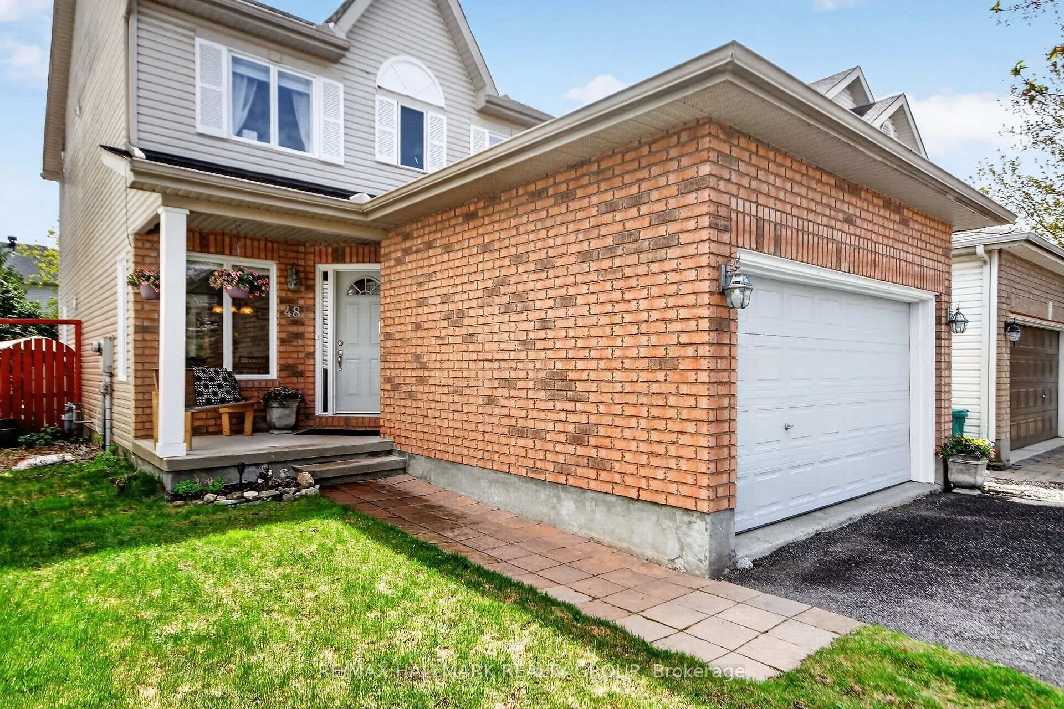
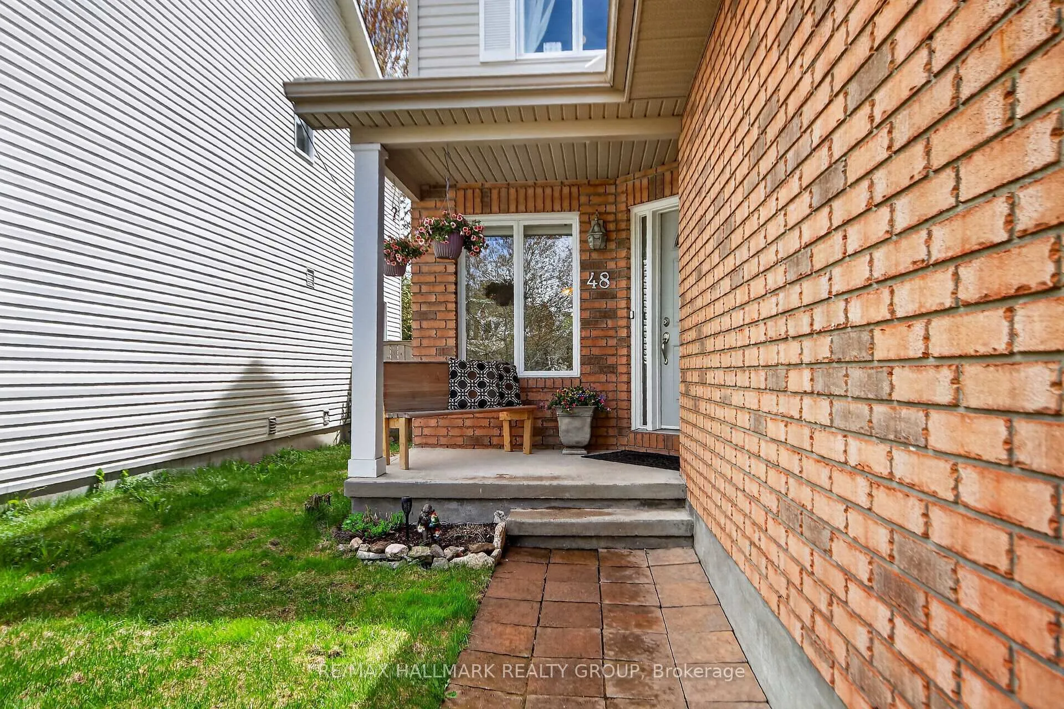
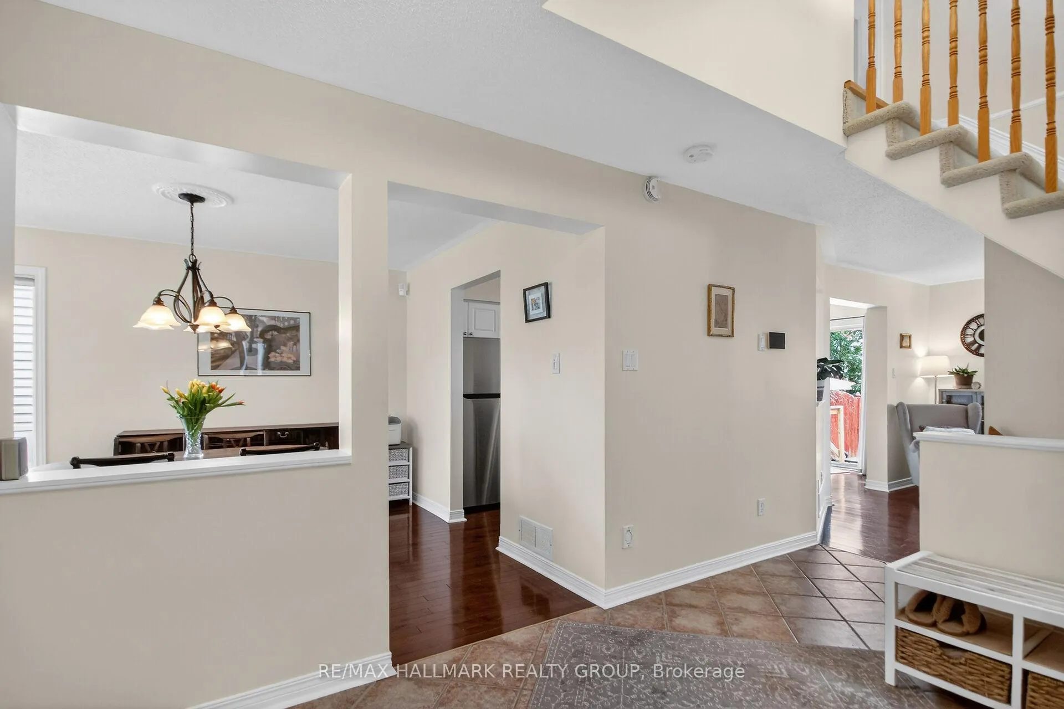
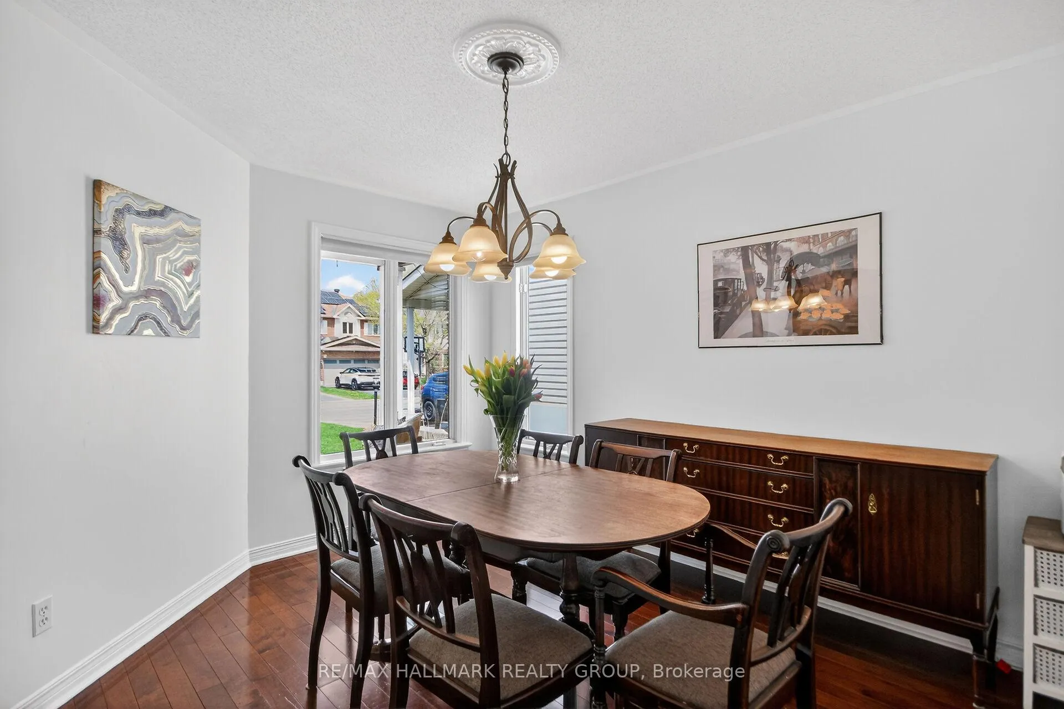
Set on one of the area's quietest streets, this bright, sun-filled home is just steps from schools, transit, shopping, parks, and everyday amenities. The open-concept layout includes an updated kitchen with stainless steel appliances, plenty of cabinet and counter space with separate eating area and a view of the backyard, making it easy to watch the kids while they play. Separate living room with fireplace and separate dining room. Powder room and laundry room on the main floor. Upstairs is the Primary bedroom with ensuite and two additional generous-sized bedrooms and main bathroom. The finished lower level offers a large recreation room and 4th bedroom. Fenced yard Interlock patio Double driveway Oversized 1.5-car garage with extra storage space Roof and landscaping (2014) High-efficiency furnace and A/C (2015) Refinished basement with bedroom (2015) Bathroom (2016) Powder room (2018) Living room and Primary bedroom windows 2019. Additional Features Central vacuum LED lighting.
Facts & features
Ask about this home
A HOMEH agent will answer your questions about this home.
Rooms
9 rooms · 3 bathrooms
- Living room14′5″ × 12′1″174 sq.ft.
- Dining room12′ × 10′10″130 sq.ft.
- Kitchen10′10″ × 10′5″113 sq.ft.
- Breakfast7′11″ × 7′10″62 sq.ft.
- Primary bedroom14′1″ × 12′1″170 sq.ft.
- Bedroom 212′6″ × 8′11″111 sq.ft.
- Bedroom 314′2″ × 8′10″126 sq.ft.
- Bedroom 411′9″ × 9′105 sq.ft.
- Recreation21′8″ × 21′6″466 sq.ft.
Around this home
Schools nearby
School rating, out of 10.
Listing details
Helpful tools
Your HOMEH agent
"Priced 11% over our estimate. I would see it this week."
Ask HOMEH about this home
Price, neighbourhood, monthly cost. Ask anything.
HOMEH Intelligent Agent is an AI, not a licensed representative. Check anything important with your agent.