
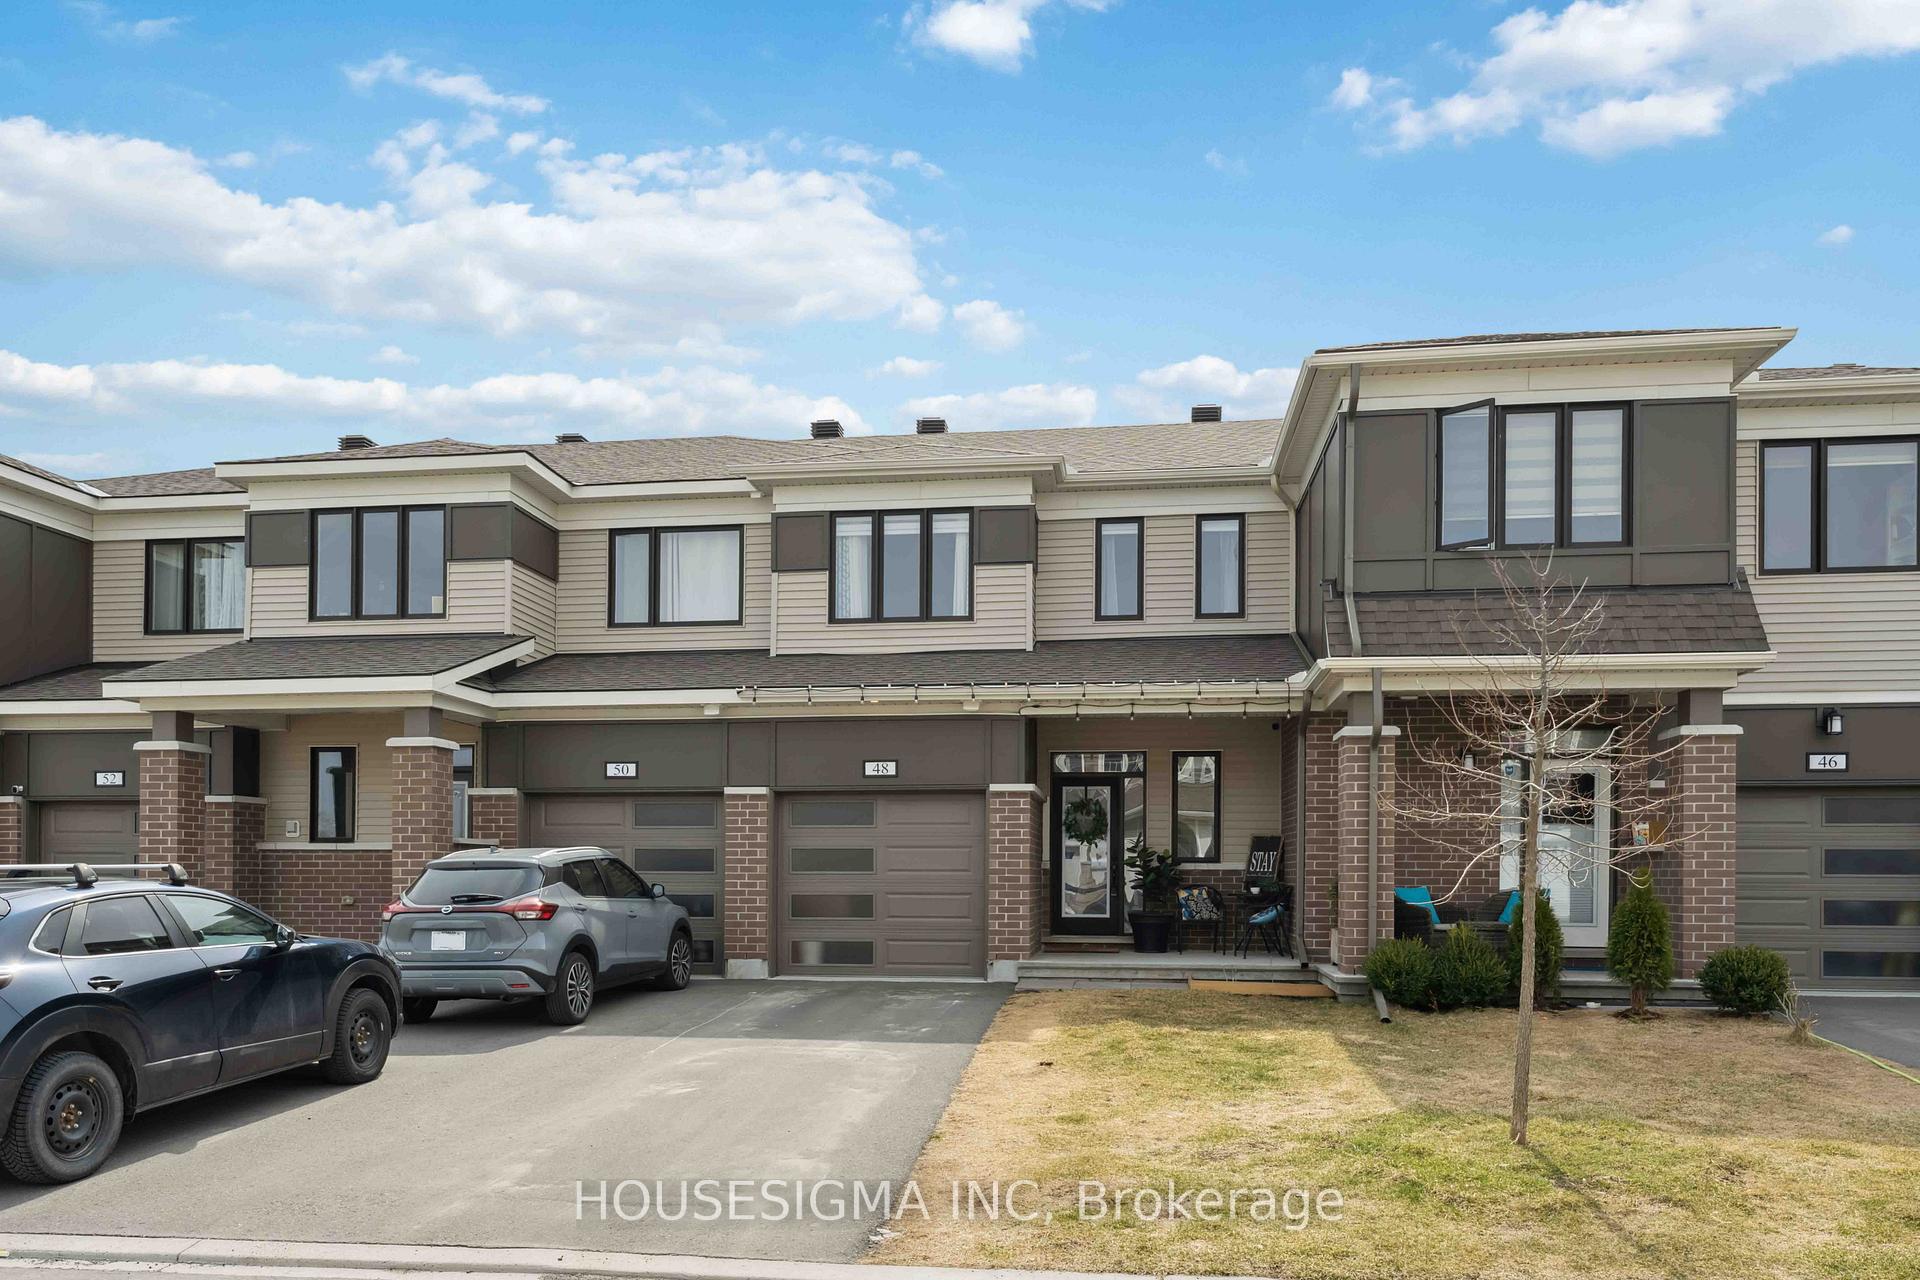
48 Bermondsey Way
Ottawa (Stittsville, North)48 Bermondsey Way
Ottawa (Stittsville, North)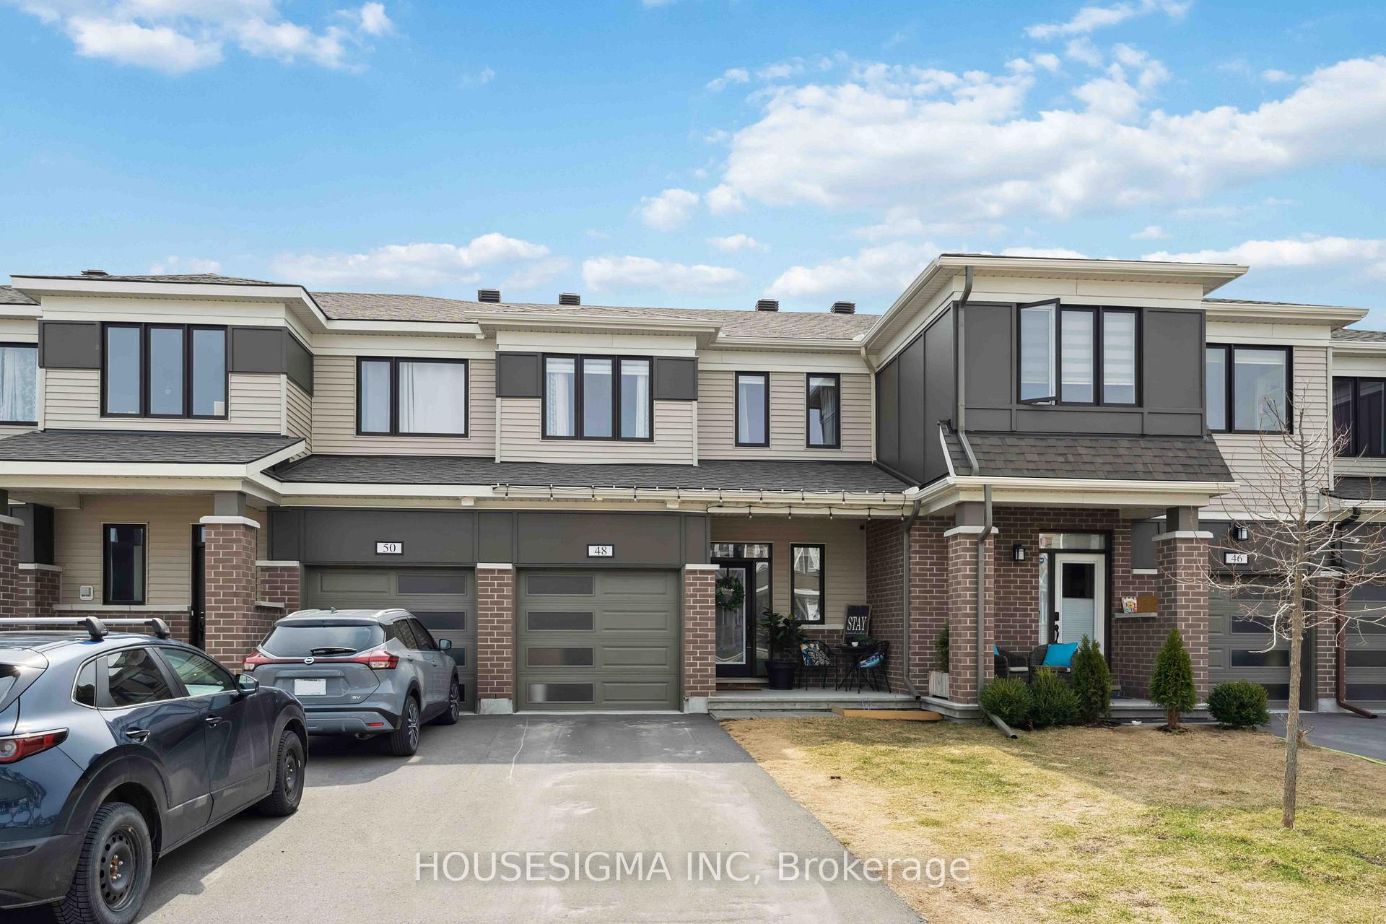
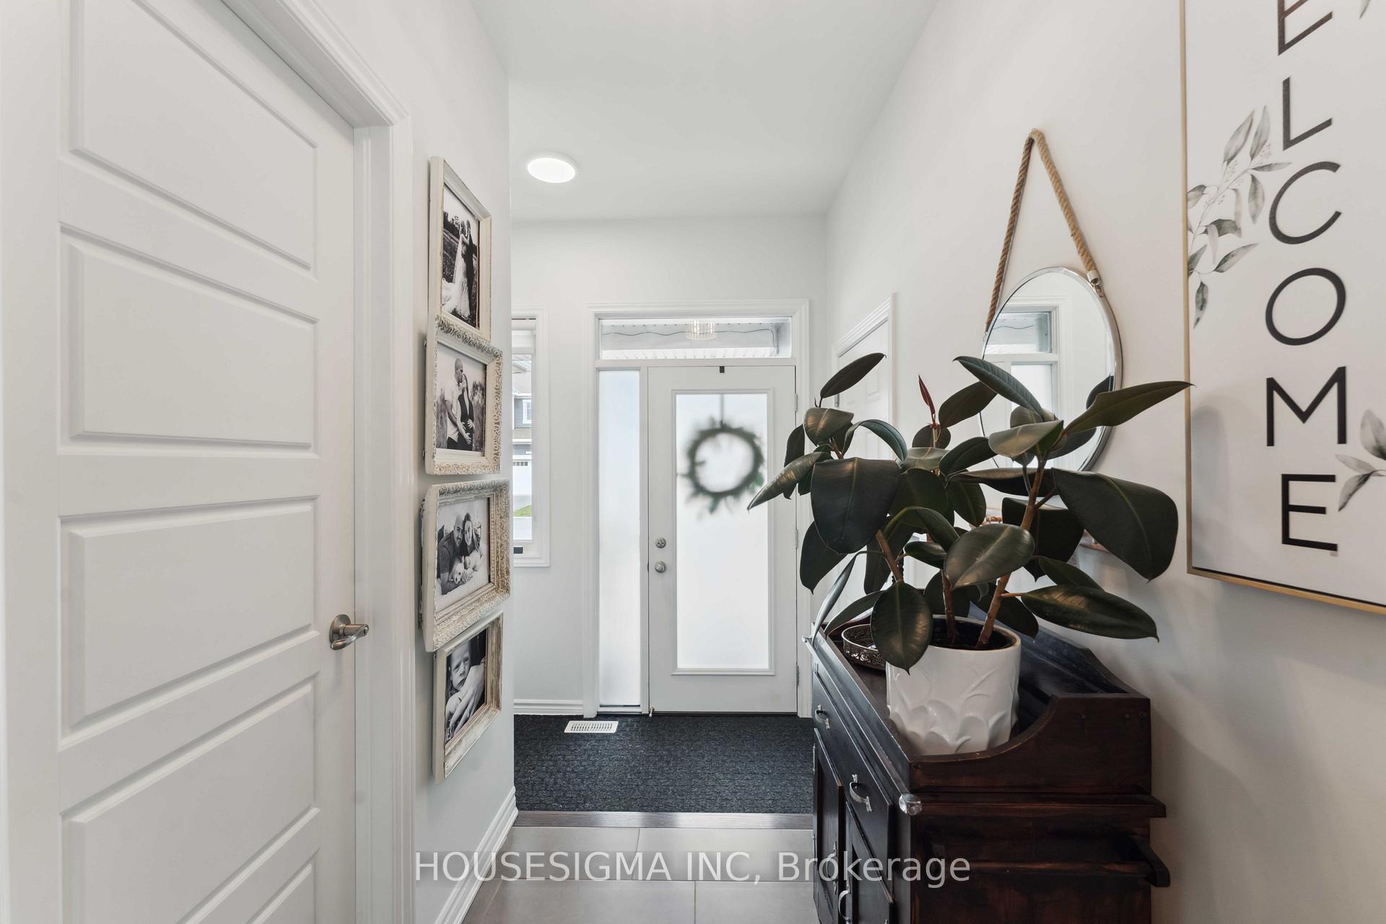
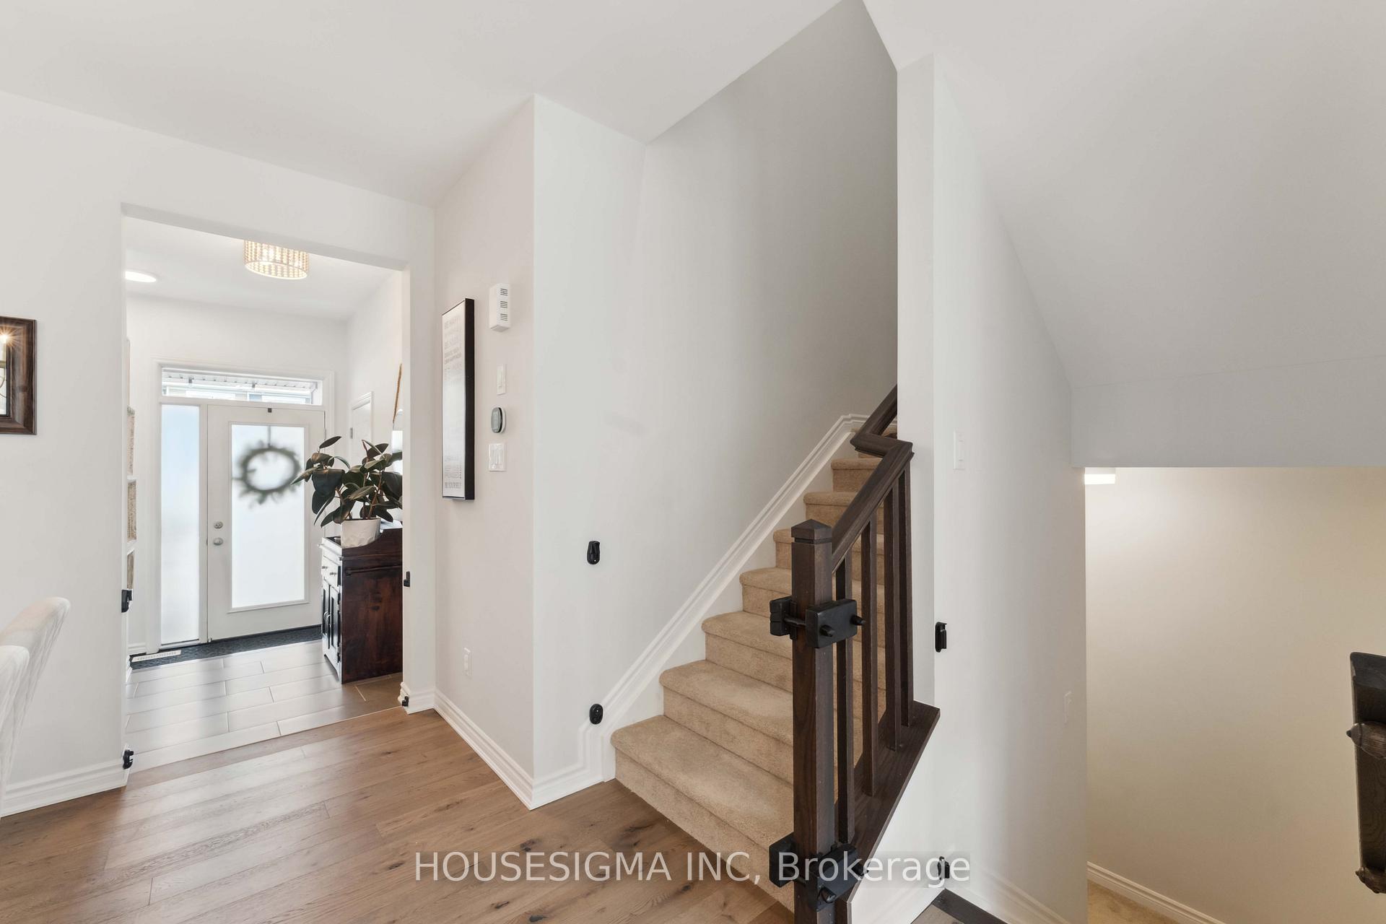
 See all 46 photos
Property history

This listing has ended. It is no longer available.
Property not available for sale or for rent.
Ask about this home
A HOMEH agent will answer your questions about this home.Ask HOMEH
About this home
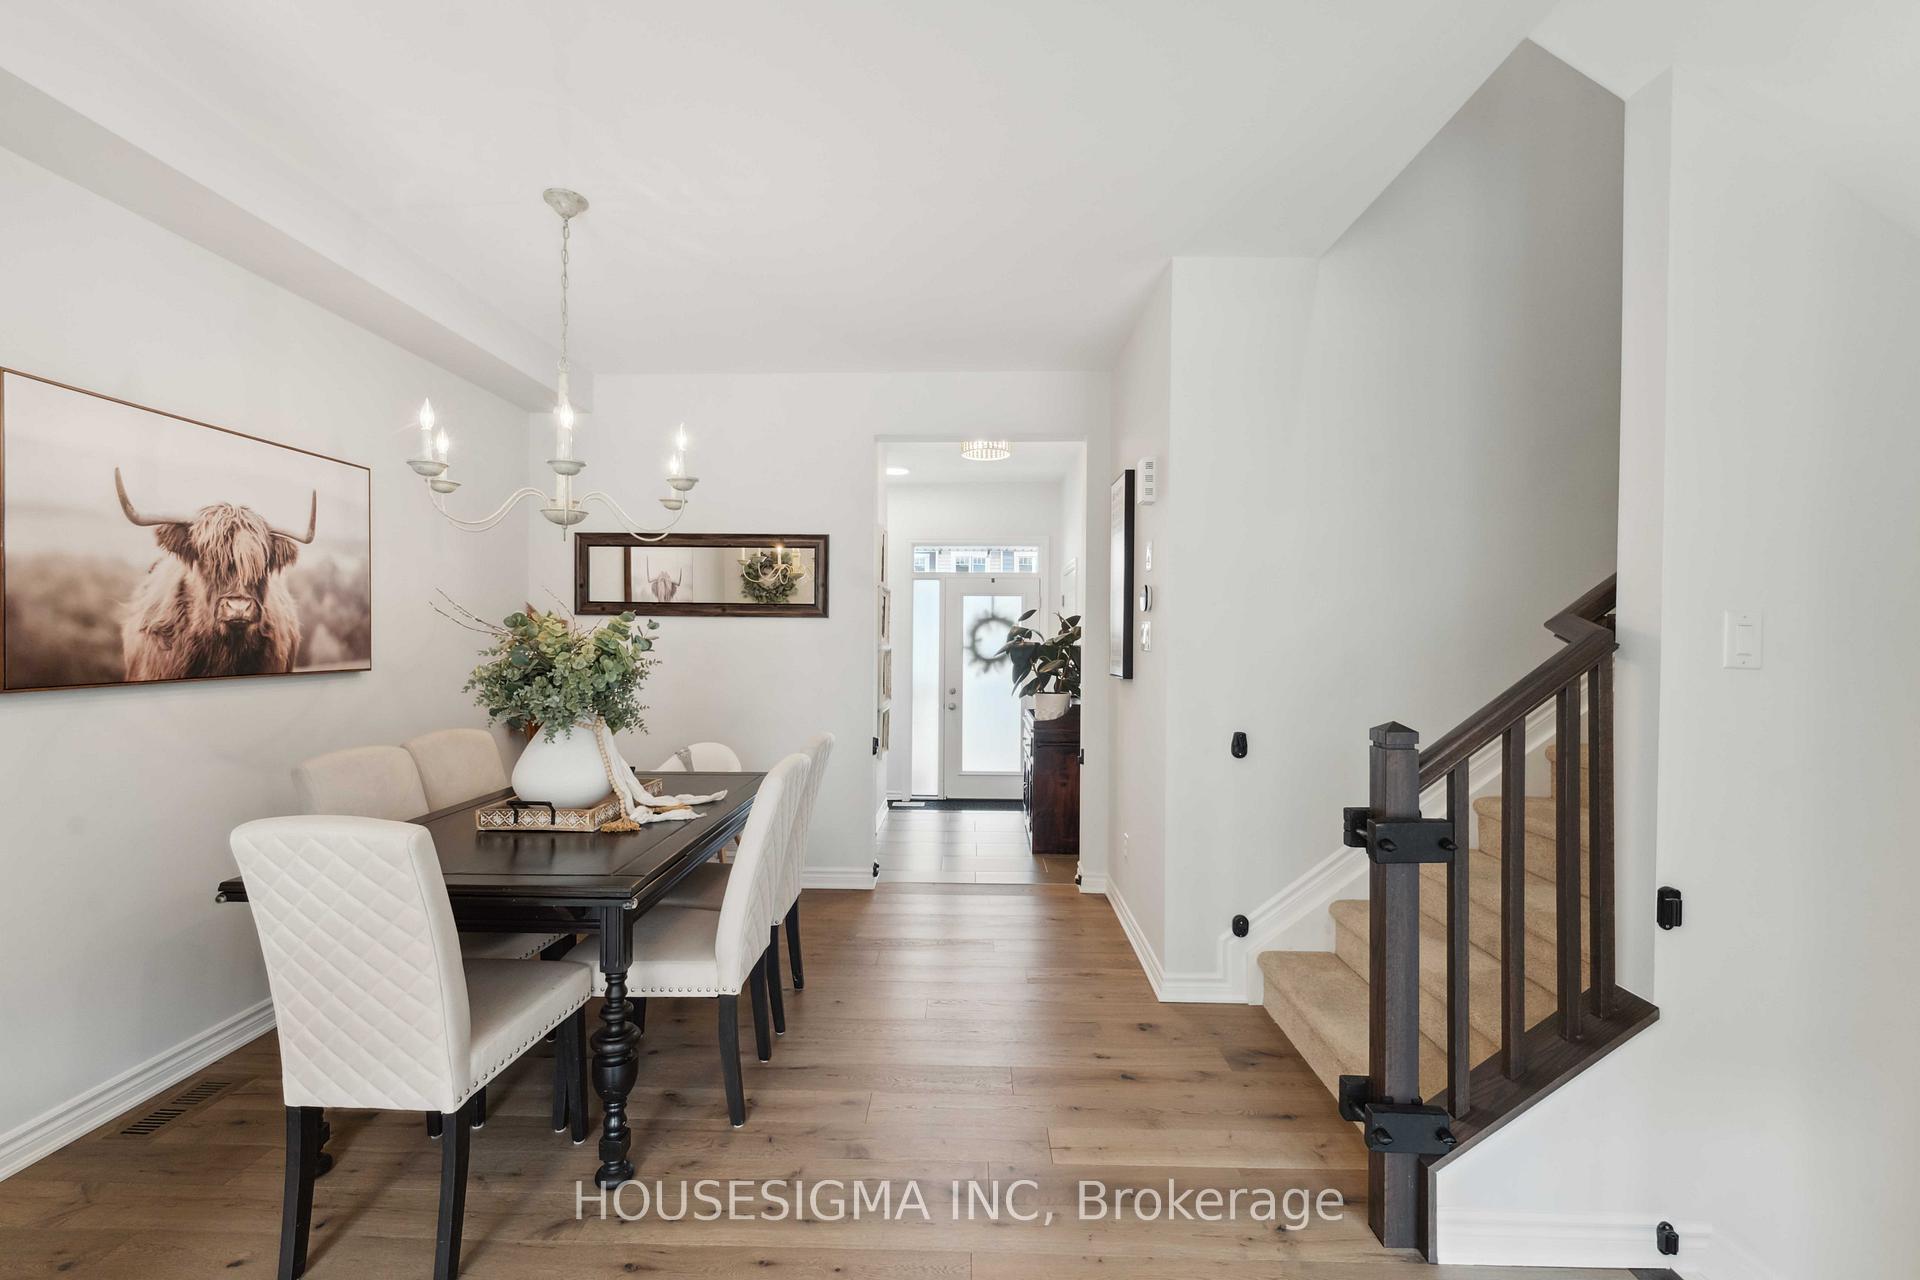
Welcome to 48 Bermondsey Way a stunning townhome nestled in Kanata's vibrant new master-planned community, Connections. Perfect for first-time buyers, this 3 bed, 2.5 bath home offers modern living in a growing, neighbourhood close to parks, transit, shopping, and the Canadian Tire Centre - with quick and easy access to HWY 417 for commuting downtown. Enjoy the bright and airy open-concept main floor with 9-ft ceilings and stunning engineered-hardwood flooring throughout. The spacious kitchen is ideal for entertaining, featuring a large eat-in island, eye-catching hexagon tile backsplash, quartz countertops, modern cabinetry, and stainless steel appliances. Upstairs, the spacious primary bedroom includes a walk-in closet and a luxurious ensuite with quartz counters and a glass shower enclosure with beautiful tile surround. Two additional bedrooms and a full main bathroom offer plenty of space for growing families or guests. The finished basement adds even more living space, with a large rec. room and a bonus office - perfect for working from home or future conversion to a bathroom (rough-in included). Outside, enjoy summer BBQs in your fully fenced backyard with a patio and gazebo - ready for relaxing and entertaining. A stylish, low-maintenance home in a prime Kanata location - perfect for your first step into the market. Don't miss out!
Facts & features
Ask about this home
A HOMEH agent will answer your questions about this home.
Rooms
13 rooms · 3 bathrooms
- Foyer4′3″ × 8′4″35 sq.ft.
- Bathroom5′3″ × 4′11″26 sq.ft.
- Dining room11′5″ × 10′4″118 sq.ft.
- Kitchen14′5″ × 8′11″129 sq.ft.
- Living room14′5″ × 12′1″175 sq.ft.
- Bedroom13′7″ × 8′10″120 sq.ft.
- Bedroom10′7″ × 11′3″119 sq.ft.
- Bedroom14′7″ × 12′175 sq.ft.
- Bathroom7′9″ × 8′62 sq.ft.
- Bathroom8′2″ × 7′4″60 sq.ft.
- Recreation14′3″ × 14′6″206 sq.ft.
- Study9′5″ × 5′7″52 sq.ft.
- Other25′7″ × 9′10″252 sq.ft.
Around this home
Schools nearby
School rating, out of 10.
Listing details
Helpful tools
Your HOMEH agent
"I would see it this week."
Ask HOMEH about this home
Price, neighbourhood, monthly cost. Ask anything.
HOMEH Intelligent Agent is an AI, not a licensed representative. Check anything important with your agent.