
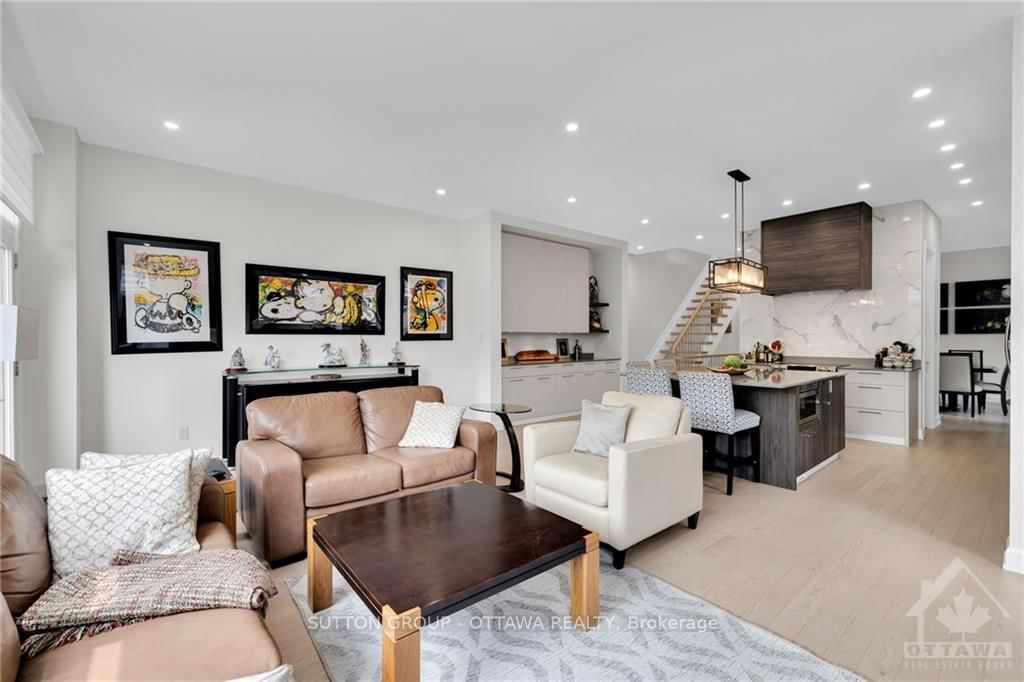
 See all 10 photos
Property history

This listing has ended. It is no longer available.
Property not available for sale or for rent.
Ask about this home
A HOMEH agent will answer your questions about this home.Ask HOMEH
About this home
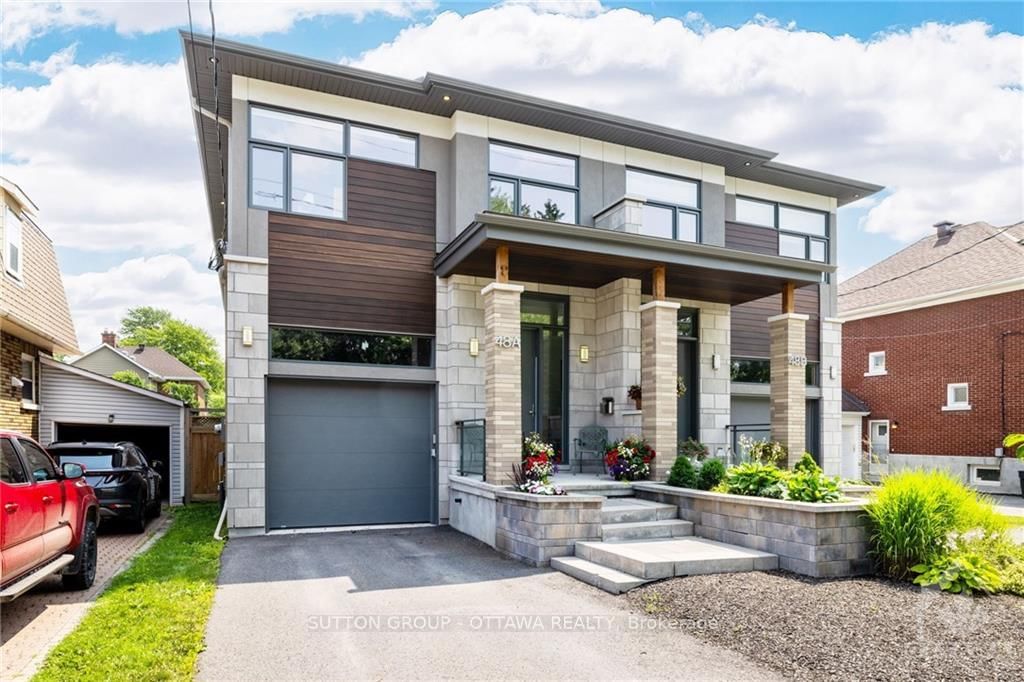
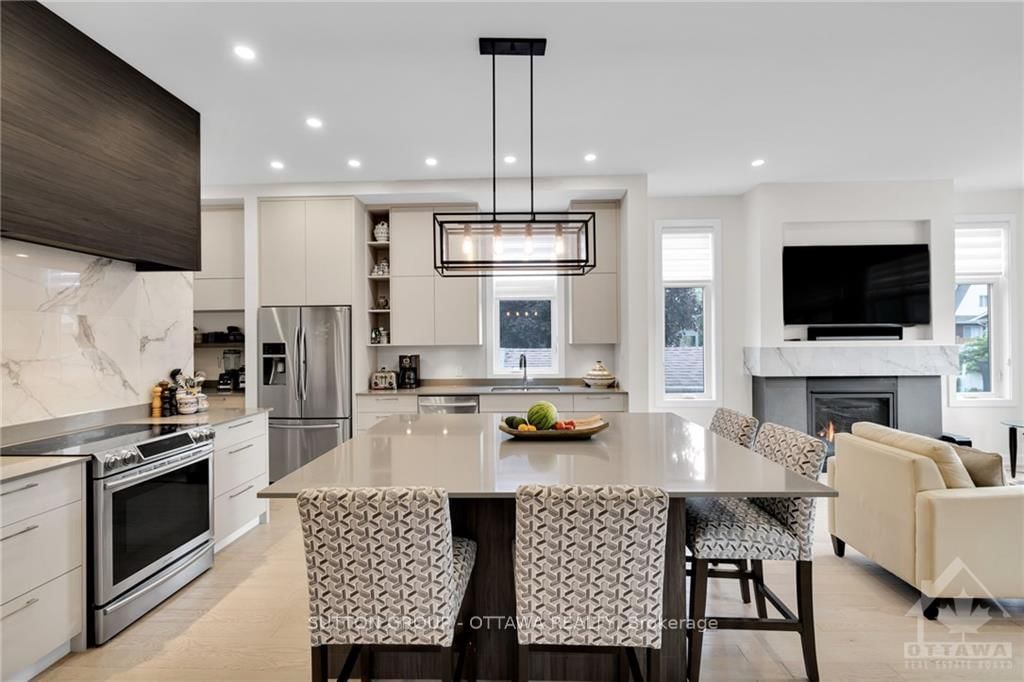
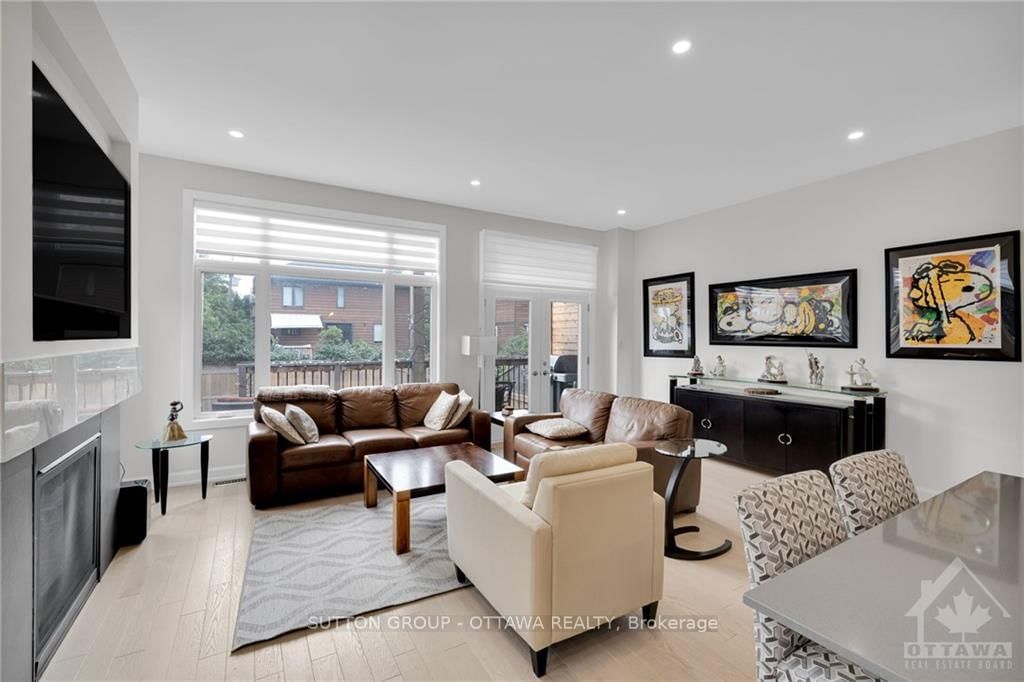
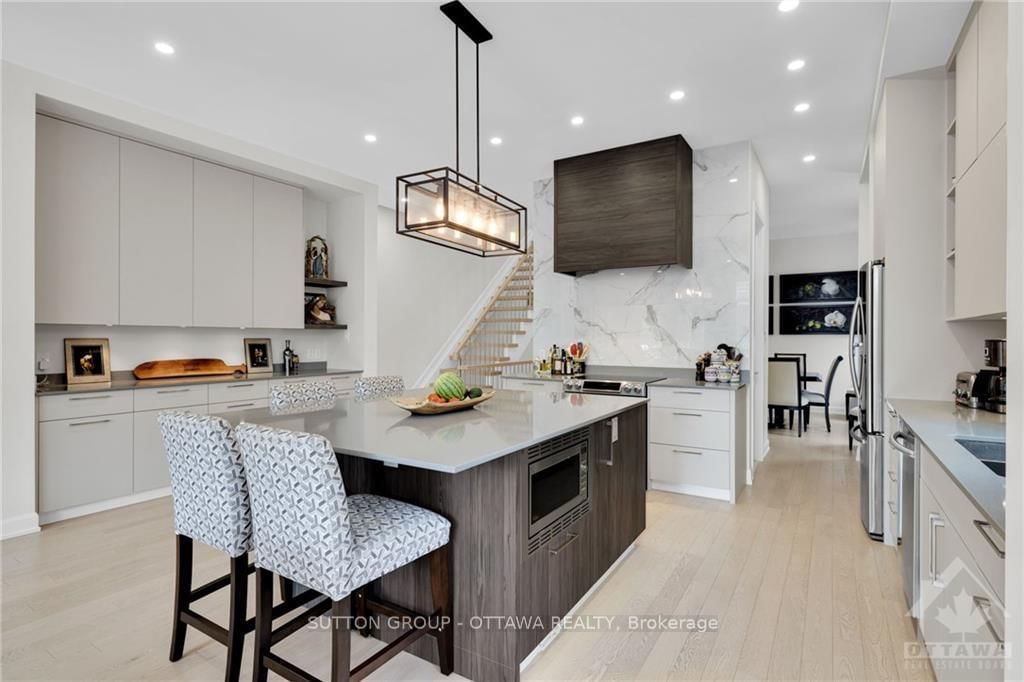
Deposit: 10500, Gorgeous Tanner Vine design, one of the largest semi-detached homes in the area. Highly sought after Wellington Village is centrally located near great schools, bike paths, tennis courts, highway access, Parkdale market, and Westboro restaurants and shops. This open concept design features a custom kitchen by Cedar Ridge Designs Inc. with ceiling height cabinetry, a custom range hood with quartz feature wall, high-end appliances, a huge quarts island & butlers station with walk/in pantry. The floor plan includes a separate dinrm, great for family dinners and entertaining. Details throughout should not be missed including 2 skylights, an entrance with 10' ceiling, coffered ceilings in bdrms and lg high-efficiency furnace and AC. The second floor includes 4 bdrms, Ldry rm, and Primary Suite with a dreamy walk-in closet and ensuite. Open basement with lg windows and full bth. Deck w/gas hook up for BBQ, & fenced yard. Extra storage with 18' Garage ceiling. Custom blinds through., Flooring: Hardwood, Flooring: Ceramic
Facts & features
Ask about this home
A HOMEH agent will answer your questions about this home.
Rooms
10 rooms
- Dining19′10″ × 17′337 sq.ft.
- Kitchen19′10″ × 12′8″251 sq.ft.
- Living19′10″ × 14′6″287 sq.ft.
- Foyer8′2″ × 20′5″166 sq.ft.
- Br12′5″ × 10′4″128 sq.ft.
- Br9′9″ × 14′1″137 sq.ft.
- Br9′9″ × 15′3″148 sq.ft.
- Primary13′3″ × 19′11″263 sq.ft.
- Laundry6′1″ × 10′11″66 sq.ft.
- Family19′10″ × 42′3″837 sq.ft.
Around this home
Schools nearby
School rating, out of 10.
Listing details
Helpful tools
Your HOMEH agent
"I would see it this week."
Ask HOMEH about this home
Price, neighbourhood, monthly cost. Ask anything.
HOMEH Intelligent Agent is an AI, not a licensed representative. Check anything important with your agent.