
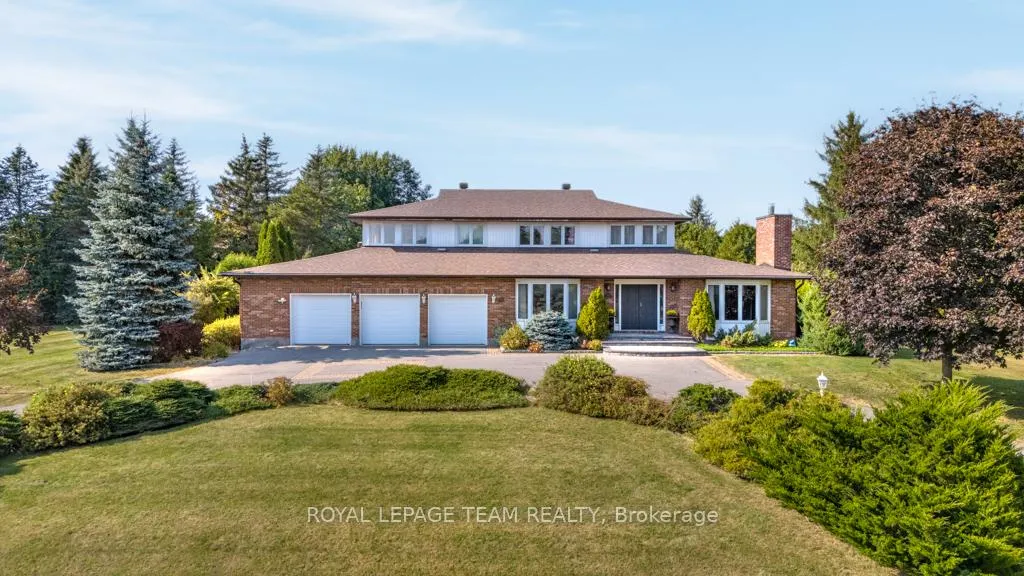
 See all 207 photos
Property history

This listing has ended. It is no longer available.
Property not available for sale or for rent.
Ask about this home
A HOMEH agent will answer your questions about this home.Ask HOMEH
About this home
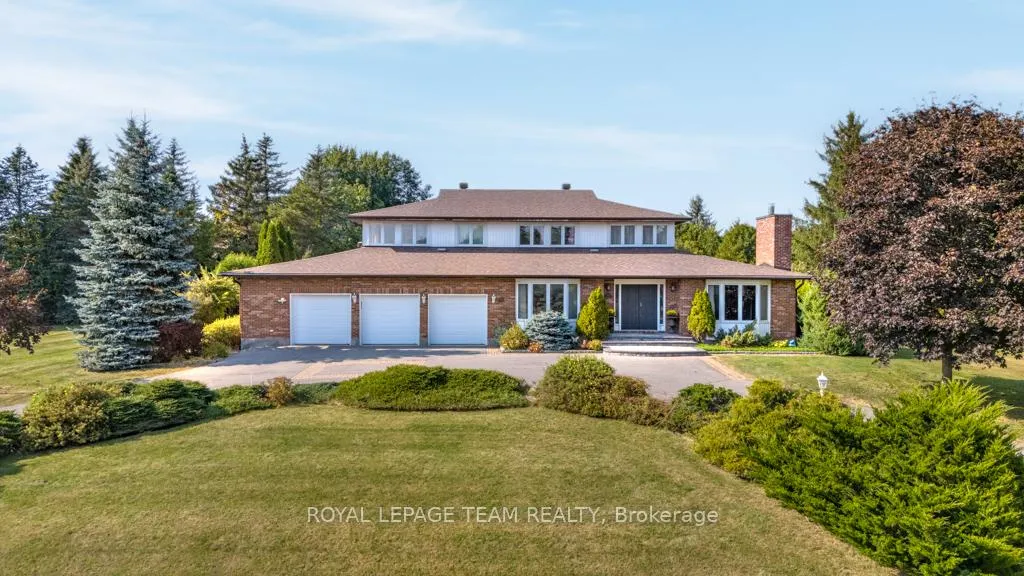
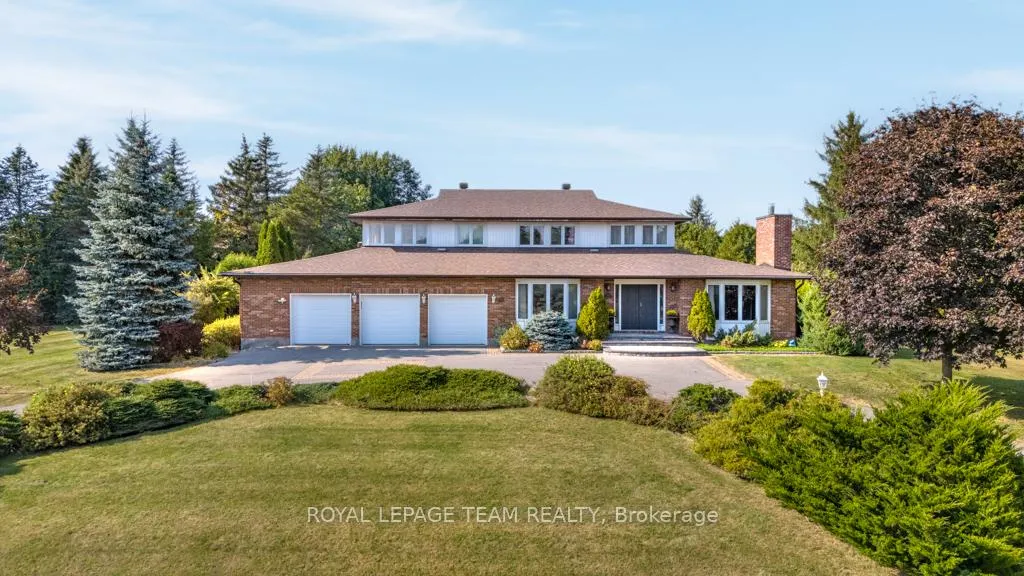
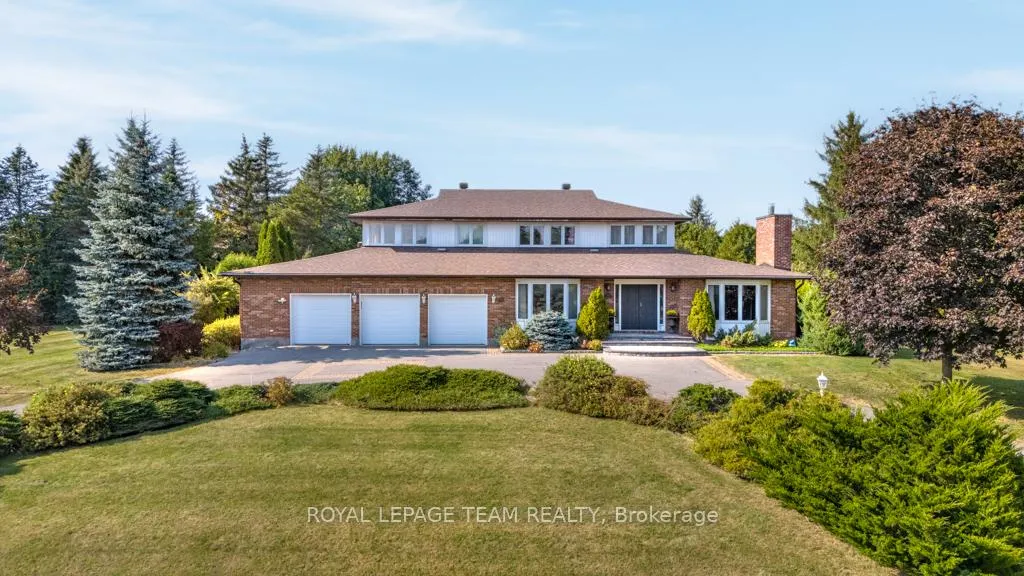
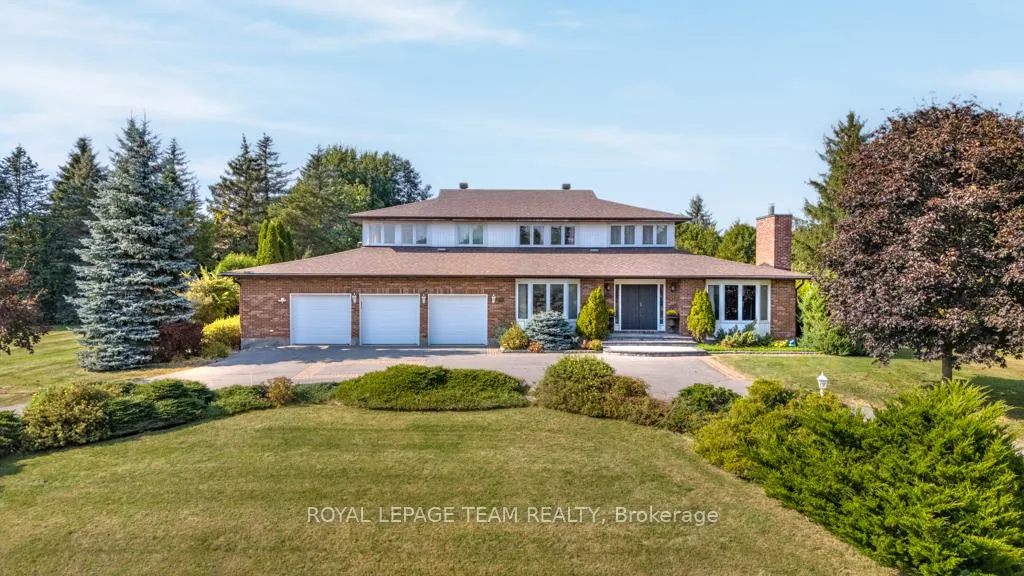
Nestled on a private, one-acre lot, this classic brick estate offers refined living in the prestigious Cedar Hill Golf and Country Club community. A circular driveway up a beautiful lawn and manicured garden leads to a grand double French door entrance, where skylights and cherry wood floors set the tone for timeless elegance. The gourmet kitchen features ivory cabinetry, black marble countertops, and an 8-burner WOLF range, flowing into a spacious family room with a bar and wine fridge. A main-level bedroom doubles as a home office or guest suite. The primary suite boasts wraparound windows, a sitting area, a spa-like ensuite, and a walk-in closet. Outside, a manicured backyard with an inground, salt watern pool and patio area provides the perfect retreat. With a finished basement, a three-car garage, and a private road with no through traffic, this rare offering combines estate living with urban convenience. This an exceptional opportunity to claim a coveted address in a community where privacy, prestige, and natural beauty converge. A dream lifestyle starts here!
Facts & features
Ask about this home
A HOMEH agent will answer your questions about this home.
Rooms
20 rooms · 4 bathrooms
- Foyer10′ × 7′70 sq.ft.
- Kitchen13′7″ × 24′325 sq.ft.
- Dining room13′7″ × 19′3″261 sq.ft.
- Living room13′1″ × 19′8″258 sq.ft.
- Family room16′1″ × 13′5″216 sq.ft.
- Sitting16′6″ × 10′166 sq.ft.
- Mud room16′2″ × 8′8″141 sq.ft.
- Bathroom12′4″ × 8′10″109 sq.ft.
- Breakfast16′4″ × 13′1″214 sq.ft.
- Bedroom11′ × 16′11″187 sq.ft.
- Bedroom 212′2″ × 9′10″120 sq.ft.
- Primary bedroom18′1″ × 32′578 sq.ft.
- Bathroom9′9″ × 11′4″111 sq.ft.
- Bedroom 310′8″ × 10′7″113 sq.ft.
- Bathroom7′7″ × 10′7″80 sq.ft.
- Loft12′4″ × 13′2″162 sq.ft.
- Great room25′11″ × 35′8″923 sq.ft.
- Bathroom9′10″ × 9′3″91 sq.ft.
- Den13′7″ × 20′272 sq.ft.
- Laundry48′10″ × 22′2″1082 sq.ft.
Around this home
Listing details
Helpful tools
Your HOMEH agent
"I would see it this week."
Ask HOMEH about this home
Price, neighbourhood, monthly cost. Ask anything.
HOMEH Intelligent Agent is an AI, not a licensed representative. Check anything important with your agent.