
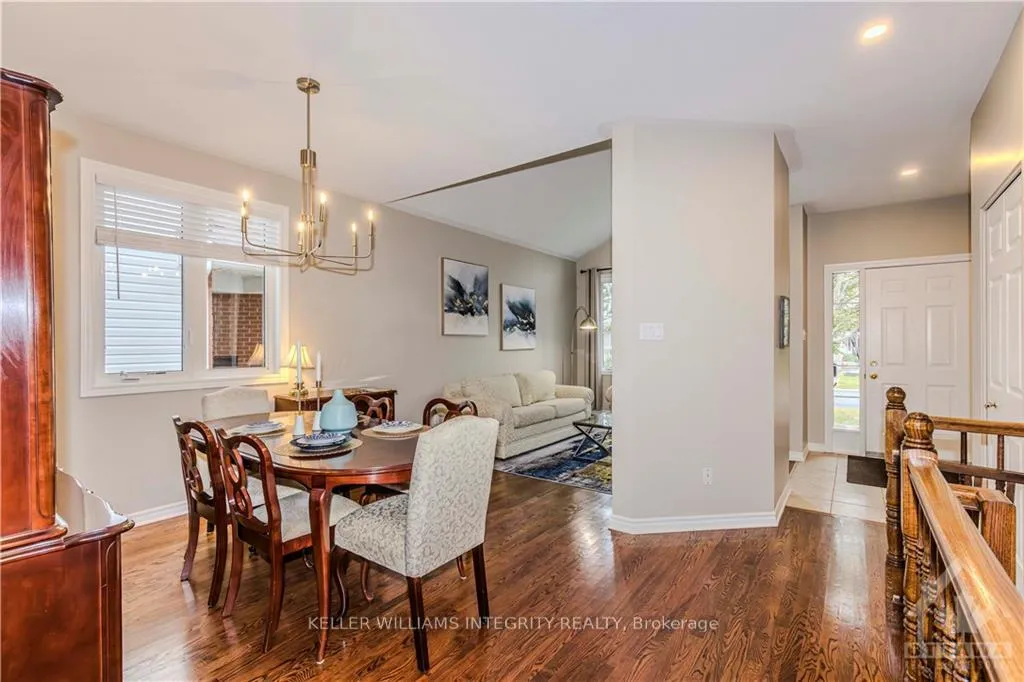
 See all 20 photos
Property history

This listing has ended. It is no longer available.
Property not available for sale or for rent.
Ask about this home
A HOMEH agent will answer your questions about this home.Ask HOMEH
About this home
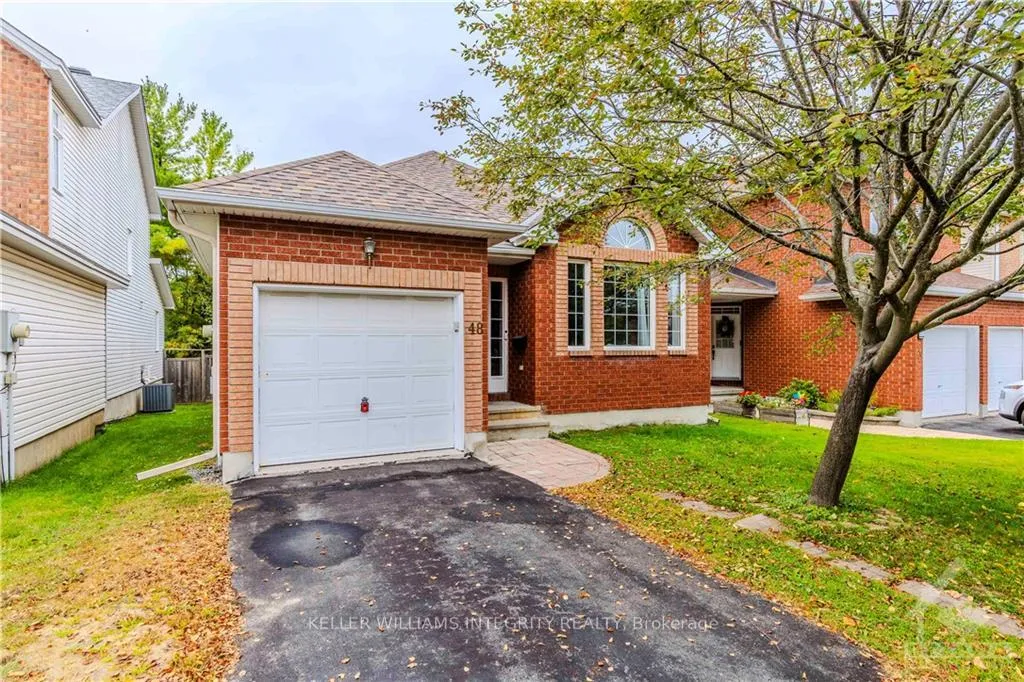
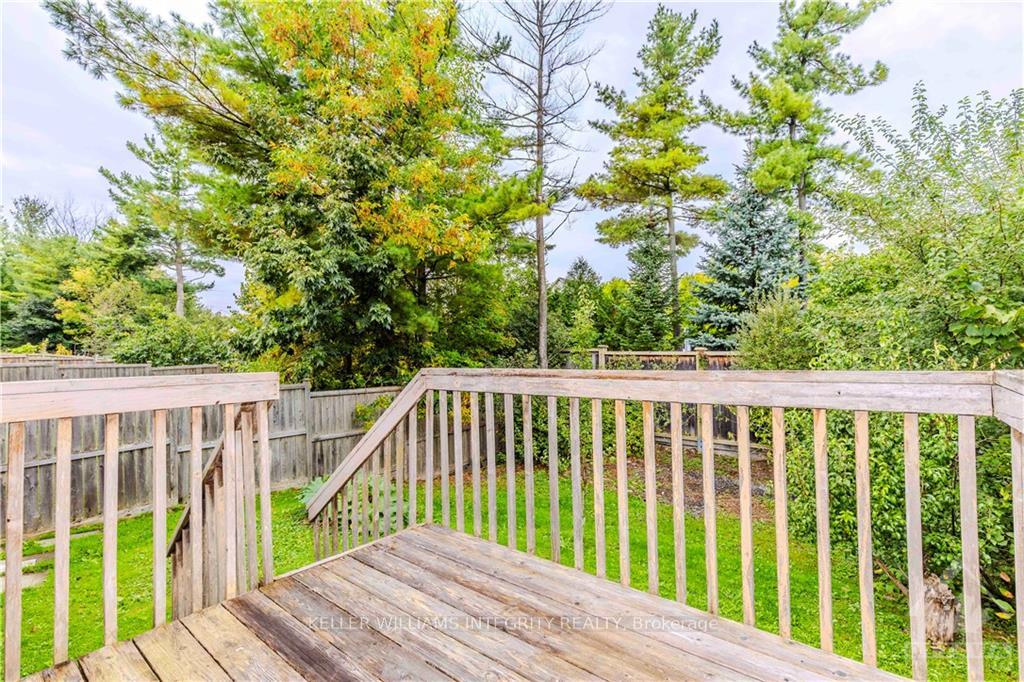
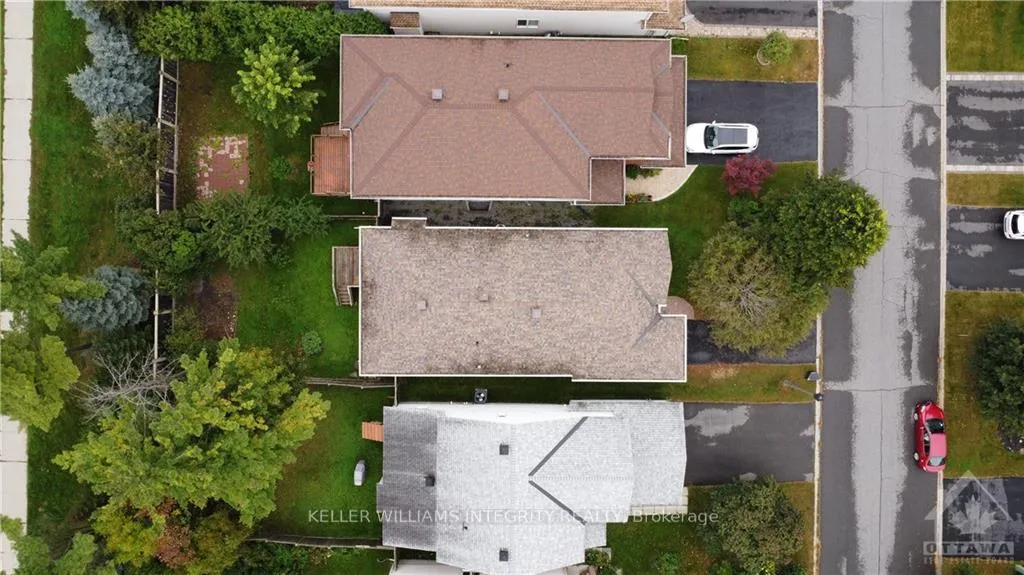
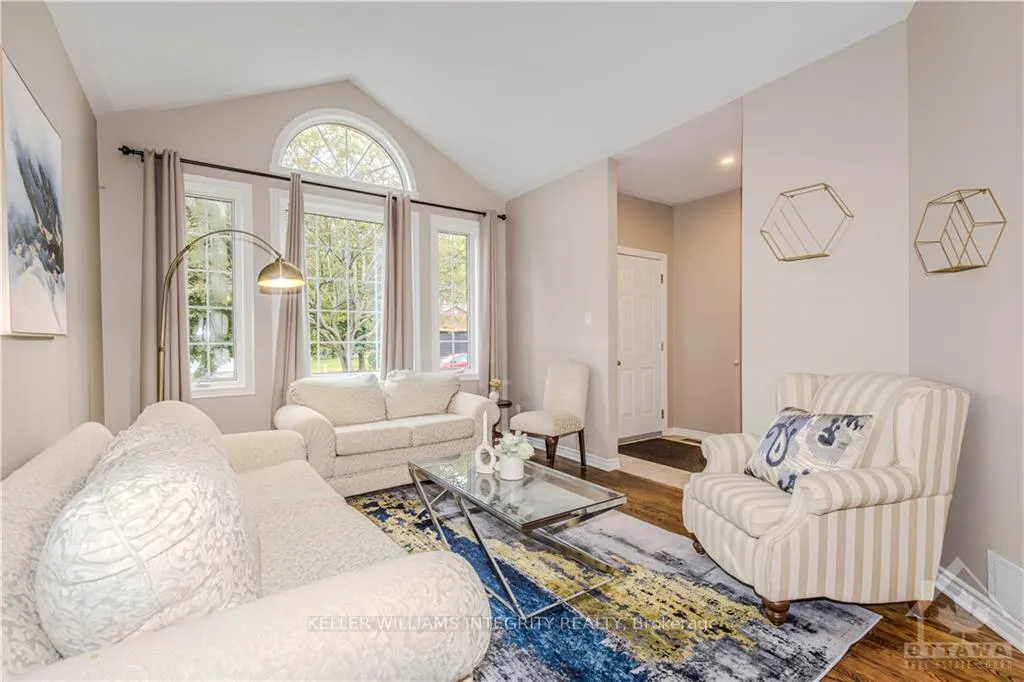
NO REAR NEIGHBORS! Much larger than it looks from the outside! Well maintained and updated by the original owner. Very functional layout with 9 ft ceilings! The formal living room features Premium quality hardwood floors, a charming vaulted ceiling and large windows, open to the dining room; The family room with a cozy fireplace and patio door leading to the fully fenced private backyard! The updated eat-in kitchen is very bright! The spacious primary bedroom includes double closets and a 4pcs ensuite. The 2nd bedroom, the updated main bath and the convenient main floor laundry complete this floor. The unfinished lower level offers great potential with rough-in & two large egress windows. New carpet in the bedrooms, new lighting, freshly painted throughout. Move-in ready!
Facts & features
Ask about this home
A HOMEH agent will answer your questions about this home.
Rooms
66 rooms · 2 bathrooms
- Foyer—
- Dining room9′7″ × 7′5″71 sq.ft.
- Bedroom10′ × 10′99 sq.ft.
- Living room12′4″ × 12′147 sq.ft.
- Family room13′ × 10′130 sq.ft.
- Bathroom—
- Dining room11′ × 12′132 sq.ft.
- Primary bedroom13′6″ × 13′175 sq.ft.
- Laundry—
- Kitchen13′ × 9′117 sq.ft.
- Bathroom—
- Foyer—
- Dining room9′7″ × 7′5″71 sq.ft.
- Bedroom10′ × 10′99 sq.ft.
- Living room12′4″ × 12′147 sq.ft.
- Family room13′ × 10′130 sq.ft.
- Bathroom—
- Dining room11′ × 12′132 sq.ft.
- Primary bedroom13′6″ × 13′175 sq.ft.
- Laundry—
- Kitchen13′ × 9′117 sq.ft.
- Bathroom—
- Foyer—
- Dining room9′7″ × 7′5″71 sq.ft.
- Bedroom10′ × 10′99 sq.ft.
- Living room12′4″ × 12′147 sq.ft.
- Family room13′ × 10′130 sq.ft.
- Bathroom—
- Dining room11′ × 12′132 sq.ft.
- Primary bedroom13′6″ × 13′175 sq.ft.
- Laundry—
- Kitchen13′ × 9′117 sq.ft.
- Bathroom—
- Foyer—
- Dining room9′7″ × 7′5″71 sq.ft.
- Bedroom10′ × 10′99 sq.ft.
- Living room12′4″ × 12′147 sq.ft.
- Family room13′ × 10′130 sq.ft.
- Bathroom—
- Dining room11′ × 12′132 sq.ft.
- Primary bedroom13′6″ × 13′175 sq.ft.
- Laundry—
- Kitchen13′ × 9′117 sq.ft.
- Bathroom—
- Foyer—
- Dining room9′7″ × 7′5″71 sq.ft.
- Bedroom10′ × 10′99 sq.ft.
- Living room12′4″ × 12′147 sq.ft.
- Family room13′ × 10′130 sq.ft.
- Bathroom—
- Dining room11′ × 12′132 sq.ft.
- Primary bedroom13′6″ × 13′175 sq.ft.
- Laundry—
- Kitchen13′ × 9′117 sq.ft.
- Bathroom—
- Foyer—
- Dining room9′7″ × 7′5″71 sq.ft.
- Bedroom10′ × 10′99 sq.ft.
- Living room12′4″ × 12′147 sq.ft.
- Family room13′ × 10′130 sq.ft.
- Bathroom—
- Dining room11′ × 12′132 sq.ft.
- Primary bedroom13′6″ × 13′175 sq.ft.
- Laundry—
- Kitchen13′ × 9′117 sq.ft.
- Bathroom—
Around this home
Listing details
Helpful tools
Your HOMEH agent
"I would see it this week."
Ask HOMEH about this home
Price, neighbourhood, monthly cost. Ask anything.
HOMEH Intelligent Agent is an AI, not a licensed representative. Check anything important with your agent.