
 See all 3 photos
Property history

This listing has ended. It is no longer available.
Property not available for sale or for rent.
Ask about this home
A HOMEH agent will answer your questions about this home.Ask HOMEH
About this home
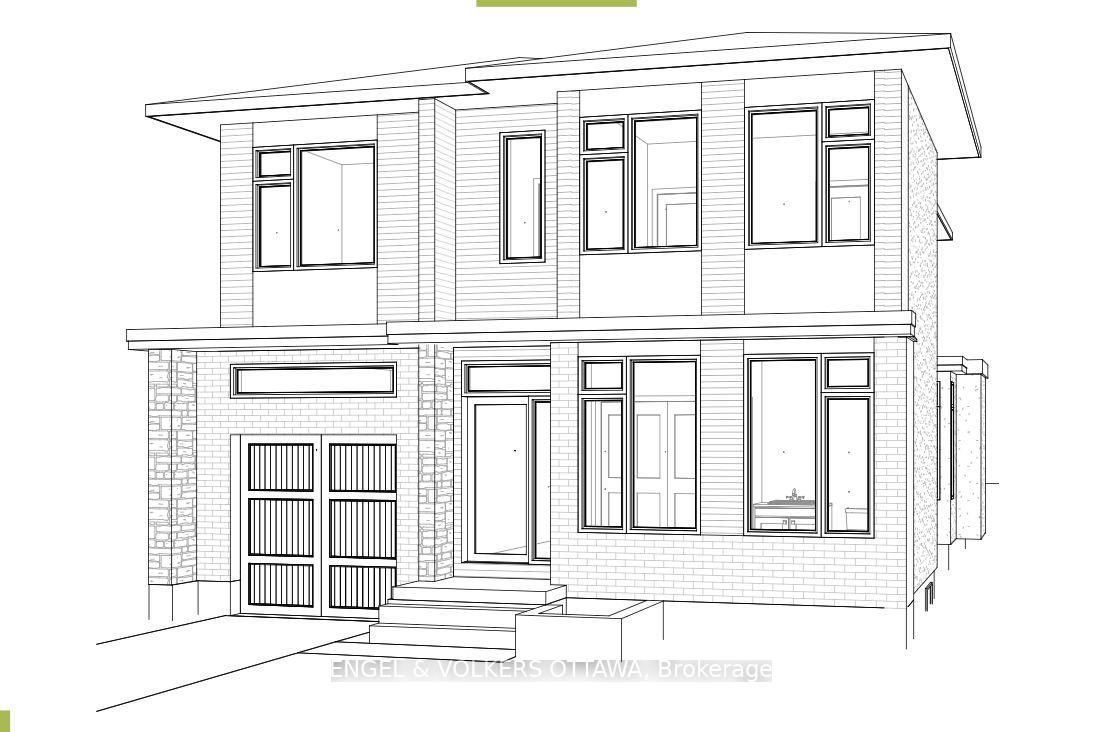
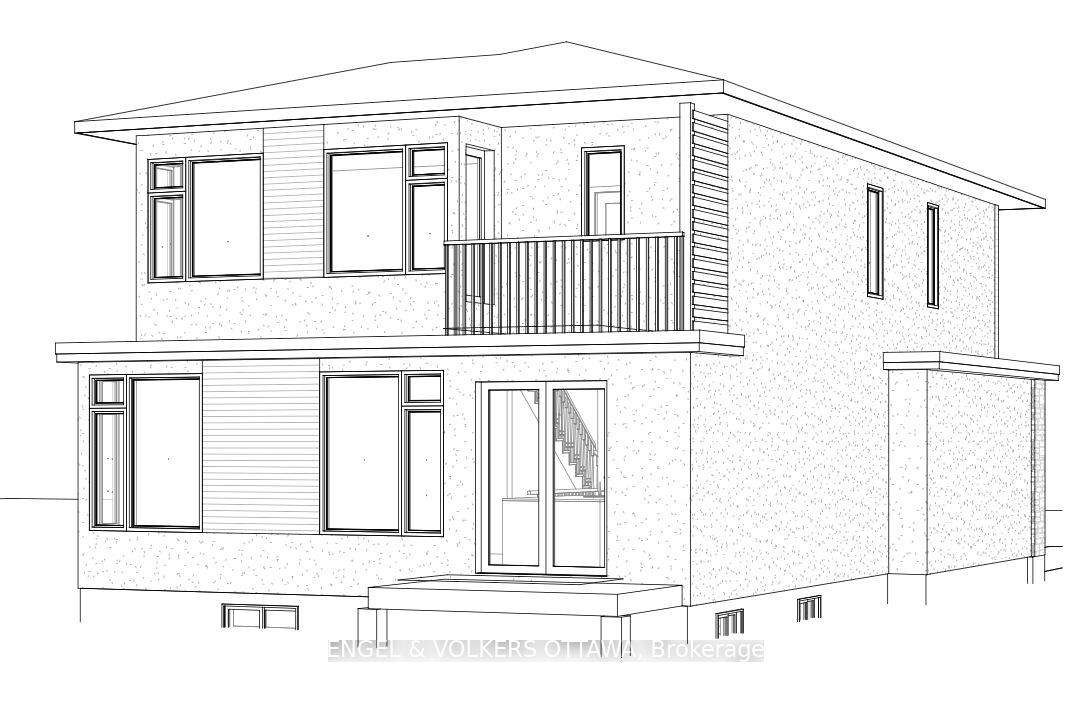
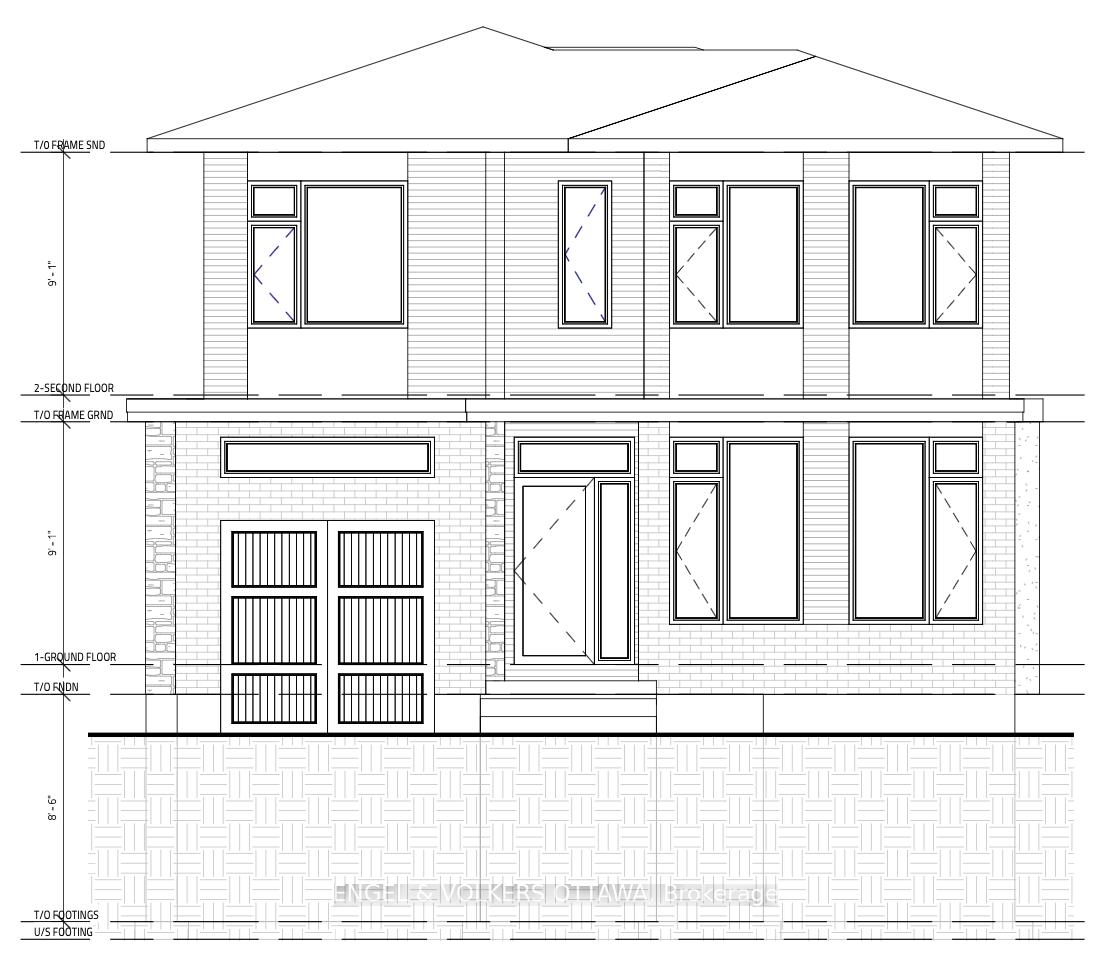
This brand-new, never-lived-in-before home in Old Ottawa East offers over 3,600 sq. ft. of total living space with premium finishes and high-performance systems throughout. The main level invites you in with a spacious tiled foyer, a stylish powder room, and a dedicated front office. The open-concept layout connects the living, dining, and kitchen, where natural light floods through many windows and is anchored by a gas fireplace. The designer kitchen features custom cabinetry, quartz countertops, a large central island, and direct access to a cedar deck and grassed rear yard. Upstairs, the primary suite offers a walk-in closet, a rear-facing balcony, and an en suite complete with a double vanity, oversized glass shower, and a water closet. Three additional bedrooms each offer generous proportions and dedicated closet space, with one additional 4-piece bathroom and a laundry closet completing the upper level. The finished lower level provides flexible living space ideal for a media room, recreation area, or lower-level family room with access to an additional 3-piece bathroom and a full-sized storage room. Built with sustainability in mind, this home features a high-efficiency Energy Star-rated HVAC system, Energy Star-rated windows with screens, and low-VOC finishes. Additional highlights include 9' ceilings on the main floor, hardwood throughout, designer light fixtures, and a solid maple staircase. 48 McNaughton Avenue places you in one of Ottawa's most prestigious neighbourhoods, just steps from the NCC pathways along the Rideau River and Rideau Canal, the shops and restaurants of the Glebe and Lansdowne, and a short drive to the Byward Market. Be the first to call this beautiful property home!
Facts & features
Ask about this home
A HOMEH agent will answer your questions about this home.
Rooms
16 rooms · 4 bathrooms
- Bathroom5′6″ × 5′10″32 sq.ft.
- Office8′ × 13′5″107 sq.ft.
- Mud room8′ × 10′80 sq.ft.
- Other20′ × 12′239 sq.ft.
- Living room18′4″ × 15′5″282 sq.ft.
- Kitchen10′6″ × 15′1″158 sq.ft.
- Primary bedroom14′11″ × 15′5″229 sq.ft.
- Bathroom10′2″ × 8′5″85 sq.ft.
- Other10′6″ × 4′42 sq.ft.
- Bedroom11′ × 12′5″136 sq.ft.
- Bathroom10′2″ × 5′51 sq.ft.
- Bedroom 39′6″ × 10′2″96 sq.ft.
- Recreation14′5″ × 27′2″391 sq.ft.
- Bathroom5′ × 8′5″42 sq.ft.
- Other17′ × 9′10″167 sq.ft.
- Other5′ × 9′4″46 sq.ft.
Around this home
Listing details
Helpful tools
Your HOMEH agent
"I would see it this week."
Ask HOMEH about this home
Price, neighbourhood, monthly cost. Ask anything.
HOMEH Intelligent Agent is an AI, not a licensed representative. Check anything important with your agent.