
48 Portadown Crescent
Ottawa (Kanata - Morgan's Grant/South March)48 Portadown Crescent
Ottawa (Kanata - Morgan's Grant/South March)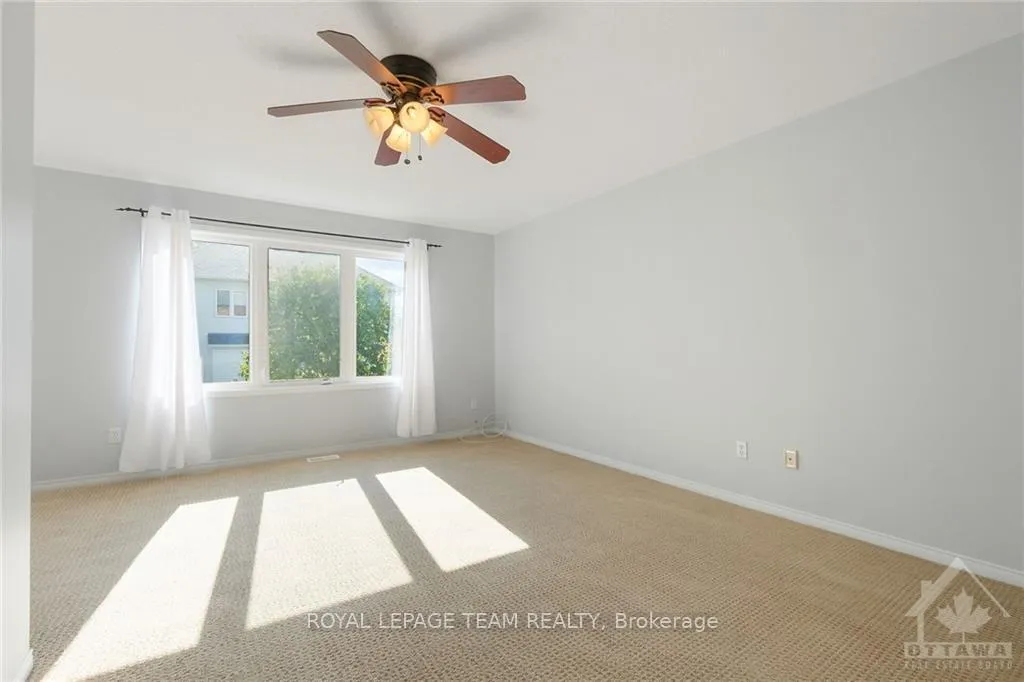
 See all 7 photos
Property history

This listing has ended. It is no longer available.
Property not available for sale or for rent.
Ask about this home
A HOMEH agent will answer your questions about this home.Ask HOMEH
About this home
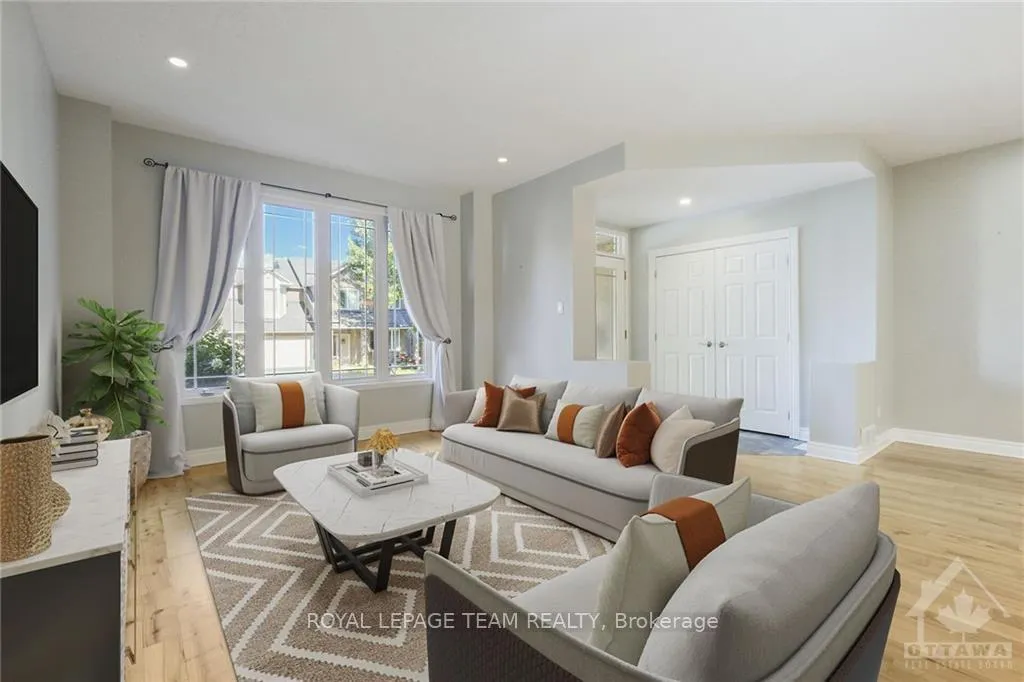
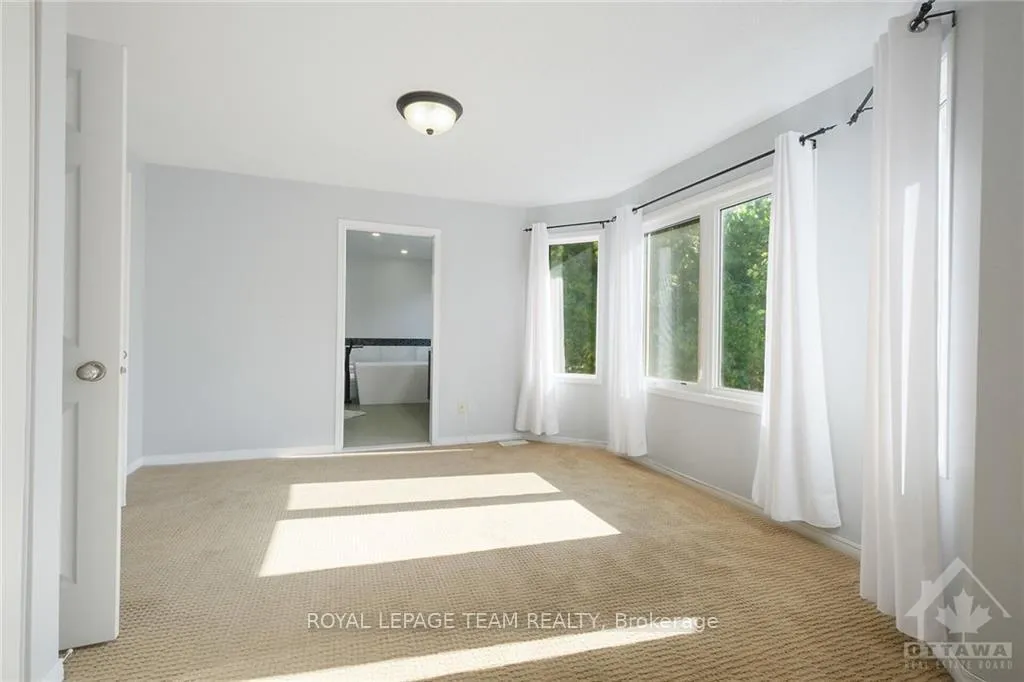
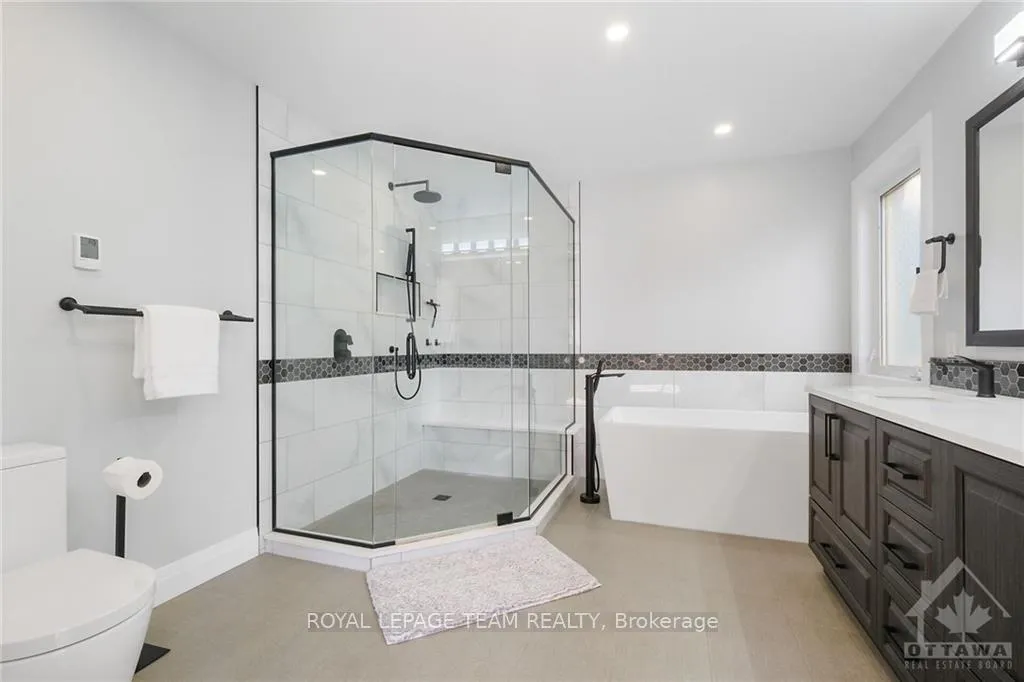
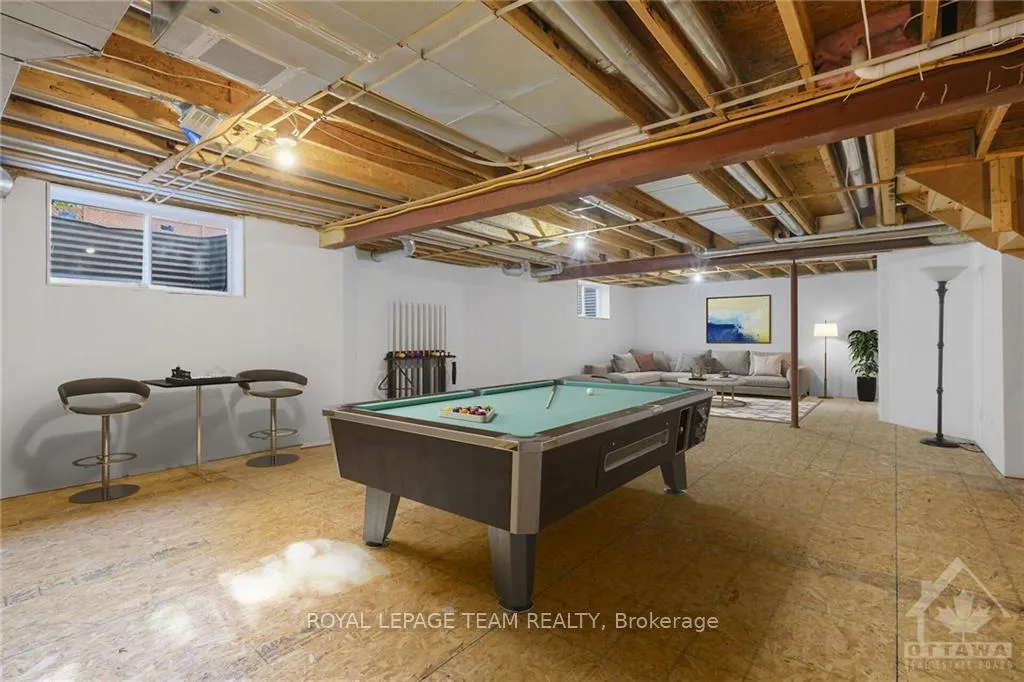
Solid, well-maintained family home in desirable Morgans Grant. Convenient to schools, transit, shopping and the high tech employers of Kanata, this inviting 4 bedroom, 3 bathroom home is on a quiet crescent. The sunny kitchen with pantry and the large eating area share a two-sided fireplace with a large bright family room. Patio doors lead to a deck and fully-fenced yard and cutom shed. Completing the first floor are an elegant living room, a generous dining room and a powder room. A sweeping staircase leads to four good-sized bedrooms, two bathrooms and a laundry room on the second floor. The principal suite is huge, with sitting area, ensuite bath and walk-in closet. The basement has been newly framed for a future large rec room, utility room and lots of storage. This is an ideal opportunity to secure a spacious, affordable single family home in a mature and modern neighbourhood. 24 hr irrevocable on all offers. Some photos are virtually staged., Flooring: Hardwood, Flooring: Other (See Remarks)
Facts & features
Ask about this home
A HOMEH agent will answer your questions about this home.
Rooms
100 rooms · 3 bathrooms
- Living room17′8″ × 12′1″213 sq.ft.
- Dining room12′ × 10′2″121 sq.ft.
- Kitchen11′3″ × 12′3″137 sq.ft.
- Dining room11′7″ × 16′185 sq.ft.
- Pantry5′ × 5′7″28 sq.ft.
- Bathroom5′4″ × 5′2″27 sq.ft.
- Family room16′5″ × 14′229 sq.ft.
- Living room17′8″ × 12′1″213 sq.ft.
- Dining room12′ × 10′2″121 sq.ft.
- Kitchen11′3″ × 12′3″137 sq.ft.
- Dining room11′7″ × 16′185 sq.ft.
- Pantry5′ × 5′7″28 sq.ft.
- Bathroom5′4″ × 5′2″27 sq.ft.
- Family room16′5″ × 14′229 sq.ft.
- Living room17′8″ × 12′1″213 sq.ft.
- Dining room12′ × 10′2″121 sq.ft.
- Kitchen11′3″ × 12′3″137 sq.ft.
- Dining room11′7″ × 16′185 sq.ft.
- Pantry5′ × 5′7″28 sq.ft.
- Bathroom5′4″ × 5′2″27 sq.ft.
- Family room16′5″ × 14′229 sq.ft.
- Living room17′8″ × 12′1″213 sq.ft.
- Dining room12′ × 10′2″121 sq.ft.
- Kitchen11′3″ × 12′3″137 sq.ft.
- Dining room11′7″ × 16′185 sq.ft.
- Pantry5′ × 5′7″28 sq.ft.
- Bathroom5′4″ × 5′2″27 sq.ft.
- Family room16′5″ × 14′229 sq.ft.
- Living room17′8″ × 12′1″213 sq.ft.
- Dining room12′ × 10′2″121 sq.ft.
- Kitchen11′3″ × 12′3″137 sq.ft.
- Dining room11′7″ × 16′185 sq.ft.
- Pantry5′ × 5′7″28 sq.ft.
- Bathroom5′4″ × 5′2″27 sq.ft.
- Family room16′5″ × 14′229 sq.ft.
- Living room17′8″ × 12′1″213 sq.ft.
- Dining room12′ × 10′2″121 sq.ft.
- Kitchen11′3″ × 12′3″137 sq.ft.
- Dining room11′7″ × 16′185 sq.ft.
- Pantry5′ × 5′7″28 sq.ft.
- Bathroom5′4″ × 5′2″27 sq.ft.
- Family room16′5″ × 14′229 sq.ft.
- Primary bedroom16′6″ × 11′3″185 sq.ft.
- Sitting15′7″ × 12′9″198 sq.ft.
- Other7′7″ × 6′45 sq.ft.
- Bathroom10′4″ × 11′5″117 sq.ft.
- Bedroom14′5″ × 14′2″204 sq.ft.
- Bedroom9′10″ × 12′1″118 sq.ft.
- Bedroom10′2″ × 11′10″120 sq.ft.
- Bathroom9′5″ × 7′7″71 sq.ft.
- Laundry8′4″ × 5′8″47 sq.ft.
- Primary bedroom16′6″ × 11′3″185 sq.ft.
- Sitting15′7″ × 12′9″198 sq.ft.
- Other7′7″ × 6′45 sq.ft.
- Bathroom10′4″ × 11′5″117 sq.ft.
- Bedroom14′5″ × 14′2″204 sq.ft.
- Bedroom9′10″ × 12′1″118 sq.ft.
- Bedroom10′2″ × 11′10″120 sq.ft.
- Bathroom9′5″ × 7′7″71 sq.ft.
- Laundry8′4″ × 5′8″47 sq.ft.
- Primary bedroom16′6″ × 11′3″185 sq.ft.
- Sitting15′7″ × 12′9″198 sq.ft.
- Other7′7″ × 6′45 sq.ft.
- Bathroom10′4″ × 11′5″117 sq.ft.
- Bedroom14′5″ × 14′2″204 sq.ft.
- Bedroom9′10″ × 12′1″118 sq.ft.
- Bedroom10′2″ × 11′10″120 sq.ft.
- Bathroom9′5″ × 7′7″71 sq.ft.
- Laundry8′4″ × 5′8″47 sq.ft.
- Primary bedroom16′6″ × 11′3″185 sq.ft.
- Sitting15′7″ × 12′9″198 sq.ft.
- Other7′7″ × 6′45 sq.ft.
- Bathroom10′4″ × 11′5″117 sq.ft.
- Bedroom14′5″ × 14′2″204 sq.ft.
- Bedroom9′10″ × 12′1″118 sq.ft.
- Bedroom10′2″ × 11′10″120 sq.ft.
- Bathroom9′5″ × 7′7″71 sq.ft.
- Laundry8′4″ × 5′8″47 sq.ft.
- Primary bedroom16′6″ × 11′3″185 sq.ft.
- Sitting15′7″ × 12′9″198 sq.ft.
- Other7′7″ × 6′45 sq.ft.
- Bathroom10′4″ × 11′5″117 sq.ft.
- Bedroom14′5″ × 14′2″204 sq.ft.
- Bedroom9′10″ × 12′1″118 sq.ft.
- Bedroom10′2″ × 11′10″120 sq.ft.
- Bathroom9′5″ × 7′7″71 sq.ft.
- Laundry8′4″ × 5′8″47 sq.ft.
- Primary bedroom16′6″ × 11′3″185 sq.ft.
- Sitting15′7″ × 12′9″198 sq.ft.
- Other7′7″ × 6′45 sq.ft.
- Recreation37′ × 18′665 sq.ft.
- Utility room15′9″ × 19′7″308 sq.ft.
- Recreation37′ × 18′665 sq.ft.
- Utility room15′9″ × 19′7″308 sq.ft.
- Recreation37′ × 18′665 sq.ft.
- Utility room15′9″ × 19′7″308 sq.ft.
- Recreation37′ × 18′665 sq.ft.
- Utility room15′9″ × 19′7″308 sq.ft.
- Recreation37′ × 18′665 sq.ft.
- Utility room15′9″ × 19′7″308 sq.ft.
Around this home
Listing details
Helpful tools
Your HOMEH agent
"I would see it this week."
Ask HOMEH about this home
Price, neighbourhood, monthly cost. Ask anything.
HOMEH Intelligent Agent is an AI, not a licensed representative. Check anything important with your agent.