
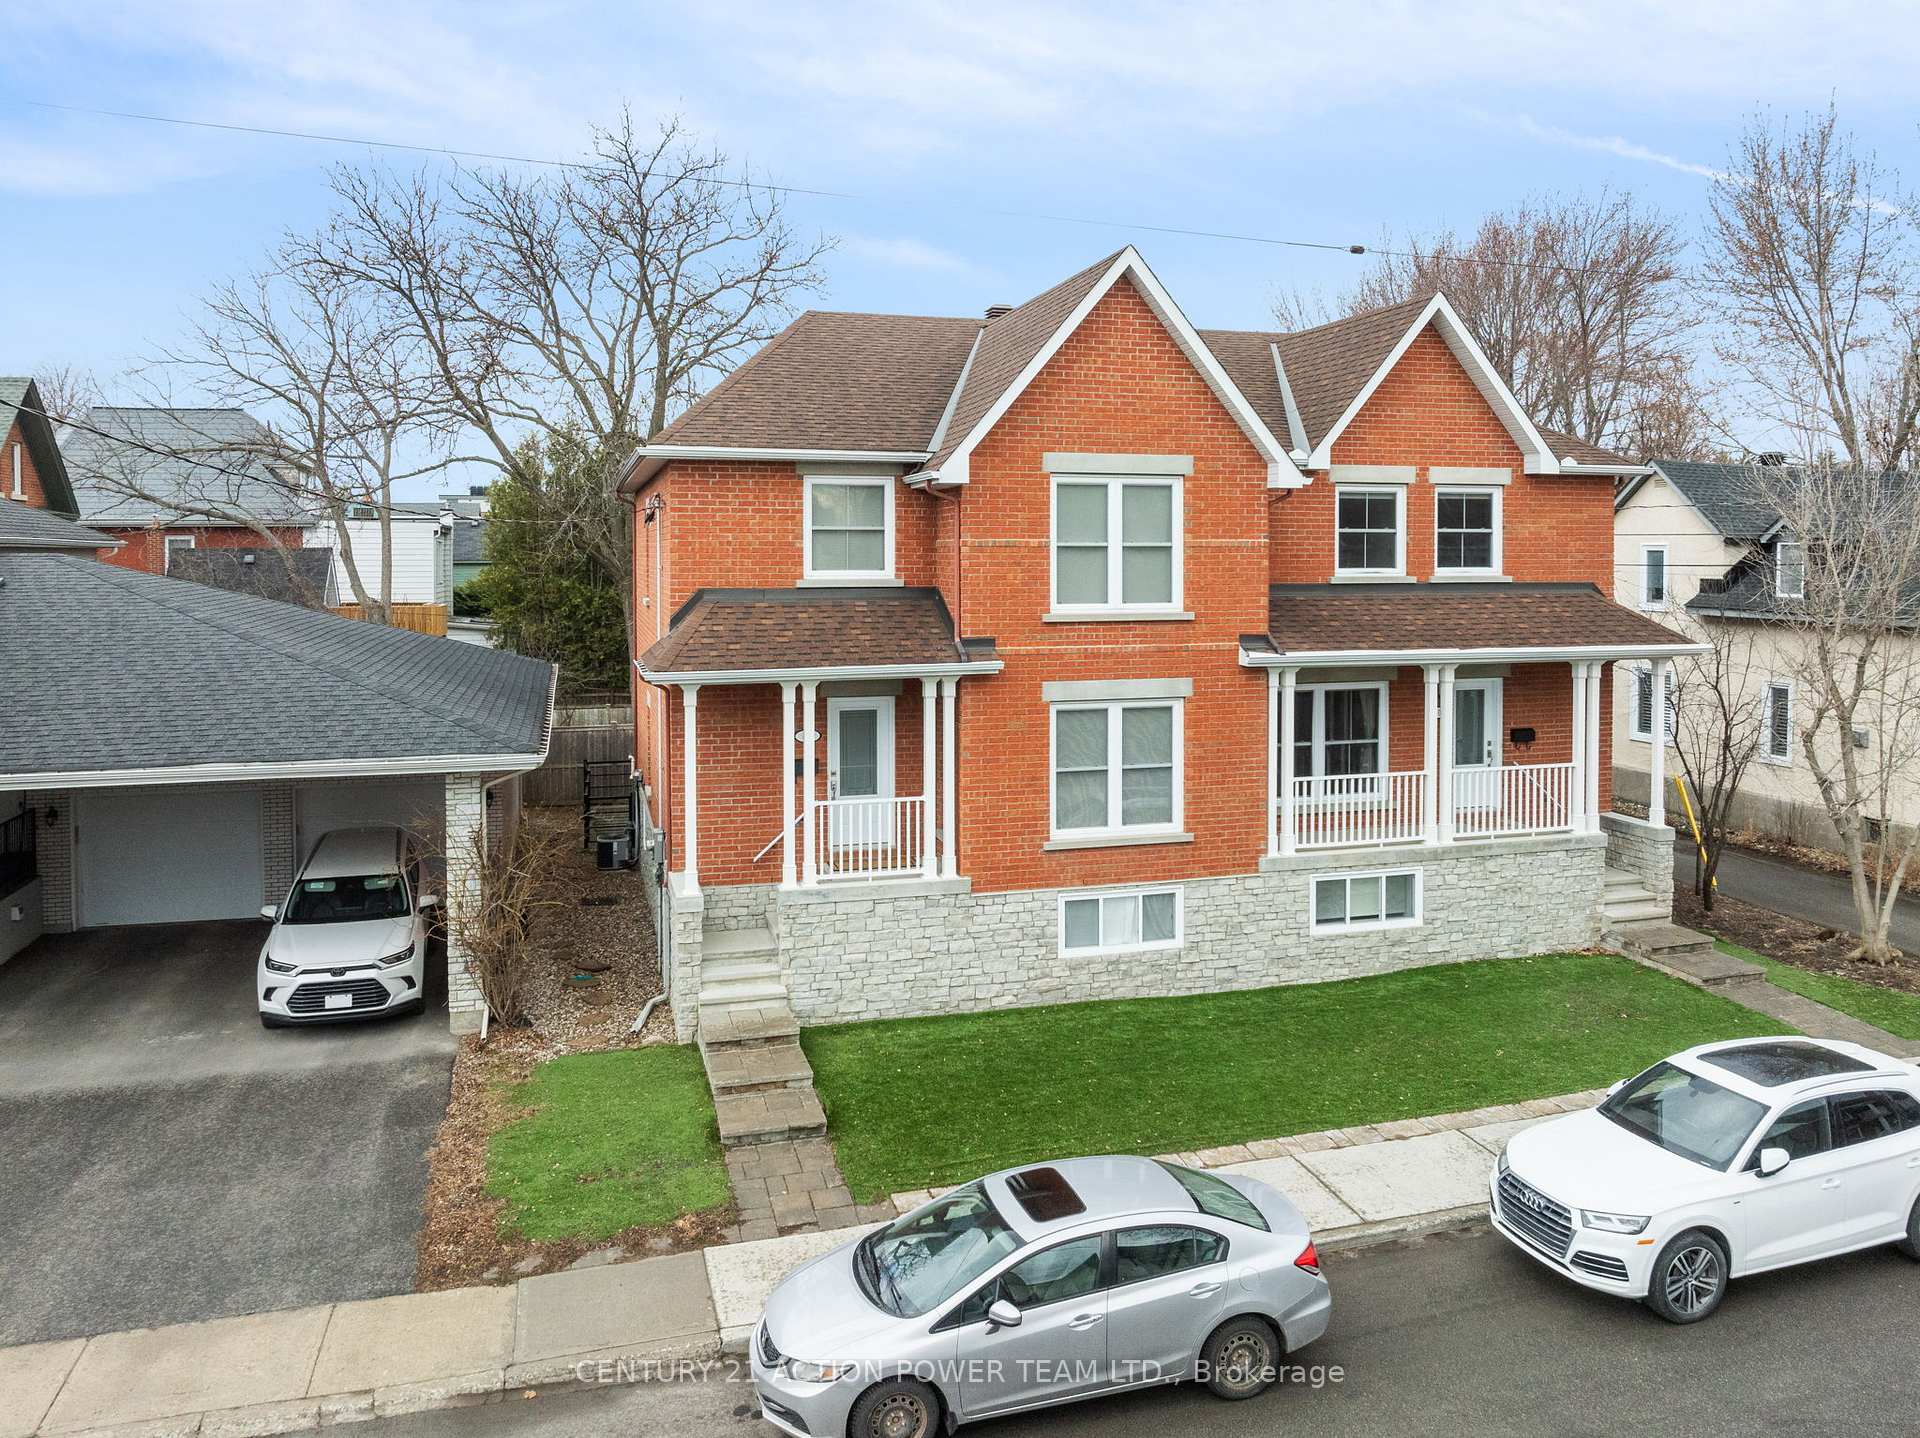
48 Queen-Victoria Street
Ottawa (New Edinburgh)48 Queen-Victoria Street
Ottawa (New Edinburgh)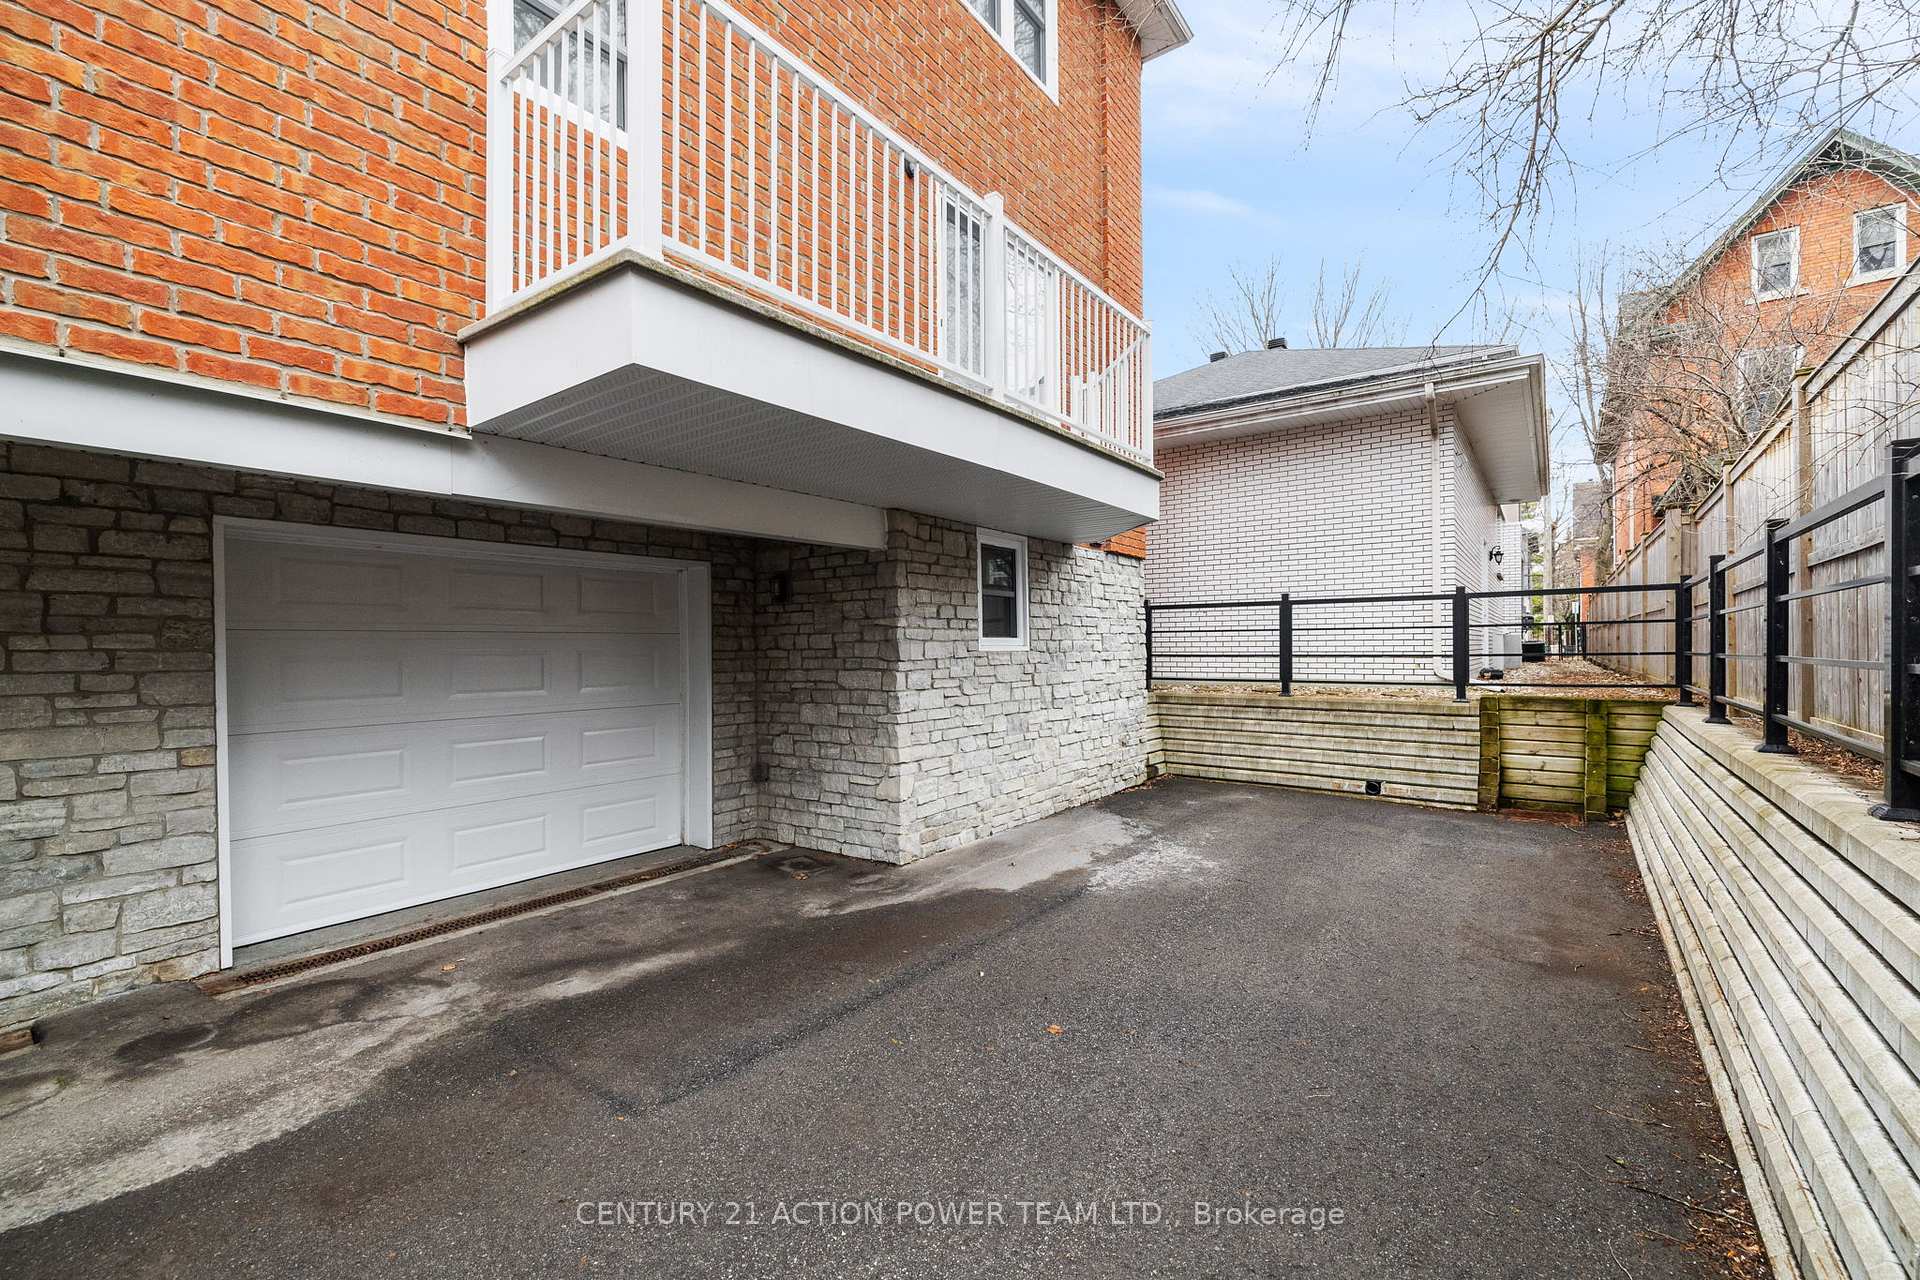
 See all 40 photos
Property history

This listing has ended. It is no longer available.
Property not available for sale or for rent.
Ask about this home
A HOMEH agent will answer your questions about this home.Ask HOMEH
About this home
48 Queen-Victoria Street, Ottawa
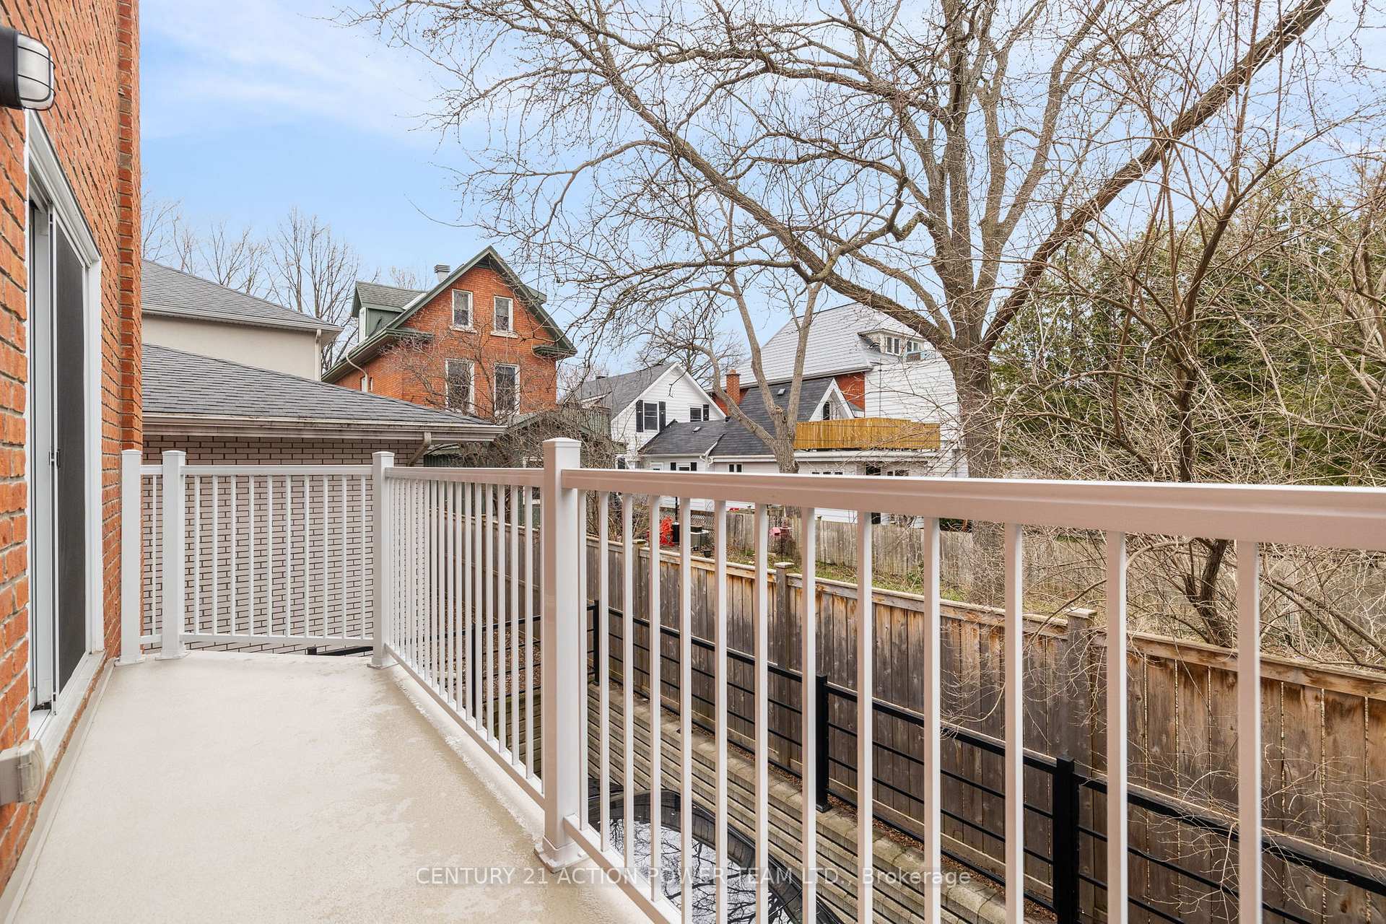
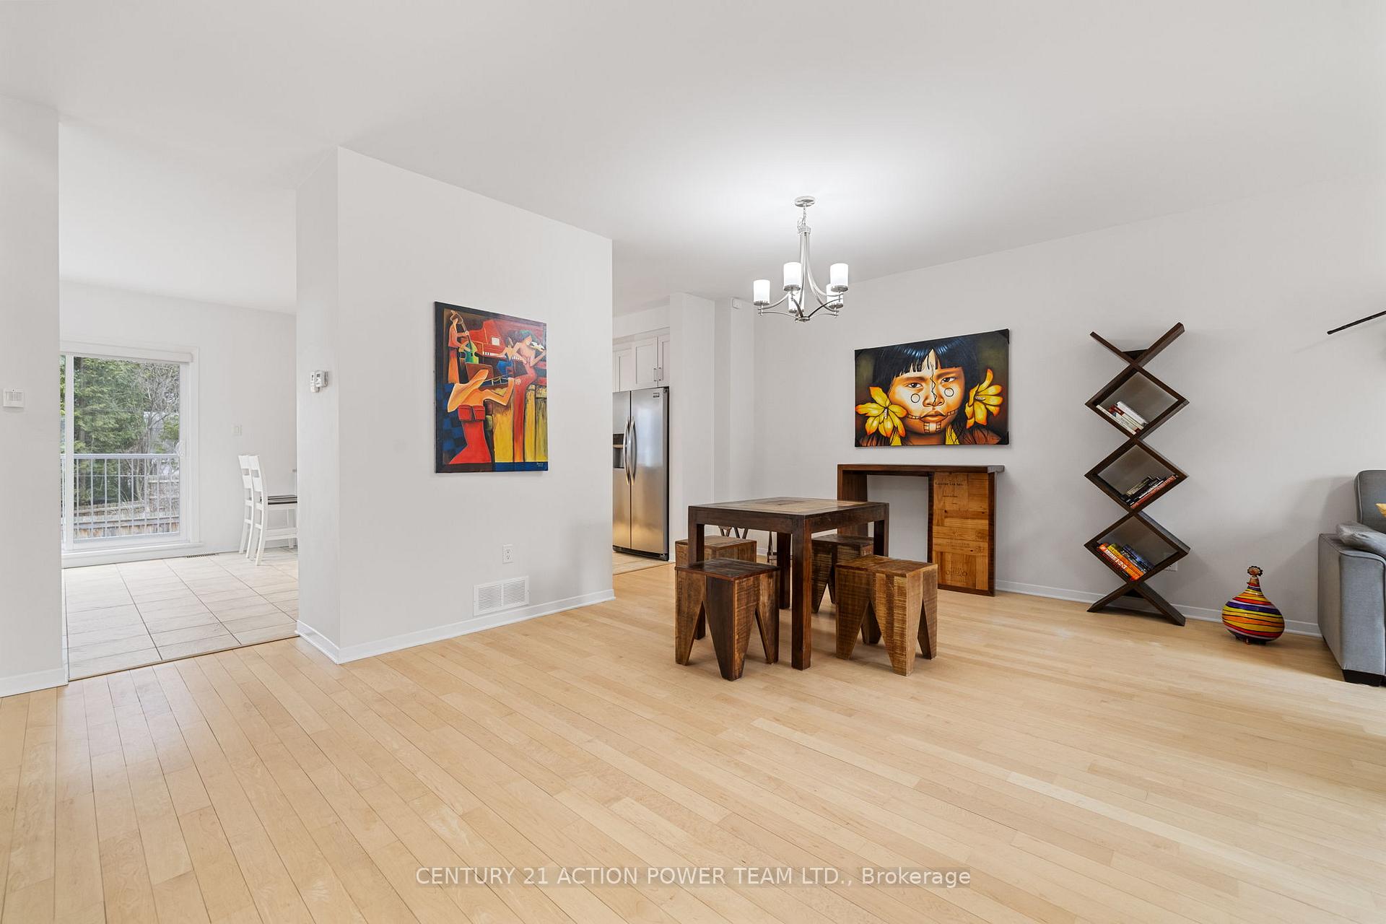
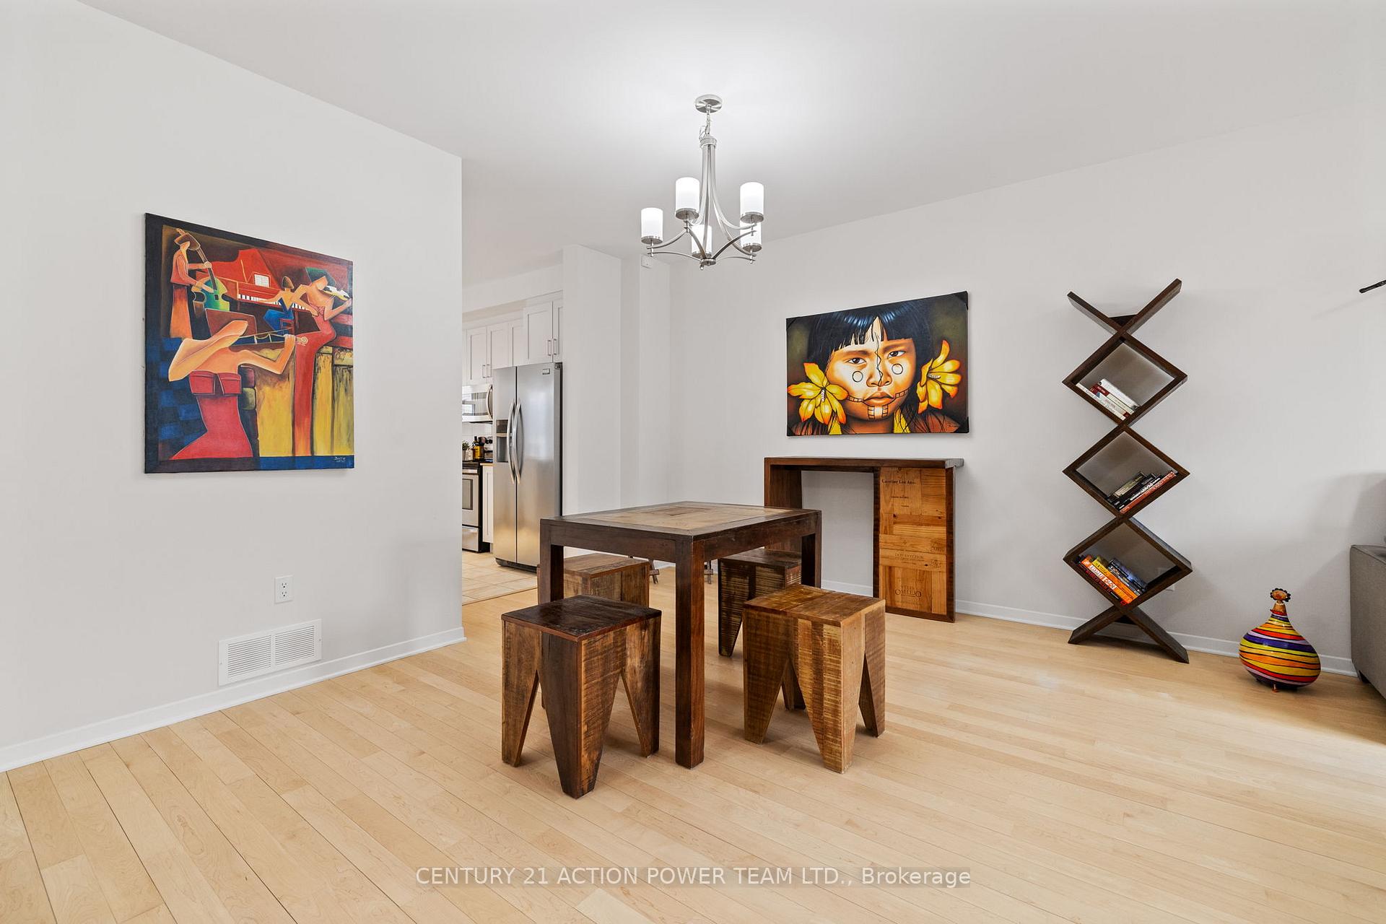
Location, Location, Location!!!. Rare find! Modern 2 storey semi-detached home, offering 3 spacious bedrooms, 4 bathrooms and much more!. This elegant property is located in the heart of the highly sought after neighbourhood of New Edinburgh. Enjoy walking through this peaceful, unique and historic neighbourhood featuring Stanley Park, Rideau River Eastern Pathway, bicycle paths, Rideau Hall, NCC Rideau Falls Park and much more! Discover the local restaurants, coffee shops and bistros in Beechwood Village; enjoy great moments with your friends and family. You will be impressed with the generous windows throughout all levels, providing you with lots of natural light. In addition to the impressive staircase, you will appreciate the open concept design and the spacious rooms throughout. Discover the modern and gorgeous chef's kitchen with plenty of counter and cupboard storage space. The primary bedroom offers a lovely 4 piece ensuite bathroom with a lovely separate shower and a spacious walk-in closet. Must see hardwood floors, ceramic much more! The finished basement offers even more living space with direct access to the practical and spacious integrated garage. Much more!!
Facts & features
Ask about this home
A HOMEH agent will answer your questions about this home.
Rooms
14 rooms · 4 bathrooms
- Foyer5′7″ × 4′7″26 sq.ft.
- Living room23′11″ × 14′9″354 sq.ft.
- Kitchen12′10″ × 12′10″164 sq.ft.
- Dining room12′6″ × 10′10″135 sq.ft.
- Bathroom4′11″ × 3′11″19 sq.ft.
- Bedroom16′9″ × 12′10″214 sq.ft.
- Bathroom8′10″ × 6′11″61 sq.ft.
- Other6′11″ × 6′11″47 sq.ft.
- Bedroom 215′9″ × 10′2″160 sq.ft.
- Bedroom 311′6″ × 11′6″132 sq.ft.
- Bathroom8′10″ × 5′11″52 sq.ft.
- Den12′2″ × 11′6″139 sq.ft.
- Laundry10′6″ × 8′6″90 sq.ft.
- Bathroom5′3″ × 3′9″20 sq.ft.
Around this home
Schools nearby
School rating, out of 10.
Listing details
Helpful tools
Your HOMEH agent
"I would see it this week."
Ask HOMEH about this home
Price, neighbourhood, monthly cost. Ask anything.
HOMEH Intelligent Agent is an AI, not a licensed representative. Check anything important with your agent.