
 See all 8 photos
Property history

This listing has ended. It is no longer available.
Property not available for sale or for rent.
Ask about this home
A HOMEH agent will answer your questions about this home.Ask HOMEH
About this home
48 Settler's Ridge Way, Ottawa
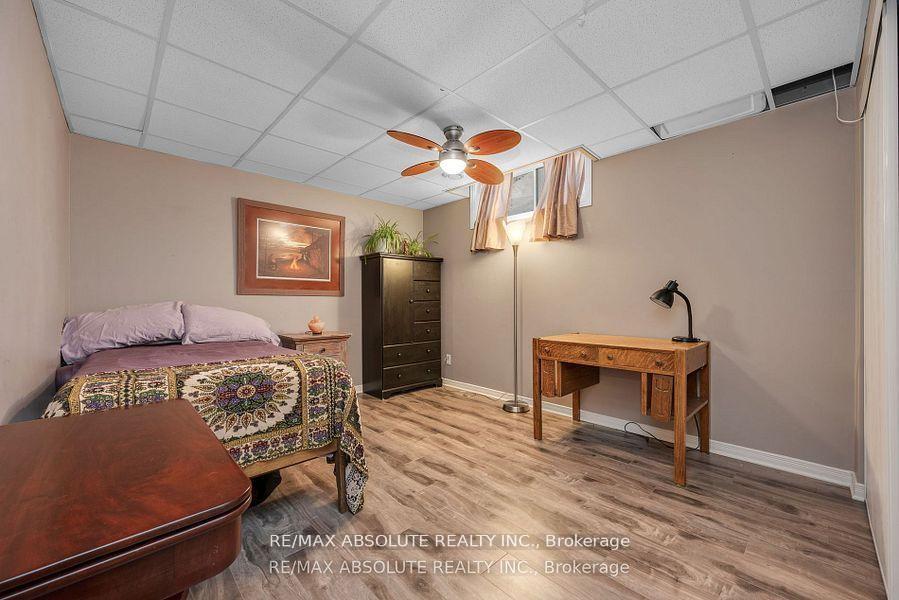
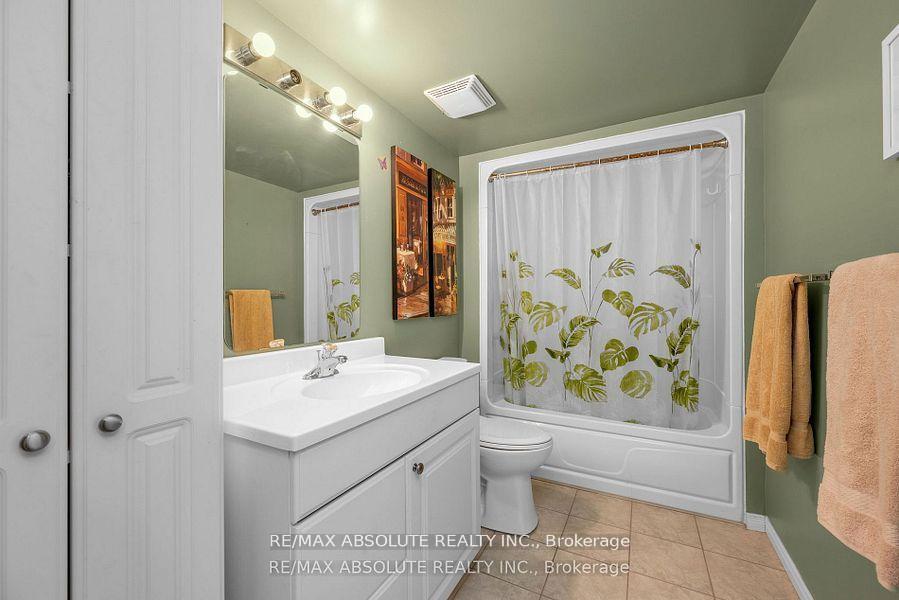
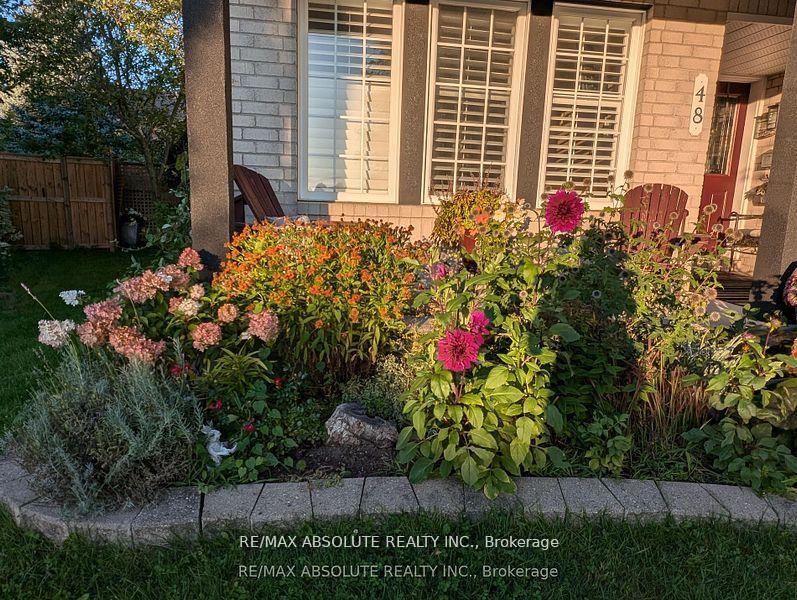
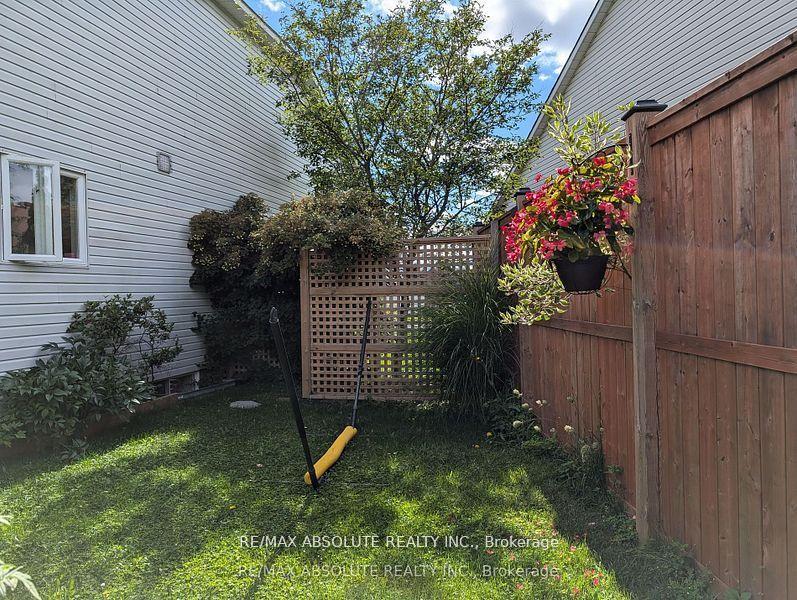
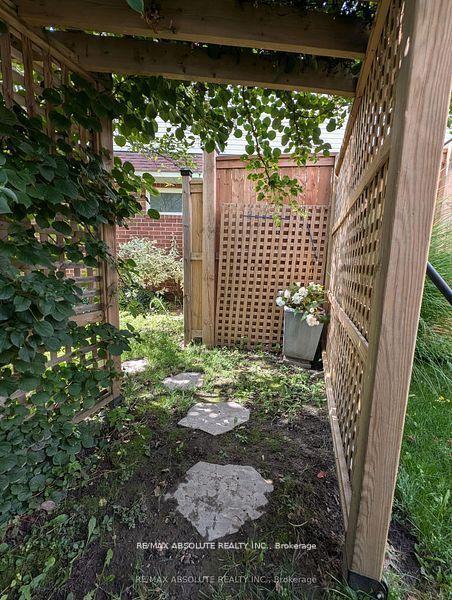
Welcome to this impeccably maintained custom bungalow-loft by Minto, nestled on a quiet street in family-friendly Barrhaven. Lovingly cared for by its original owner, this 3+1 bedroom, 3-bathroom home offers a rare and versatile layout ideal for families, downsizers, or multi-generational living. The charming covered front porch adds curb appeal and a welcoming place to connect with neighbors. Inside, hardwood flooring flows through the main and upper levels. The second-floor primary suite is a private retreat featuring a spacious bedroom, sitting area, walk-in and second closet, and a luxurious ensuite with heated floors, air jet tub, and heat lamp. The main floor boasts vaulted ceilings, large windows, and an open-concept layout filled with natural light. The fully renovated kitchen (2018) includes granite countertops, custom cabinetry, a large island with outlets, soft-close drawers, and quality appliances: three-door fridge, induction cooktop, double wall oven with microwave, hood fan, and dishwasher. A custom pantry with coffee station and granite counter adds style and storage. Sliding patio doors lead to a private, fenced backyard with a deck, gazebo, and natural gas BBQ hookupperfect for outdoor living. The adjacent living room features a vaulted ceiling, ceiling fan, and sleek linear gas fireplace (2018) with porcelain tile surround. Two spacious main-floor bedrooms offer large closets and natural light. The main floor also includes a full bathroom, an additional pantry, and a laundry/mudroom with garage access, shelving, washer/dryer, and space for a second fridge or freezer. The dining room, with two-story ceiling and large window, offers great flexibility. The finished lower level includes a recreation room with gas fireplace, fourth bedroom, home gym/office, full bathroom, and workshop. Mature trees, flowering bushes, and a storage shed complete the low-maintenance backyard oasis.
Facts & features
Ask about this home
A HOMEH agent will answer your questions about this home.
Rooms
16 rooms · 3 bathrooms
- Foyer9′4″ × 6′8″62 sq.ft.
- Bedroom13′2″ × 11′5″150 sq.ft.
- Dining room15′3″ × 14′7″223 sq.ft.
- Kitchen12′8″ × 10′10″137 sq.ft.
- Breakfast11′6″ × 11′127 sq.ft.
- Living room17′ × 13′221 sq.ft.
- Bedroom15′5″ × 11′170 sq.ft.
- Bathroom8′10″ × 8′71 sq.ft.
- Laundry8′7″ × 8′2″70 sq.ft.
- Primary bedroom19′2″ × 19′1″365 sq.ft.
- Bathroom8′10″ × 8′71 sq.ft.
- Recreation27′11″ × 17′2″479 sq.ft.
- Bedroom 414′6″ × 10′4″150 sq.ft.
- Exercise room10′11″ × 10′5″114 sq.ft.
- Bathroom8′10″ × 8′71 sq.ft.
- Utility room17′9″ × 17′4″307 sq.ft.
Around this home
Listing details
Helpful tools
Your HOMEH agent
"I would see it this week."
Ask HOMEH about this home
Price, neighbourhood, monthly cost. Ask anything.
HOMEH Intelligent Agent is an AI, not a licensed representative. Check anything important with your agent.