
 See all 18 photos
Property history

This listing has ended. It is no longer available.
Property not available for sale or for rent.
Ask about this home
A HOMEH agent will answer your questions about this home.Ask HOMEH
About this home
Unit D, 48 Sumac Street, Ottawa
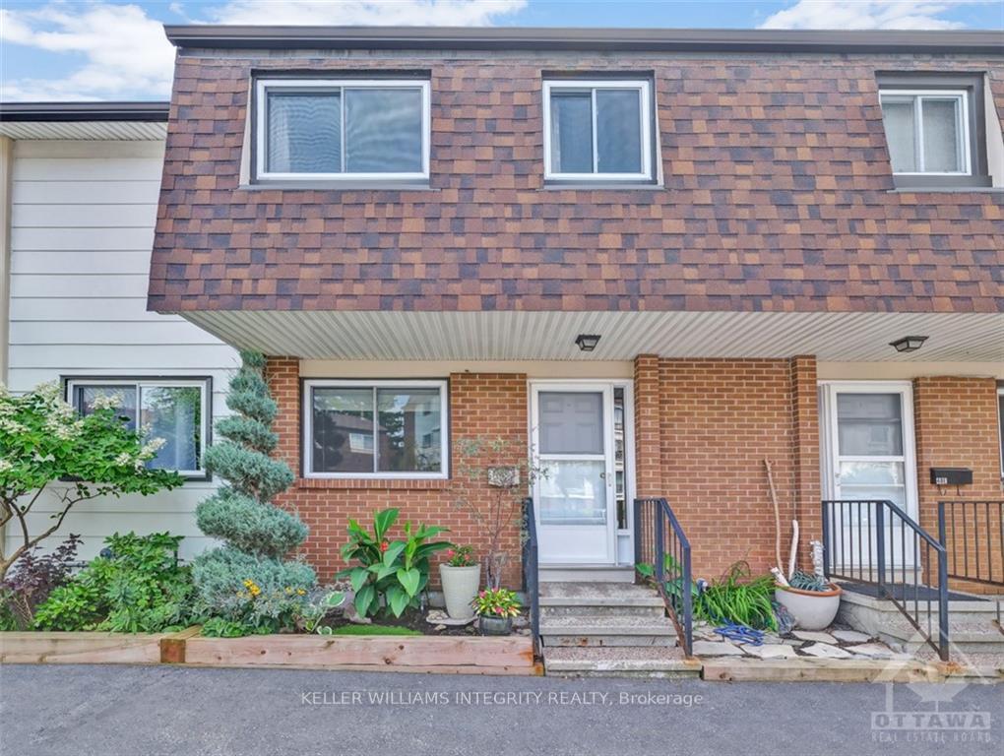
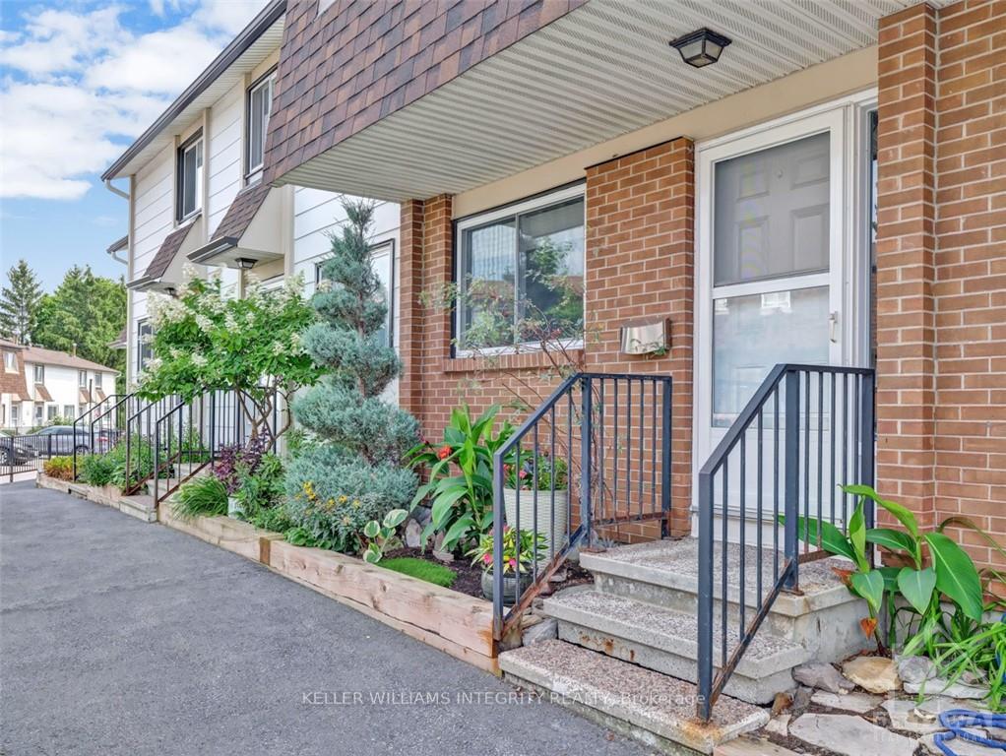
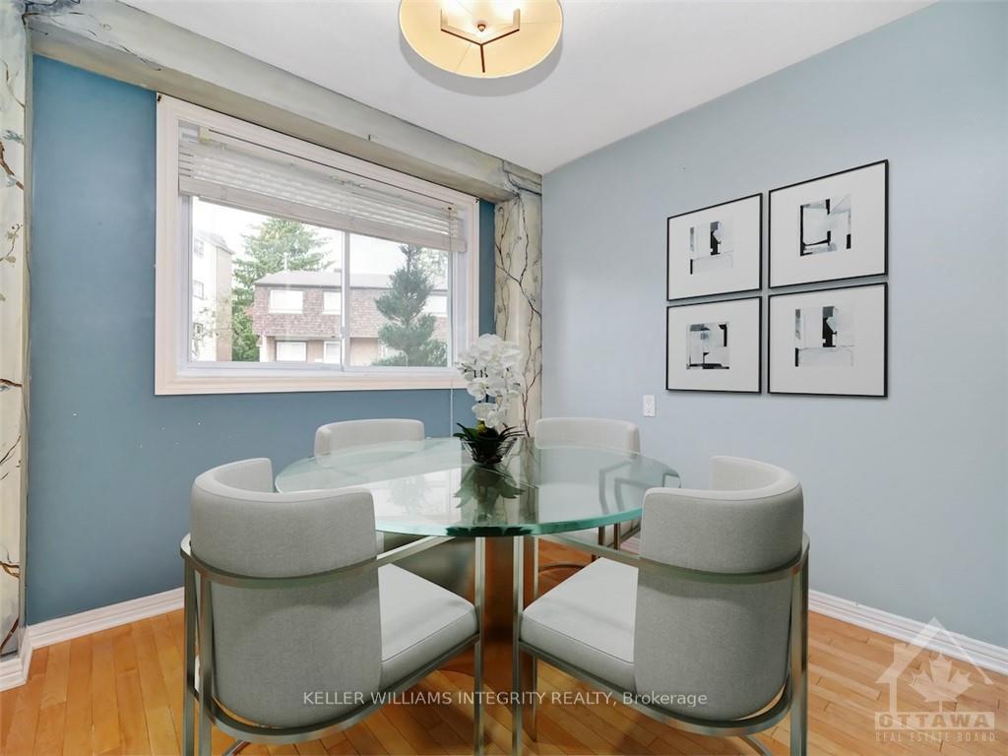
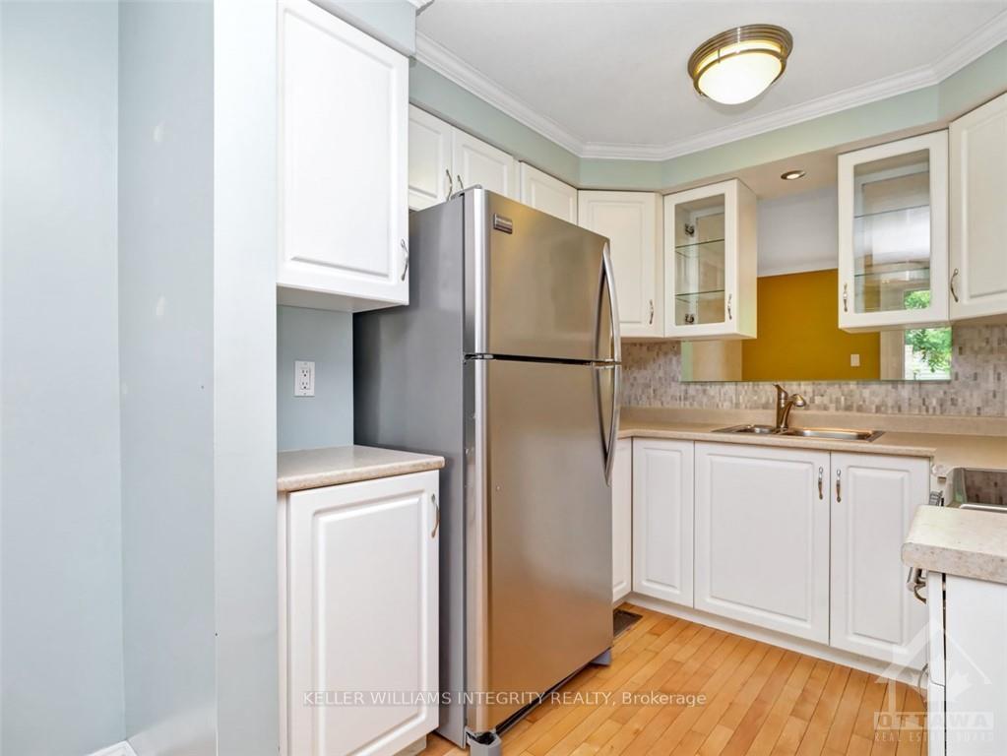
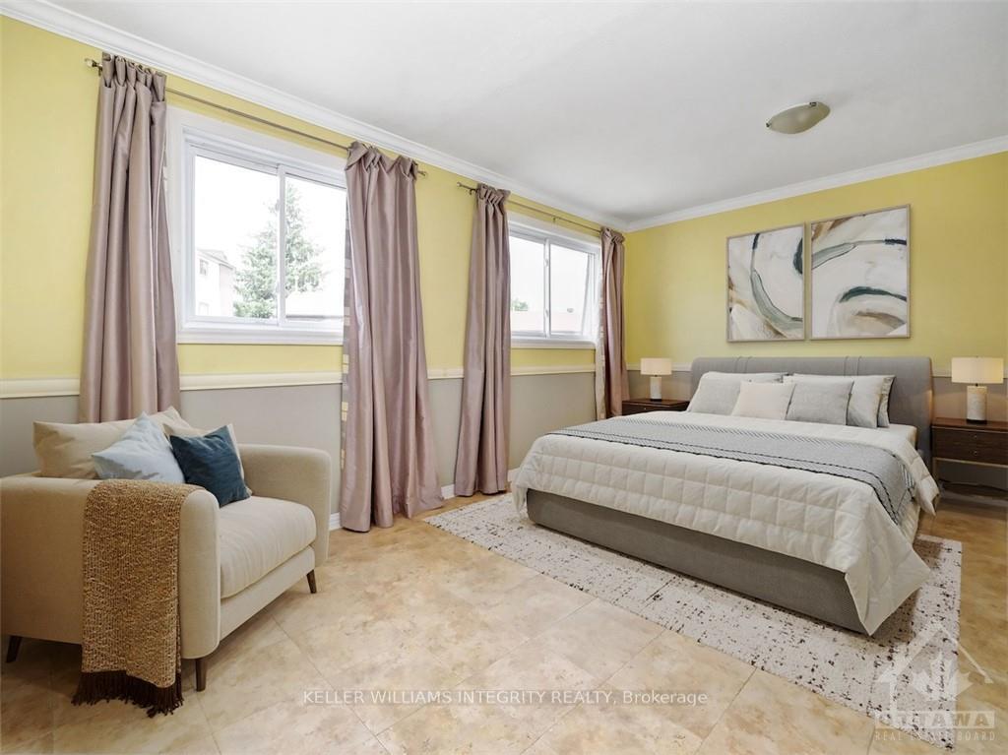
Flooring: Tile, Flooring: Hardwood, Come see this beautiful 4 bedroom converted to 3 bedroom townhouse. Walk in the main floor and you will find the bright eat in kitchen with light from both the north and south on your left. At the rear of the main floor you will find the living room which opens to your rear deck. Imagine sitting on your deck and looking at your garden and the trees and not the back of someone else's home. Head upstairs to find the master bath, 2 good sized bedroom and expanded master bedroom. Downstairs you will find the laundry and a rec room awaiting your personal touch. Enjoy the convenience of condo fees that cover heat, hydro, water/sewer, furnace and Hot Water Tank! Visitor parking directly across from unit. Some photos have been digitally stagged. Be sure to check out the full 3D walkthrough!
Facts & features
Ask about this home
A HOMEH agent will answer your questions about this home.
Rooms
56 rooms · 1 bathroom
- Dining room8′8″ × 8′4″72 sq.ft.
- Kitchen8′3″ × 7′11″65 sq.ft.
- Living room15′9″ × 10′157 sq.ft.
- Dining room8′8″ × 8′4″72 sq.ft.
- Kitchen8′3″ × 7′11″65 sq.ft.
- Living room15′9″ × 10′157 sq.ft.
- Dining room8′8″ × 8′4″72 sq.ft.
- Kitchen8′3″ × 7′11″65 sq.ft.
- Living room15′9″ × 10′157 sq.ft.
- Dining room8′8″ × 8′4″72 sq.ft.
- Kitchen8′3″ × 7′11″65 sq.ft.
- Living room15′9″ × 10′157 sq.ft.
- Dining room8′8″ × 8′4″72 sq.ft.
- Kitchen8′3″ × 7′11″65 sq.ft.
- Living room15′9″ × 10′157 sq.ft.
- Dining room8′8″ × 8′4″72 sq.ft.
- Kitchen8′3″ × 7′11″65 sq.ft.
- Living room15′9″ × 10′157 sq.ft.
- Dining room8′8″ × 8′4″72 sq.ft.
- Kitchen8′3″ × 7′11″65 sq.ft.
- Living room15′9″ × 10′157 sq.ft.
- Bathroom7′10″ × 7′1″55 sq.ft.
- Bedroom13′2″ × 7′9″102 sq.ft.
- Bedroom11′4″ × 7′8″87 sq.ft.
- Primary bedroom15′9″ × 12′6″197 sq.ft.
- Bathroom7′10″ × 7′1″55 sq.ft.
- Bedroom13′2″ × 7′9″102 sq.ft.
- Bedroom11′4″ × 7′8″87 sq.ft.
- Primary bedroom15′9″ × 12′6″197 sq.ft.
- Bathroom7′10″ × 7′1″55 sq.ft.
- Bedroom13′2″ × 7′9″102 sq.ft.
- Bedroom11′4″ × 7′8″87 sq.ft.
- Primary bedroom15′9″ × 12′6″197 sq.ft.
- Bathroom7′10″ × 7′1″55 sq.ft.
- Bedroom13′2″ × 7′9″102 sq.ft.
- Bedroom11′4″ × 7′8″87 sq.ft.
- Primary bedroom15′9″ × 12′6″197 sq.ft.
- Bathroom7′10″ × 7′1″55 sq.ft.
- Bedroom13′2″ × 7′9″102 sq.ft.
- Bedroom11′4″ × 7′8″87 sq.ft.
- Primary bedroom15′9″ × 12′6″197 sq.ft.
- Bathroom7′10″ × 7′1″55 sq.ft.
- Bedroom13′2″ × 7′9″102 sq.ft.
- Bedroom11′4″ × 7′8″87 sq.ft.
- Primary bedroom15′9″ × 12′6″197 sq.ft.
- Bathroom7′10″ × 7′1″55 sq.ft.
- Bedroom13′2″ × 7′9″102 sq.ft.
- Bedroom11′4″ × 7′8″87 sq.ft.
- Primary bedroom15′9″ × 12′6″197 sq.ft.
- Recreation26′9″ × 15′11″425 sq.ft.
- Recreation26′9″ × 15′11″425 sq.ft.
- Recreation26′9″ × 15′11″425 sq.ft.
- Recreation26′9″ × 15′11″425 sq.ft.
- Recreation26′9″ × 15′11″425 sq.ft.
- Recreation26′9″ × 15′11″425 sq.ft.
- Recreation26′9″ × 15′11″425 sq.ft.
Around this home
Schools nearby
School rating, out of 10.
Listing details
Helpful tools
Your HOMEH agent
"I would see it this week."
Ask HOMEH about this home
Price, neighbourhood, monthly cost. Ask anything.
HOMEH Intelligent Agent is an AI, not a licensed representative. Check anything important with your agent.