
 See all 50 photos
Property history

This listing has ended. It is no longer available.
Property not available for sale or for rent.
Ask about this home
A HOMEH agent will answer your questions about this home.Ask HOMEH
About this home
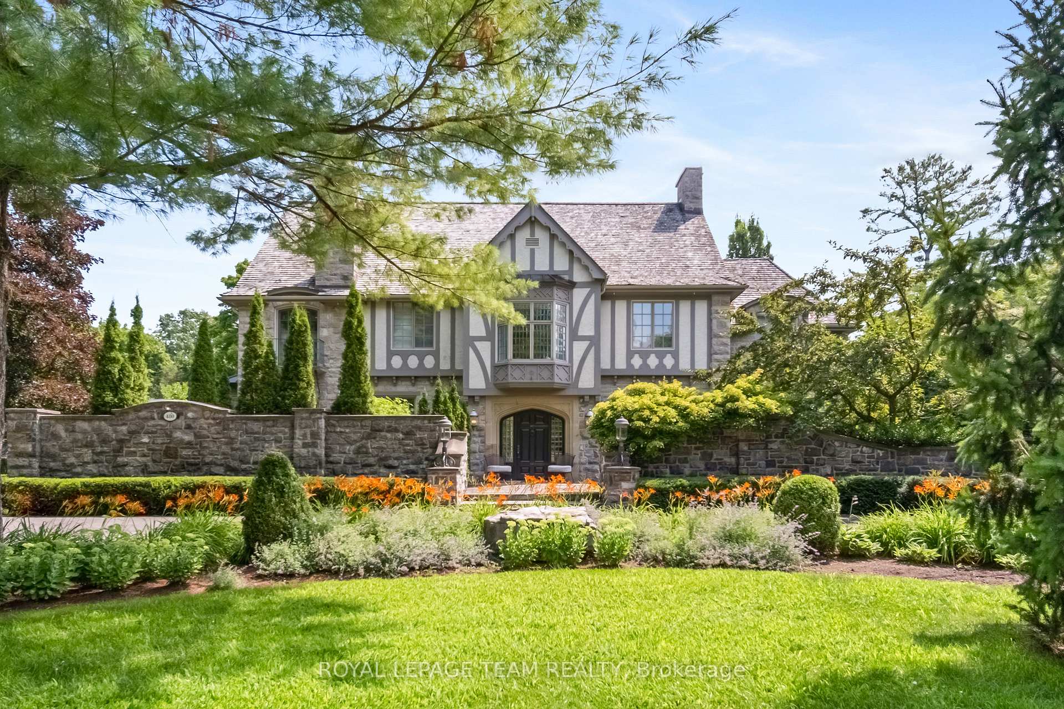
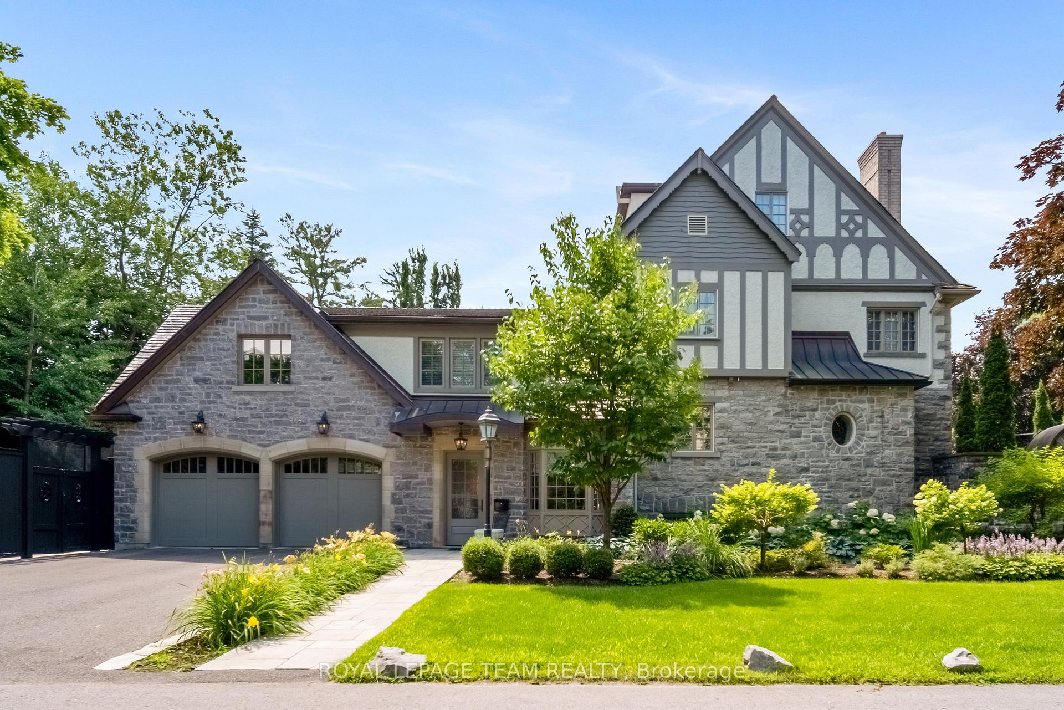
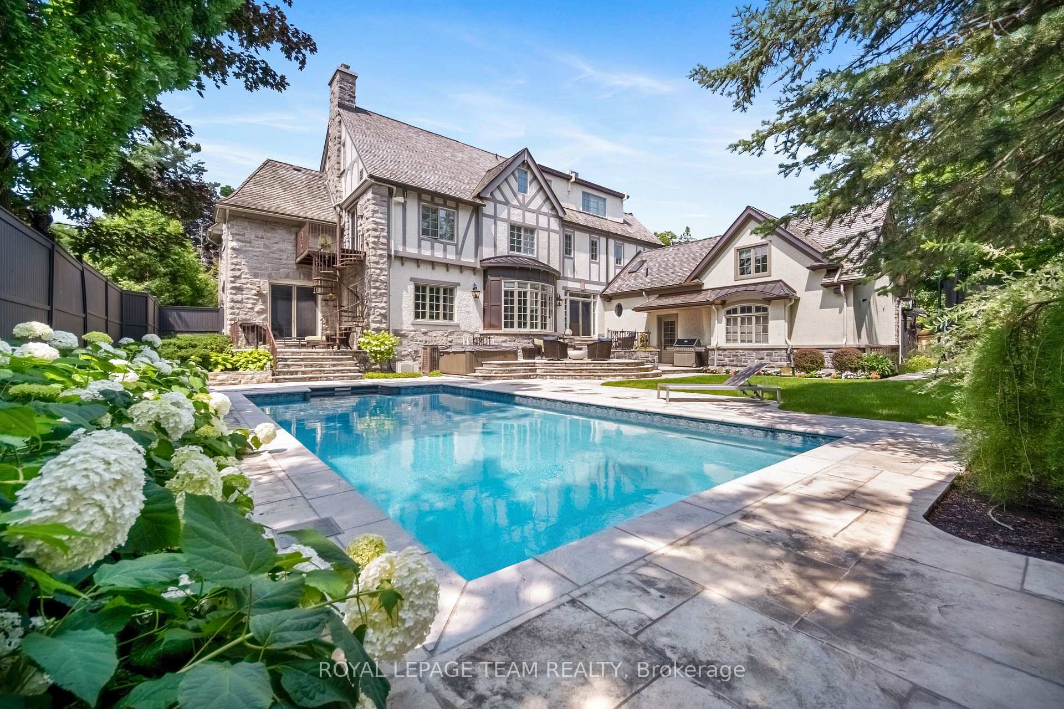
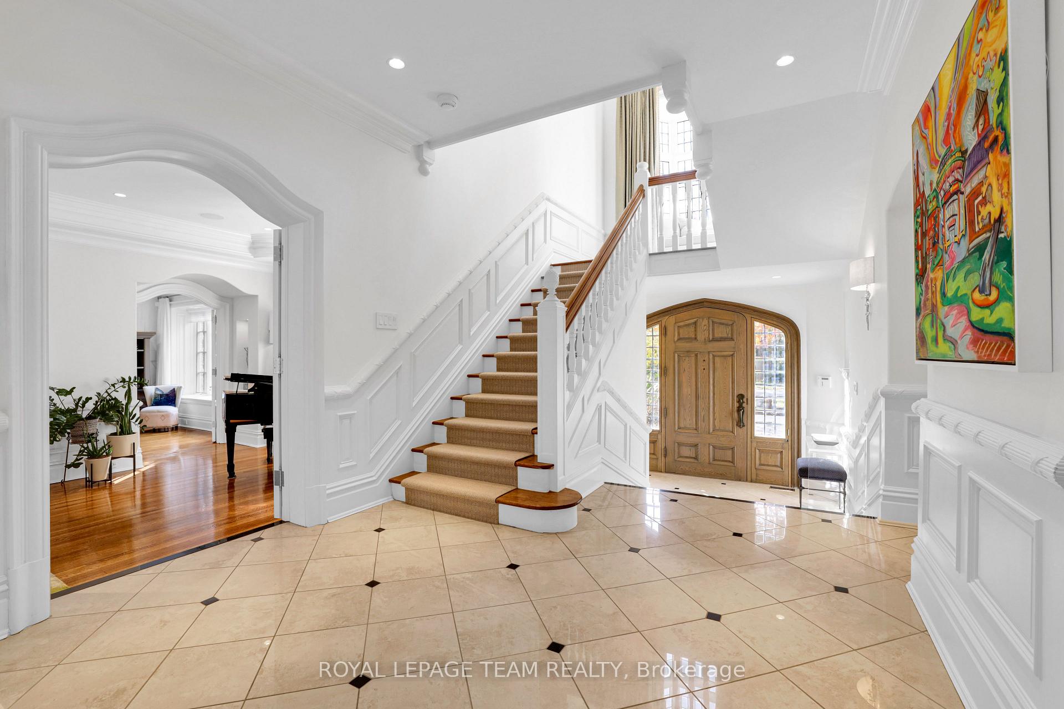
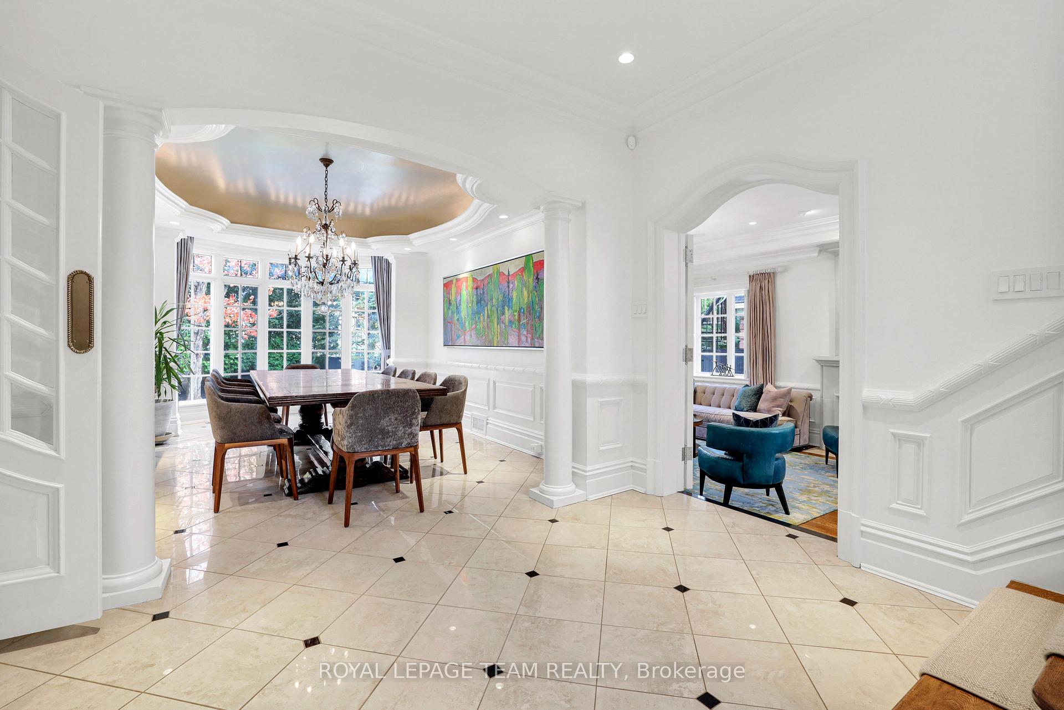
Ottawa's prestigious Rockcliffe Park neighborhood offers a rare opportunity to experience one of its most esteemed and historic mansions, 480 Manor Avenue. Nestled on a spacious, treed corner lot in the heart of the Old Village, this stately home was built in 1937 and combines beautiful stone, wood, glass, and copper elements, showcasing stunning architectural details throughout. The private courtyard, enclosed by a low stone wall, adds an extra layer of seclusion and old-world charm. Restored and renovated in 2016 by one of Ottawa's top design firms, this luxurious home effortlessly blends original craftsmanship with modern design. Natural light pours through expansive windows and custom treatments, while high ceilings are adorned with antique chandeliers and recessed lighting. Radiant heat ensures warmth and comfort throughout. The main floor features a sunken living room with a gas fireplace, a sophisticated dining room, a home office, and a custom kitchen with high-end appliances, including a Thermador 6-burner gas range and Sub-Zero fridge. Adjacent to the kitchen is a spacious family room, perfect for relaxing or entertaining. The second and third floors includes a luxurious primary suite offers a private balcony, two dressing rooms, and an ensuite with a steam shower and soaking tub. Five more spacious bedrooms, two spa-style bathrooms, and a second home office. Exercise from home in a large and invigorating home gym, with loads of natural light. The lower level features an entertainment room, a temperature-controlled wine cellar, hobby room and ample storage space. The property's backyard oasis is perfect for outdoor living, with patios, an inground pool, hot tub, and heated pathways leading to three outdoor sheds. Located in one of Rockcliffe Park's most tranquil enclaves, the home is within walking distance of top schools, parks, and Beechwood Village. With easy access to downtown and the Byward Market, this is an unparalleled living opportunity.
Facts & features
Ask about this home
A HOMEH agent will answer your questions about this home.
Rooms
25 rooms · 5 bathrooms
- Foyer10′7″ × 6′2″65 sq.ft.
- Living room26′6″ × 16′5″435 sq.ft.
- Dining room17′5″ × 11′10″206 sq.ft.
- Kitchen24′ × 17′3″414 sq.ft.
- Breakfast11′11″ × 14′8″175 sq.ft.
- Family room17′7″ × 13′10″243 sq.ft.
- Office15′2″ × 10′9″163 sq.ft.
- Mud room19′3″ × 8′8″167 sq.ft.
- Bathroom5′10″ × 3′4″20 sq.ft.
- Bathroom7′6″ × 3′4″25 sq.ft.
- Exercise room29′8″ × 19′4″573 sq.ft.
- Primary bedroom29′1″ × 14′3″414 sq.ft.
- Other14′9″ × 12′2″180 sq.ft.
- Other13′5″ × 12′2″163 sq.ft.
- Bedroom13′8″ × 10′7″145 sq.ft.
- Bedroom13′1″ × 9′4″122 sq.ft.
- Office13′3″ × 10′6″139 sq.ft.
- Bathroom13′ × 12′2″158 sq.ft.
- Bathroom9′4″ × 8′4″78 sq.ft.
- Bedroom19′1″ × 15′4″293 sq.ft.
- Bedroom16′ × 10′1″161 sq.ft.
- Bedroom15′3″ × 11′168 sq.ft.
- Bathroom10′6″ × 7′3″76 sq.ft.
- Recreation19′7″ × 15′5″302 sq.ft.
- Recreation26′1″ × 15′2″396 sq.ft.
Around this home
Listing details
Helpful tools
Your HOMEH agent
"I would see it this week."
Ask HOMEH about this home
Price, neighbourhood, monthly cost. Ask anything.
HOMEH Intelligent Agent is an AI, not a licensed representative. Check anything important with your agent.